
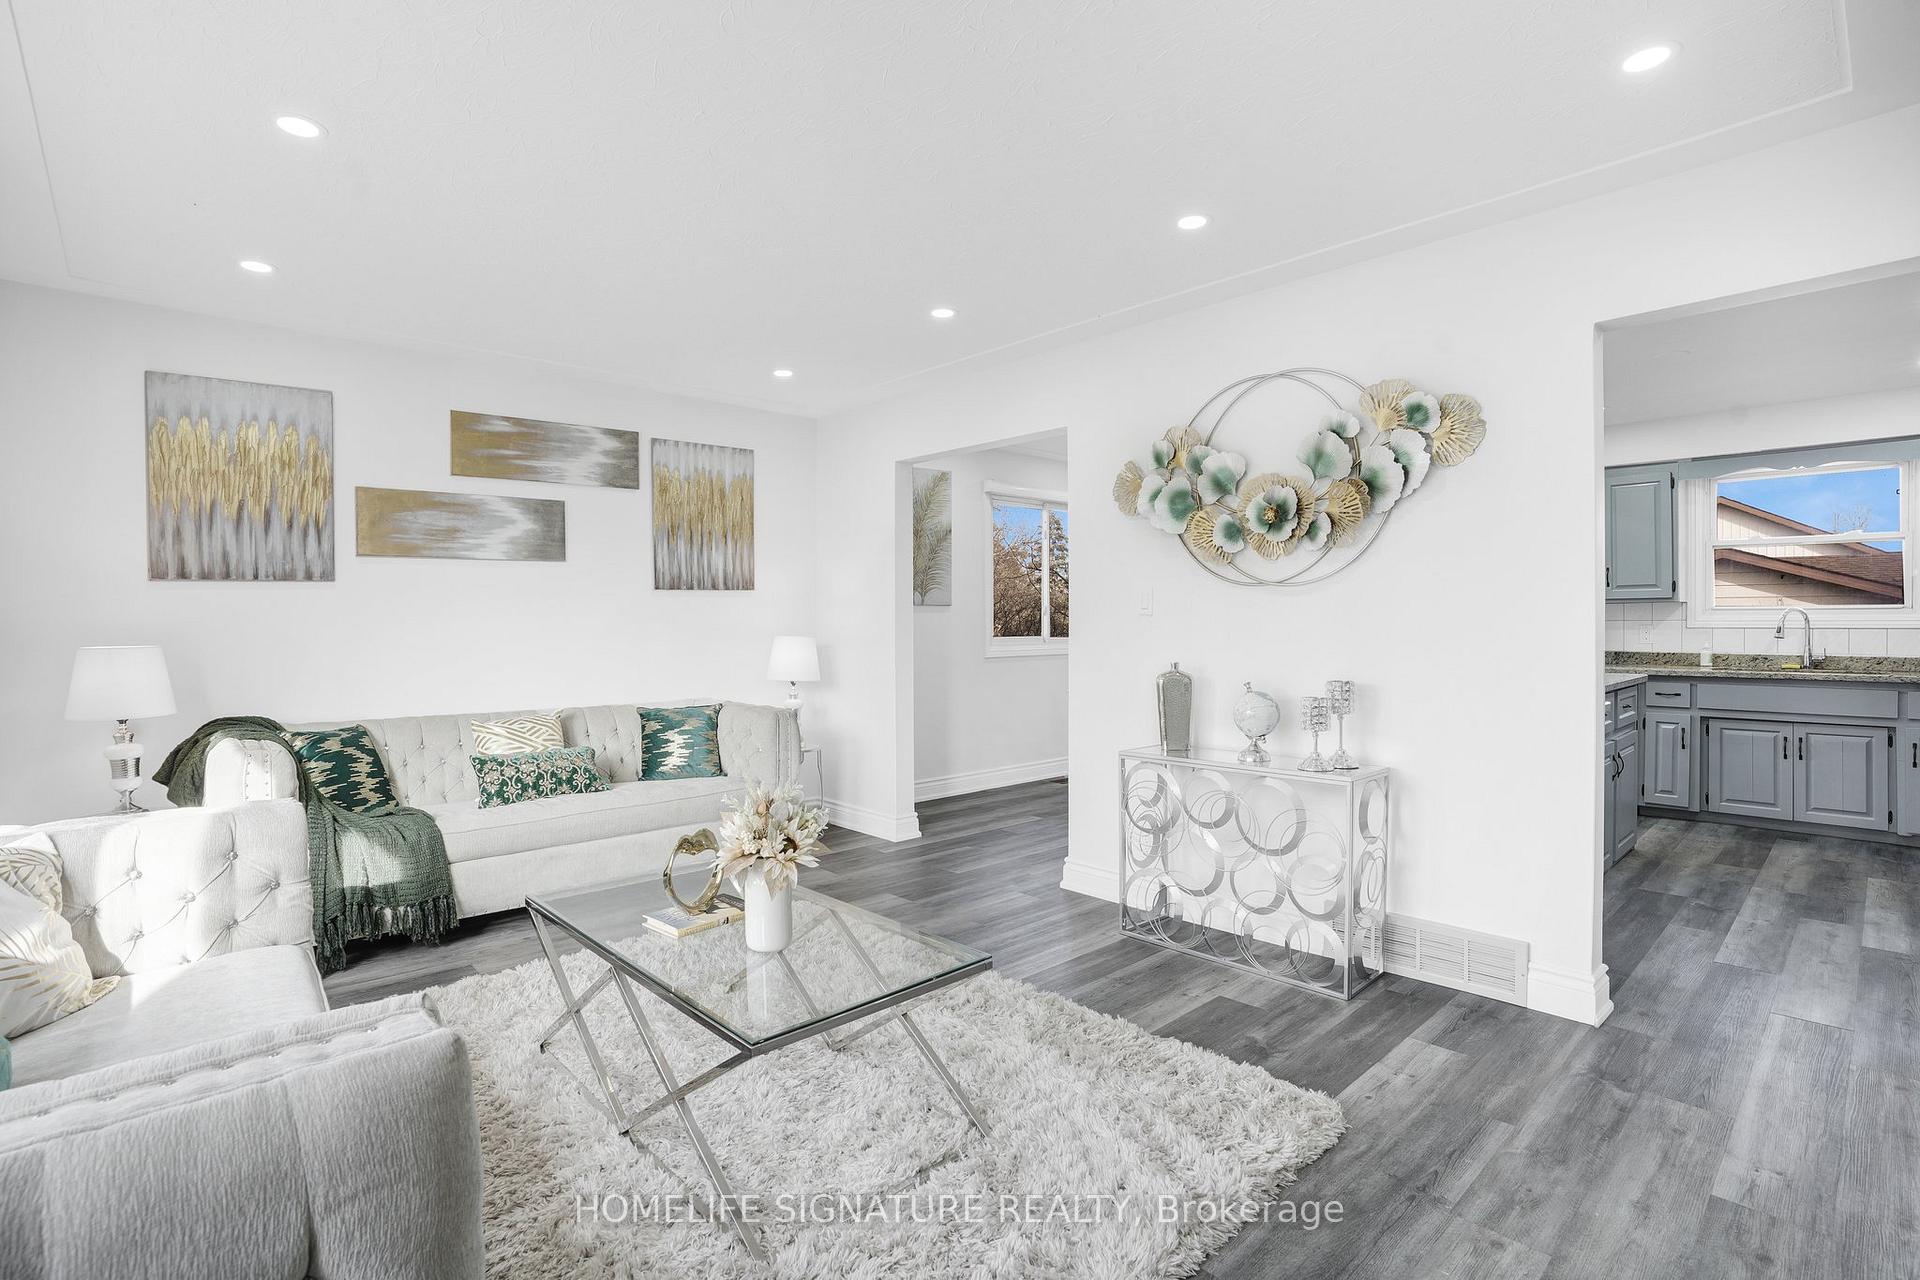
 See all 36 photos
Property history

This listing has ended. It is no longer available.
Property not available for sale or for rent.
Ask about this home
A HOMEH agent will answer your questions about this home.Ask HOMEH
About this home
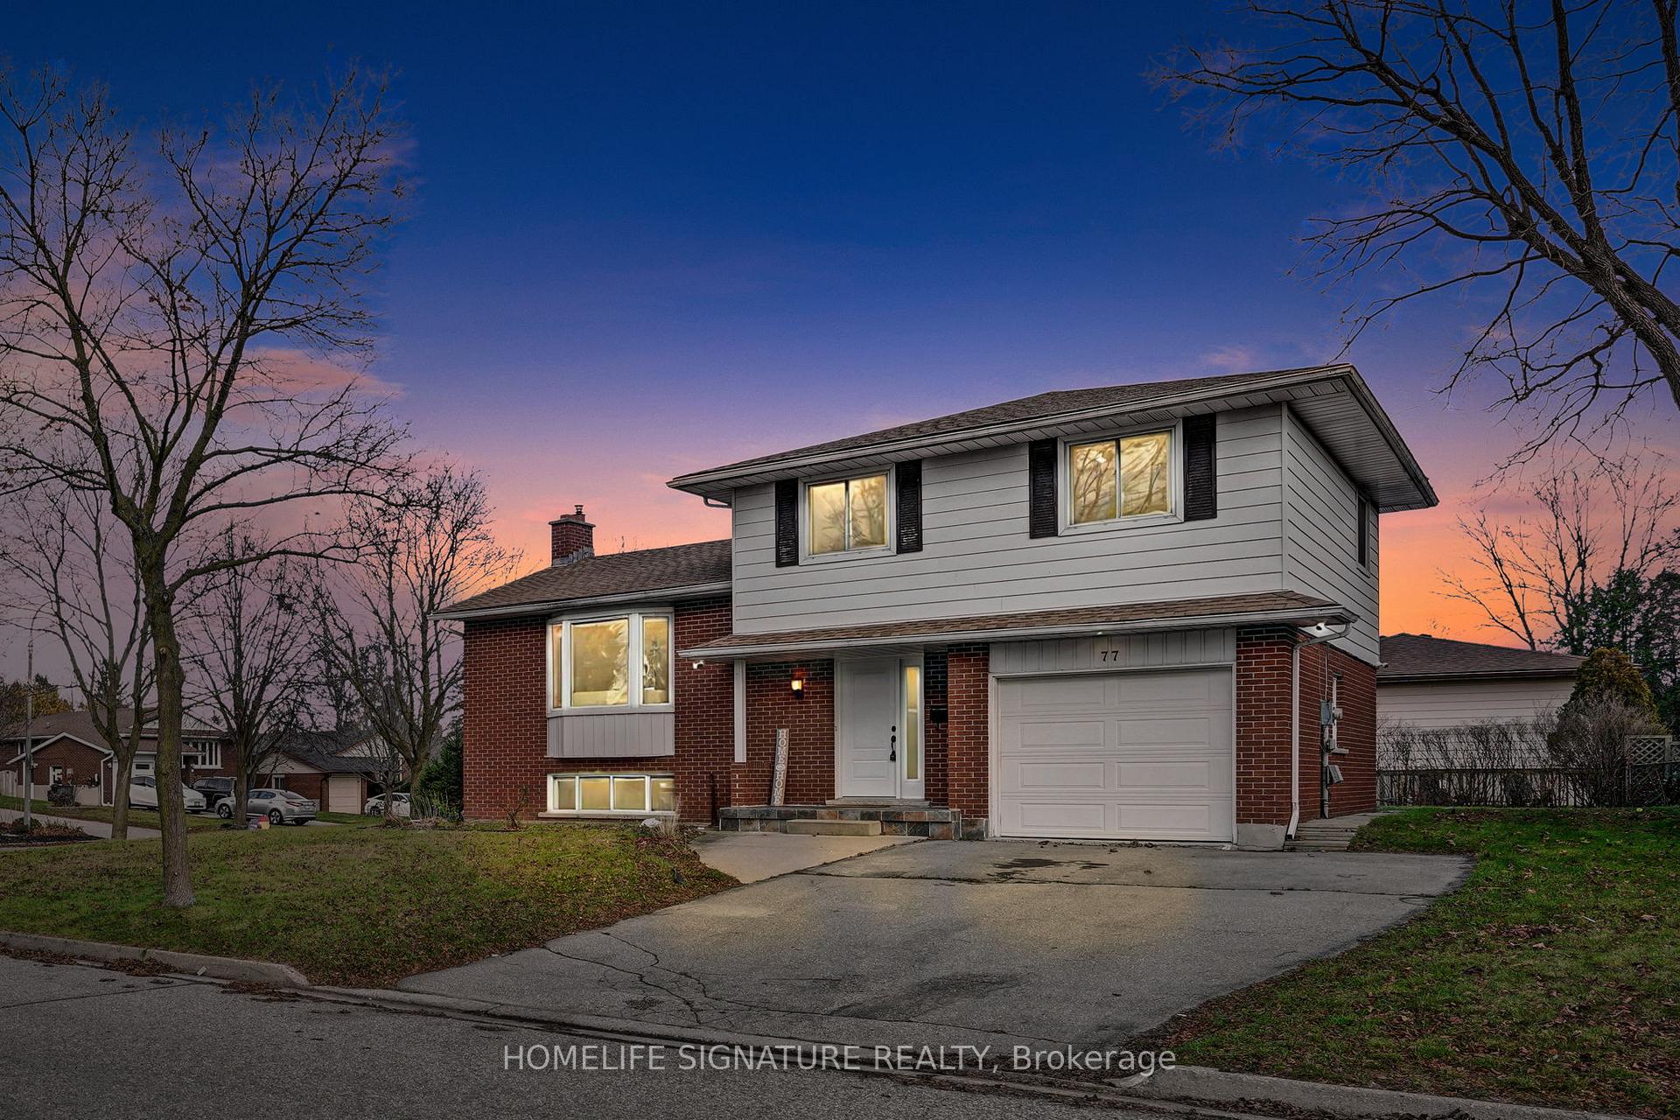
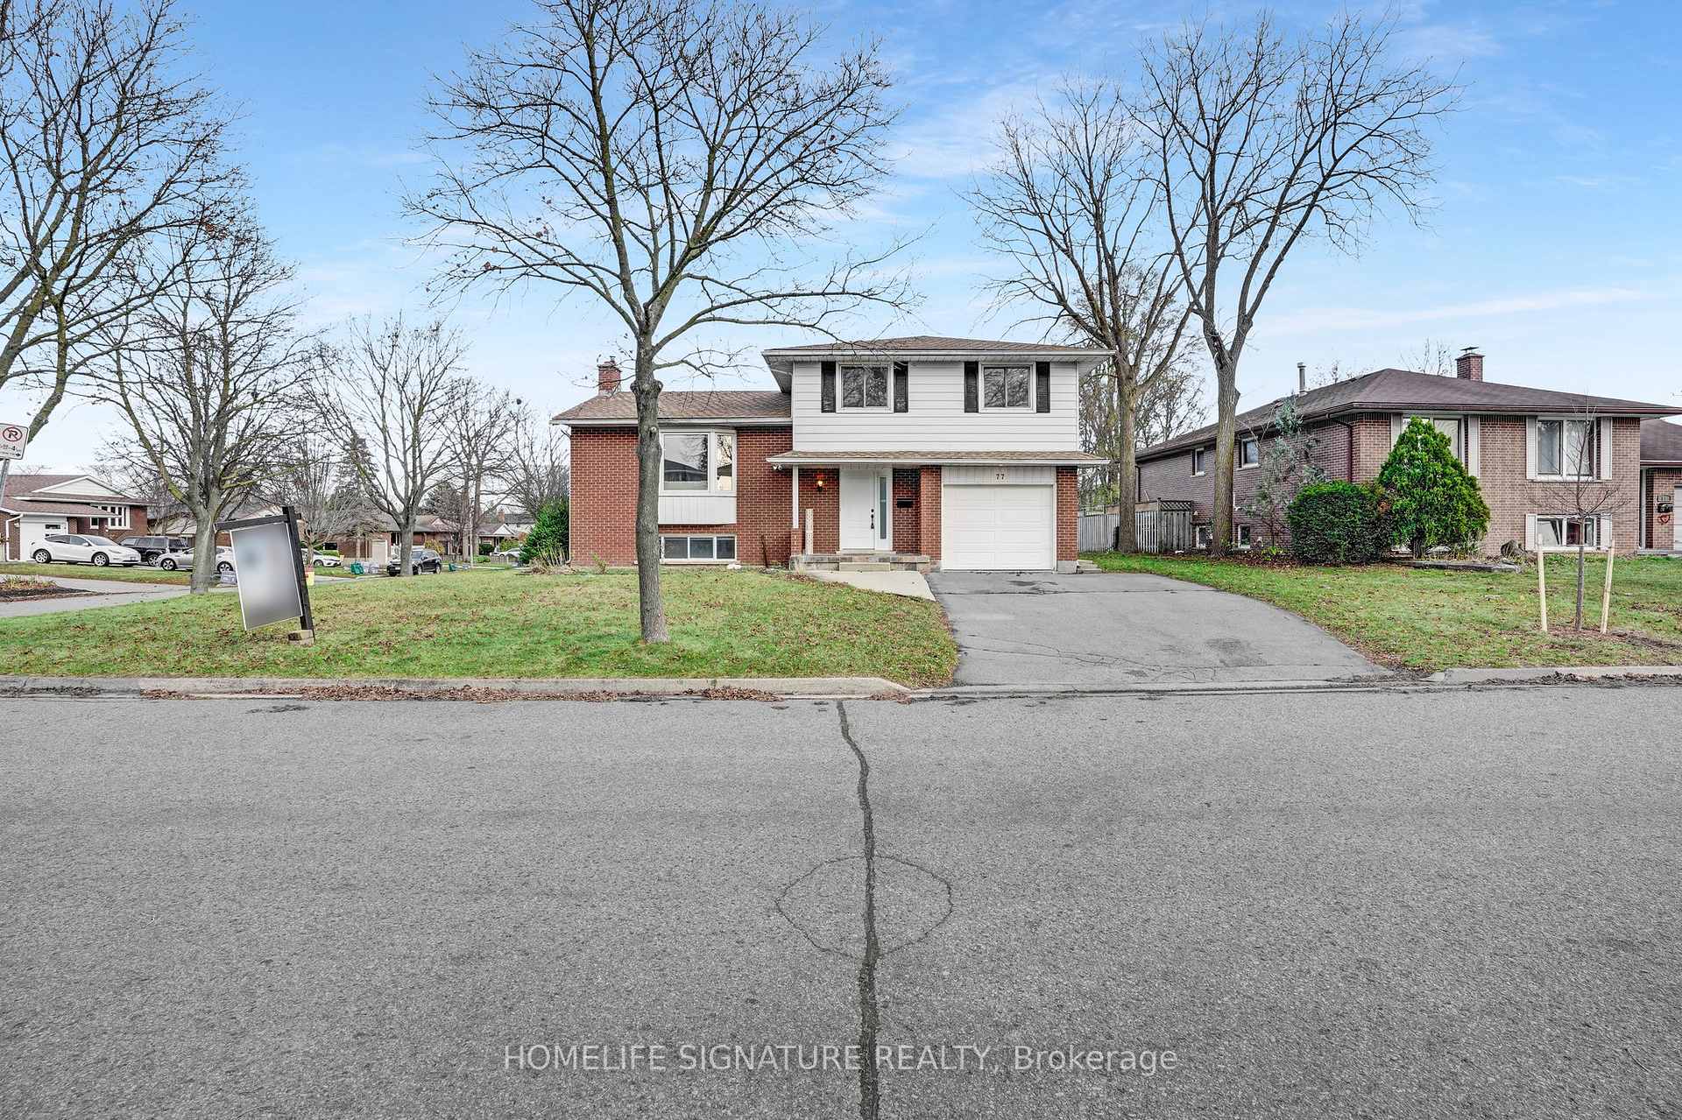
77 Orchard Mill Crescent, Kitchener
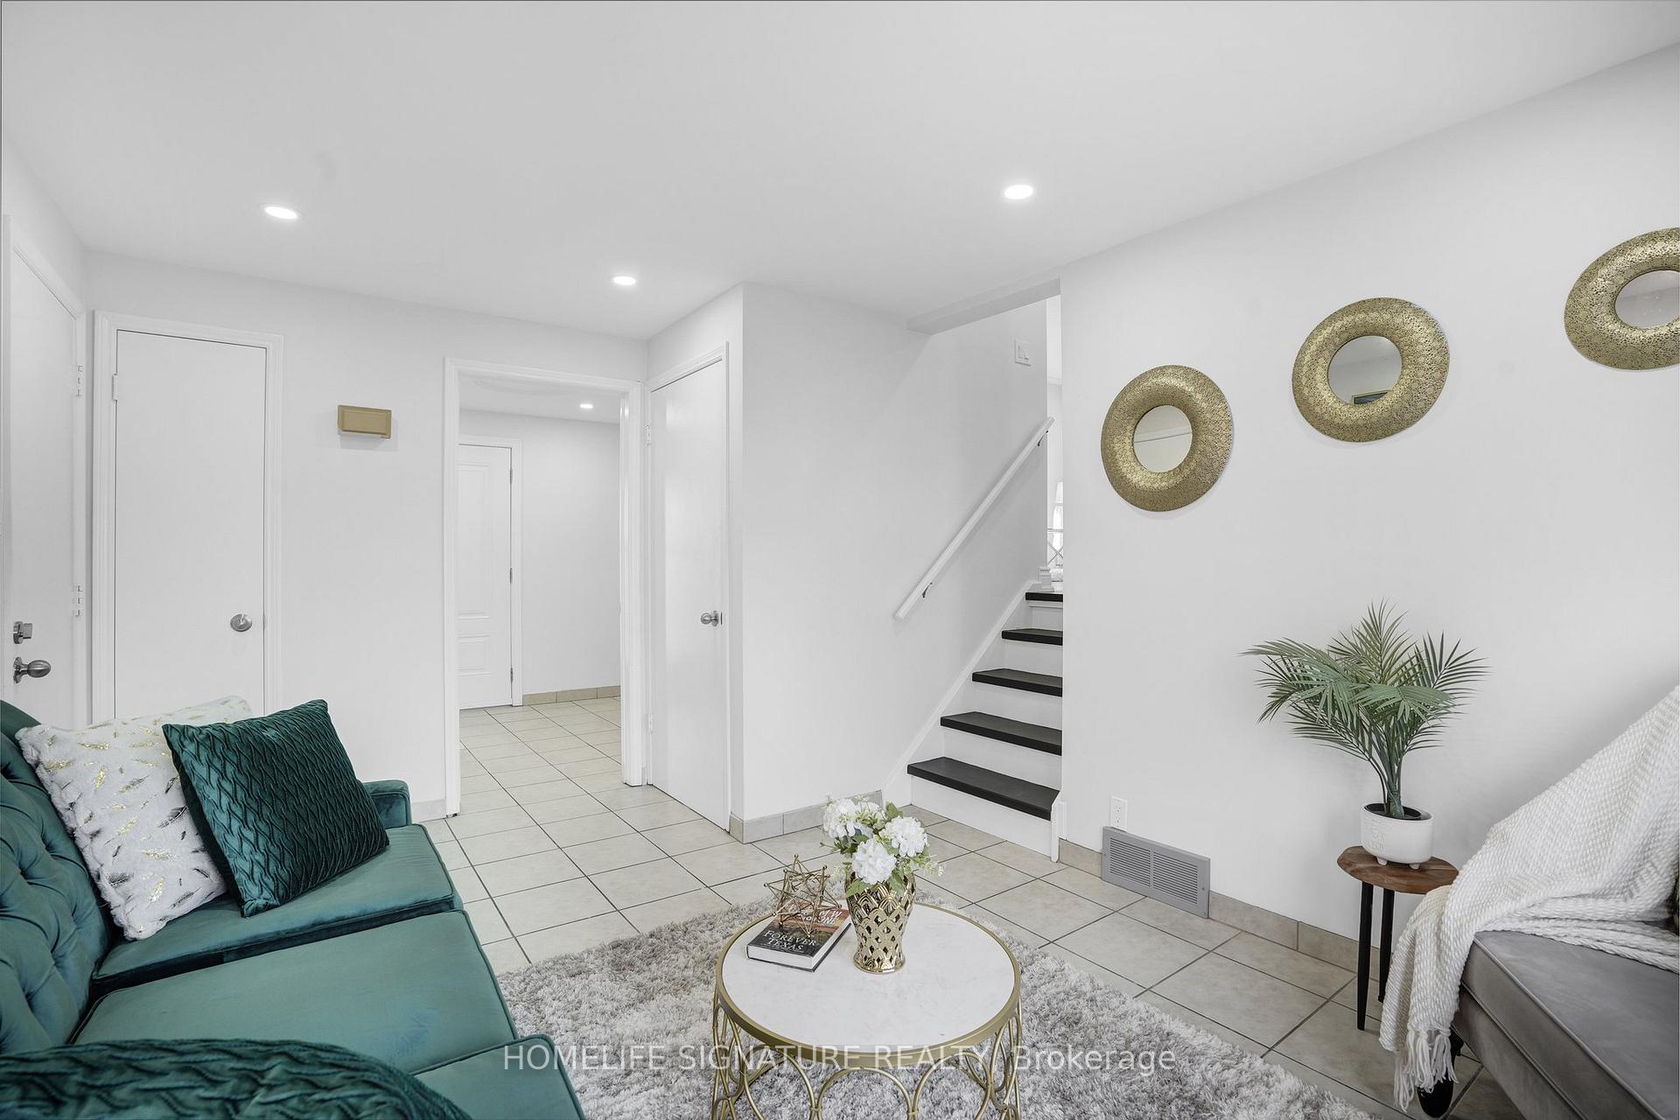
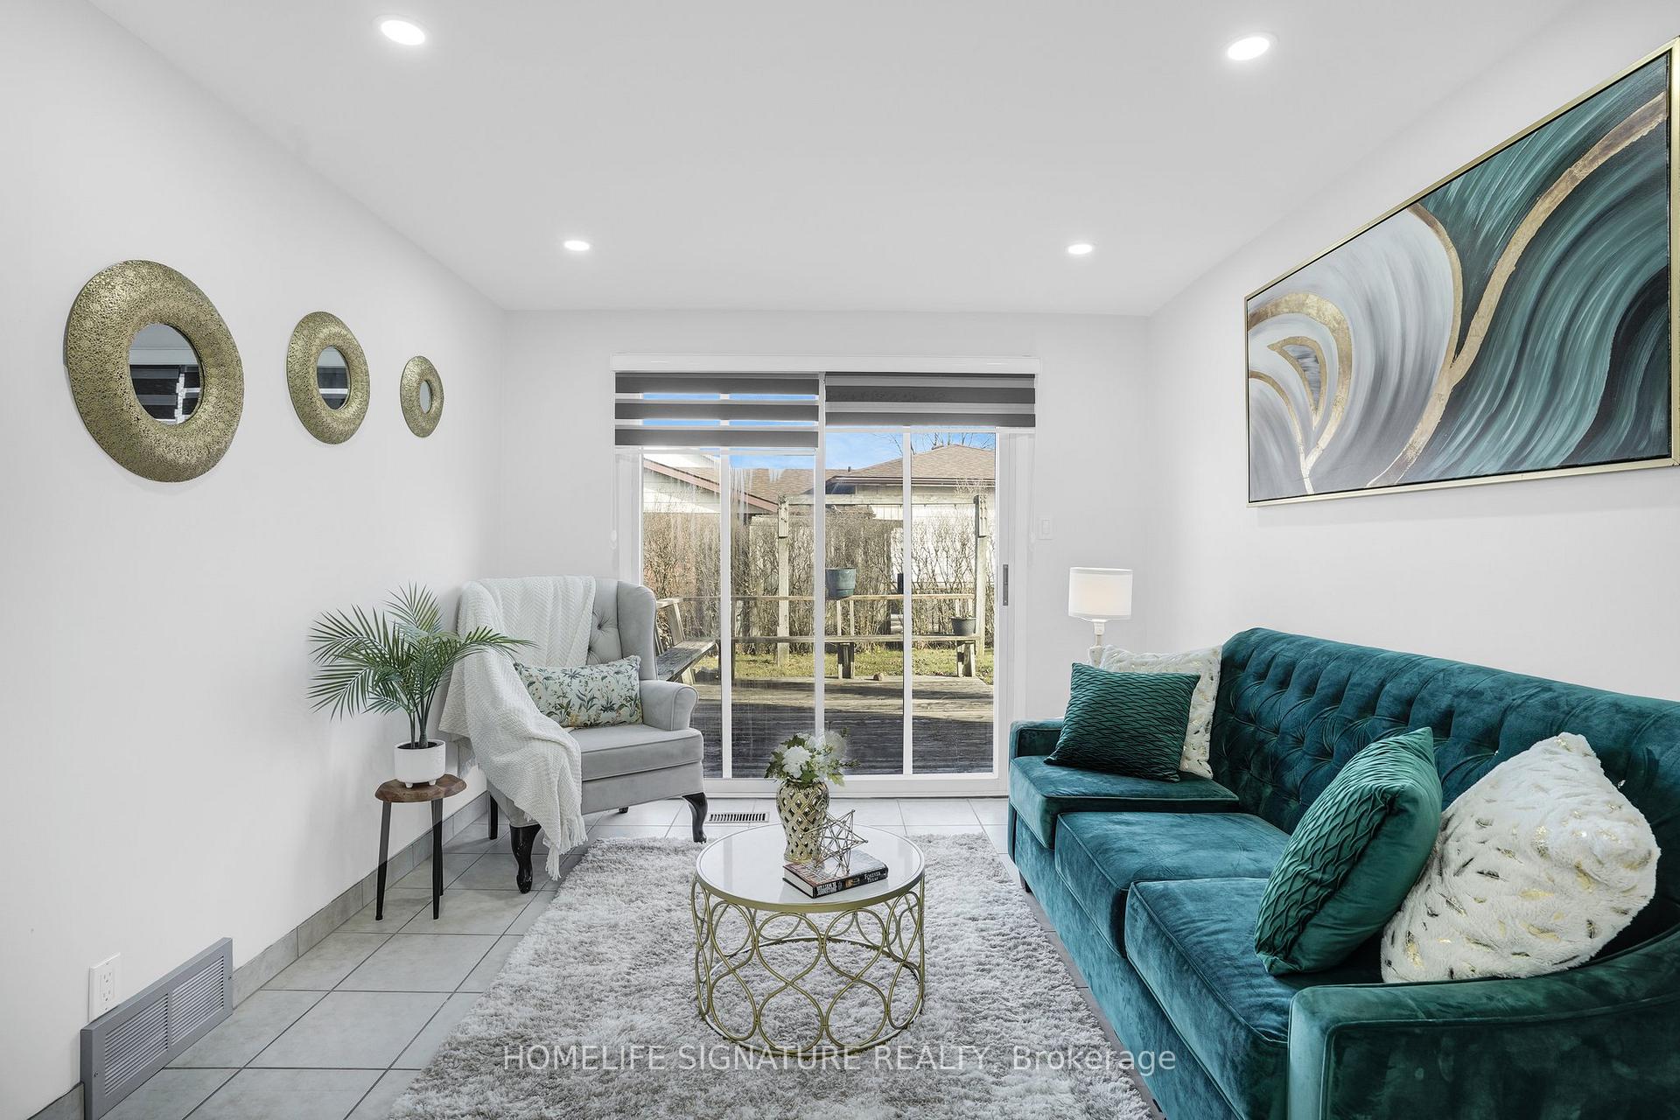
Stunning Fully Renovated Home on a Premium Corner Lot Near Conestoga College and Highway 40. Here is a fantastic opportunity to step into the market with this immaculate, fully renovated property, perfectly suited for a growing family or as a lucrative investment. Nestled on a premium corner lot with no sidewalk, this home offers additional space and low maintenance, combining practicality with charm. Conveniently located near Conestoga College - Doon Campus and Highway 401, this home boasts exceptional accessibility and an unbeatable location. Key Features Include: 4 Spacious Bedrooms: Ample space for family living or tenants. 2 Full Washrooms: Modern and tastefully updated. Brand-New Kitchen: Featuring sleek finishes, upgraded cabinetry, and brand-new appliances. Updated Flooring & Fresh Paint: Stylish flooring and a fresh, clean ambiance throughout. Modern Lighting: Elegant pot lights enhance every room. Sauna: A touch of luxury for relaxation and wellness. Separate Living & Family Areas: Spacious layout perfect for entertaining and everyday living. Dedicated Dining Room: Ideal for family meals or formal gatherings. Premium Corner Lot with No Sidewalk: Extra yard space and easier snow removal make this property stand out. Prime Location: Close to Conestoga College, parks, schools, and essential amenities. Previously rented at $4,000/month, this property is an excellent investment with potential for impressive returns. Whether you're seeking a family home or a turnkey rental opportunity, this property is move-in ready and waiting for you to enjoy. Don't miss this incredible opportunity. Schedule your viewing today!
Facts & features
Ask about this home
A HOMEH agent will answer your questions about this home.
Rooms
12 rooms · 2 bathrooms
- Foyer7′9″ × 7′3″56 sq.ft.
- Living room14′2″ × 9′10″139 sq.ft.
- Family room18′9″ × 11′8″219 sq.ft.
- Dining room13′3″ × 9′1″121 sq.ft.
- Kitchen13′8″ × 9′2″126 sq.ft.
- Primary bedroom14′8″ × 11′8″171 sq.ft.
- Bedroom11′3″ × 11′9″133 sq.ft.
- Bedroom10′4″ × 11′4″117 sq.ft.
- Recreation17′10″ × 10′10″193 sq.ft.
- Laundry12′4″ × 12′7″155 sq.ft.
- Pantry8′8″ × 9′3″80 sq.ft.
- Other8′11″ × 8′9″78 sq.ft.
Around this home
Schools nearby
School rating, out of 10.
Listing details
Helpful tools
Your HOMEH agent
"I would see it this week."
Ask HOMEH about this home
Price, neighbourhood, monthly cost. Ask anything.
HOMEH Intelligent Agent is an AI, not a licensed representative. Check anything important with your agent.