
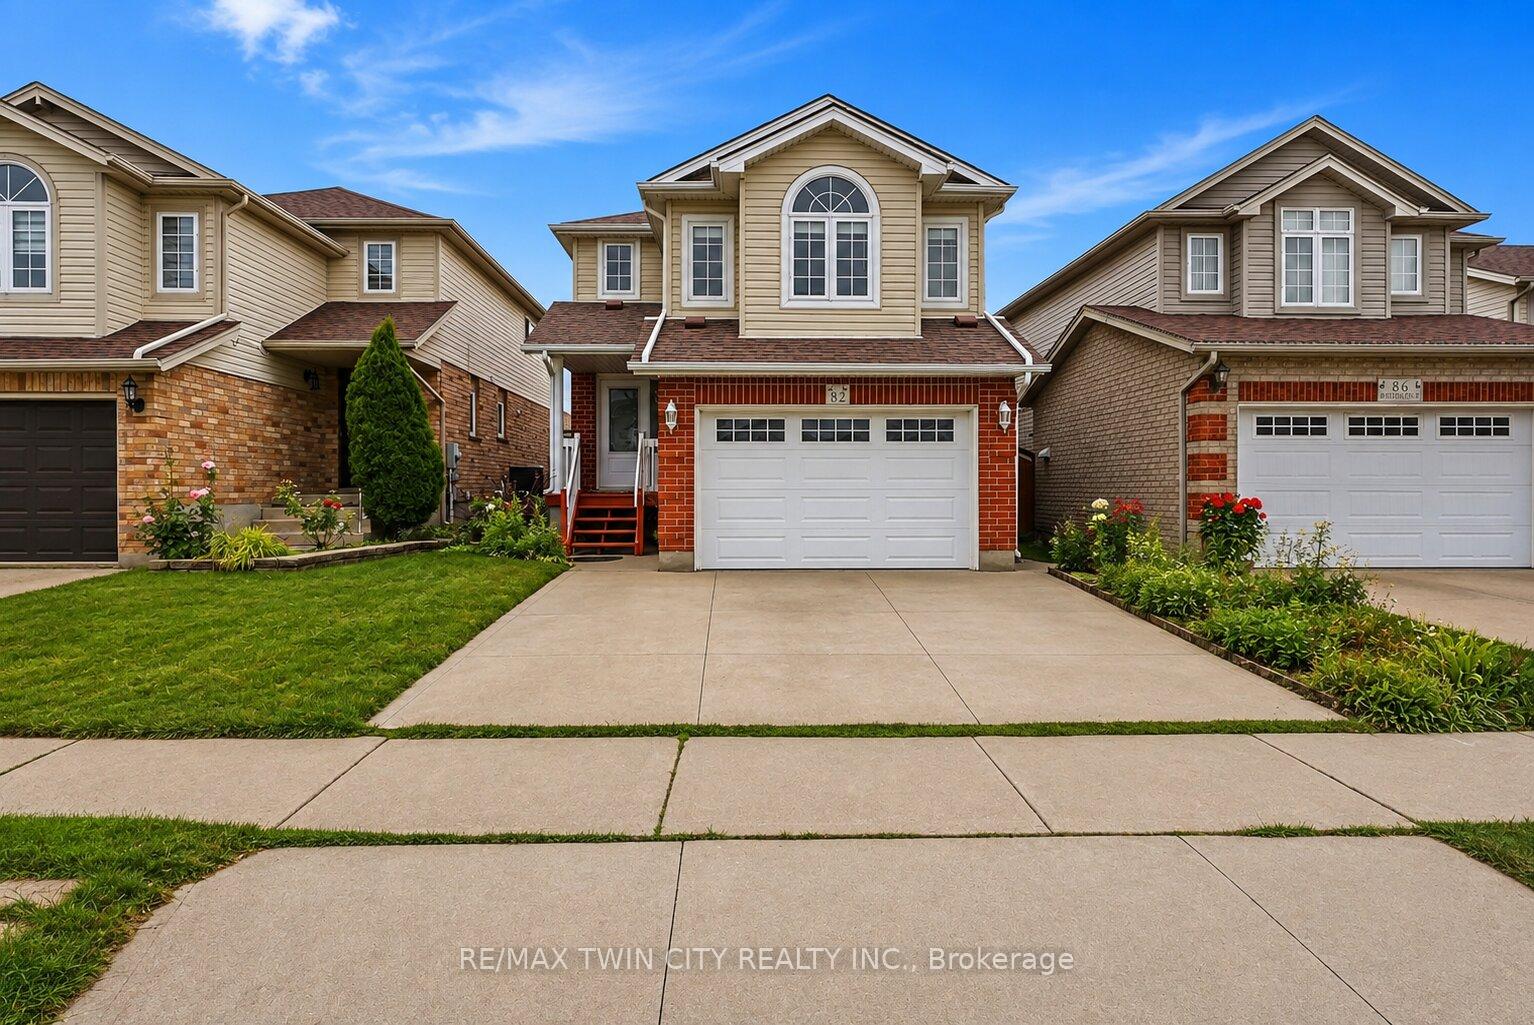
82 Bridlewreath Street
Kitchener (Larentian West)82 Bridlewreath Street
Kitchener (Larentian West)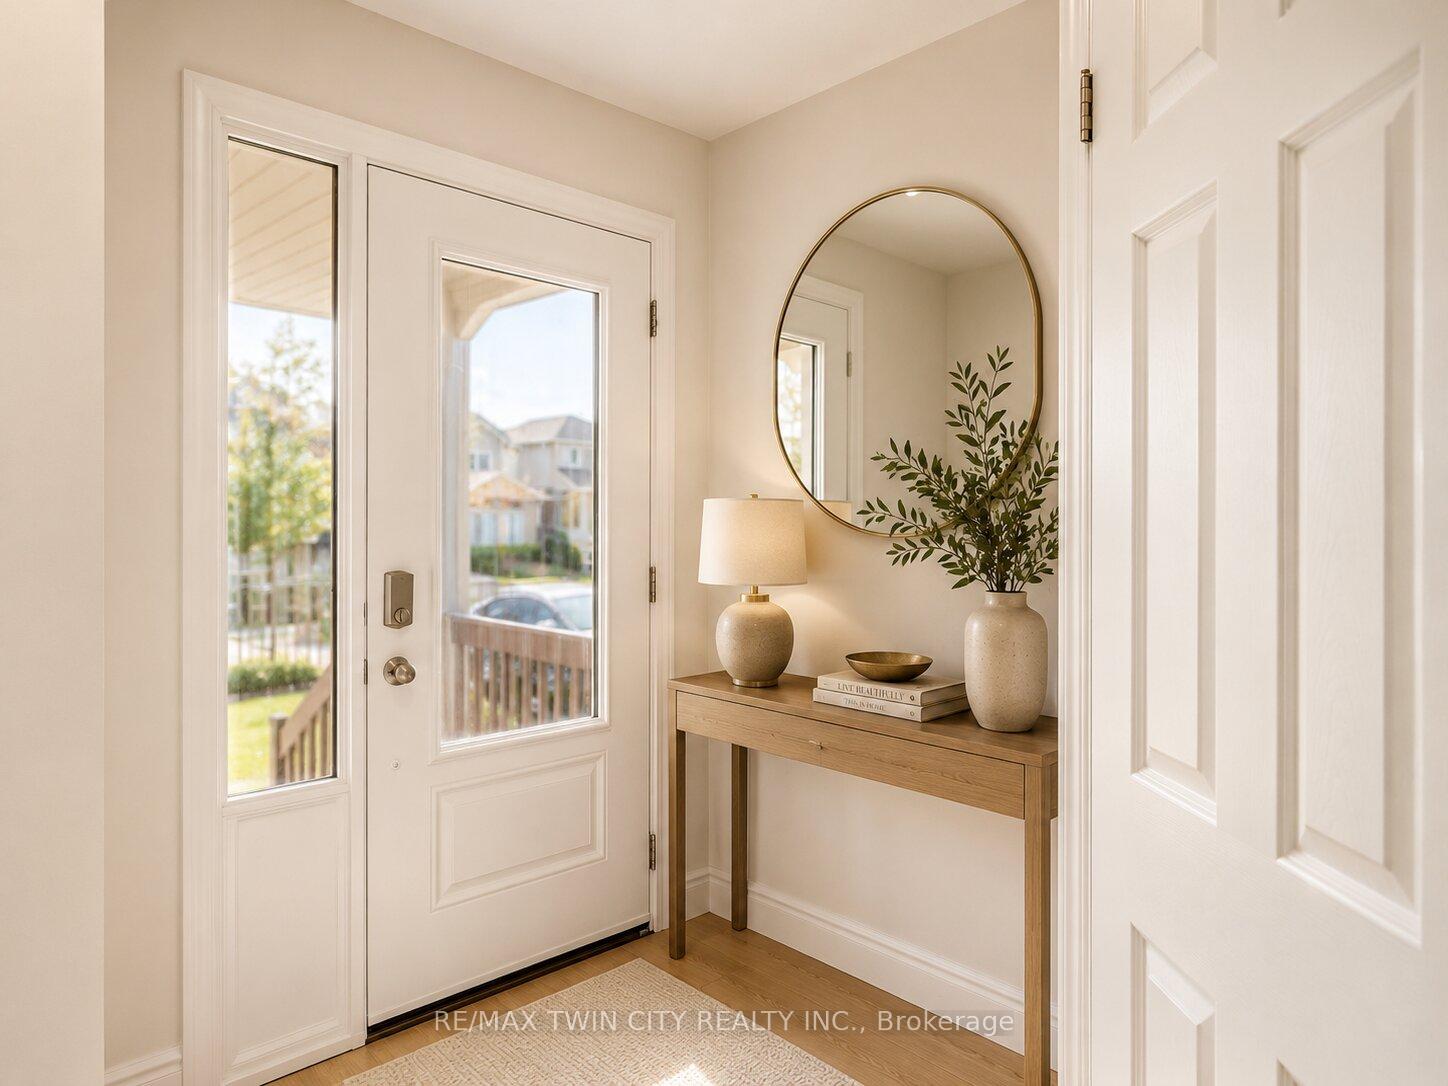


 See all 25 photos
Property history

This listing has ended. It is no longer available.
Property not available for sale or for rent.
Ask about this home
A HOMEH agent will answer your questions about this home.Ask HOMEH
About this home
82 Bridlewreath Street, Kitchener
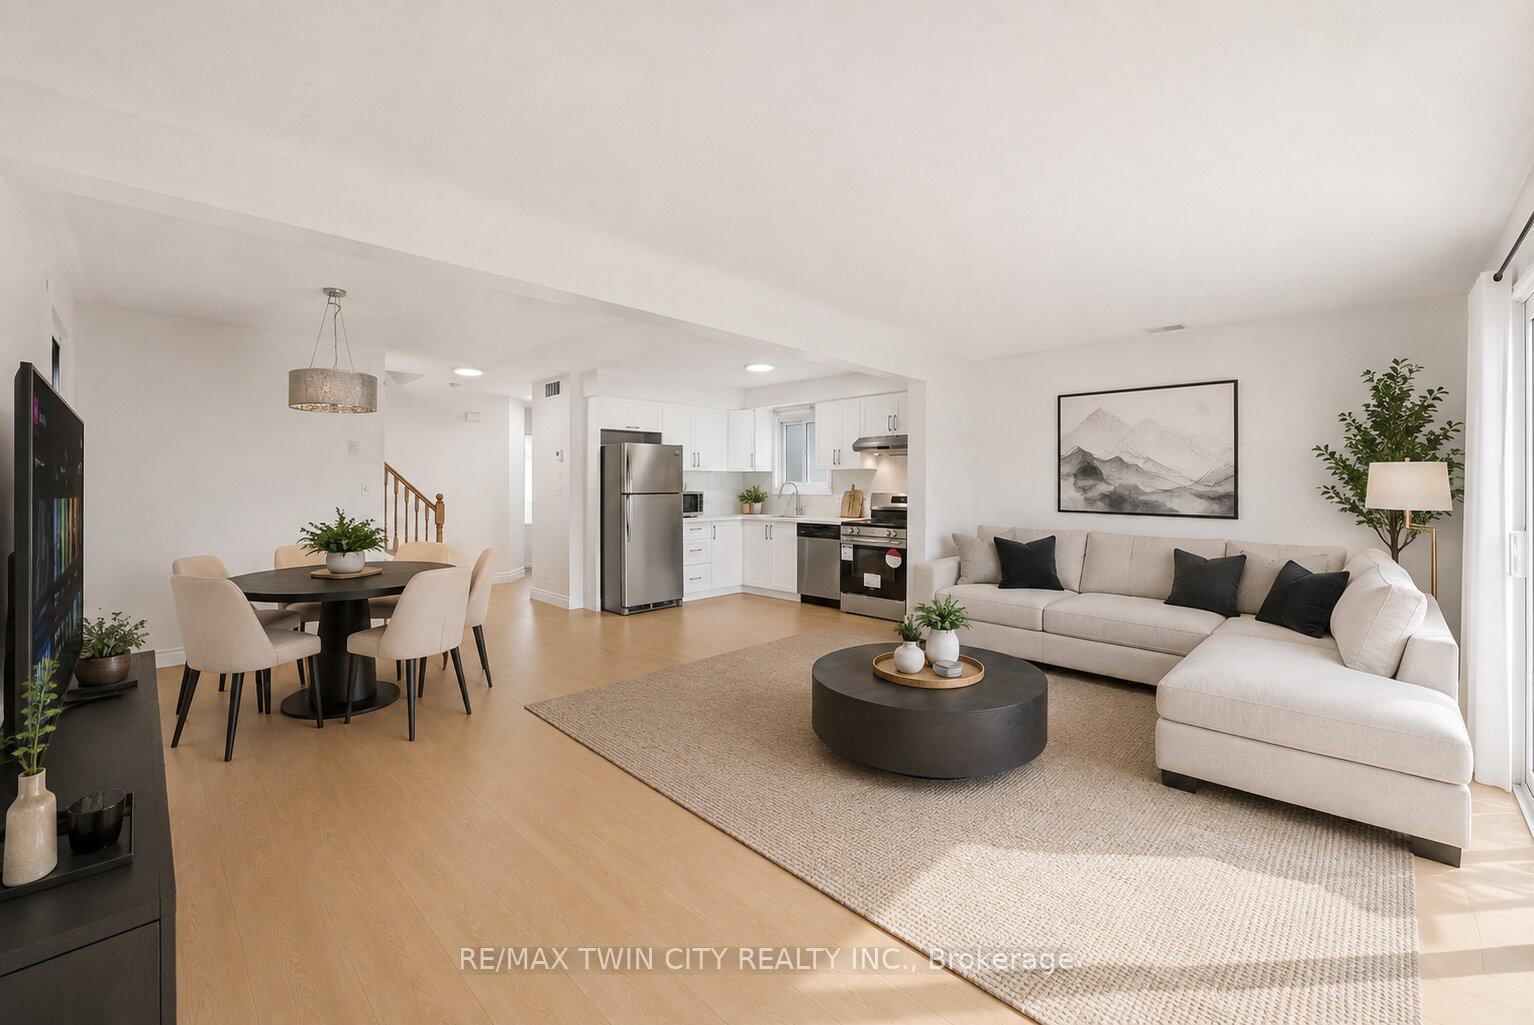
Welcome to 82 Bridlewreath Street, a spacious and beautifully refreshed 5-bedroom, 3-bathroom family home in the desirable Laurentian West neighbourhood. Freshly painted throughout and featuring brand-new flooring, this bright, clean and well-maintained home is move-in ready. The functional multi-level layout offers plenty of space for a growing or extended family, with an inviting open-concept kitchen, dining and living area ideal for everyday living and entertaining. Generously sized bedrooms provide flexibility for family, guests or a home office. The lower level features a separate entrance along with its own kitchen, living area, bedroom and 3-piece ensuite bathroom, offering excellent flexibility for extended family or multi-generational living. Enjoy the backyard and deck, perfect for relaxing and entertaining during the warmer months. Conveniently located close to schools, parks, public transit, shopping, everyday amenities and highway access. Some listing photos have been virtually staged for illustration purposes. Freshly painted, brand-new flooring, separate basement entrance, spacious and ready to move in-82 Bridlewreath Street is a wonderful place to call home.** Virtually staged images**
Facts & features
Ask about this home
A HOMEH agent will answer your questions about this home.
Rooms
11 rooms · 3 bathrooms
- Bathroom5′1″ × 4′20 sq.ft.
- Kitchen20′7″ × 10′4″212 sq.ft.
- Living room20′7″ × 10′1″208 sq.ft.
- Bedroom14′8″ × 13′11″204 sq.ft.
- Bathroom5′1″ × 4′1″21 sq.ft.
- Bedroom 311′ × 9′1″100 sq.ft.
- Primary bedroom16′5″ × 11′11″195 sq.ft.
- Bedroom 310′1″ × 9′1″92 sq.ft.
- Living room14′1″ × 11′155 sq.ft.
- Bedroom 514′11″ × 8′8″130 sq.ft.
- Bathroom4′11″ × 4′2″21 sq.ft.
Around this home
Listing details
Helpful tools
Your HOMEH agent
"Priced 8% under our estimate. I would see it this week."
Ask HOMEH about this home
Price, neighbourhood, monthly cost. Ask anything.
HOMEH Intelligent Agent is an AI, not a licensed representative. Check anything important with your agent.