

1008 Napier Court
1008 Napier Court
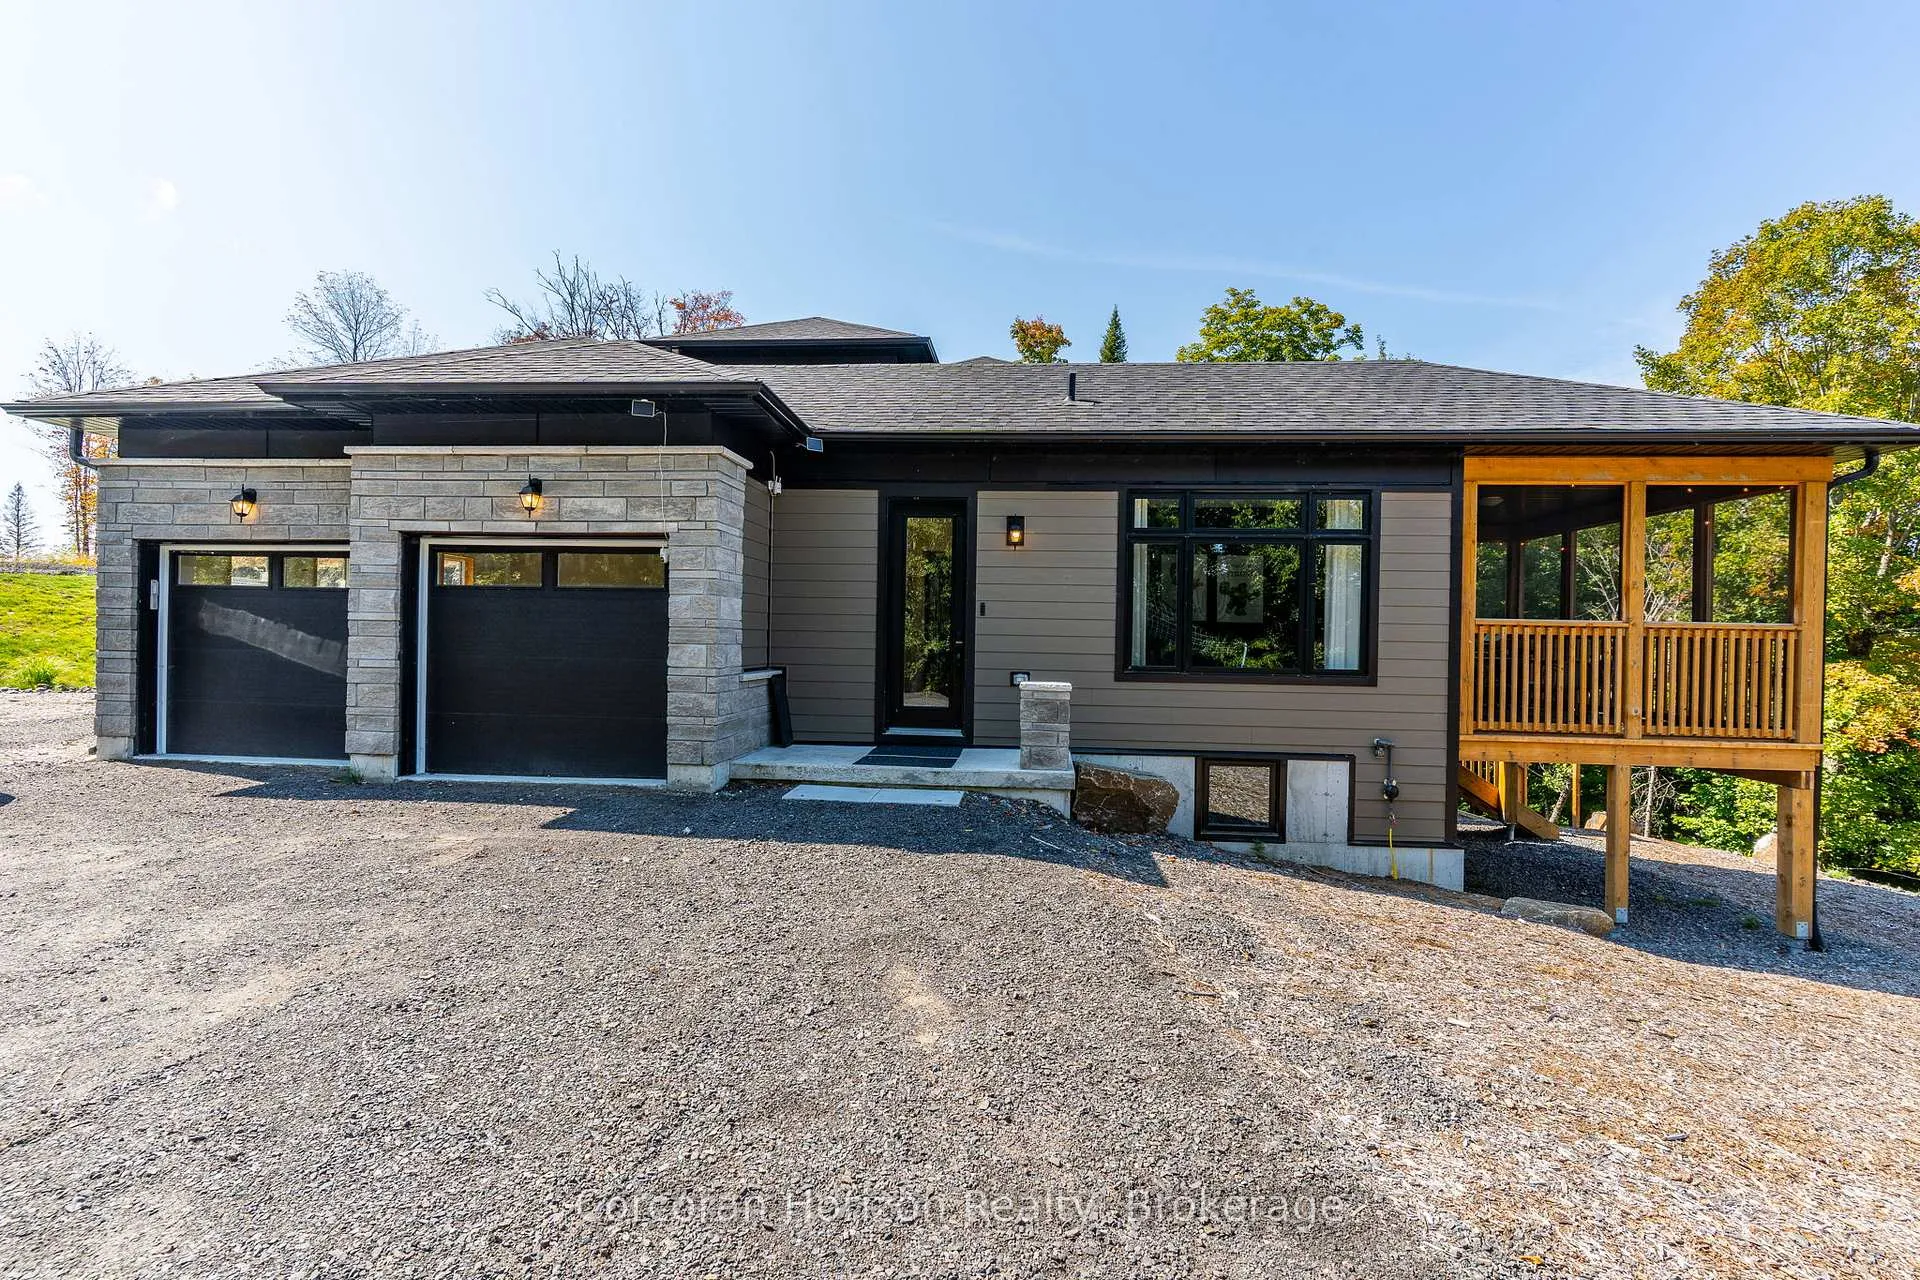 See all 46 photos
Property history
Facts and features
- BasementWalk-out
- Age of home0–5 years
- Water, sewerWell, septic
- Lot shapeIrregular
- Hardwood floors
- Fireplace
- Central air
The homeDetached, 2-storey, Age 0–5 years
- Type: Detached
- Style: 2-storey
- Age: 0–5 years
- Living space: 2,500–3,000 sq ft
- Basement: Unfinished, walk-out, full
- View: Forest, panoramic, lake
InsideFireplace Yes, propane, Window floor to ceiling, Hardwood, Broadloom, Tile, Main level
- Fireplace: Yes, propane
- Flooring: Window floor to ceiling, Hardwood, Broadloom, Tile
- Laundry: Main level
- Features: Other
- Rooms above ground: 11
- Bedrooms: 4
- Bathrooms: 3
- Kitchens: 1
Outside and lotStone, other, Asphalt shingle, Concrete
- Exterior: Stone, other
- Roof: Asphalt shingle
- Foundation: Concrete
- Features: Year round living, hot tub, deck, privacy, landscaped
- Size: 576.85 ft frontage
- Shape: Irregular
Parking2 Garage, Built-in, Lane, available, inside entry
- Spaces: 2 Garage
- Garage: Built-in
- Driveway: Lane, available, inside entry
Heating, water and powerForced air, propane, Central air, Well
- Heating: Forced air, propane
- Cooling: Central air
- Water: Well
- Sewer: Septic
- Natural gas: No
- Hydro: Yes
- Cable: No
- Telephone: No
Costs and taxesTaxes $2,034 a year, HST included in the price, Tankless water heater, water softener, propane tank
- Taxes, 2026: $2,034 a year
- HST: HST included in the price
- Rental items: Tankless water heater, water softener, propane tank
- Under contract: Propane tank, on demand water heater, water softener
Included in the saleStainless steel fridge, stainless steel stove, stainless steel dishwasher, washer and dryer, furnace & air-conditioner.
- Included: Stainless steel fridge, stainless steel stove, stainless steel dishwasher, washer and dryer, furnace & air-conditioner.
NearbyCul de sac/dead end, greenbelt/conservation, lake/pond, sloping, wooded/treed
- Close to: Cul de sac/dead end, greenbelt/conservation, lake/pond, sloping, wooded/treed
Listing detailsX12926030, Sold, Mar 24, 2026
- MLS® number: X12926030
- Status: Sold
- Listed on: Mar 24, 2026
- Days on market: 45
- Updated: May 8, 2026
- Possession: Flexible
- Occupied by: Owner
- Listing brokerage: CORCORAN HORIZON REALTY
About this home
1008 Napier Court, Lake of Bays (Franklin), ON P1H 0K1
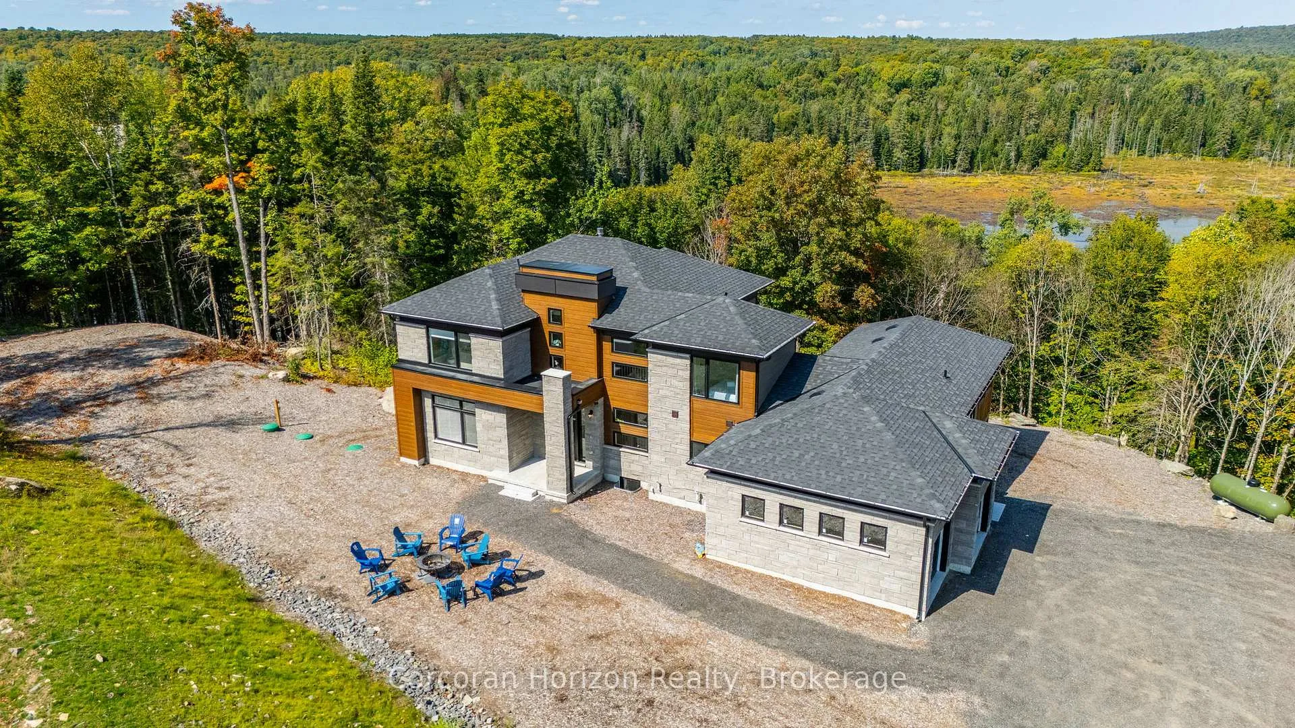
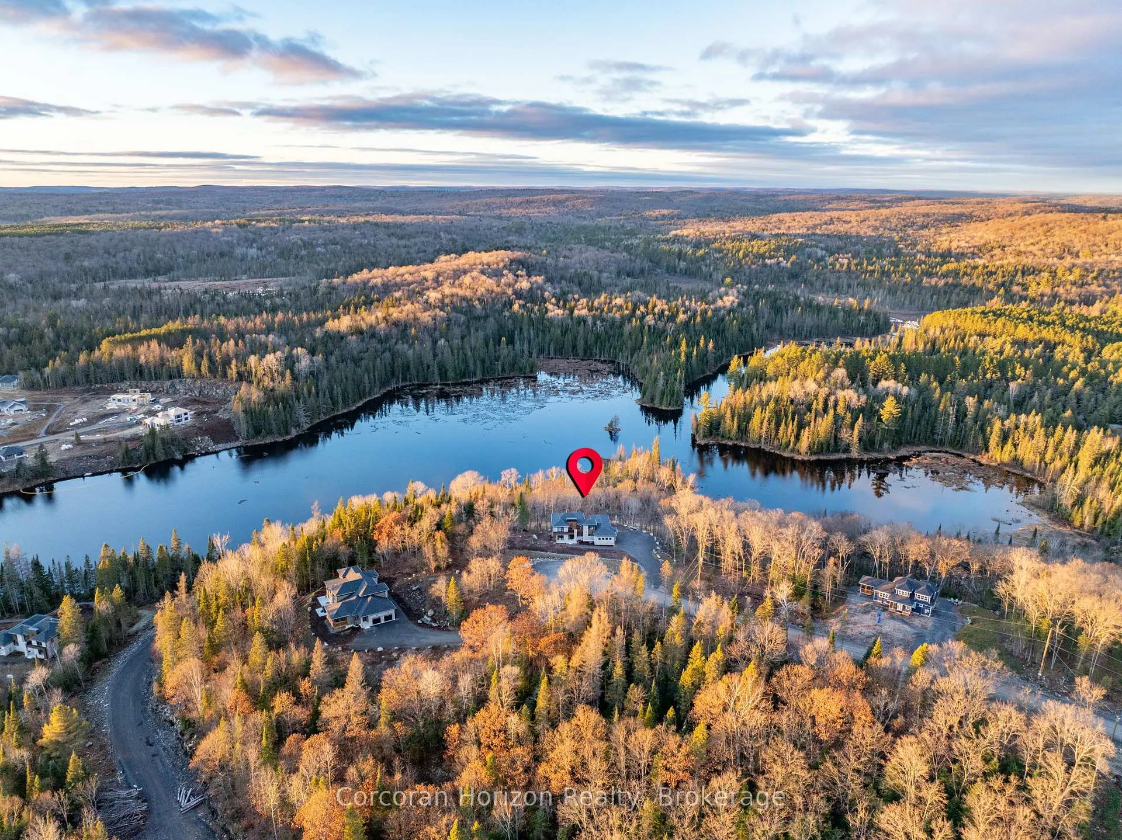
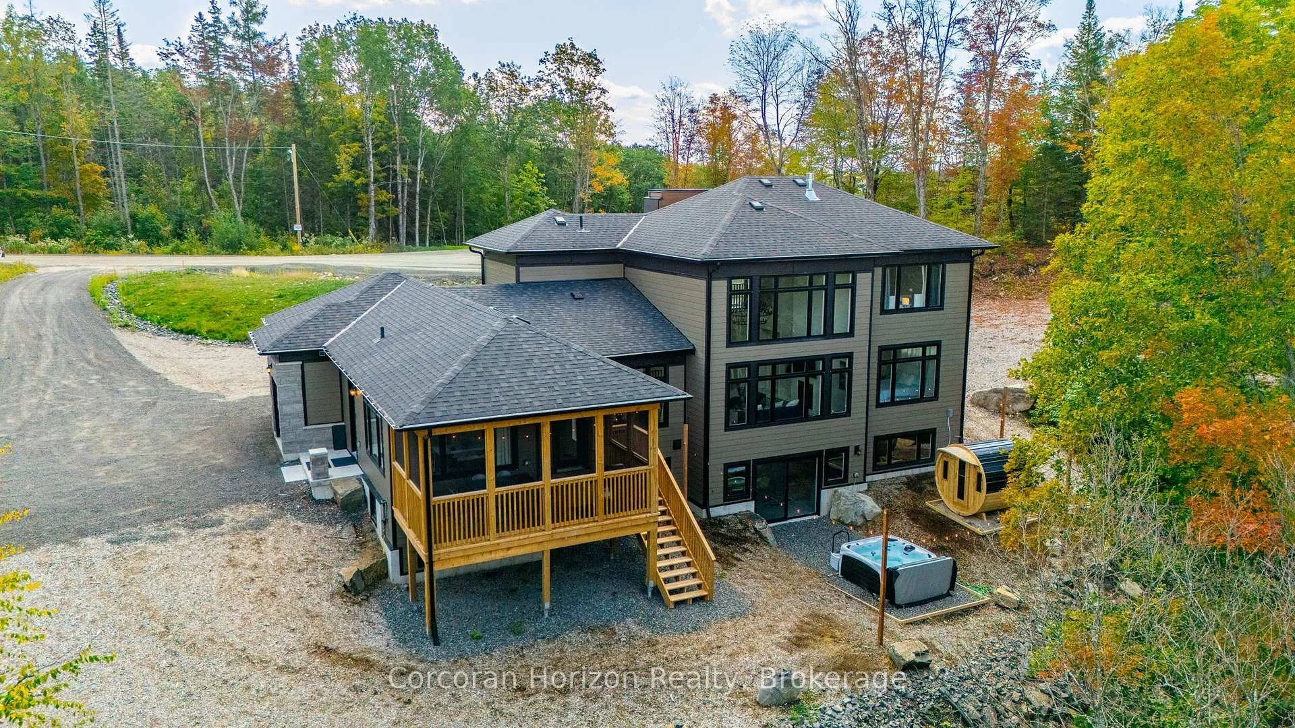
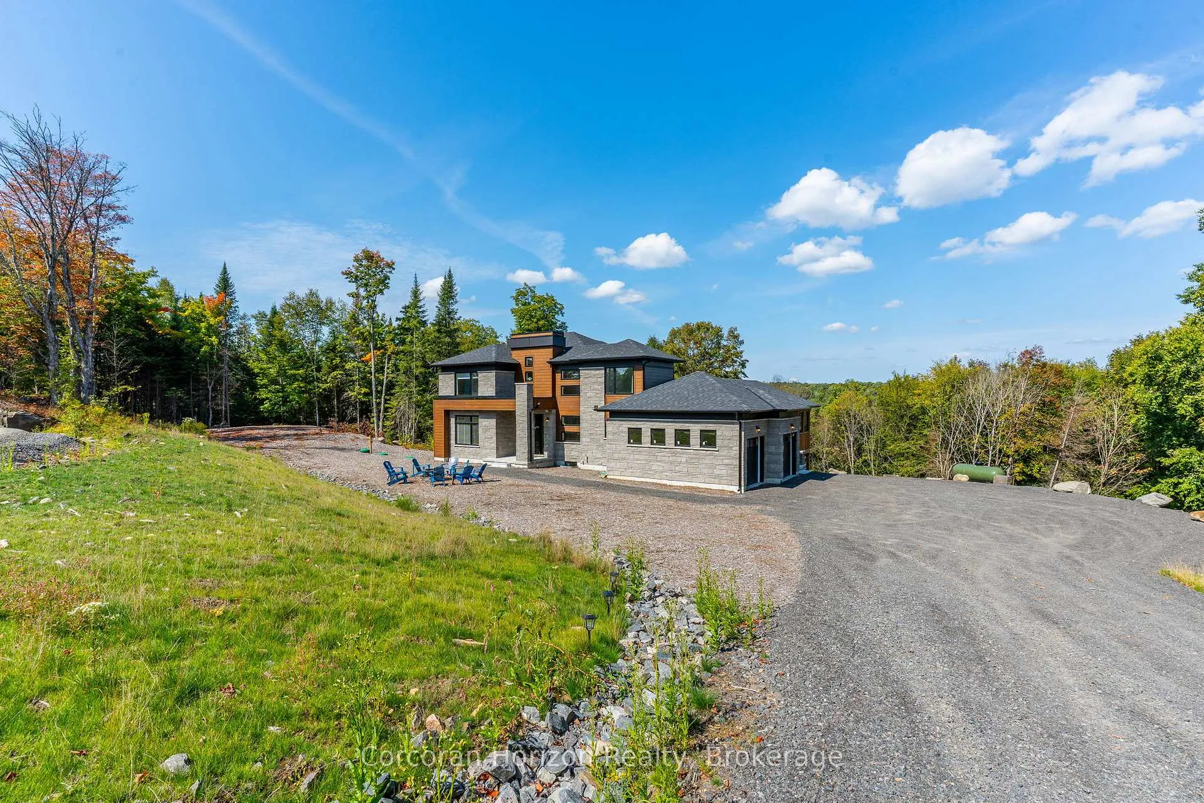
Your 2024 custom-built home in Lake of Bays, Muskoka, awaits. This truly stunning and luxurious property has the quality you desire in the location you've always wanted. The space flows eloquently, natural light pours in, and high-end finishes and furnishings, giving you a taste of luxury in the midst of beautiful, rugged forests, offering a rare, exceptional getaway that most people never expect to find in this part of Muskoka's landscape. Thoughtfully designed for all-season living, the home features soaring 18 ft ceilings, a dramatic wall of windows, four spacious bedrooms, including a main-floor primary suite with an ensuite, and a versatile office or rec room. Your new home could also be a revenue-generating asset. There is already a track record and operations in place for a fully licensed, turnkey short-term rental business, with bookings consistently rolling in. The choice is yours: continue the STR business as is, make this your new home in Muskoka or do both! This stunning 2,860 sq. ft. retreat at the end of a cul-de-sac sits on 2.3 acres and is a nature lover's paradise, backing onto an environmentally protected area with breathtaking panoramic water views that can be seen from every room in this home! A fully screened Muskoka room, an upgraded full-sized walk-out basement, and a waterside-view fire pit create perfect spaces for entertaining or relaxing year-round. Experience total privacy and relaxation with a new (2025) hot tub & barrel sauna. Your personal spa experience is ready and waiting. Surrounded by a vast network of trails and a short drive to Algonquin Park, Deerhurst Resort, Limberlost Forest, Arrowhead Park, and the vibrant town of Huntsville. With easy access to Highways 11 & 60, plus a Tarion New Home Warranty and future access to a clubhouse with an infinity pool and gym (completion Spring/Summer 2026), this is your chance to embrace luxury living in the heart of Muskoka's wilderness.
Ask about this home
A HOMEH agent will answer your questions about this home.
Around this home
Helpful calculators
Your HOMEH agent

"I would see it this week."