

1074 Tally Ho Winter Park Road
1074 Tally Ho Winter Park Road
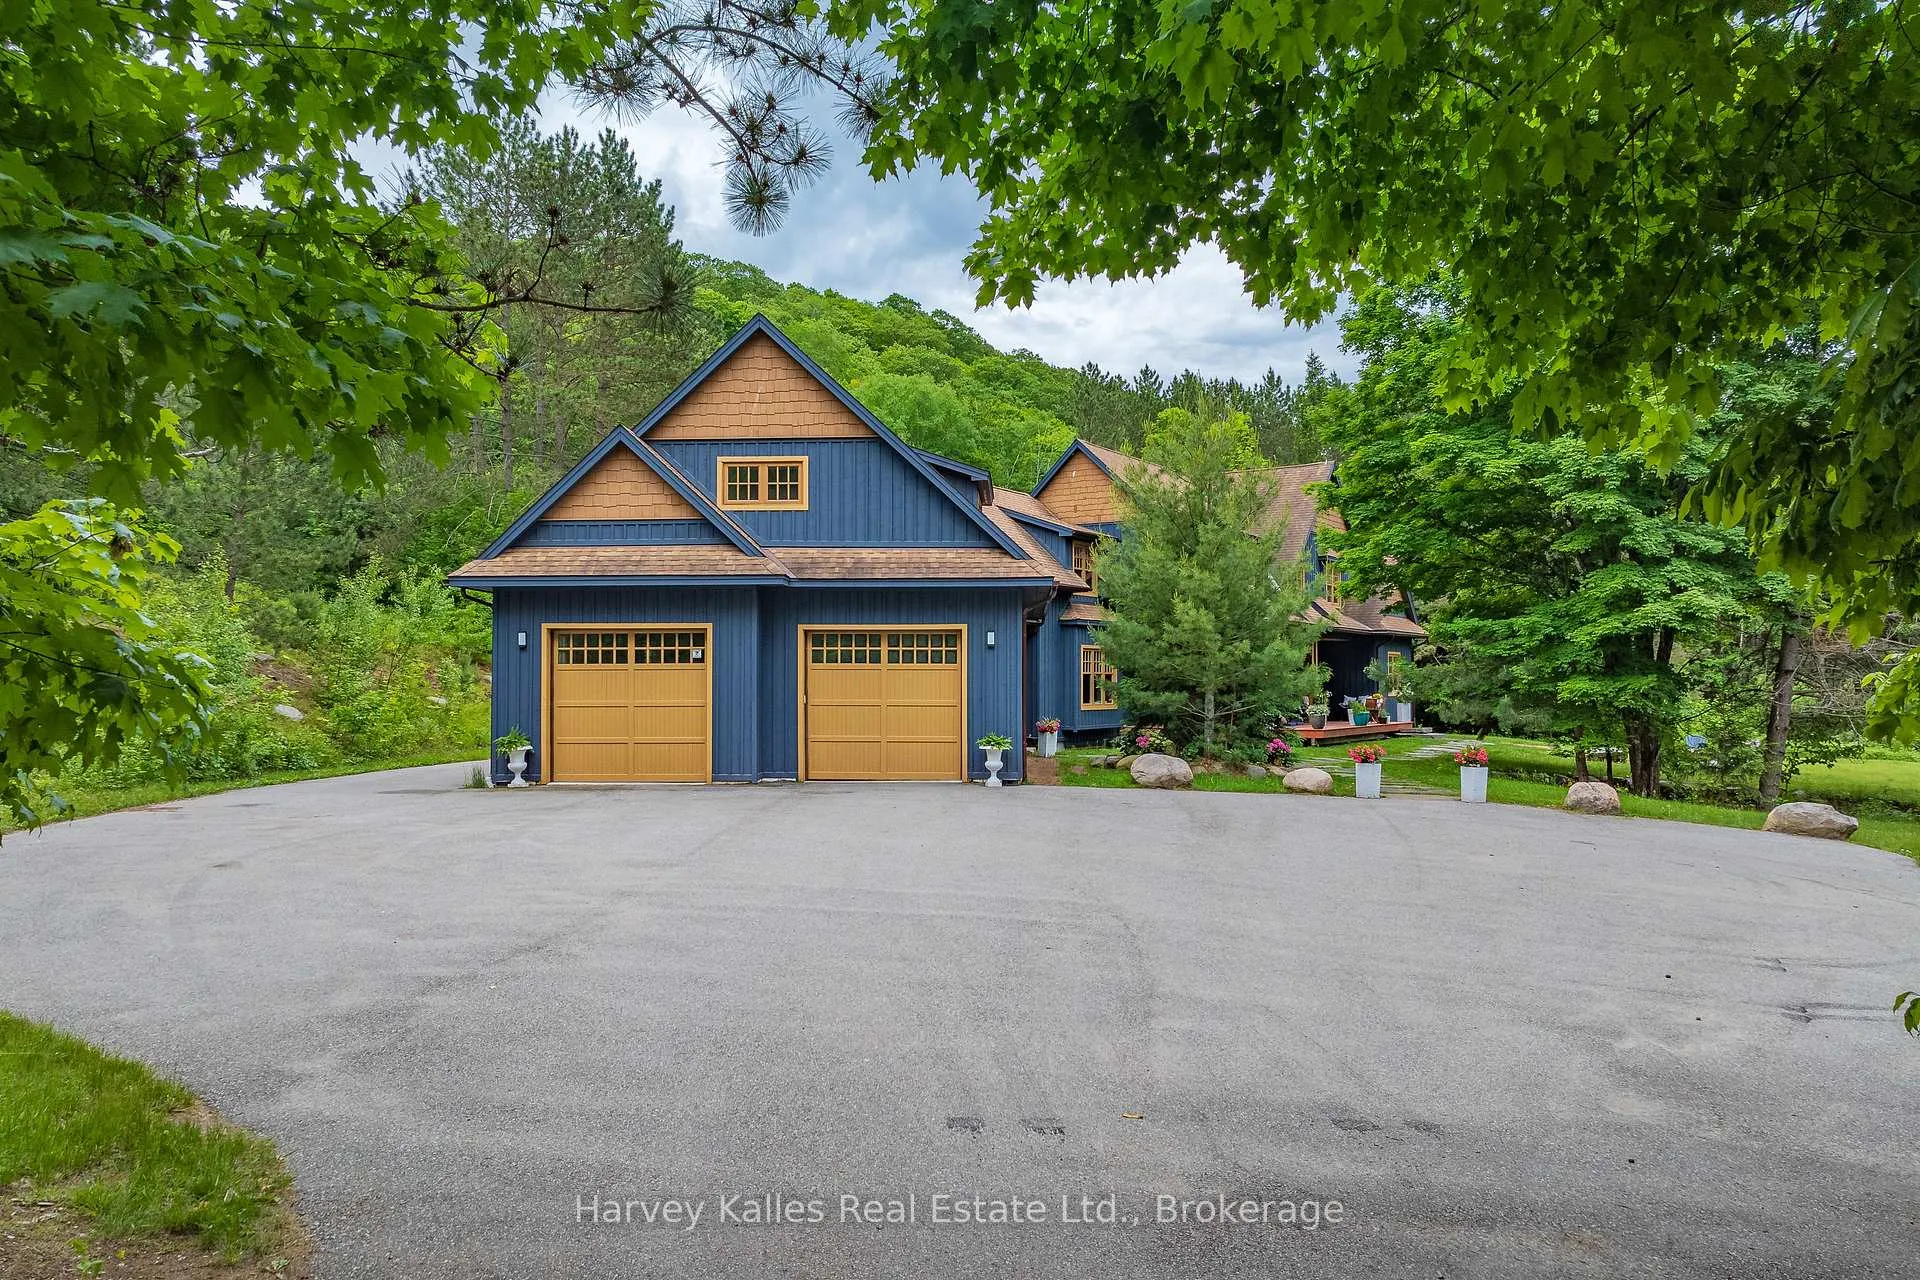 See all 50 photos
Property history
Facts and features
- BasementFinished
- Water, sewerWell, septic
- Lot shapeIrregular
- HeatingForced air
- Fireplace
- Central air
The homeDetached, 2-storey, 5,000+ sq ft
- Type: Detached
- Style: 2-storey
- Living space: 5,000+ sq ft
- Basement: Finished, full
- View: Trees/woods, hills, forest
InsideFireplace Yes, propane, Bar fridge, on demand water heater, water heater owned, Rooms above ground 9
- Fireplace: Yes, propane
- Features: Bar fridge, on demand water heater, water heater owned
- Rooms above ground: 9
- Rooms in the basement: 3
- Bedrooms: 4 + 1 in the basement
- Bathrooms: 6
- Kitchens: 1
- Family room: Yes
Outside and lotWood, Asphalt shingle, Insulated concrete form
- Exterior: Wood
- Roof: Asphalt shingle
- Foundation: Insulated concrete form
- Features: Privacy, year round living
- Size: 150 × 921 ft
- Shape: Irregular
- Zoning: RG-E68, RR, EP
Parking3 Garage, Attached, Private
- Spaces: 3 Garage
- Garage: Attached
- Driveway: Private
Heating, water and powerForced air, propane, Central air, Well
- Heating: Forced air, propane
- Cooling: Central air
- Water: Well
- Sewer: Septic
- Natural gas: No
- Hydro: Yes
Costs and taxesTaxes $5,934 a year, HST No HST
- Taxes, 2025: $5,934 a year
- HST: No HST
Included in the saleBuilt-in microwave, dishwasher, garage door opener, gas range, hot water tank owned, range hood, refrigerator, window coverings, beverage fridge
- Included: Built-in microwave, dishwasher, garage door opener, gas range, hot water tank owned, range hood, refrigerator, window coverings, beverage fridge
NearbyPart cleared, skiing, wooded/treed
- Close to: Part cleared, skiing, wooded/treed
Listing detailsX12850508, Sold, Mar 5, 2026
- MLS® number: X12850508
- Status: Sold
- Listed on: Mar 5, 2026
- Days on market: 39
- Updated: Apr 13, 2026
- Possession: Flexible
- Occupied by: Owner
- Listing brokerage: HARVEY KALLES REAL ESTATE LTD.
About this home
1074 Tally Ho Winter Park Road, Lake of Bays (Sinclair), ON P1H 2J6
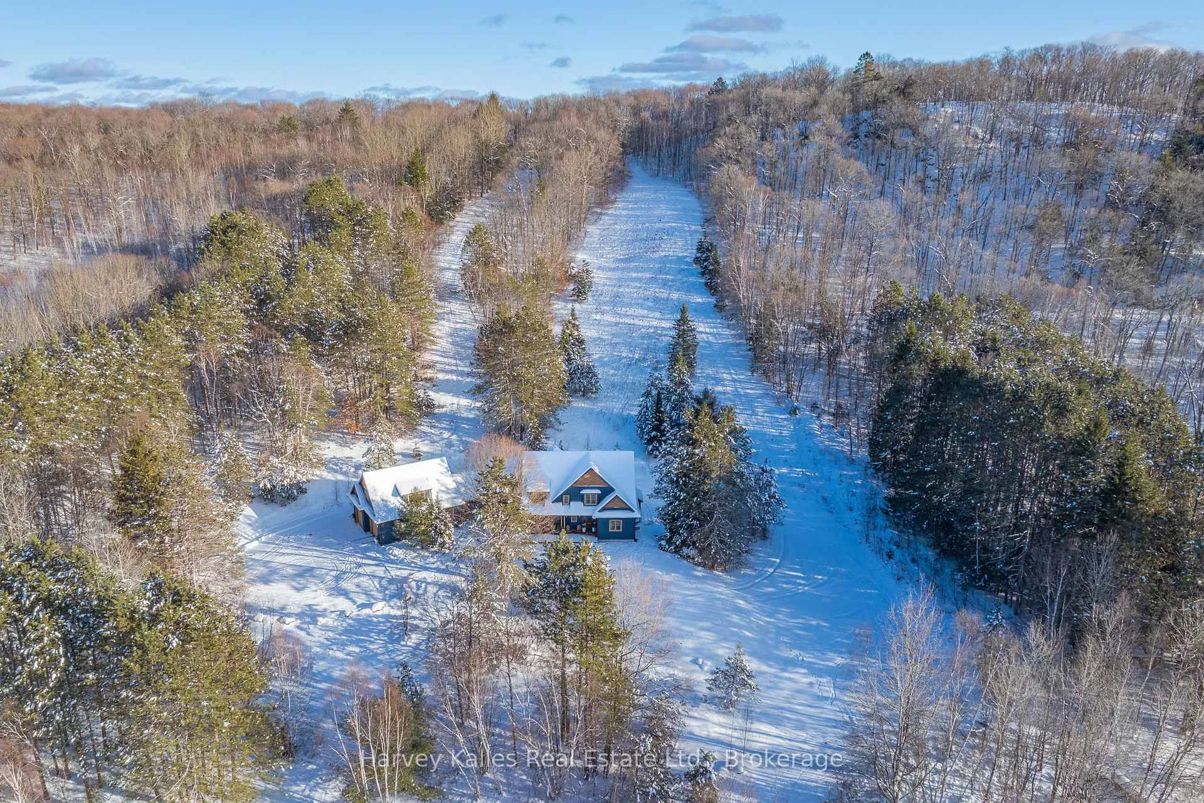
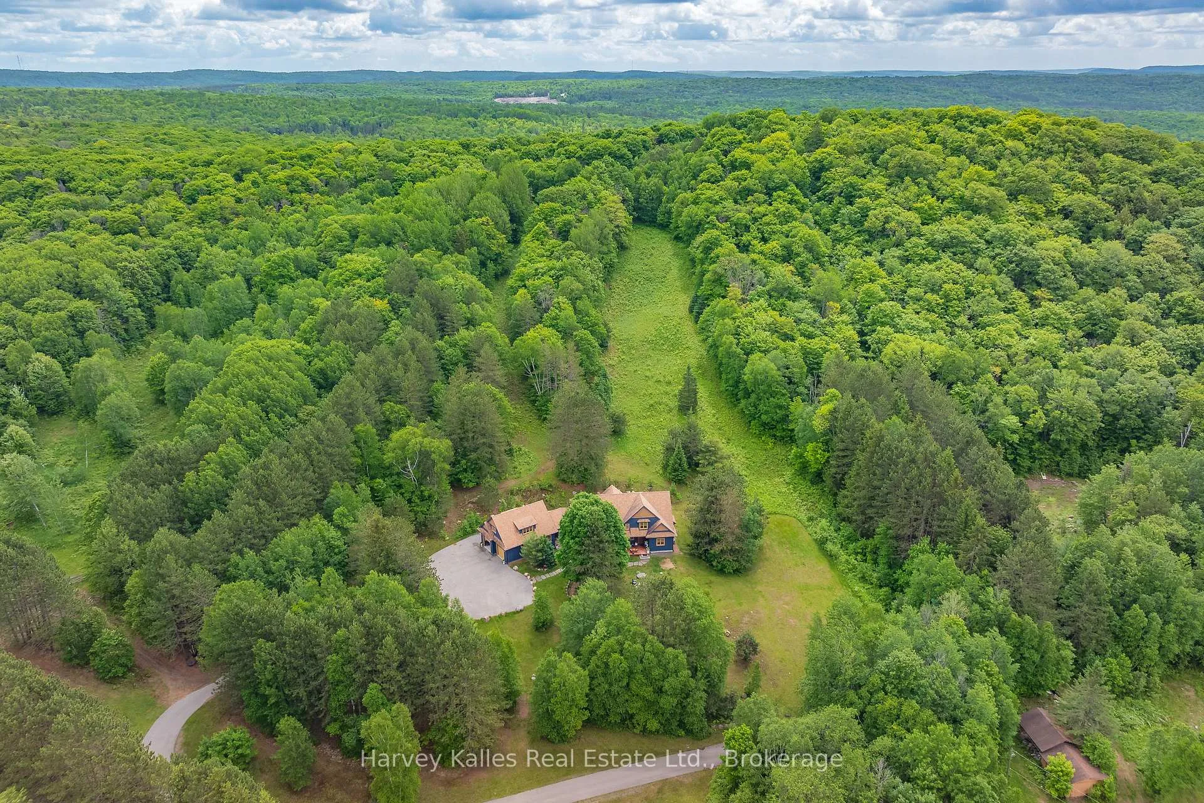
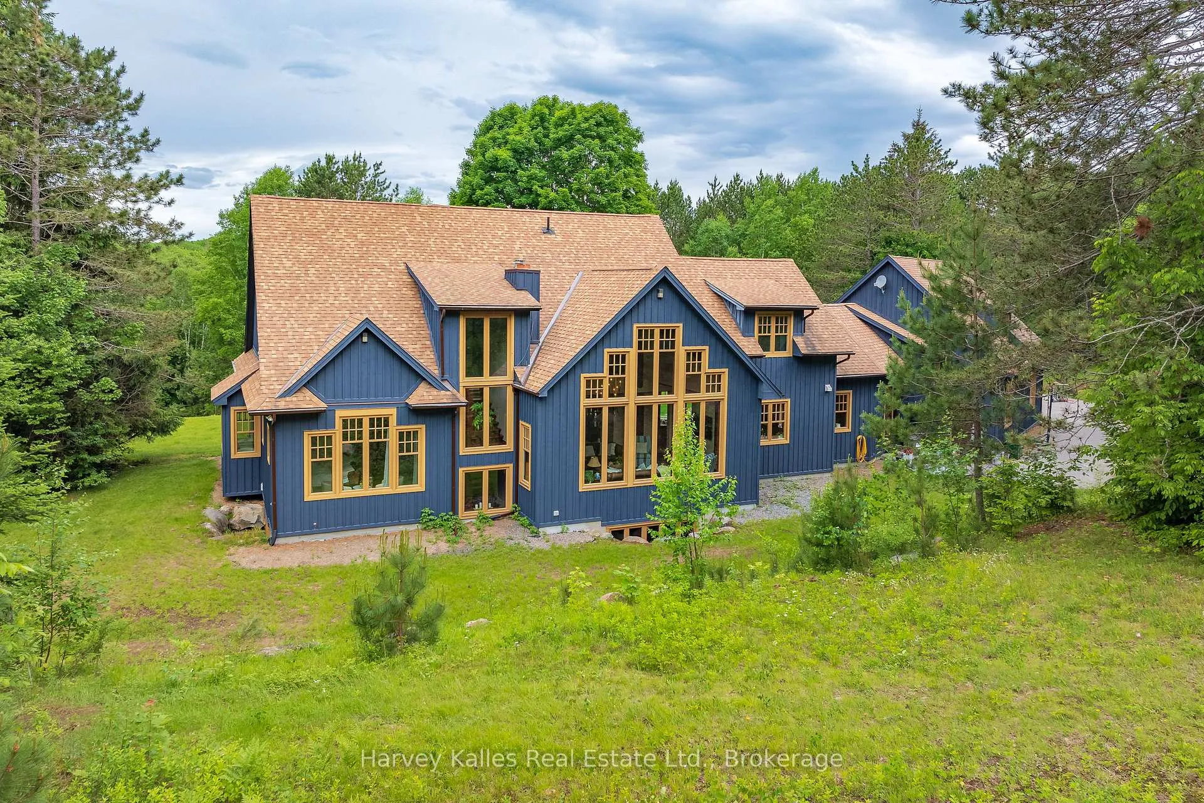
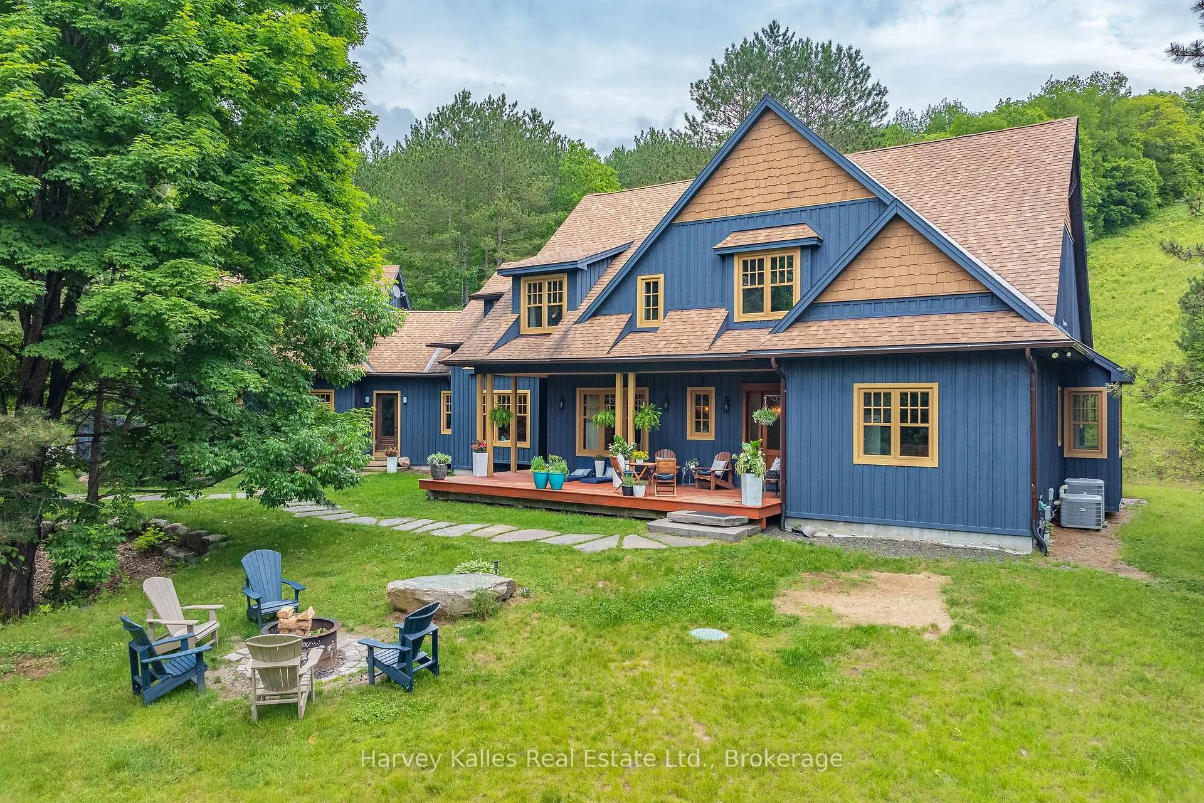
Incredible Value! Meticulously planned, designed and crafted, this 7000+sf home or recreational retreat is surrounded by more than 35 acres of unique landscapes and is just minutes to a beach and boat launch on Peninsula Lake. The sprawling residence was built to maintain efficiency with ICF construction and in-floor heating, as well, every element in this custom-build was carefully selected from only quality products. This home offers extensive modern comforts and fine finishes from high-end kitchen appliances, Emtek hardware, Perrin & Rowe faucets to the reclaimed hemlock floors, Toto toilets, & oversized fireplaces. Upon arrival, it's evident that the designer thoroughly considered the floor plan to provide the ultimate in function, convenience, and luxury. The main floor is flooded with natural light with floor-to-ceiling windows, offers a desirable open-concept layout and hosts the stunning primary bedroom. You will fall in love with the lavish primary suite featuring a 5pc ensuite with steam shower, heated floors and a soaker tub with panoramic views. The walk-in closet provides enough space for your attire, shoes & accessories. For your family or guests, the 2nd level offers a dedicated space for relaxation, with each of the three tastefully decorated bedrooms enhanced by ensuite privileges. The sizeable recreation room on the lower level is ideal for table games or hosting gatherings, and the separate guest wing is well suited for your guests with a private 3pc bath. For ease, the 3-car attached garage allows effortless entry to the home, and the finished space above creates a perfect in-law suite or a bonus space for growing families. Formerly known & operated as Tally Ho Winter Park, this incredible property has been cherished and holds fond memories for those who enjoyed spending winters here or learned to ski on the once-maintained hills. With so much outdoor space to enjoy, owners & guests are privy to a lifestyle of endless exploration and fun.
Ask about this home
A HOMEH agent will answer your questions about this home.
Around this home
Helpful calculators
Your HOMEH agent

"Priced 3% over the Hestimate. I would see it this week."