

1013 Dwight
1013 Dwight
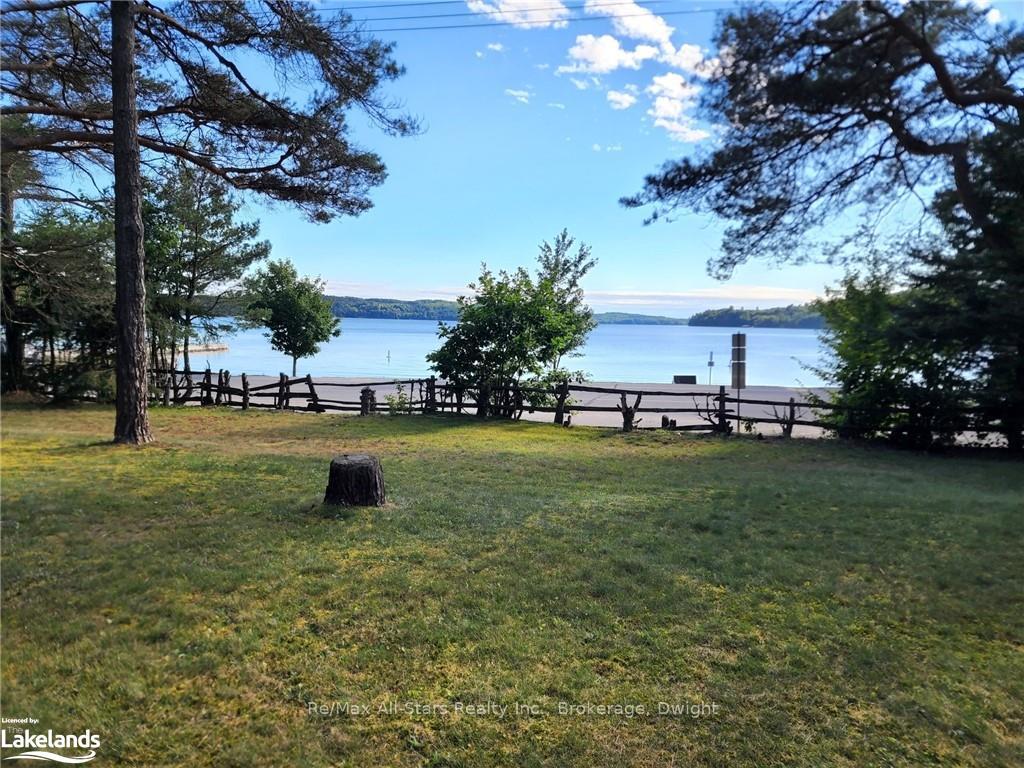 See all 36 photos
Property history
- $879,900ExpiredList: 2024-08-30|End: 2024-12-31|123 daysX10437760
Facts and features
- BasementWalk-out
- Age of home51–99 years
- Price per sq ft~$677
- Water, sewerSeptic
- Separate entrance
- Fireplace
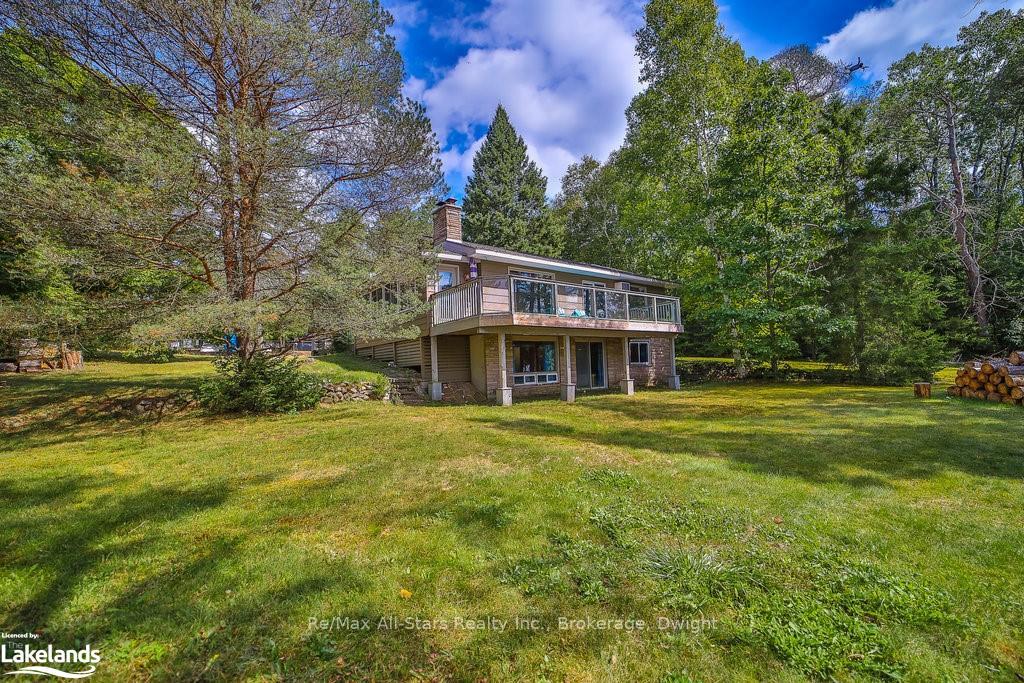
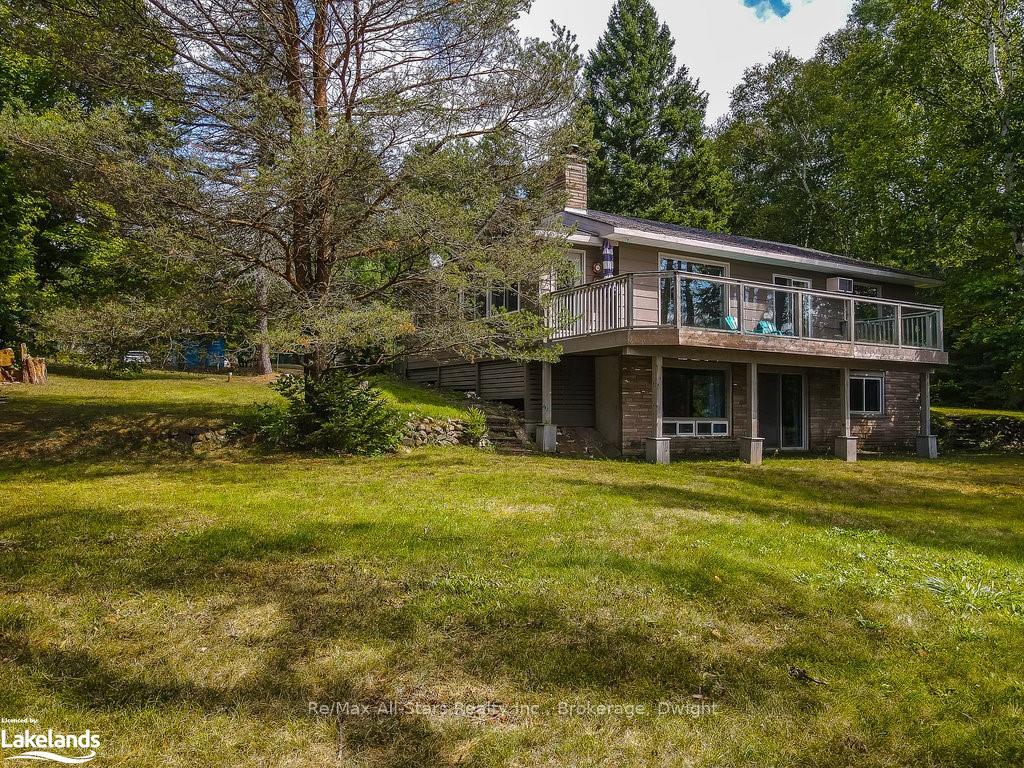
The homeDetached, Bungalow, Age 51–99 years
- Type: Detached
- Style: Bungalow
- Age: 51–99 years
- Living space: 1,100–1,500 sq ft
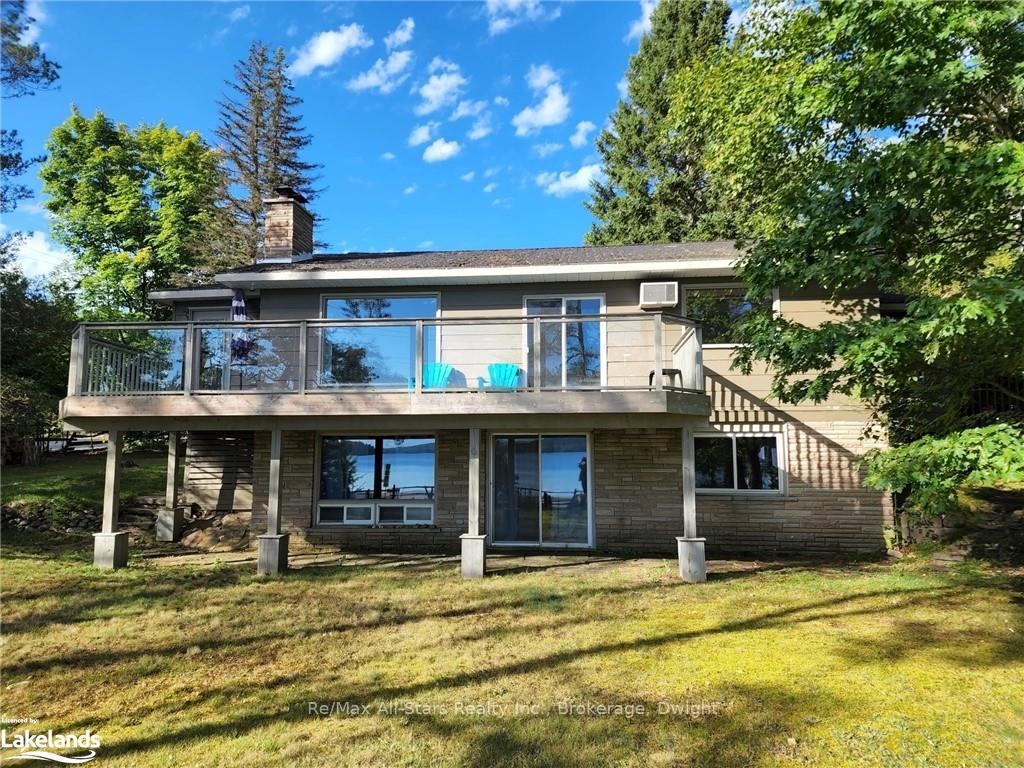
- Basement: Walk-out, separate entrance
- Exposure: East
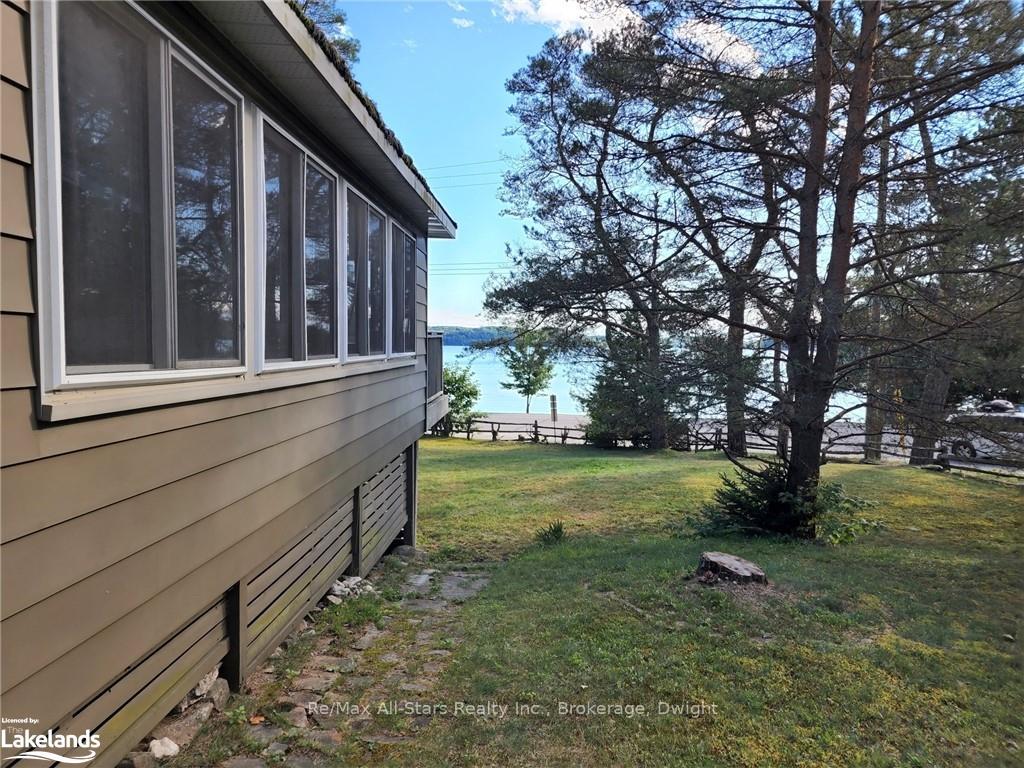
- View: Beach, panoramic, bay, lake, trees/woods
- Waterfront: None
InsideFireplace Yes, family room, Water heater owned, Rooms above ground 7
- Fireplace: Yes, family room
- Features: Water heater owned
- Rooms above ground: 7
- Rooms in the basement: 5
- Bedrooms: 2 + 1 in the basement
- Bathrooms: 2
- Kitchens: 1
Outside and lotVinyl siding, Asphalt shingle, Concrete block
- Exterior: Vinyl siding
- Roof: Asphalt shingle
- Foundation: Concrete block
- Features: Deck, year round living
- Size: 144.7 ft frontage, 0.58 ac
- Zoning: C-2 Community Service Commercial
Parking1 Garage, Detached, Private
- Spaces: 1 Garage
- Garage: Detached
- Driveway: Private
Heating, water and powerUnknown, electric, Window unit(s), Septic
- Heating: Unknown, electric
- Cooling: Window unit(s)
- Sewer: Septic
- Telephone: Available
Costs and taxesTaxes $1,643 a year
- Taxes, 2024: $1,643 a year
Included in the saleDryer, furniture, refrigerator, stove, washer, hot water tank owned
- Included: Dryer, furniture, refrigerator, stove, washer, hot water tank owned
Listing detailsX10437760, Expired, Aug 30, 2024
- MLS® number: X10437760
- Status: Expired
- Listed on: Aug 30, 2024
- Days on market: 123
- Updated: Dec 31, 2024
- Possession: Immediate
- Occupied by: Owner
- Listing brokerage: Re/Max All-Stars Realty Inc., Brokerage, Dwight
About this home
1013 Dwight, Lake of Bays (Franklin), ON P0A 1H0
Discover the Charm of Dwight Bay, Lake of Bays, Muskoka Step out your front door and you're just a brief stroll from the expansive Dwight Beach and the boat launch at Lake of Bays. Nestled in a prime location, this property offers walking distance to the heart of the village where you can enjoy: Community Essentials: Post office, grocery store, pharmacy, post office, library, public school and community center. Local Delights: Unique Shops, bakeries, and restaurants. Recreational Opportunities: Great walking, biking, swimming, watersports, ice fishing, snowmobiling. Property Highlights: A charming, comfortable 3 bedroom, 2 bathroom bungalow perfect for year-round residency or summer fun! Open concept and inviting main floor: Other features include a family room with a fireplace, a games room, a sunlit sunroom, and an expansive deck with stunning lake views. Outdoor Space: A large, gently sloping lot with ample trees for privacy, including a back porch. Versatile Garage: Oversized single with a workshop area. Business Potential: Zoned C-2: Ideal for entrepreneurial ventures like a restaurant, food truck, bed & breakfast, retail outlet, or an art gallery. Location Perks: Only 15 minutes from Huntsville for additional town amenities. Close proximity to Algonquin Park and crown land trails for nature enthusiasts. Don't miss out on this unique opportunity to own a slice of paradise with both lifestyle and business potential. Visit today to experience the full scope of what this property can offer!
Ask about this home
A HOMEH agent will answer your questions about this home.
Around this home
Daily convenience, out of 100, from the distances below
Schools nearby
School rating, out of 10.
Helpful calculators
Your HOMEH agent

"I would see it this week."