

1305 Bellwood Acres Road
1305 Bellwood Acres Road
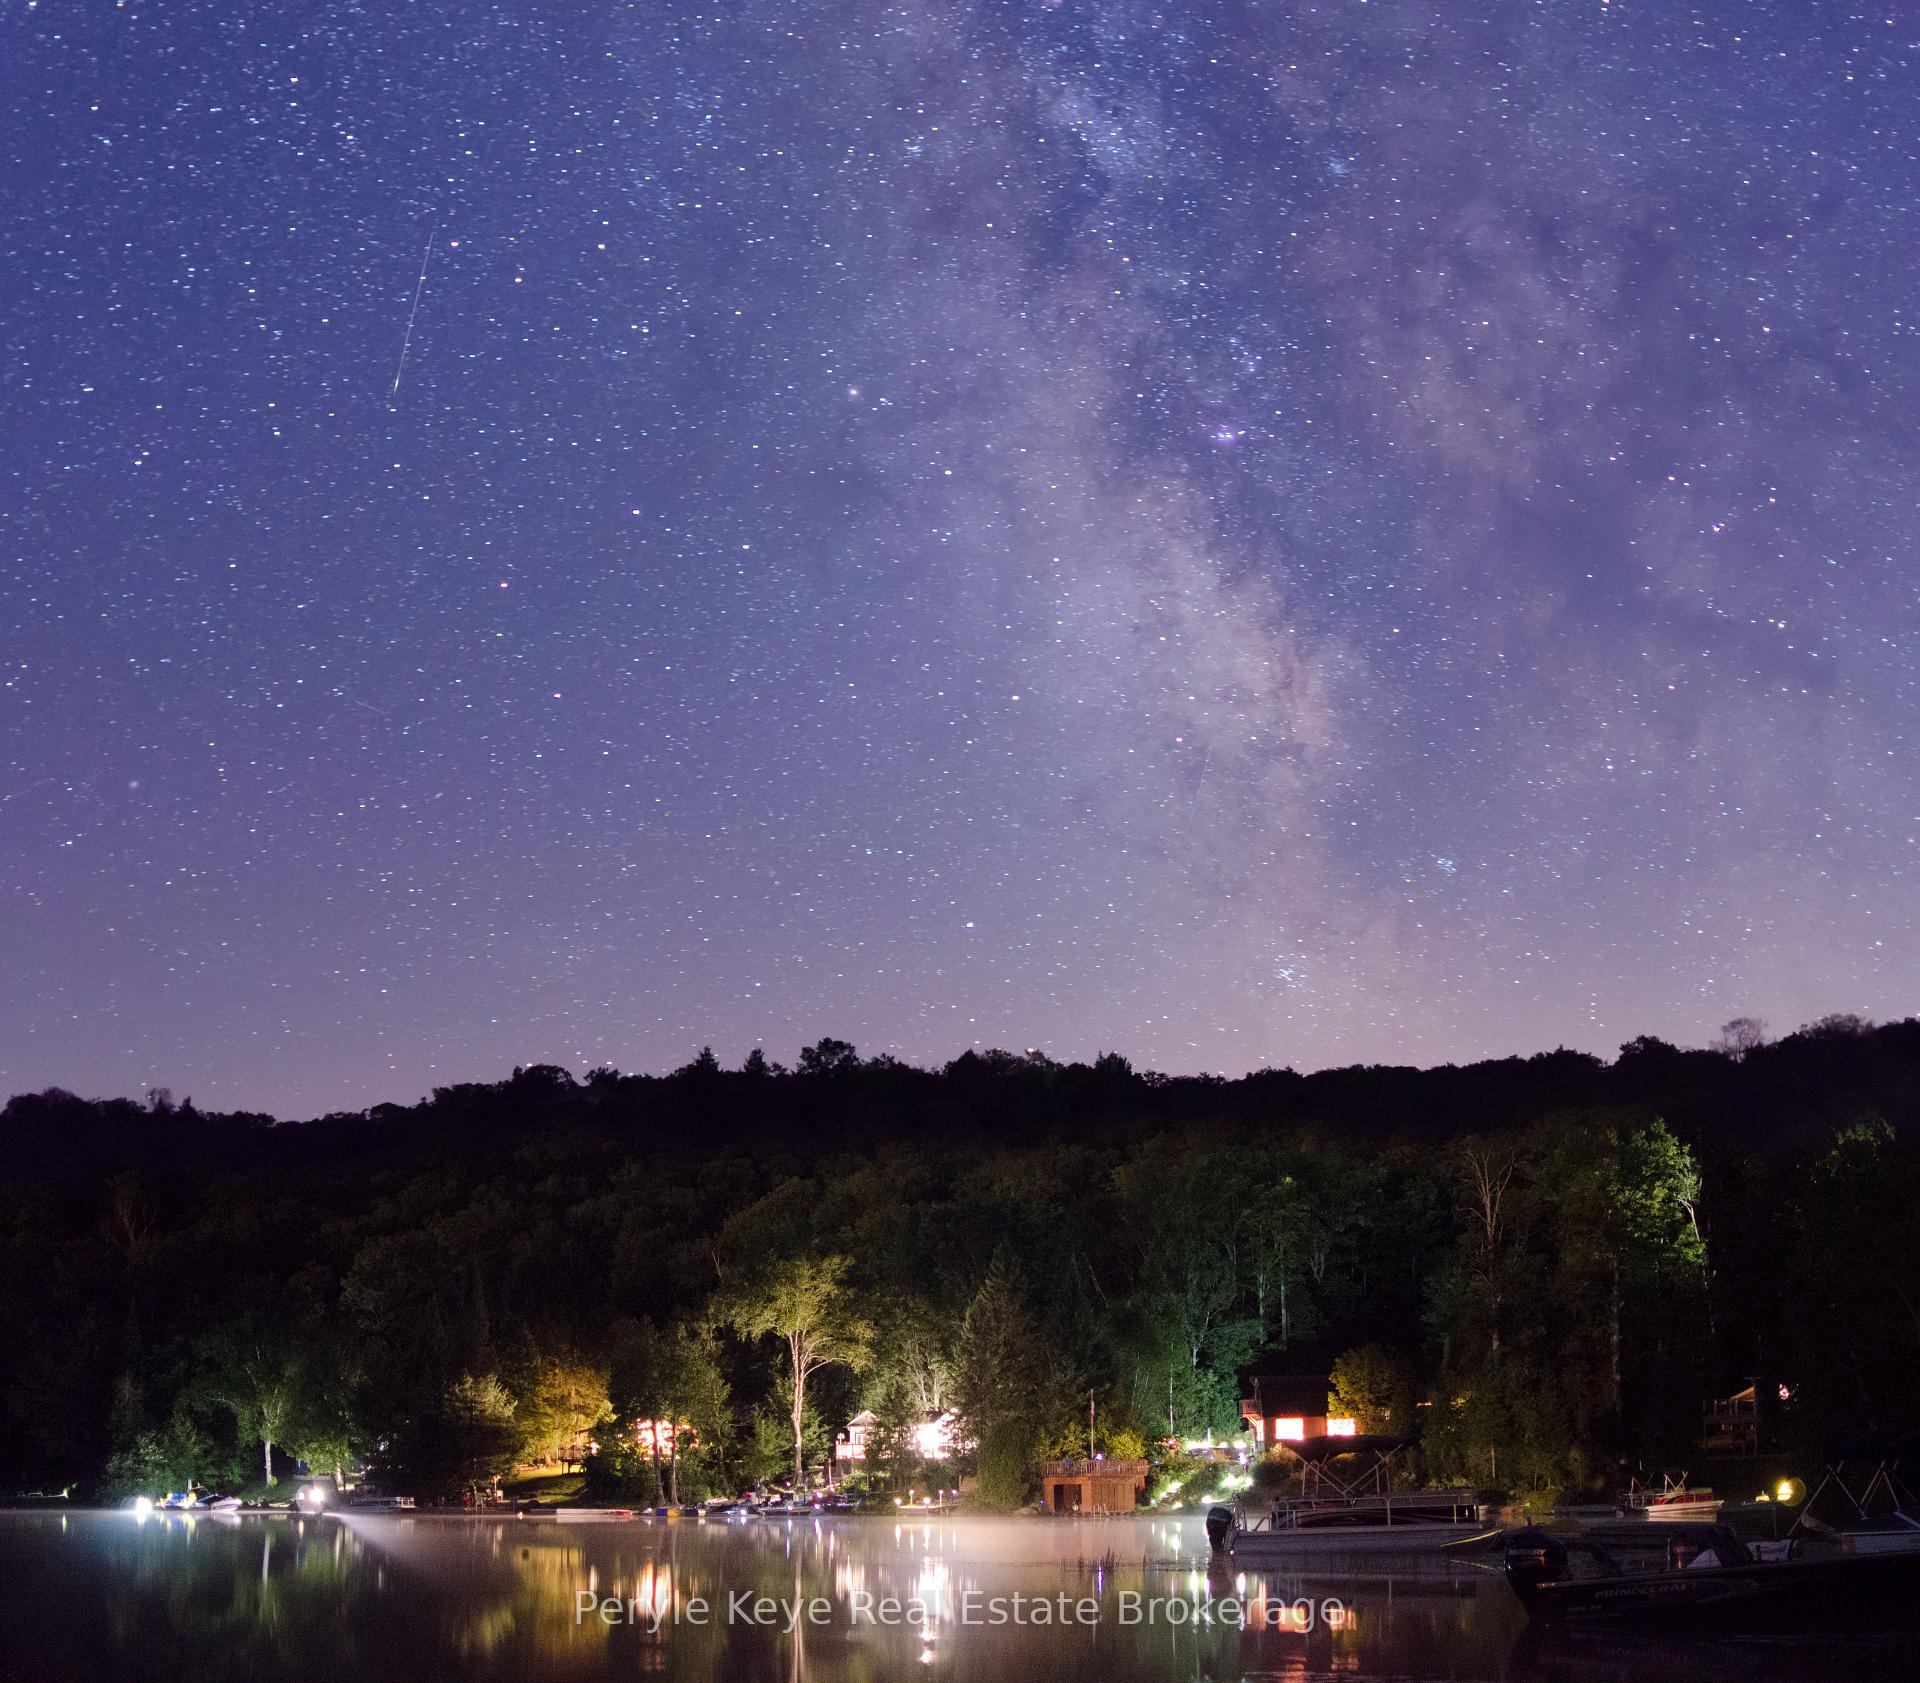 See all 41 photos
Property history
Facts and features
- BasementWalk-out
- Water, sewerWell, septic
- HeatingForced air
- Type of homeDetached
- Waterfront
The homeDetached, Bungalow-raised, 1,500–2,000 sq ft
- Type: Detached
- Style: Bungalow-raised
- Living space: 1,500–2,000 sq ft
- Basement: Finished with walk-out, full
- Waterfront: Direct
InsideMain level, Water heater owned, generator - full, Rooms above ground 5
- Laundry: Main level
- Features: Water heater owned, generator - full
- Rooms above ground: 5
- Rooms in the basement: 4
- Bedrooms: 4 + 2 in the basement
- Bathrooms: 2
- Kitchens: 1
- Family room: Yes
Outside and lotWood, Asphalt shingle, Poured concrete
- Exterior: Wood
- Roof: Asphalt shingle
- Foundation: Poured concrete
- Features: Year round living
- Size: 136.75 ft frontage
- Zoning: SR
Parking2 Garage, Detached, Private
- Spaces: 2 Garage
- Garage: Detached
- Driveway: Private
Heating, water and powerForced air, propane, Well, Septic
- Heating: Forced air, propane
- Water: Well
- Sewer: Septic
- Hydro: Yes
Costs and taxesTaxes $4,234 a year, HST included in the price
- Taxes, 2024: $4,234 a year
- HST: HST included in the price
Included in the saleAll furniture, 2 fridges, stove, microwave, washer, dryer, dishwasher, paddle boat, bbq, all window coverings and blinds, outdoor furniture, kitchen island., All pk staging, all brown & white wicker outdoor furniture, all tools and contents in garage, office oak cabinet, fitness equipment, lower bedroom pine bookcase, dining room hall table, 2 white & blue muskoka chairs (dock).
- Included: All furniture, 2 fridges, stove, microwave, washer, dryer, dishwasher, paddle boat, bbq, all window coverings and blinds, outdoor furniture, kitchen island.
- Not included: All pk staging, all brown & white wicker outdoor furniture, all tools and contents in garage, office oak cabinet, fitness equipment, lower bedroom pine bookcase, dining room hall table, 2 white & blue muskoka chairs (dock).
NearbyLake access, lake/pond
- Close to: Lake access, lake/pond
Listing detailsX12243509, Sold, Jun 25, 2025
- MLS® number: X12243509
- Status: Sold
- Listed on: Jun 25, 2025
- Days on market: 23
- Updated: Jul 18, 2025
- Possession: Flexible
- Occupied by: Owner
- Listing brokerage: Peryle Keye Real Estate Brokerage
About this home
1305 Bellwood Acres Road, Lake of Bays (Ridout), ON P0B 1A0
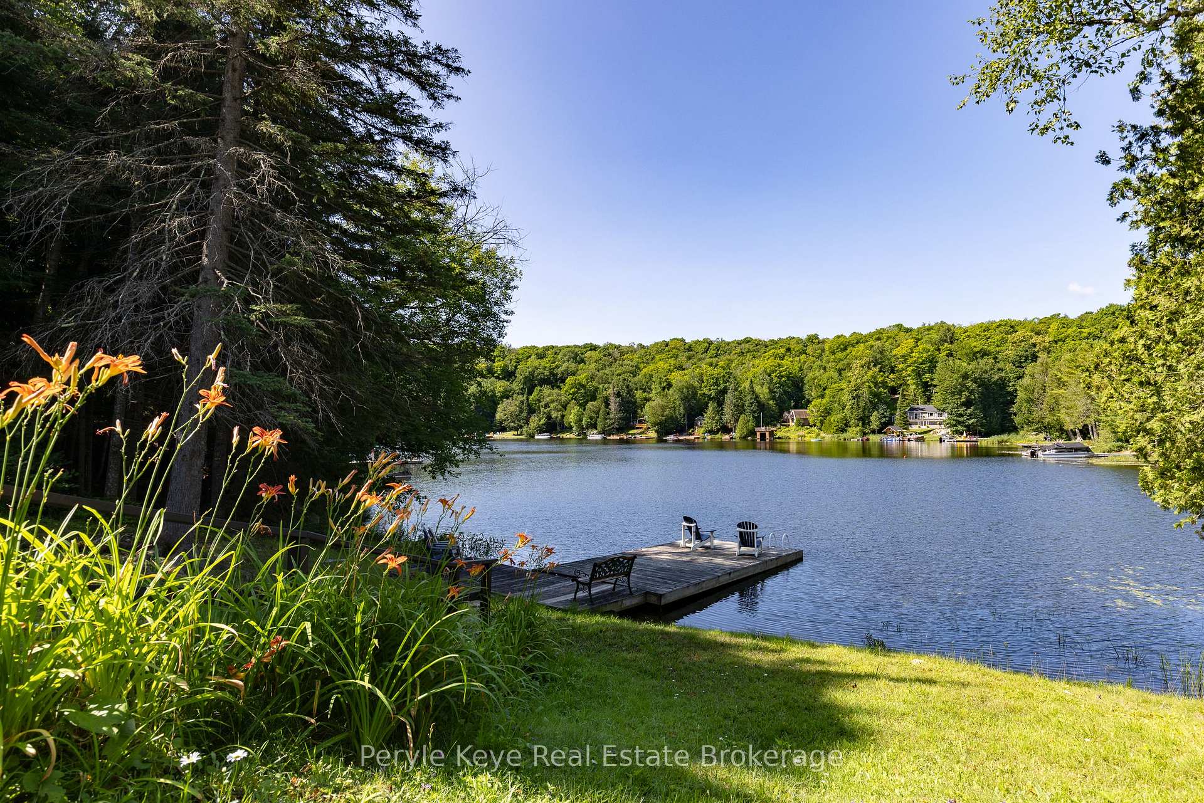
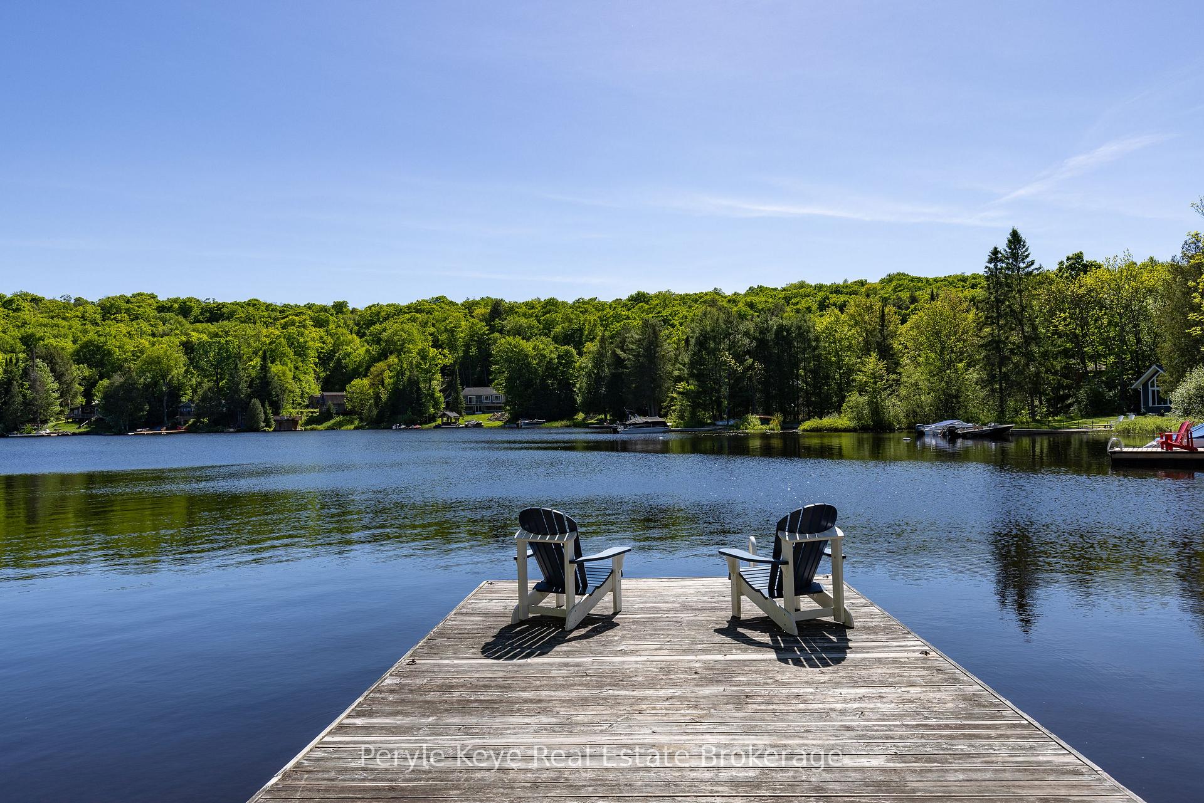
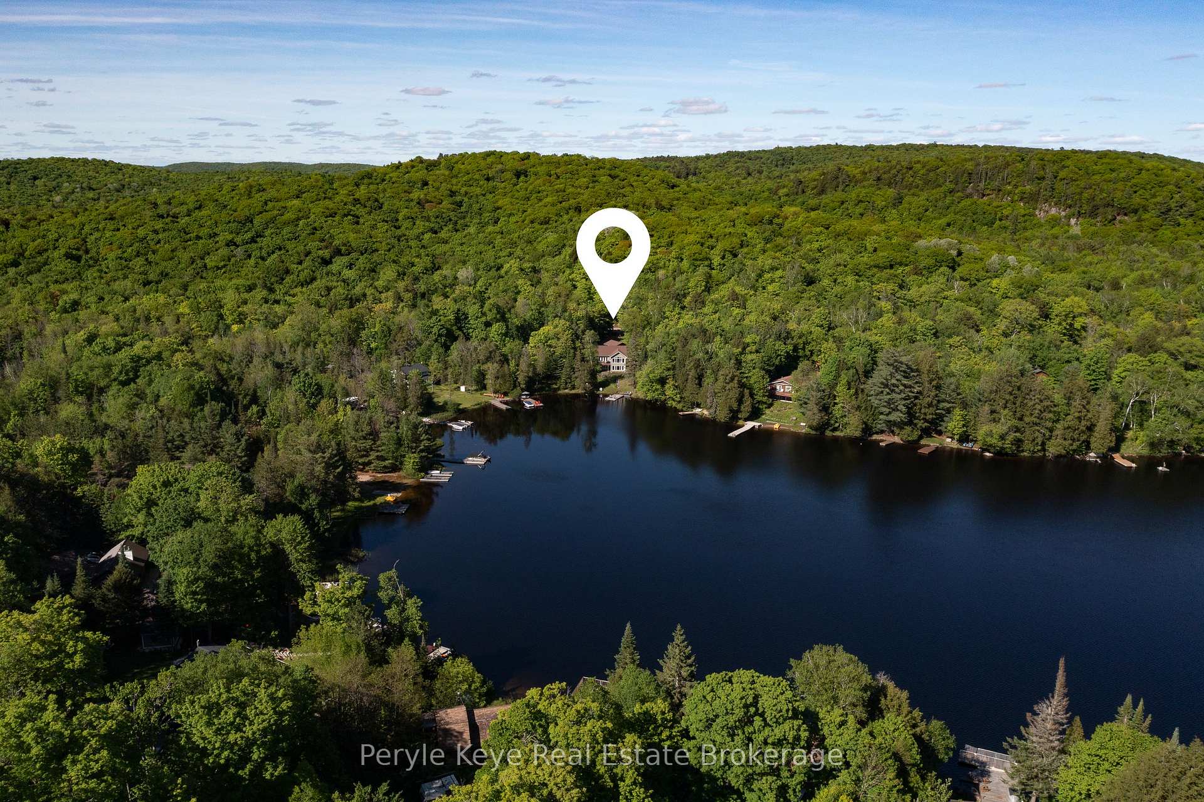
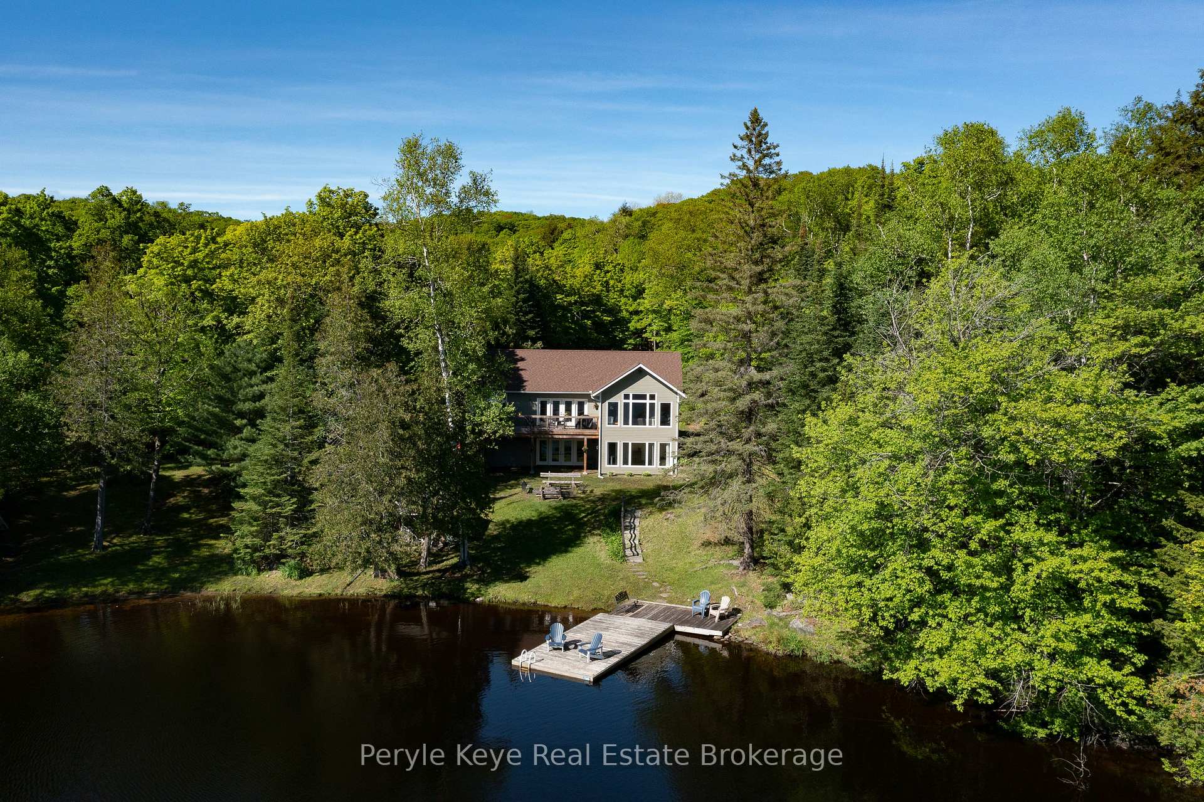
Did you know that you can boat from Paint Lake into Lake of Bays? Yes!! Here is an extraordinary opportunity to immerse yourself in the ultimate Muskoka lake life experience! A stunning, year-round custom home/cottage (New 2017) & the sweetest guest bunkie (approx 350 sq. ft), sprawled across 138 of coveted South-West facing shoreline & only 8 min to picturesque Dorset! Get ready to check all the boxes! Year round access & home, 1+/- Ac of desirable privacy, gradual slope to the waterfront (very family friendly), & all the comforts! High speed internet, automatic generator, forced air-propane furnace, drilled well, 2 car garage, & more! Boasting a sun drenched dock & shoreline, rippled sandy shallow entry, & deep water off the dock - the waterfront experience here is unparalleled! The home itself radiates a welcoming warmth, w/ a semi open concept layout & fully finished walkout level. The generous deck offers up gorgeous water views & a natural gathering spot for family& friends. The heart of this residence is the custom kitchen (Cutters Edge), dining & living room w/ vaulted ceilings & walls of windows that frame the ever-changing lake vistas! 4 well-appointed bedrooms & 2 baths, ensure ultimate comfort & space. The lower level (9' ceilings) provides a haven for movie nights, game days, a gym space, & so much more w/ stunning lake views. Outside beckons lazy sun filled afternoons& endless adventures! Be forewarned guests may never want to leave when offered the bunkie during their stay! The dockside storage has hydro- perfect for toys & bevy fridge. The SRA is owned meaning you own right to the waters edge! As twilight fades to dusk, gather around the fire under the mesmerizing canvas as the skies fade from sunset to a starlit canopy! No expense has been spared in extras - be sure to request the full list of features & upgrades! Request your showing & say hello to summer 2025!
Ask about this home
A HOMEH agent will answer your questions about this home.
Around this home
Helpful calculators
Your HOMEH agent

"I would see it this week."