

1015 Bayview Point Road
1015 Bayview Point Road
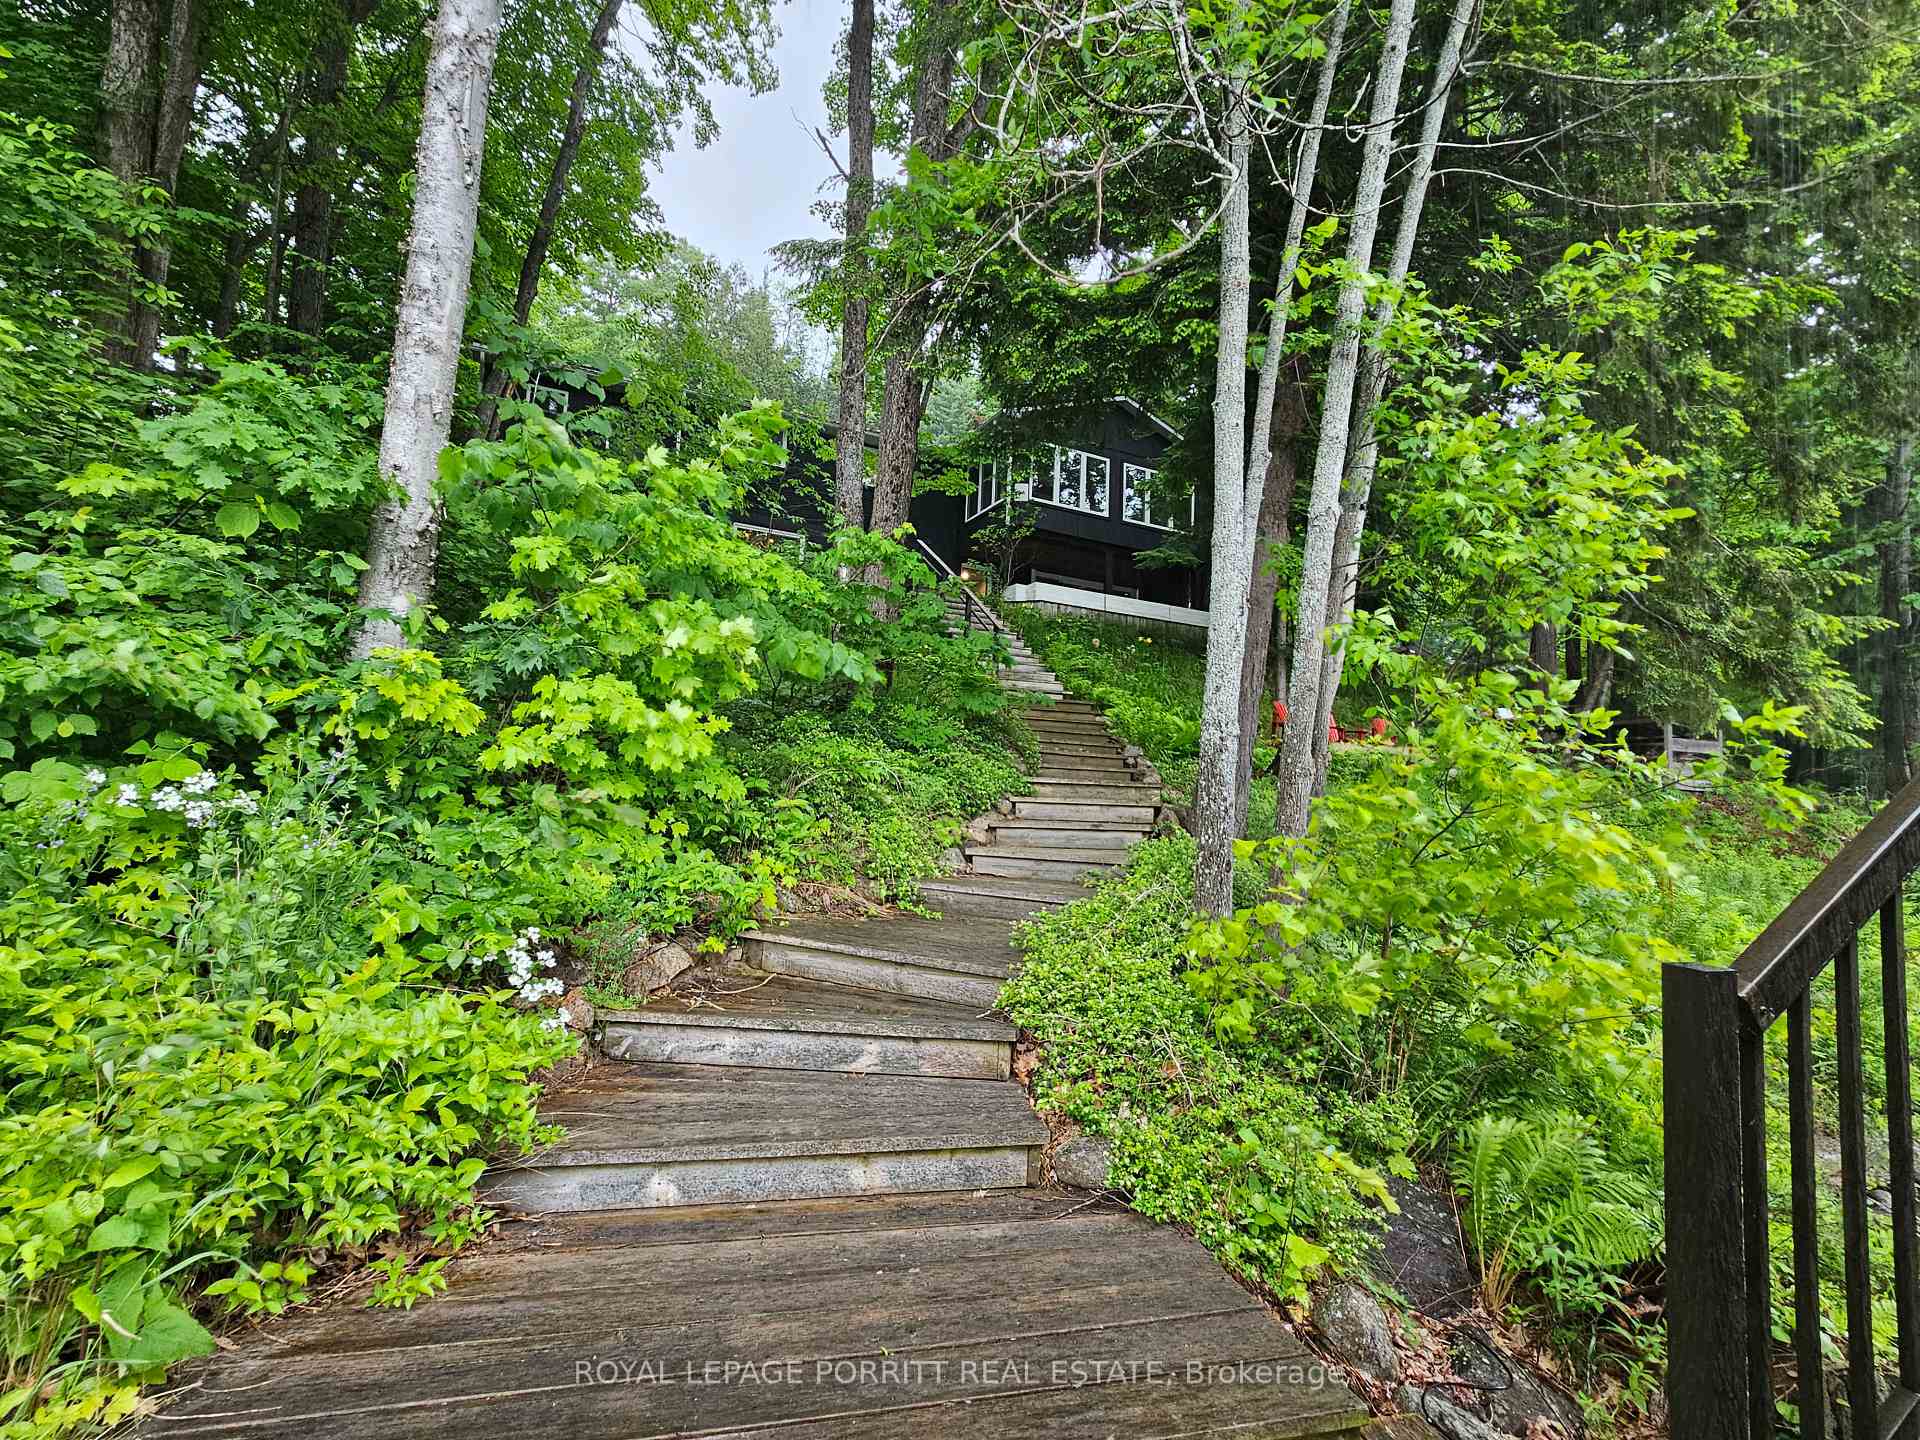 See all 39 photos
Property history
- $1,899,000ExpiredList: 2025-05-15|End: 2025-11-30|199 daysX12152416
- $1,899,000ExpiredList: 2024-06-26|End: 2024-11-30|157 daysX8482536
Facts and features
- BasementWalk-out
- Water, sewerSeptic
- HeatingRadiant
- Type of homeDetached
- Hardwood floors
- Fireplace
- Waterfront
The homeDetached, Bungalow, Finished with walk-out
- Type: Detached
- Style: Bungalow
- Basement: Finished with walk-out
- View: Lake, forest, garden, water
- Waterfront: Direct
InsideFireplace Yes, electric, propane, Hardwood, Lower level
- Fireplace: Yes, electric, propane
- Flooring: Hardwood
- Laundry: Lower level
- Features: Carpet free, water heater owned, water treatment
- Rooms above ground: 7
- Rooms in the basement: 5
- Bedrooms: 4 + 1 in the basement
- Bathrooms: 2
- Kitchens: 1
- Family room: Yes
Outside and lotBrick, wood, Metal, Concrete block
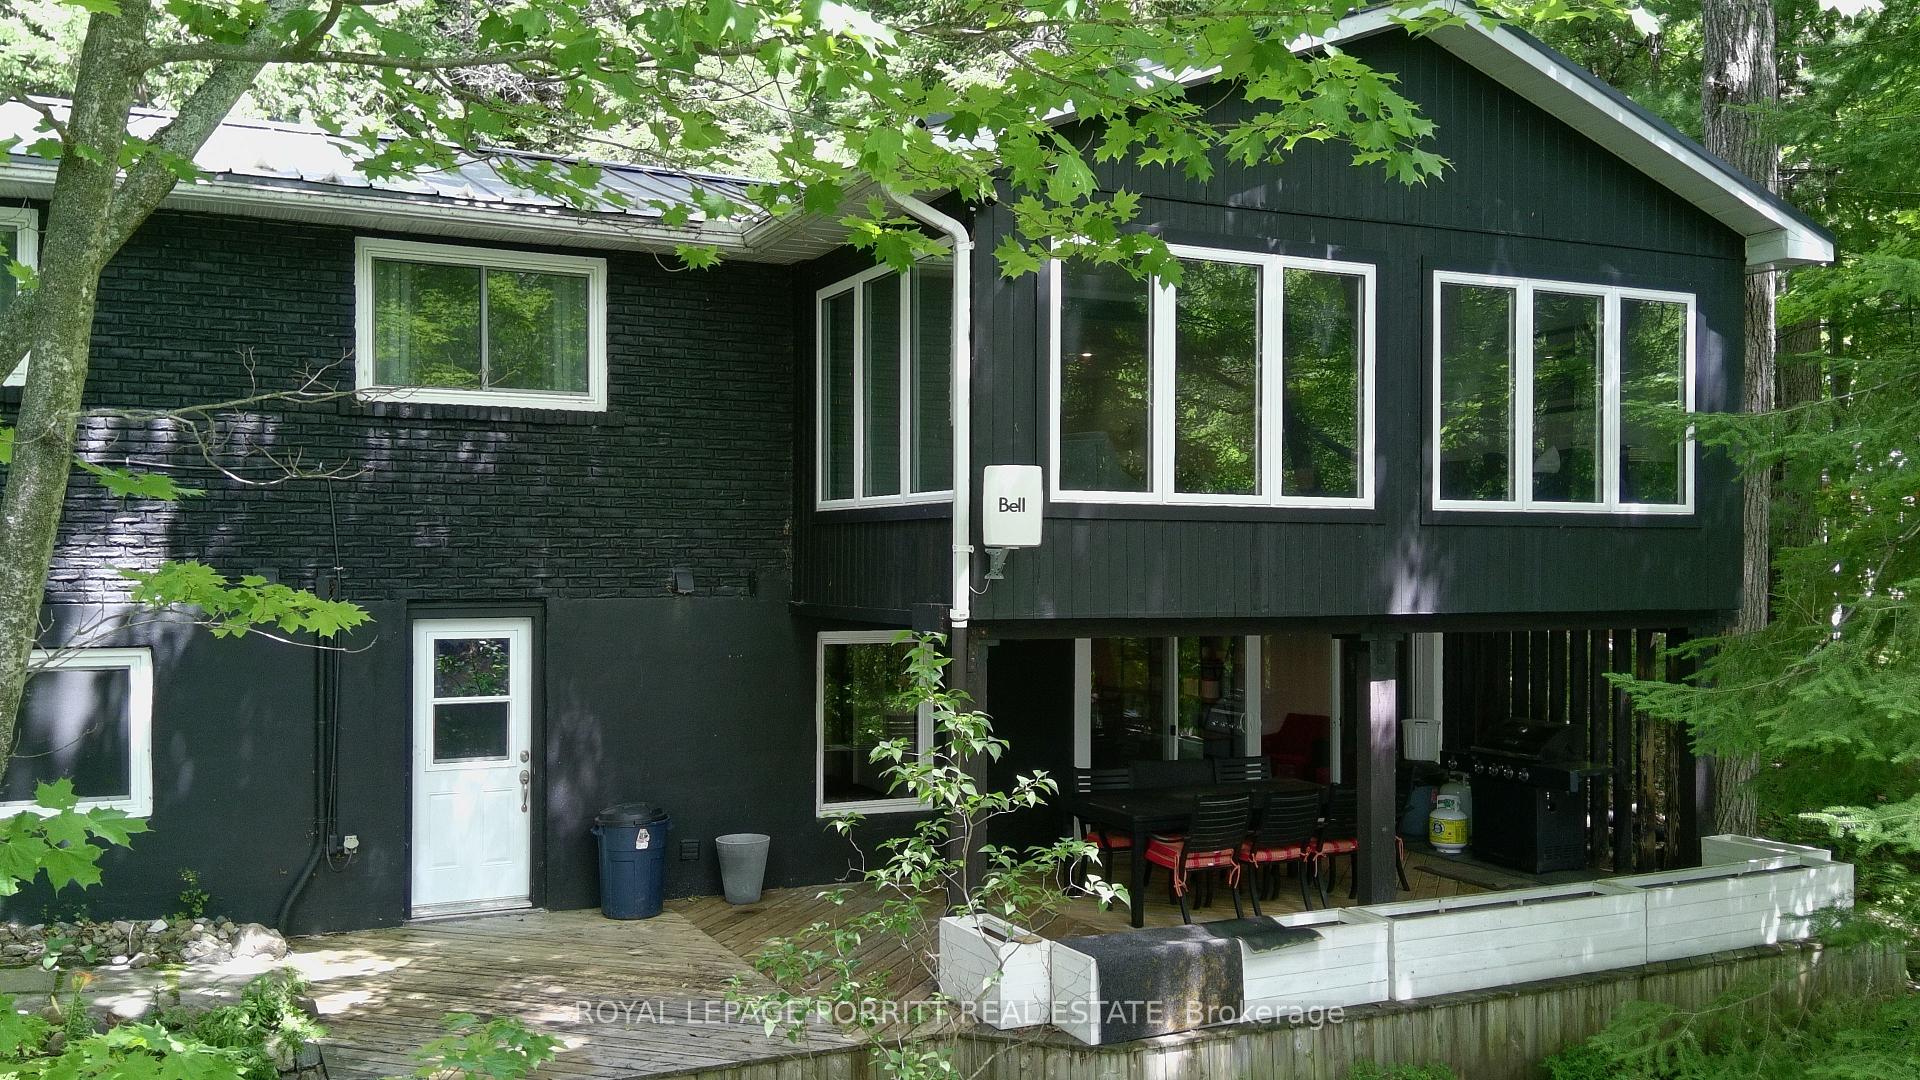
- Exterior: Brick, wood
- Roof: Metal
- Foundation: Concrete block
- Features: Year round living
- Size: 115 × 189.39 ft
Parking1 Garage, Attached, Private
- Spaces: 1 Garage
- Garage: Attached
- Driveway: Private
Heating, water and powerRadiant, electric, Other, Septic
- Heating: Radiant, electric
- Water: Other
- Sewer: Septic
- Hydro: Yes
- Cable: Available
- Telephone: Available
Costs and taxesTaxes $5,636 a year, HST included in the price, Propane tank
- Taxes, 2024: $5,636 a year
- HST: HST included in the price
- Rental items: Propane tank
- Under contract: Propane tank
Included in the saleSee schedule c. option to include other furniture and generator available., See schedule c
- Included: See schedule c. option to include other furniture and generator available.
- Not included: See schedule c
NearbyLake/pond, school, waterfront, wooded/treed
- Close to: Lake/pond, school, waterfront, wooded/treed
Listing detailsX8482536, Expired, Jun 26, 2024
- MLS® number: X8482536
- Status: Expired
- Listed on: Jun 26, 2024
- Days on market: 157
- Updated: Nov 30, 2024
- Possession: Flexible
- Occupied by: Owner
- Listing brokerage: ROYAL LEPAGE PORRITT REAL ESTATE
About this home
1015 Bayview Point Road, Lake of Bays (Ridout), ON P0A 1H0
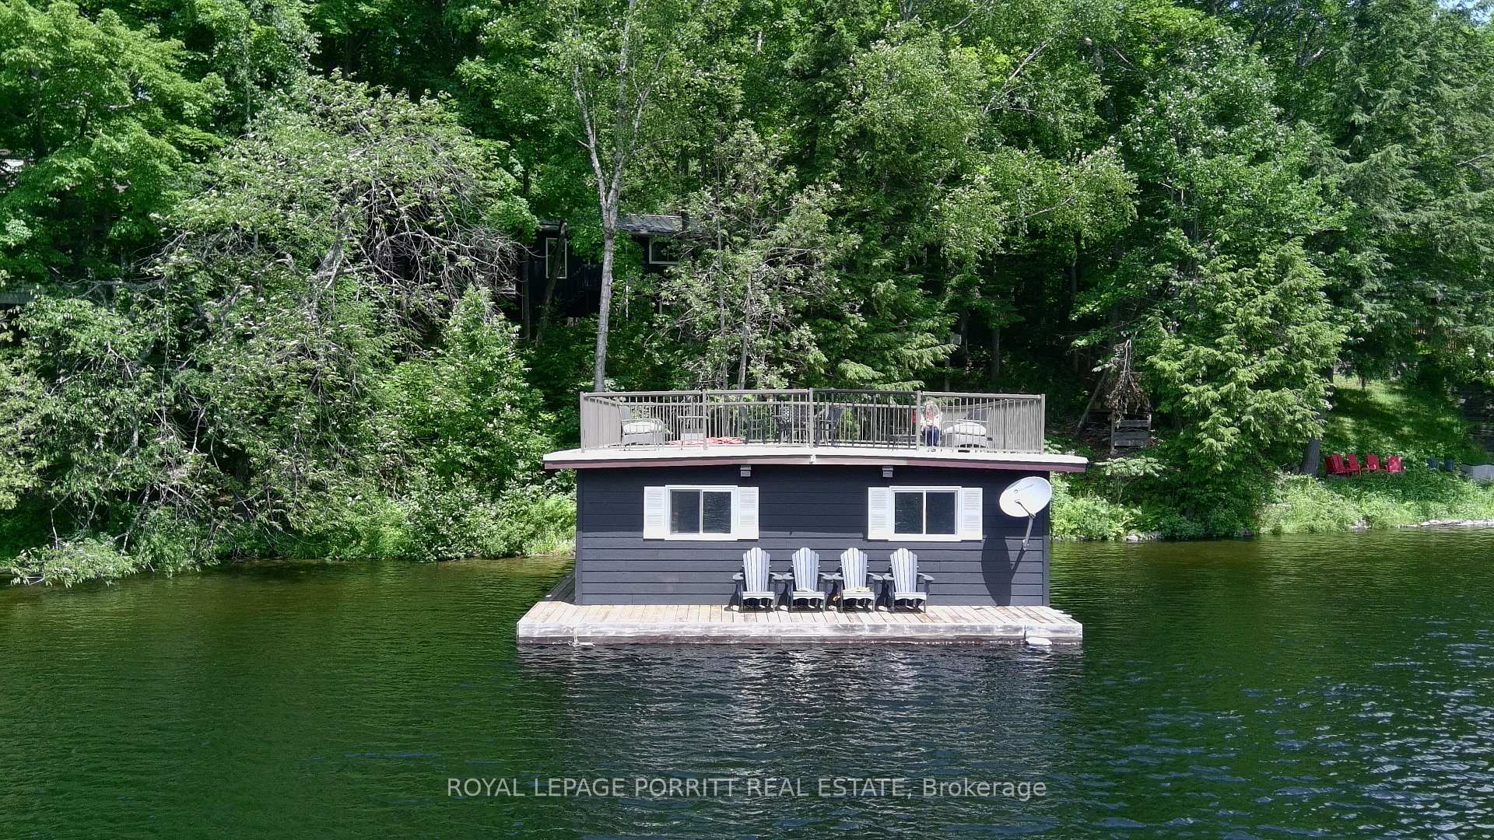
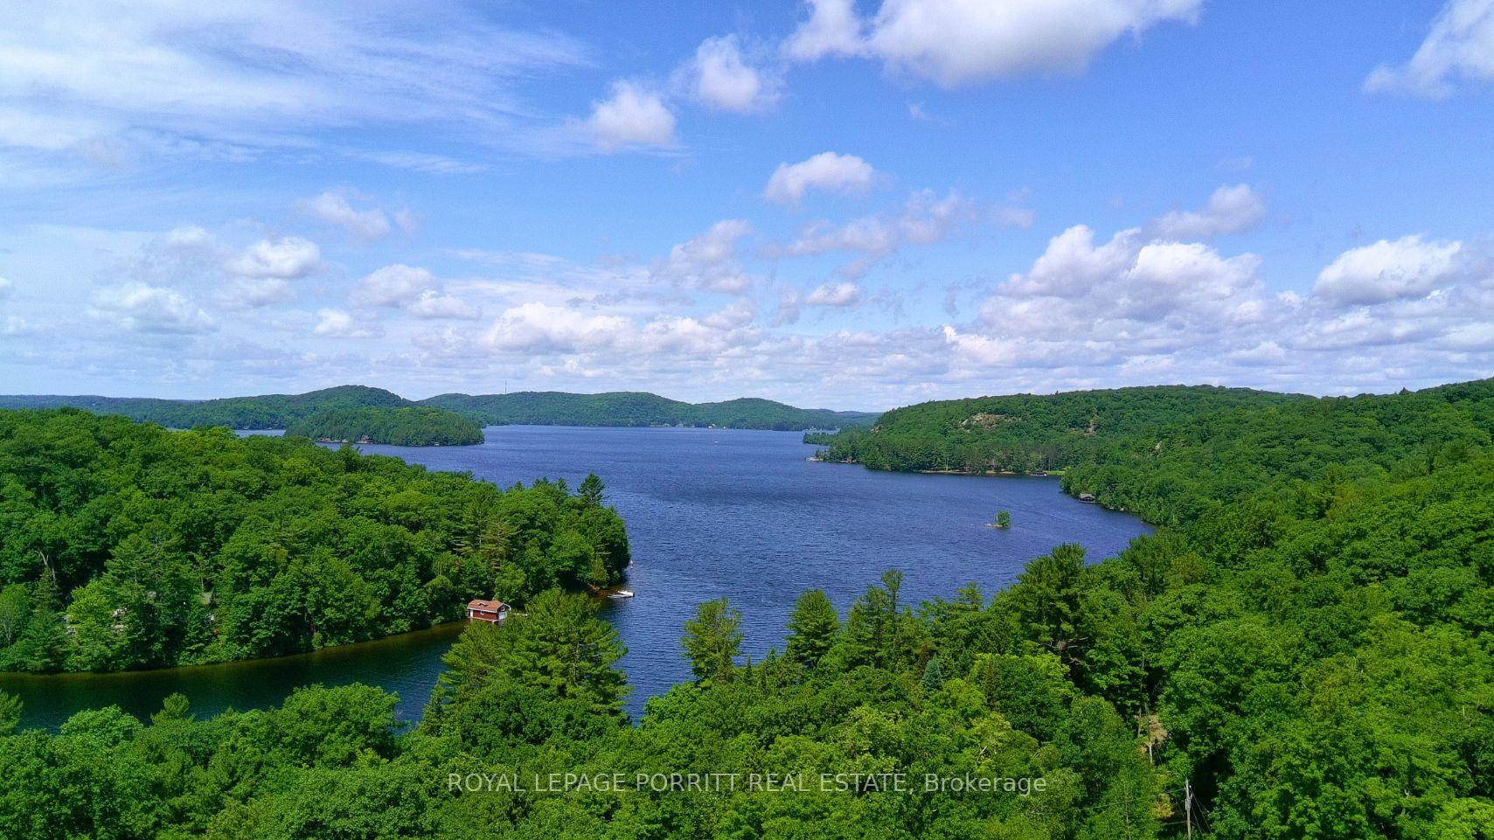
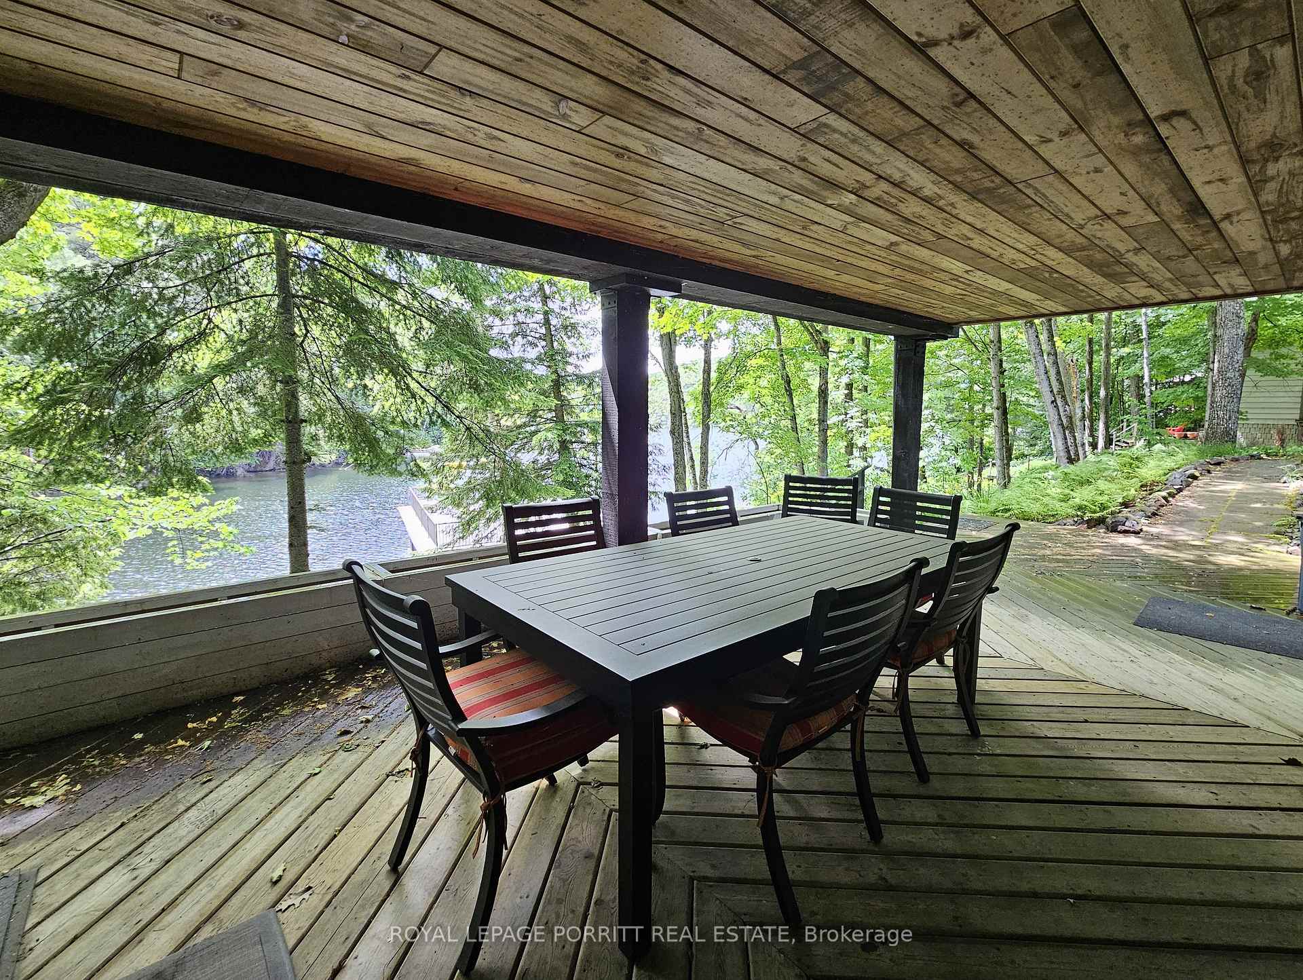
Welcome to this stunning Lake of Bays lake-house with approximately 2500 sqft. of living space, offering luxury and tranquility with desirable southern exposure. Nestled in a quiet bay, this unique 4-season home features 5 bedrooms, 2 bathrooms and numerous upgrades (2018). The double-slip custom boathouse includes two boat lifts and a 400 sq. ft. sundeck on top, perfect for enjoying the Lake of Bays sunshine and views. Inside on the street level, the open-concept floor plan offers breathtaking views of the lake, boasting a spacious living room with a fireplace, a dining area, and a sunroom with large Muskoka windows. You will also find three bedrooms, a private office (formerly the kitchen) which can be used as an additional bedroom, and a modern 3-piece bath with a glass shower. The lake level features a private primary bedroom suite with a sitting area, large closet, and 3-piece bath with a glass walk-in shower. This level also features a large, well-equipped kitchen and dining area with stainless steel appliances, which opens to the family room with a gas fireplace. The spacious kitchen is thoughtfully designed for easy access to the outdoor patio, barbecue area, lake, and boathouse deck. Its perfect for dining and living outdoors. Also included are a wine cellar, a laundry room with a sink and storage, and a spacious mudroom leading to the lakeside. Benefit from shallow sandy lake access at the shoreline transitioning to deep waters off the boathouse dock. Enjoy endless hours of boating on Lake of Bays. Take advantage of boat access to the town of Dorset, or an easy drive to Dwight and Baysville for numerous dining and shopping destinations. The property is located on a quiet municipal road for all year access, and provides access to trails for various sports. Don't miss the chance to own a piece of Muskoka's most desirable lakefront real estate.
Ask about this home
A HOMEH agent will answer your questions about this home.
Around this home
Helpful calculators
Your HOMEH agent

"I would see it this week."