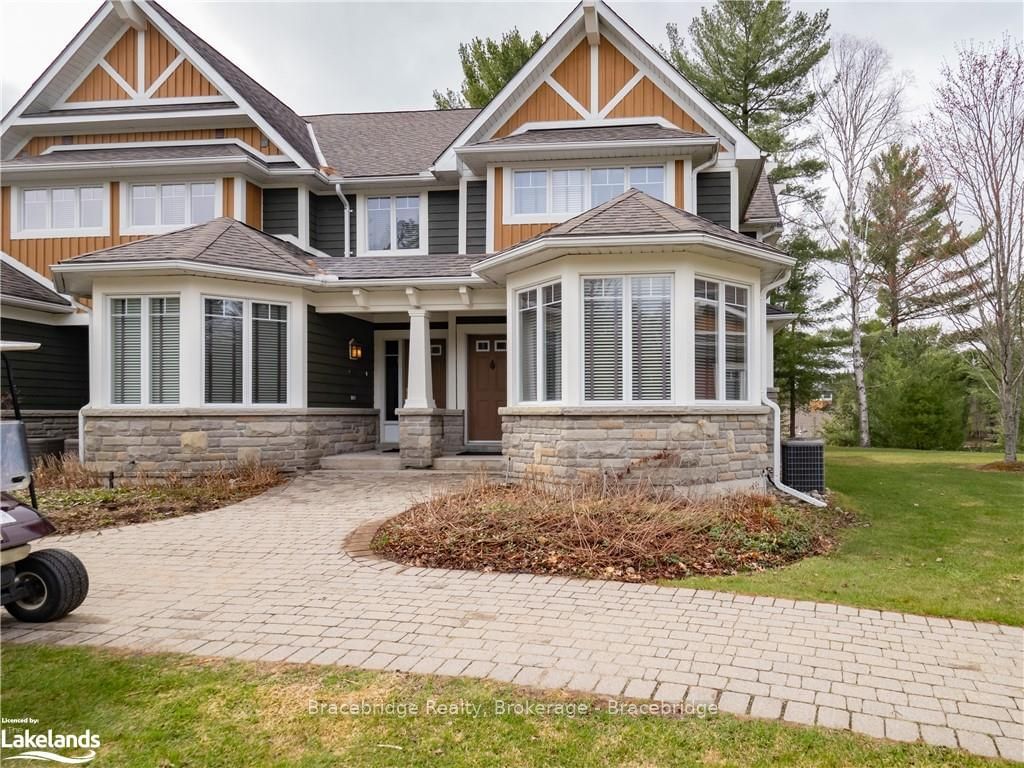
Front of Unit v15-w2p, 1020 BIRCH GLEN Rd

Unit v15-w2p, 1020 BIRCH GLEN Rd
Lake of Bays (Mclean)
Detached 2 Storey Expired
1/10
Front of Unit v15-w2p, 1020 BIRCH GLEN Rd

Unit v15-w2p, 1020 BIRCH GLEN Rd
Lake of Bays (Mclean)
Detached 2 Storey Expired
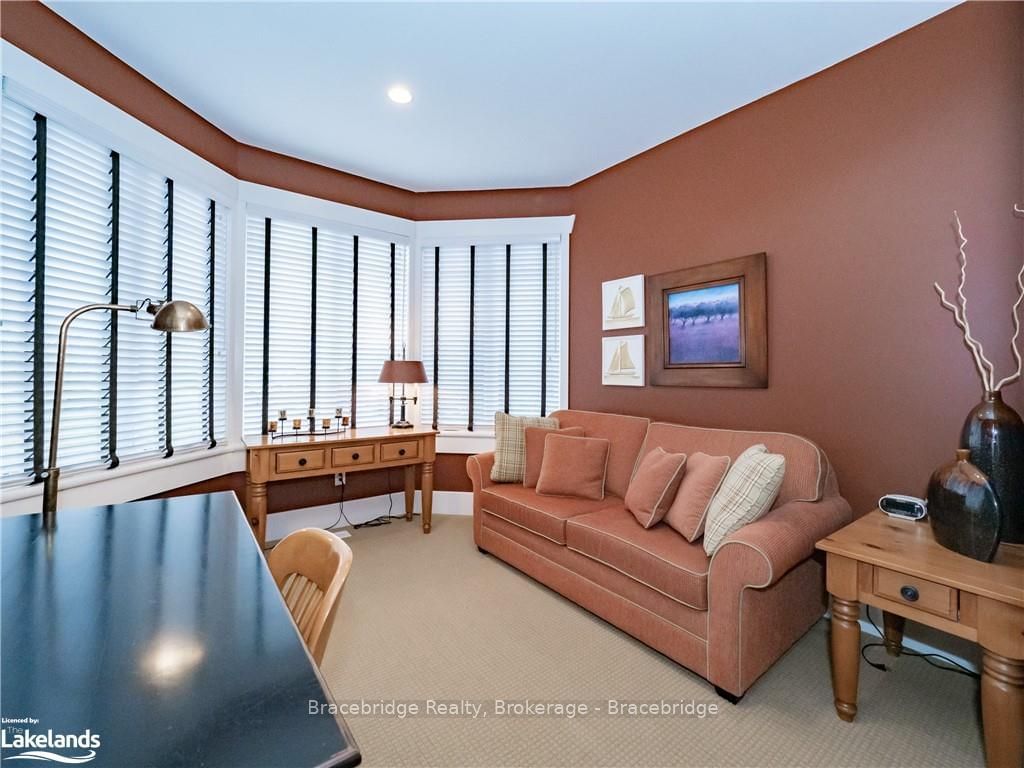
Photo 2 of 10 – Unit v15-w2p, 1020 BIRCH GLEN Rd, Lake of BaysPhoto 3 of 10 – Unit v15-w2p, 1020 BIRCH GLEN Rd, Lake of BaysPhoto 4 of 10 – Unit v15-w2p, 1020 BIRCH GLEN Rd, Lake of BaysPhoto 5 of 10 – Unit v15-w2p, 1020 BIRCH GLEN Rd, Lake of BaysSee all 10 photos
Last asked:Expired Dec 1, 2024
3 Bedrooms
3 Bathrooms
0 Garage
— sq.ft
1,000 ft front
Detached 2 Stor…

Property history

  1. $129,900ExpiredList: 2023-04-26End: 2024-12-01585 daysX10897978

Facts and features

  • BasementWalk-up
  • Age of homeBuilt 6-15
  • HeatingForced air
  • CoolingCentral air
What stands out
  • Fireplace
  • Central air
  • Pool
The homeDetached 2 Storey, Built 6-15, Unfinished, walk-up
  • Type: Detached 2 Storey
  • Age: Built 6-15
  • Basement: Unfinished, walk-up
InsideFireplace Yes, Bedrooms 3, Bathrooms 3
  • Fireplace: Yes
Rooms
  • Bedrooms: 3
  • Bathrooms: 3
Outside and lotStone, other, Above ground, 1,000 ft frontage
Outside
  • Exterior: Stone, other
  • Pool: Above ground
Lot
  • Size: 1,000 ft frontage
Parking3 Parking
  • Spaces: 3 Parking
Heating, water and powerForced air, propane, Central air
  • Heating: Forced air, propane
  • Cooling: Central air
Listing detailsX10897978, Expired, Apr 26, 2023
  • MLS® number: X10897978
  • Status: Expired
  • Listed on: Apr 26, 2023
  • Days on market: 585
  • Updated: Dec 1, 2024
  • Possession: Flexible
  • Listing brokerage: Bracebridge Realty, Brokerage - Bracebridge

About this home

Unit v15-w2p, 1020 BIRCH GLEN Rd, Lake of Bays (Mclean), ON P0B 1A0

Above Ground

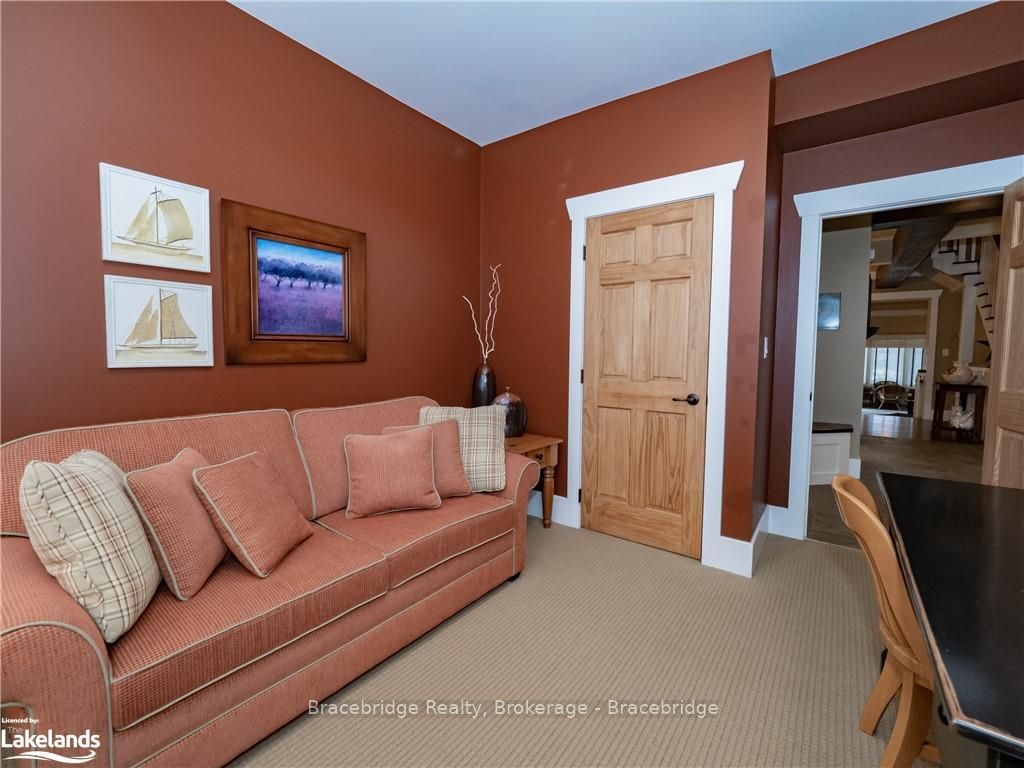
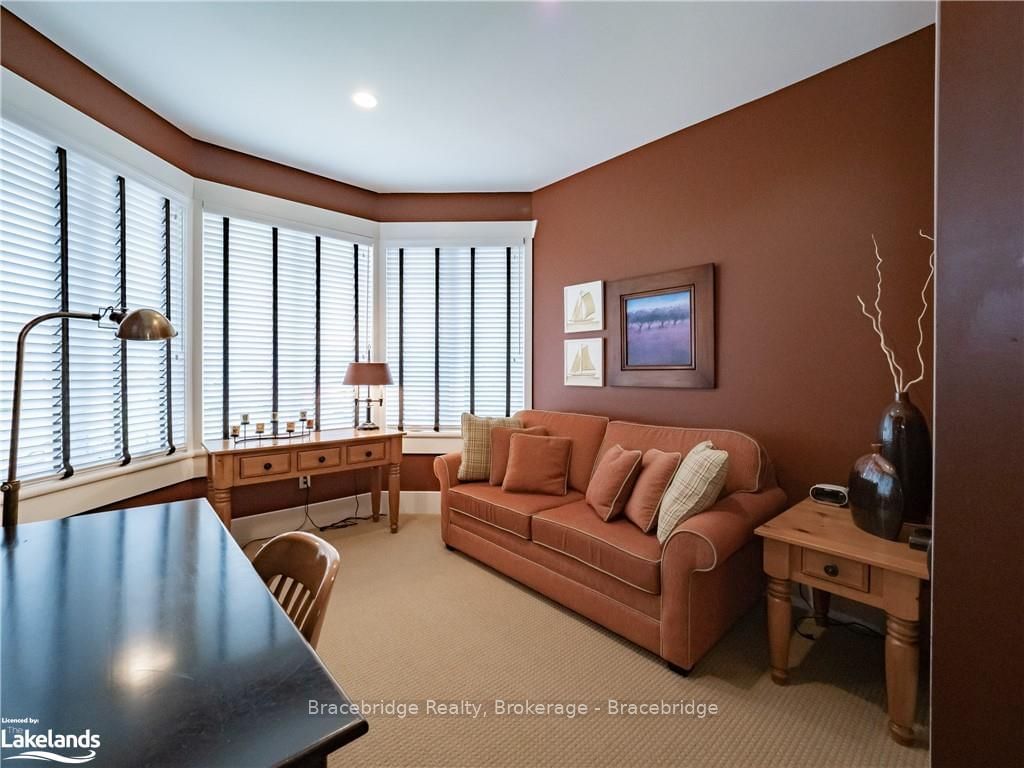
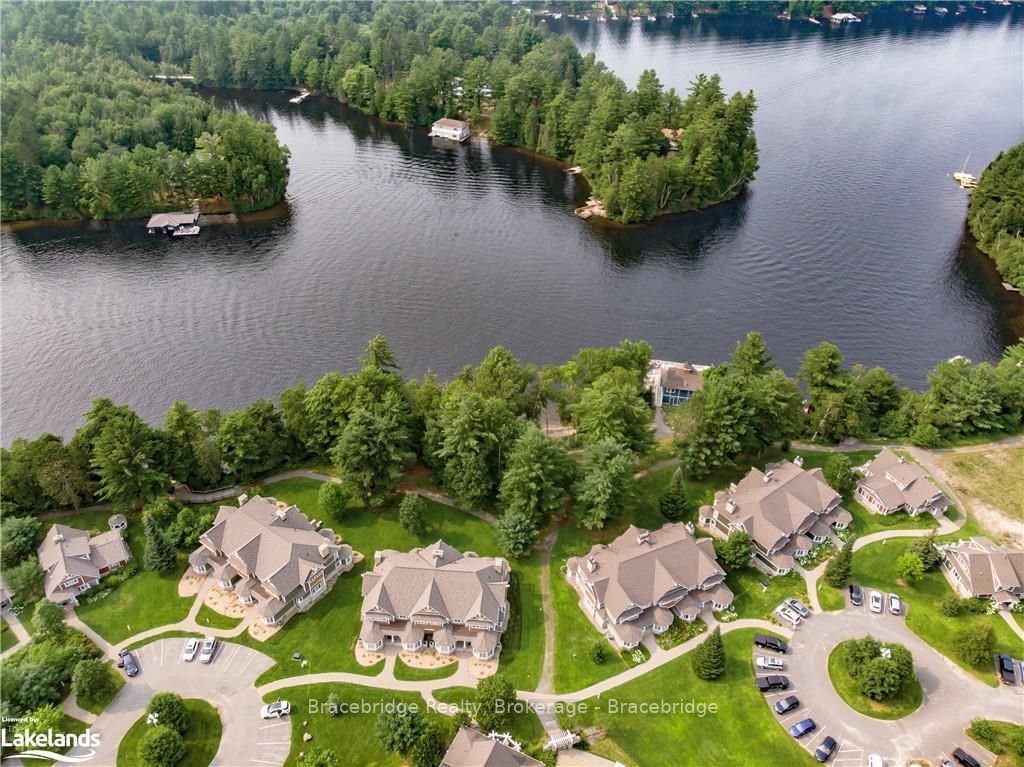
Highly motivated seller. Escape to the ultimate lakeside lifestyle with this incredible fractional ownership opportunity on Lake of Bays in cottage country. This stunning 2-storey Villa offers five weeks per year per interval, allowing you to truly immerse yourself in the beauty of the surrounding area. With three spacious bedrooms and a versatile den that can easily double as a fourth bedroom, this villa provides the perfect balance of luxury and comfort. Located just steps away from the water's edge, boathouse, clubhouse, and swimming pool, you'll never run out of ways to stay entertained. Enjoy a fixed summer week and four floating weeks each year, giving you ample opportunities to take advantage of all the property has to offer. On-site amenities include a pool, games room, and various water activities such as kayaking, canoeing, and paddleboarding. Stay connected to the outside world with reliable WIFI and cable TV. Don't miss out on this extraordinary opportunity to experience the ultimate lakeside lifestyle. With three fractions available in this unit, you even have the option to own two or three back-to-back summer weeks and a total of up to 15 weeks a year for an extended lakeside getaway. The owners consider the main value of these three intervals is as a single three-week-long lodging period at the Landscapes Resort. They were purchased as such and remain intact. There is an added benefit of several other annual weeks including some Christmas and Spring Break weeks that can provide revenue to help with maintenance costs. The owners are especially interested in entertaining offers for all three fractions together. Weeks 2024 (Week 2 interval): January 5th, January 12th, May 24th, June 28th & September 27th Weeks 2024 (Week 3 interval): January 19th, March 29th, June 7th, July 5th, & October 18th

Ask about this home

A HOMEH agent will answer your questions about this home.

Ask a question
Thinking of selling your home?See what your home is worth today.

Around this home

Muskoka Rd. 117 to Baysville. West side of town on the left.
71Errands
59Parks

Daily convenience, out of 100, from the distances below

ParkBaysville Wharf · 3 within 1 km13 min walk787 m
GroceryThe Humbple Pie Butter Tart Factory16 min walk985 m
Cafés & foodThe Hound Lounge · 1 within 1 km12 min walk746 m
Gym & rec centreLake of Bays Community Centre Arena23 min walk1.4 km
LibraryBaysville Public Library23 min walk1.4 km
WalkDriveStraight-line distance, open map data
Grocery1.0 km
Park0.8 km
Coffee1.0 km
Dining0.7 km
Contact agent

Helpful calculators

Mortgage
Affordability
Closing costs
Land transfer tax
Property tax
Down payment
CMHC insurance
Stress test
Cashback Rebate

Your HOMEH agent

NimaHOMEH agent · Lake of Bays

"Priced 5% over the Hestimate. I would see it this week."

Ask Nima

© 2026 HOMEH Inc., Brokerage · RECO Registration #6000380 · 505 Highway 7 East, Unit 308, Thornhill, ON L3T 7T1 · Listing data courtesy of the MLS® System of the listing brokerage, deemed reliable but not guaranteed.

Disclaimers and terms

* Hestimate. HOMEH's estimate of this home's value, from recent sales and current market data; it may change over time.

HOMEH is operated by HOMEH Inc., a licensed Ontario real estate brokerage regulated by the Real Estate Council of Ontario (RECO) under the Trust in Real Estate Services Act, 2002 (TRESA). Under TRESA, consumers are entitled to the RECO Information Guide before entering into a representation agreement. Broker of Record Licence #5034208. Toronto Regional Real Estate Board Member #20004000.

Cashback Rebate. Paid by HOMEH Inc., Brokerage from the commission it receives, on closing, to eligible buyers who came to HOMEH as HOMEH leads. Subject to the buyer representation agreement, lender approval and legal limits; amounts vary with price, commission received and transaction type. Not a government incentive, tax credit or refund. Full terms and conditions apply.

Mortgage. Payment figures are estimates for illustration only, not an offer to lend; all financing is on approved credit (OAC). HOMEH Inc., Brokerage is not a mortgage broker, agent or lender; mortgage products and advice come from independent professionals licensed by the Financial Services Regulatory Authority of Ontario (FSRA).

Hestimate. Worked out with automated tools from recent nearby sales of similar homes. For information only, not an appraisal.

Accuracy. Listings, market data, photos, school, transit and neighbourhood information come from sources believed reliable, including the MLS® System and the Toronto Regional Real Estate Board (TRREB), but are not warranted accurate, current or complete. MLS® listing data is copyright TRREB. It must only be used by consumers with a bona fide interest in the purchase, sale or lease of real estate, and not for any commercial purpose.

Programs. Programs, incentives and benefits on this website are privately administered, may change or end without notice, and imply no government authority, endorsement or affiliation.

Not intended to solicit clients currently under contract with another brokerage.

The trademarks REALTOR®, REALTORS® and the REALTOR® logo are controlled by The Canadian Real Estate Association (CREA) and identify real estate professionals who are members of CREA. The trademarks MLS®, Multiple Listing Service® and the associated logos are owned by CREA and identify the quality of services provided by real estate professionals who are members of CREA. Used under licence.