

1183 Echo Lake Road
1183 Echo Lake Road
 See all 50 photos
Property history
Facts and features
- BasementWalk-out
- Age of home31–50 years
- Water, sewerWell, septic
- Lot shapeIrregular
- Fireplace
The homeDetached, Bungalow-raised, Age 31–50 years
- Type: Detached
- Style: Bungalow-raised
- Age: 31–50 years
- Living space: 1,100–1,500 sq ft
- Basement: Full, partially finished, walk-out
- View: Forest, trees/woods
- Waterfront: None
InsideFireplace Yes, wood stove, Lower level, In-law capability
- Fireplace: Yes, wood stove
- Laundry: Lower level
- Features: In-law capability
- Rooms above ground: 10
- Bedrooms: 3
- Bathrooms: 2
- Kitchens: 1
- Family room: Yes
Outside and lotVinyl siding, Metal, Block, concrete
- Exterior: Vinyl siding
- Roof: Metal
- Foundation: Block, concrete
- Features: Deck, privacy, recreational area, year round living
- Other structures: Kennel
- Size: 616.16 × 3,375.07 ft
- Shape: Irregular
Parking8 Garage, Detached, Private
- Spaces: 8 Garage
- Garage: Detached
- Driveway: Private
Heating, water and powerBaseboard, electric, Well, Septic
- Heating: Baseboard, electric
- Water: Well
- Sewer: Septic
- Natural gas: No
- Hydro: Yes
Costs and taxesTaxes $2,400 a year, HST No HST, Rental items None
- Taxes, 2025: $2,400 a year
- HST: No HST
- Rental items: None
Included in the saleItems in the garage loft. some items/furnishings negotiable - see attachments, Furnishings & decor as viewed- see attachments
- Included: Items in the garage loft. some items/furnishings negotiable - see attachments
- Not included: Furnishings & decor as viewed- see attachments
NearbyGolf, lake access, library, park, place of worship, rec./commun.centre
- Close to: Golf, lake access, library, park, place of worship, rec./commun.centre
Listing detailsX12986702, Sold, Apr 11, 2026
- MLS® number: X12986702
- Status: Sold
- Listed on: Apr 11, 2026
- Days on market: 24
- Updated: May 5, 2026
- Possession: Immediate
- Occupied by: Owner
- Listing brokerage: CV Real Estate
About this home
1183 Echo Lake Road, Lake of Bays (Mclean), ON P0B 1A0
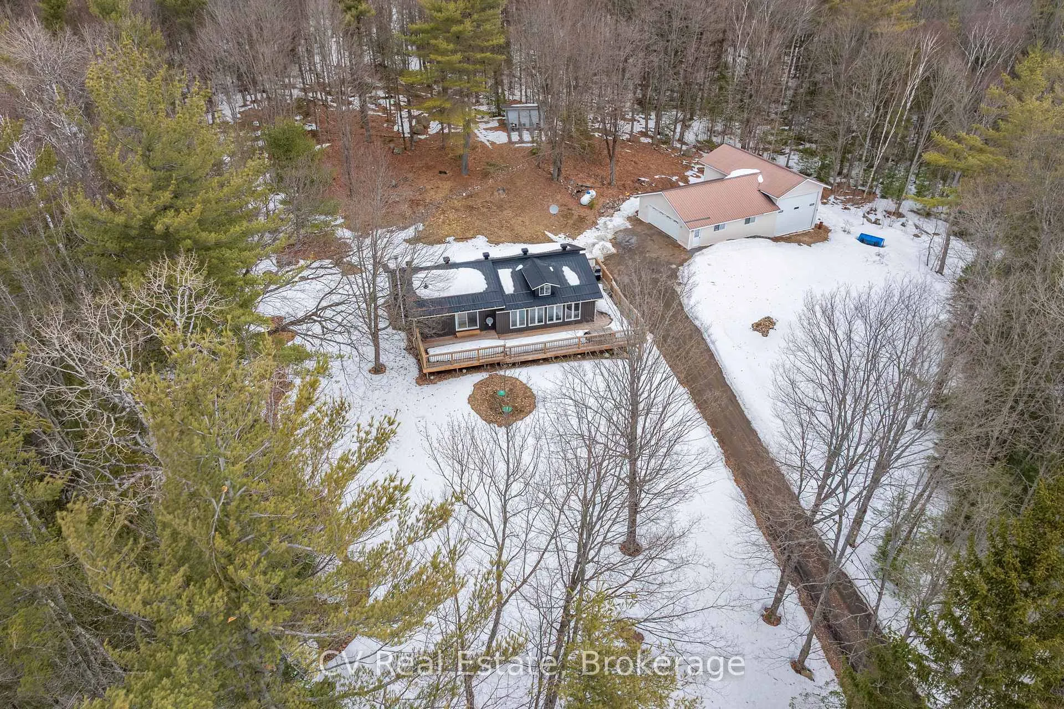
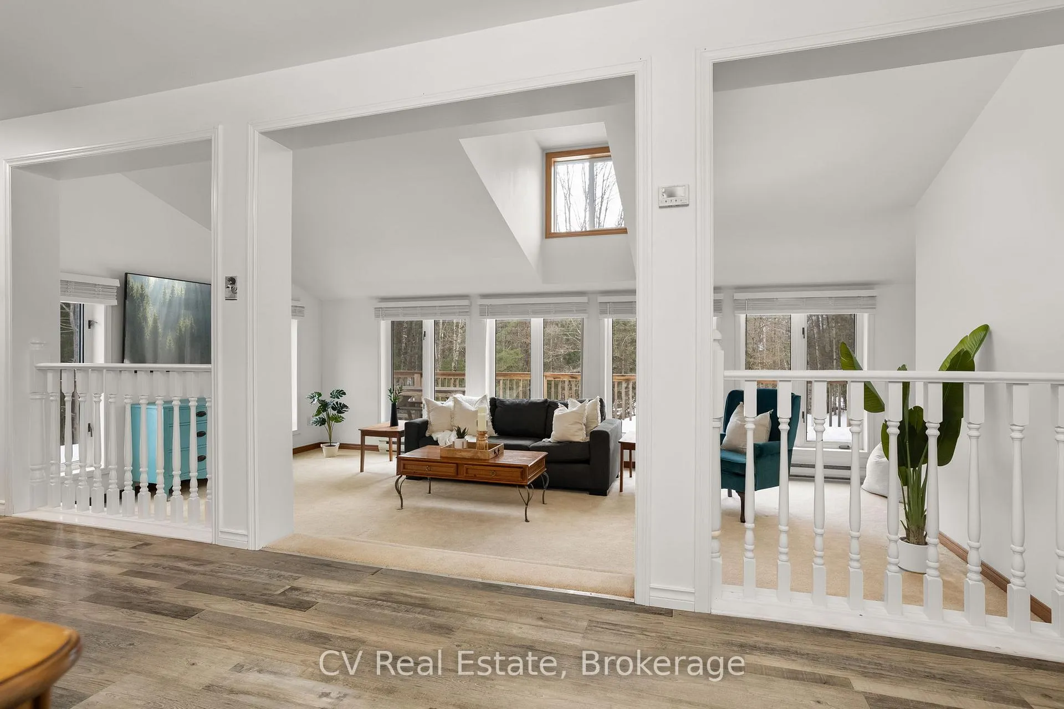
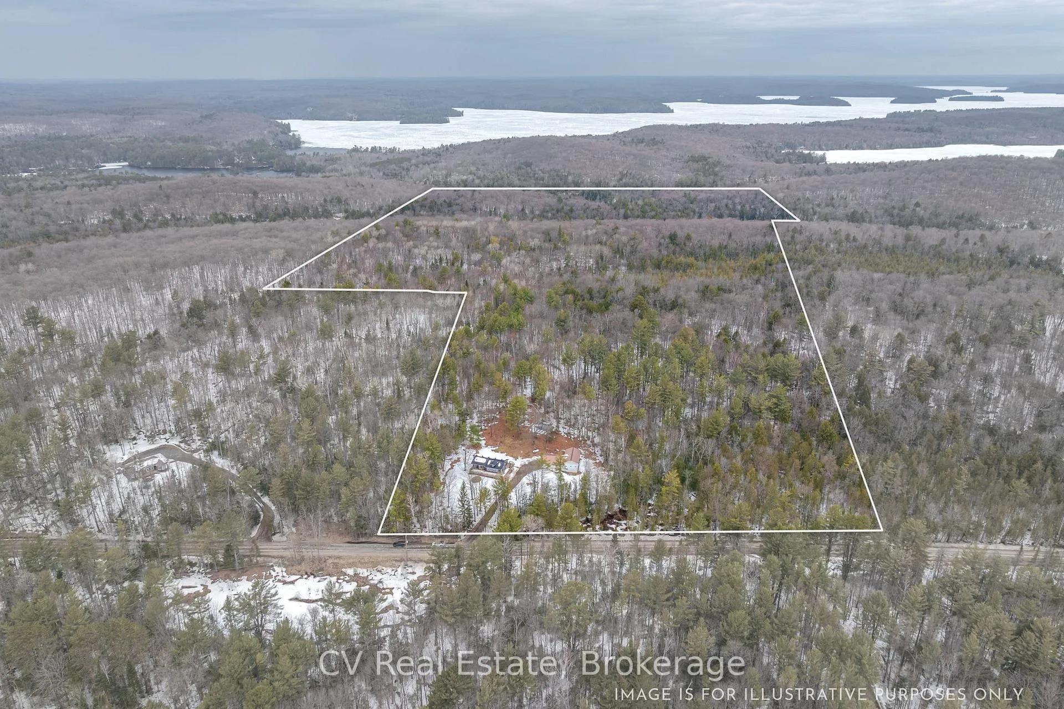
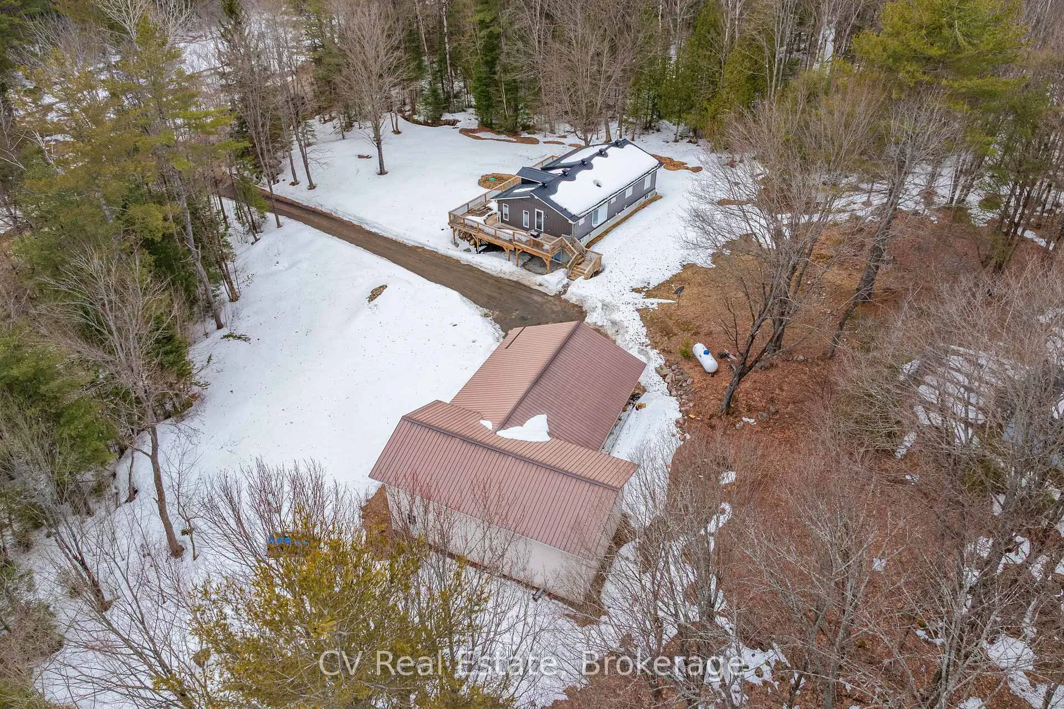
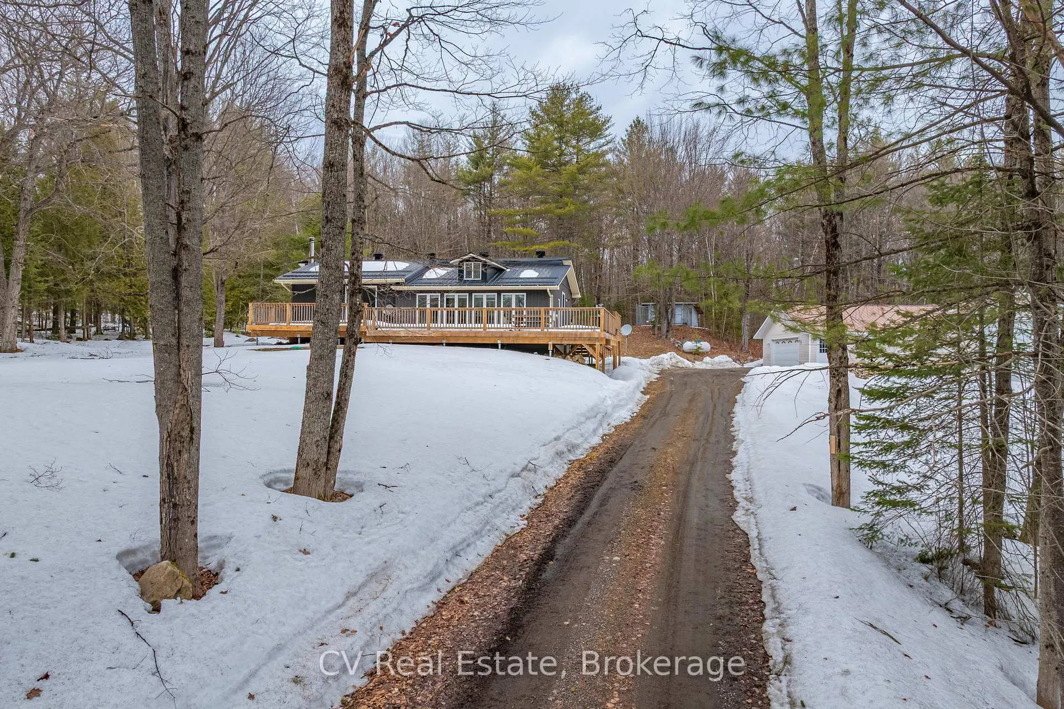
Offering exceptional value with acreage, location, a solid home, and a standout shop! As you arrive, you immediately sense the privacy that defines this exceptional property, perfectly set back from the road, just 5 minutes from the charming village of Baysville. Spanning 76 acres, the landscape is truly spectacular, surrounded by towering pines, and ever-changing seasonal colours. At the heart of the property sits a beautifully maintained Viceroy home, bright, welcoming, and move-in ready, showcasing pride of ownership throughout. Large windows flood the interior with natural light and create a seamless connection to the outdoors, with views from nearly every room. The stunning living room features a high vaulted ceiling and a unique sunken design that adds both character and warmth. A charming bay window provides the perfect nook to relax and unwind. Step outside to the exceptionally large wrap-around deck, built to support a hot tub and elevated to capture peaceful, panoramic views-creating a sense of calm, privacy, and a truly special vantage point. The home also offers a full, partially finished basement with excellent potential for a rec room, additional bedrooms, office, gym, or games area. A major highlight is the 2,000+ sq ft garage, ideal for hobbyists or contractors, featuring two 18-ft doors, including one 14-ft high, perfect for large equipment or recreational vehicles. A loft above offers added storage or future development potential. A solid three-run dog kennel on a concrete pad could easily be restored or converted into a chicken coop or other use. Well water is abundant, clean, and reliable. Located in a welcoming community known for its iconic dam, you're minutes to lakes, boat launches, tennis courts, golf, Bigwin Island, Miss Nelle's Café, shops, dining, and more. Old skidoo trails wind throughout the property, leading to a waterfall, offering endless opportunities for hiking, ATVing, snowshoeing, or simply exploring your own forest.
Ask about this home
A HOMEH agent will answer your questions about this home.
Around this home
Helpful calculators
Your HOMEH agent

"Priced 20% over the Hestimate. I would see it this week."