

1009-2 Arts Road
1009-2 Arts Road
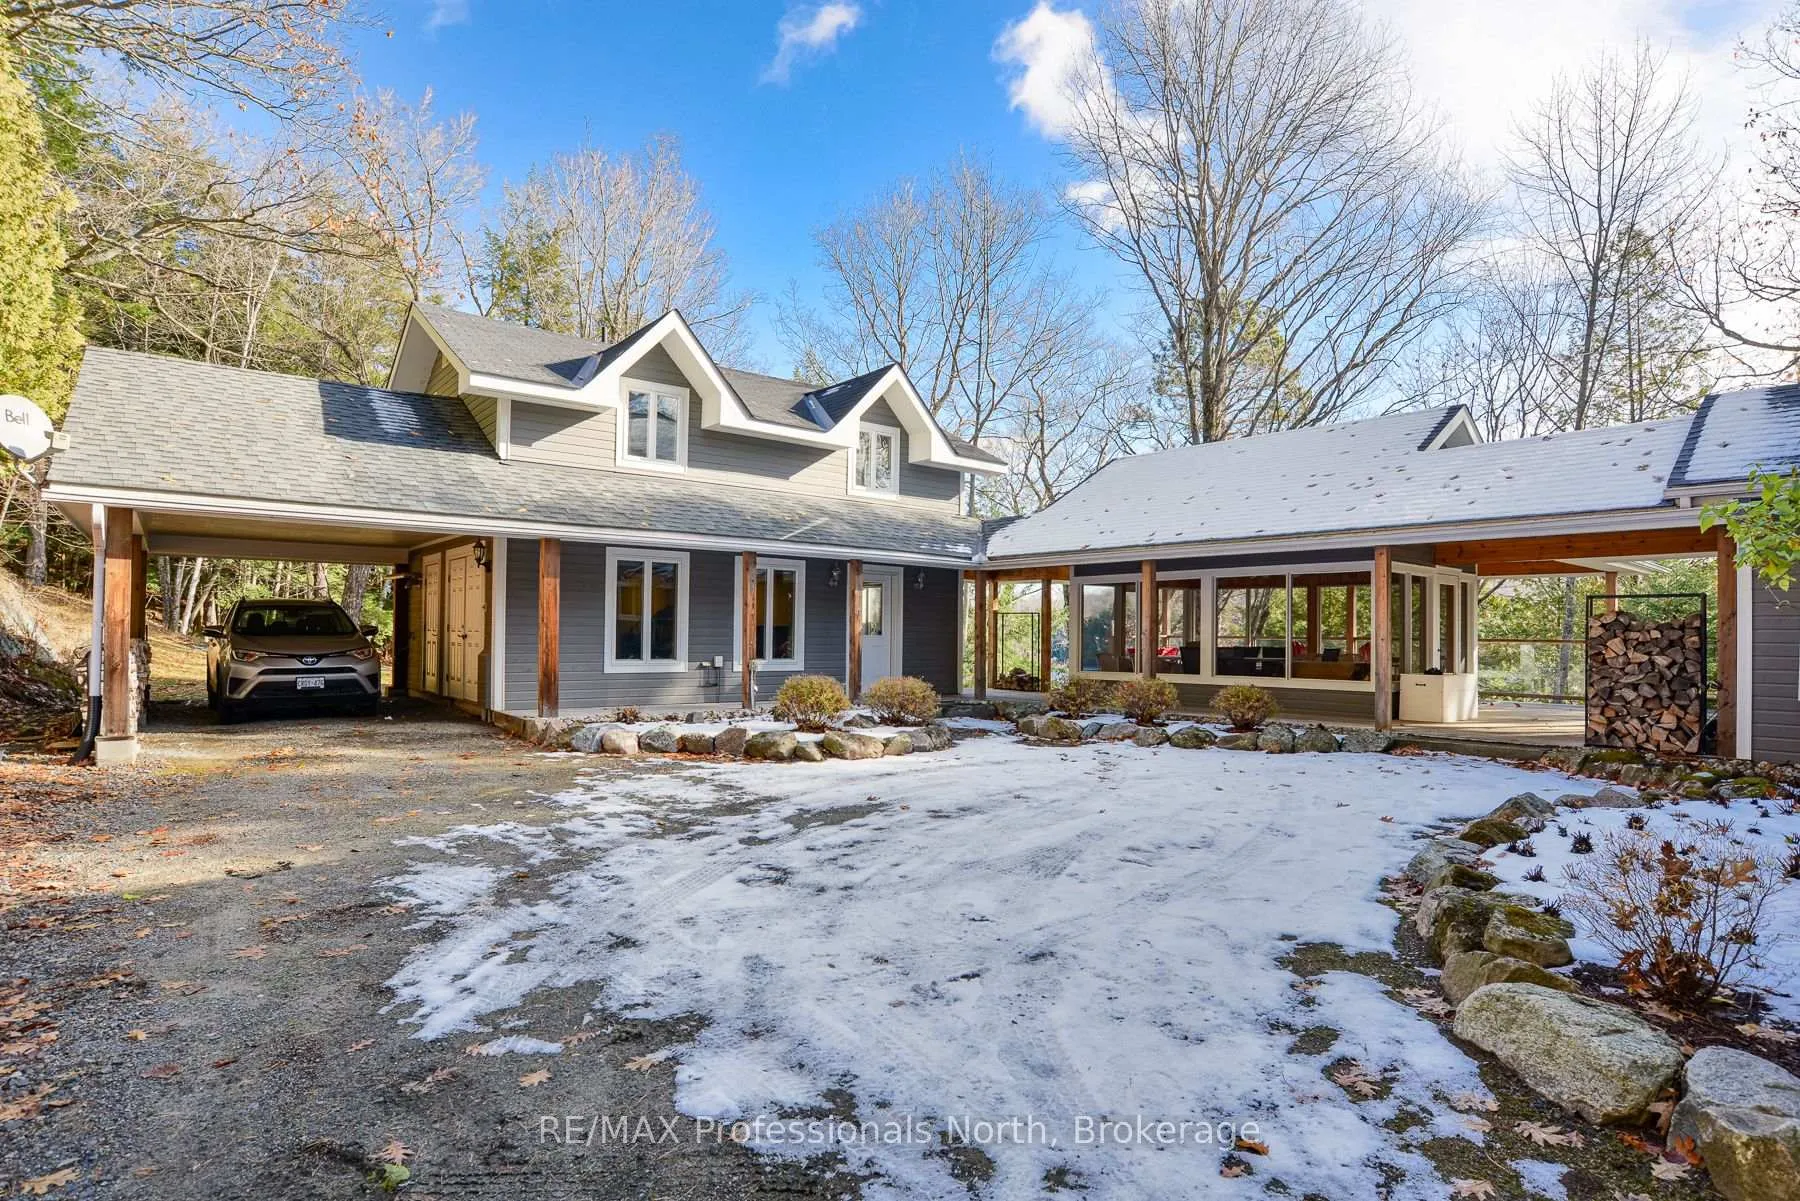 See all 45 photos
Property history
Facts and features
- BasementCrawl space
- Age of home100+
- Water, sewerSeptic
- Lot shapeIrregular
- Fireplace
- Waterfront
The homeDetached, 2-storey, 100+
- Type: Detached
- Style: 2-storey
- Age: 100+
- Living space: 2,000–2,500 sq ft
- Basement: Crawl space
- View: Lake, water, trees/woods
- Waterfront: Direct
InsideFireplace Yes, wood, Carpet free, Main level
- Fireplace: Yes, wood
- Flooring: Carpet free
- Laundry: Main level
- Features: Water treatment, generator - full
- Security: Security system, smoke detector
- Rooms above ground: 11
- Bedrooms: 3
- Bathrooms: 3
- Kitchens: 1
- Family room: Yes
Outside and lotHardboard, Asphalt shingle, Stone, block
- Exterior: Hardboard
- Roof: Asphalt shingle
- Foundation: Stone, block
- Features: Fishing, year round living, controlled entry, porch enclosed
- Other structures: Aux residences
- Size: 220 × 447 ft
- Shape: Irregular
- Zoning: WR
Parking1 Garage, Carport, Private
- Spaces: 1 Garage
- Garage: Carport
- Driveway: Private
Heating, water and powerRadiant, propane, Wall unit(s), Other
- Heating: Radiant, propane
- Cooling: Wall unit(s)
- Water: Other
- Sewer: Septic
- Hydro: Yes
- Telephone: Available
Costs and taxesTaxes $7,457 a year, HST included in the price, Propane tanks
- Taxes, 2026: $7,457 a year
- HST: HST included in the price
- Rental items: Propane tanks
- Under contract: Propane tank
Included in the saleRefrigerator, stove, counter top convection oven, microwave, dishwasher, washing machine and dryer. most furniture, linens and towels, all kitchen ware. see chattel offering in separate document, Staging material including artwork.
- Included: Refrigerator, stove, counter top convection oven, microwave, dishwasher, washing machine and dryer. most furniture, linens and towels, all kitchen ware. see chattel offering in separate document
- Not included: Staging material including artwork.
NearbyCul de sac/dead end, waterfront, wooded/treed, marina, golf
- Close to: Cul de sac/dead end, waterfront, wooded/treed, marina, golf
Listing detailsX12999746, Sold, Apr 15, 2026
- MLS® number: X12999746
- Status: Sold
- Listed on: Apr 15, 2026
- Days on market: 57
- Updated: Jun 12, 2026
- Possession: 2026-06-25 / 30-59 days
- Occupied by: Owner
- Listing brokerage: RE/MAX Professionals North
About this home
1009-2 Arts Road, Lake of Bays (Franklin), ON P0A 1H0
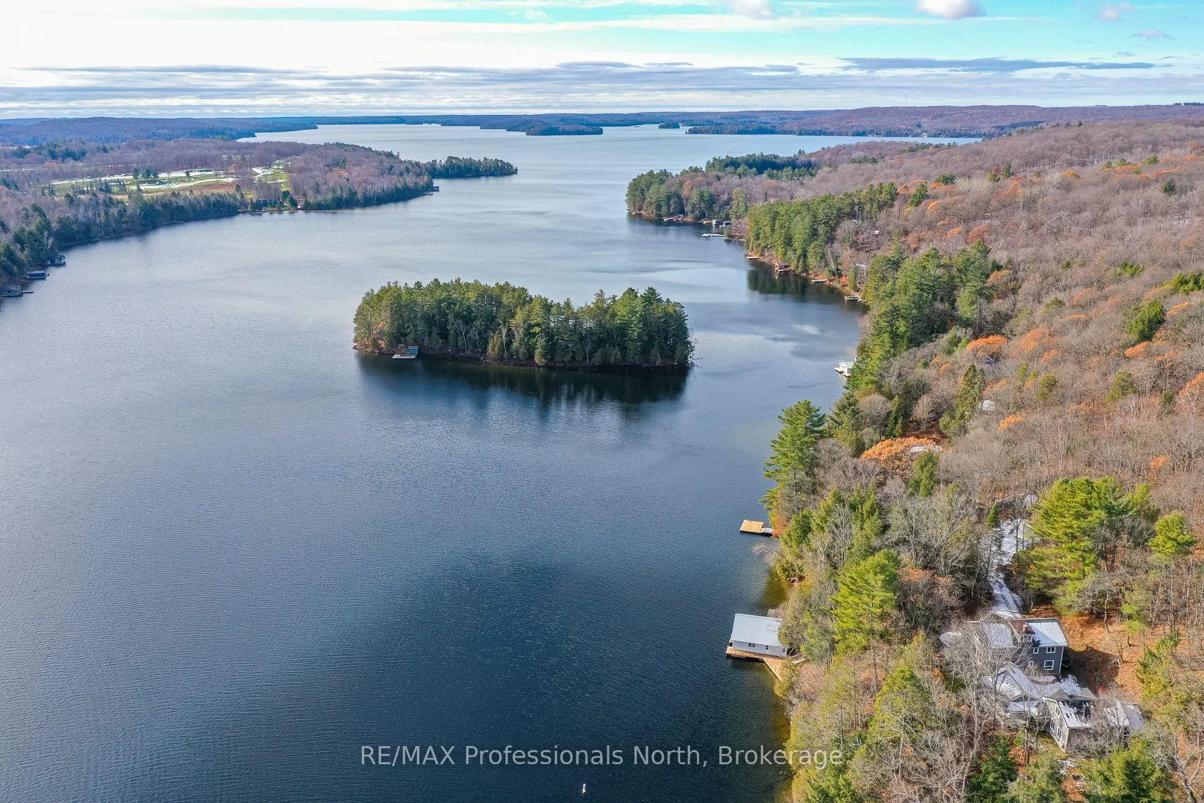
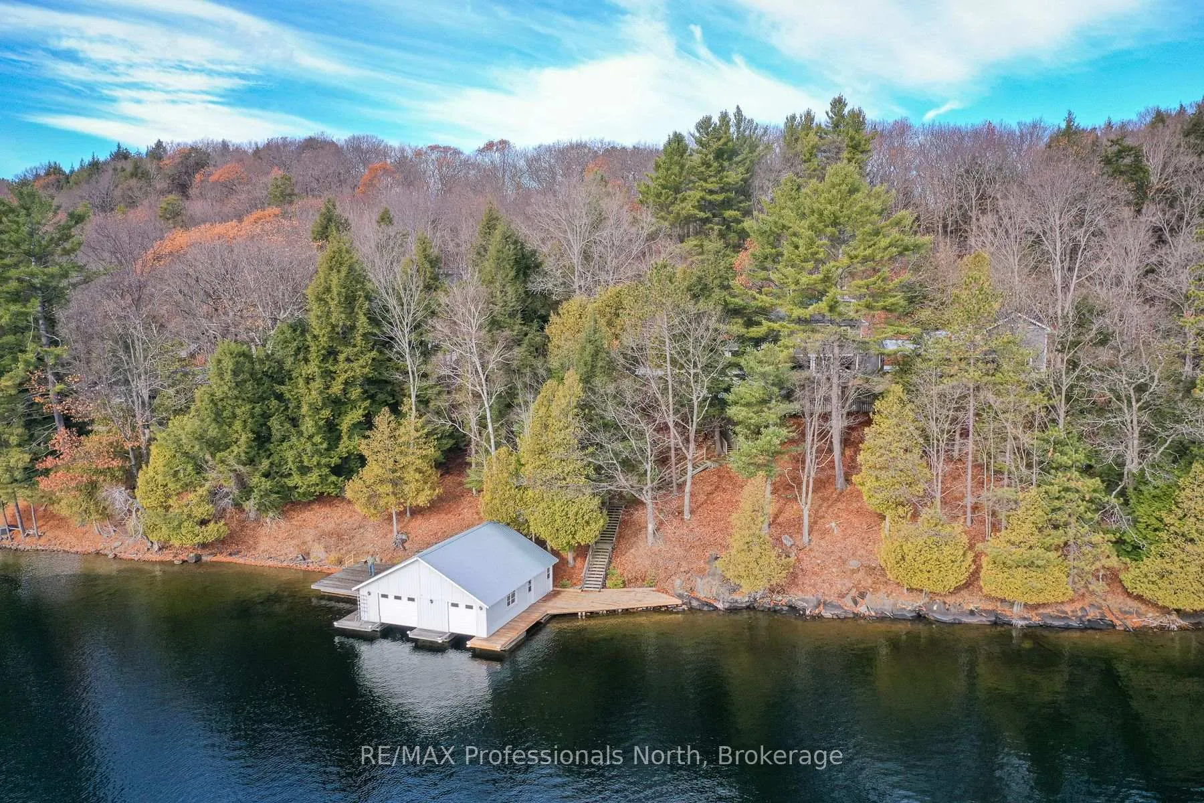
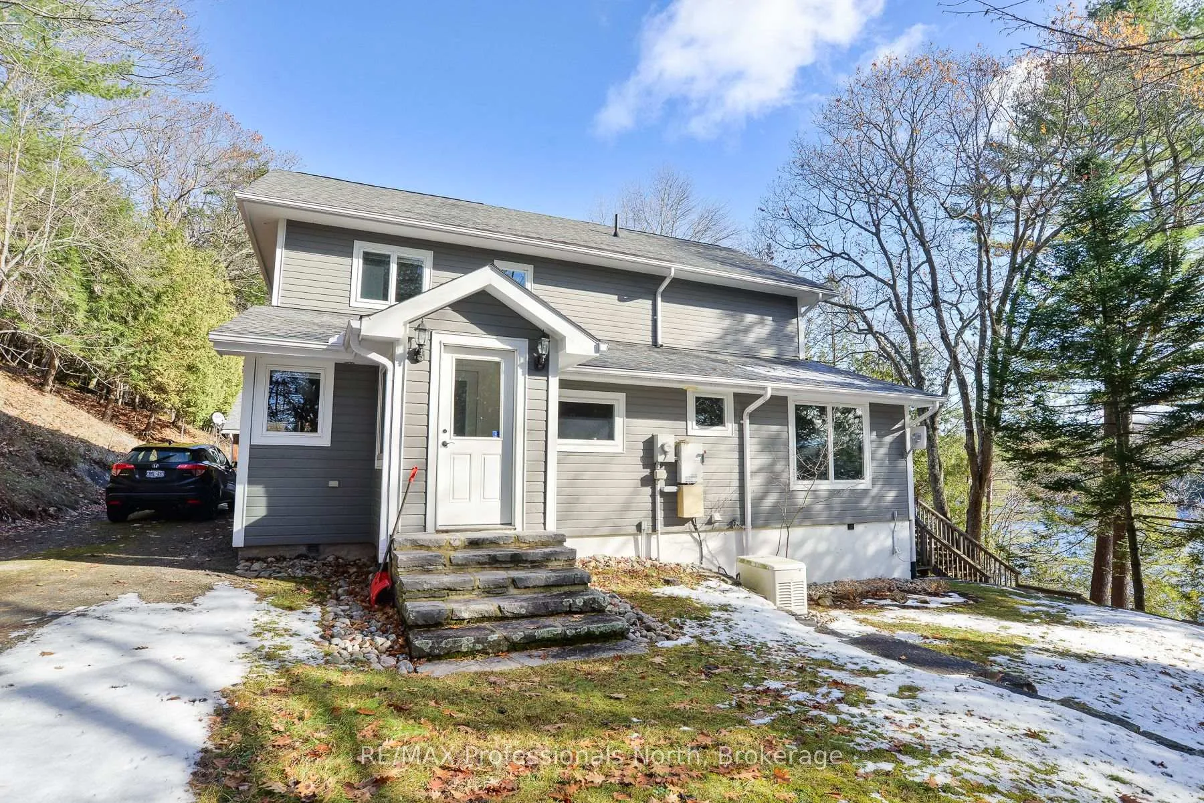
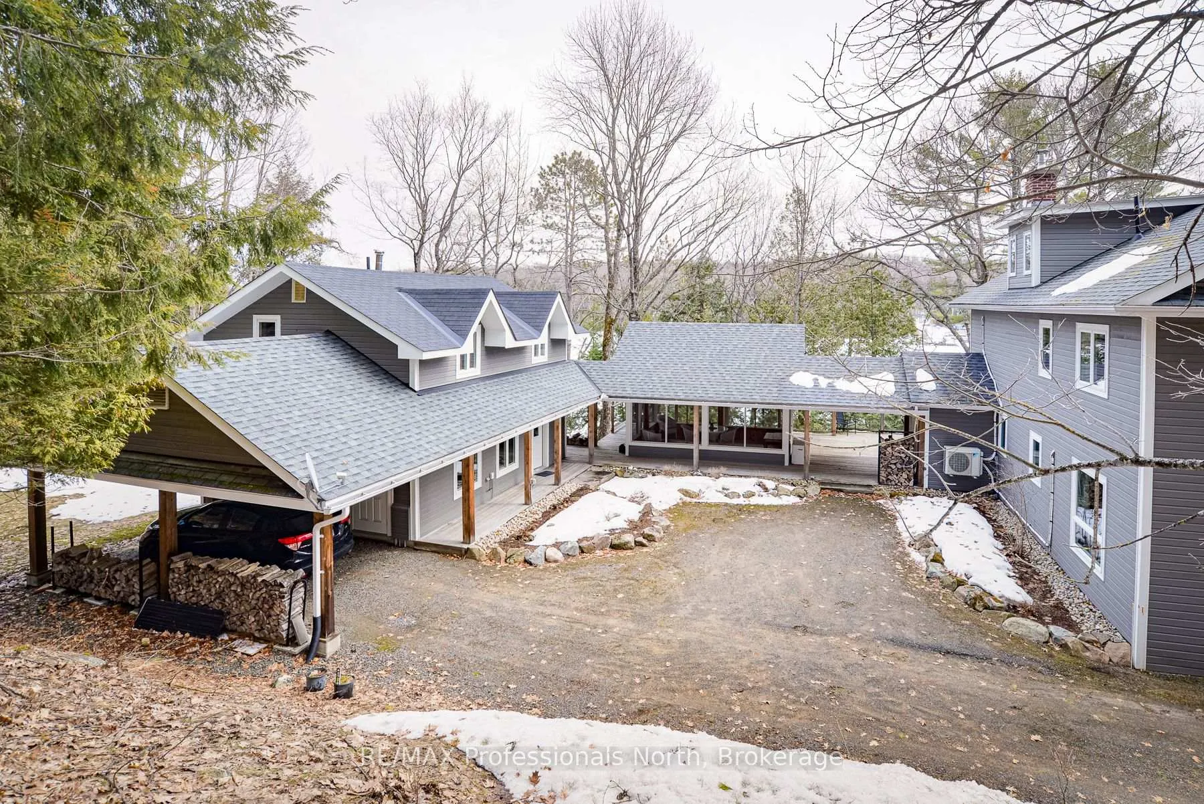
A rare offering on Lake of Bays: two beautifully renovated 4-season cottages with 5 bedrooms and 4 bathrooms between them. The cottages come completely furnished. A 2-slip boathouse includes 2 top notch boats. Covered walkways elegantly connect the main and guest cottages. An expansive deck includes an outdoor Muskoka room where you can dine or hang out while protected from the elements. The main cottage features a furnished, bright, open-concept living and dining area with sweeping views. A remarkable 100-year-old stone fireplace was crafted by the mason who built the stoneworks for the original Bigwin resort. The sunroom can be a kids' playroom or a peaceful retreat. The spacious, modern kitchen comes equipped for cooking and entertaining, with a big granite island, generous storage, and quality appliances. Upstairs, the spacious principal bedroom has a wall of windows with stunning lake views, ample storage, and an ensuite with a whirlpool bath. Two more bedrooms provide comfortable accommodation, including one in a private suite with 3-piece bathroom. The guest cottage offers privacy and enjoyment. It has two bedrooms and a 4-piece bathroom upstairs. Its welcoming main floor has a fireplace, lounge area with satellite TV, and fitness space with treadmill, weights, bench et cetera. The 220-foot shoreline features a 1,100 sq ft boathouse with two slips, electric lifts and a change room. The boathouse is flanked by two generous docks for swimming, fun, and relaxing. Included are a professionally maintained Regal 2100 bow rider boat; a meticulously restored classic wooden runabout; and a collection of lakeside essentials from Muskoka chairs to kayaks. In addition, the multi-acre lot is a magical, private fragment of the Canadian Shield, well suited for walking, snowshoeing, mushroom hunting and other adventures. Properties of this calibre rarely come to market on Lake of Bays. Move in and enjoy the lake from day one.
Ask about this home
A HOMEH agent will answer your questions about this home.
Around this home
Helpful calculators
Your HOMEH agent

"Priced 11% over the Hestimate. I would see it this week."