

50 Bigwin Island
50 Bigwin Island
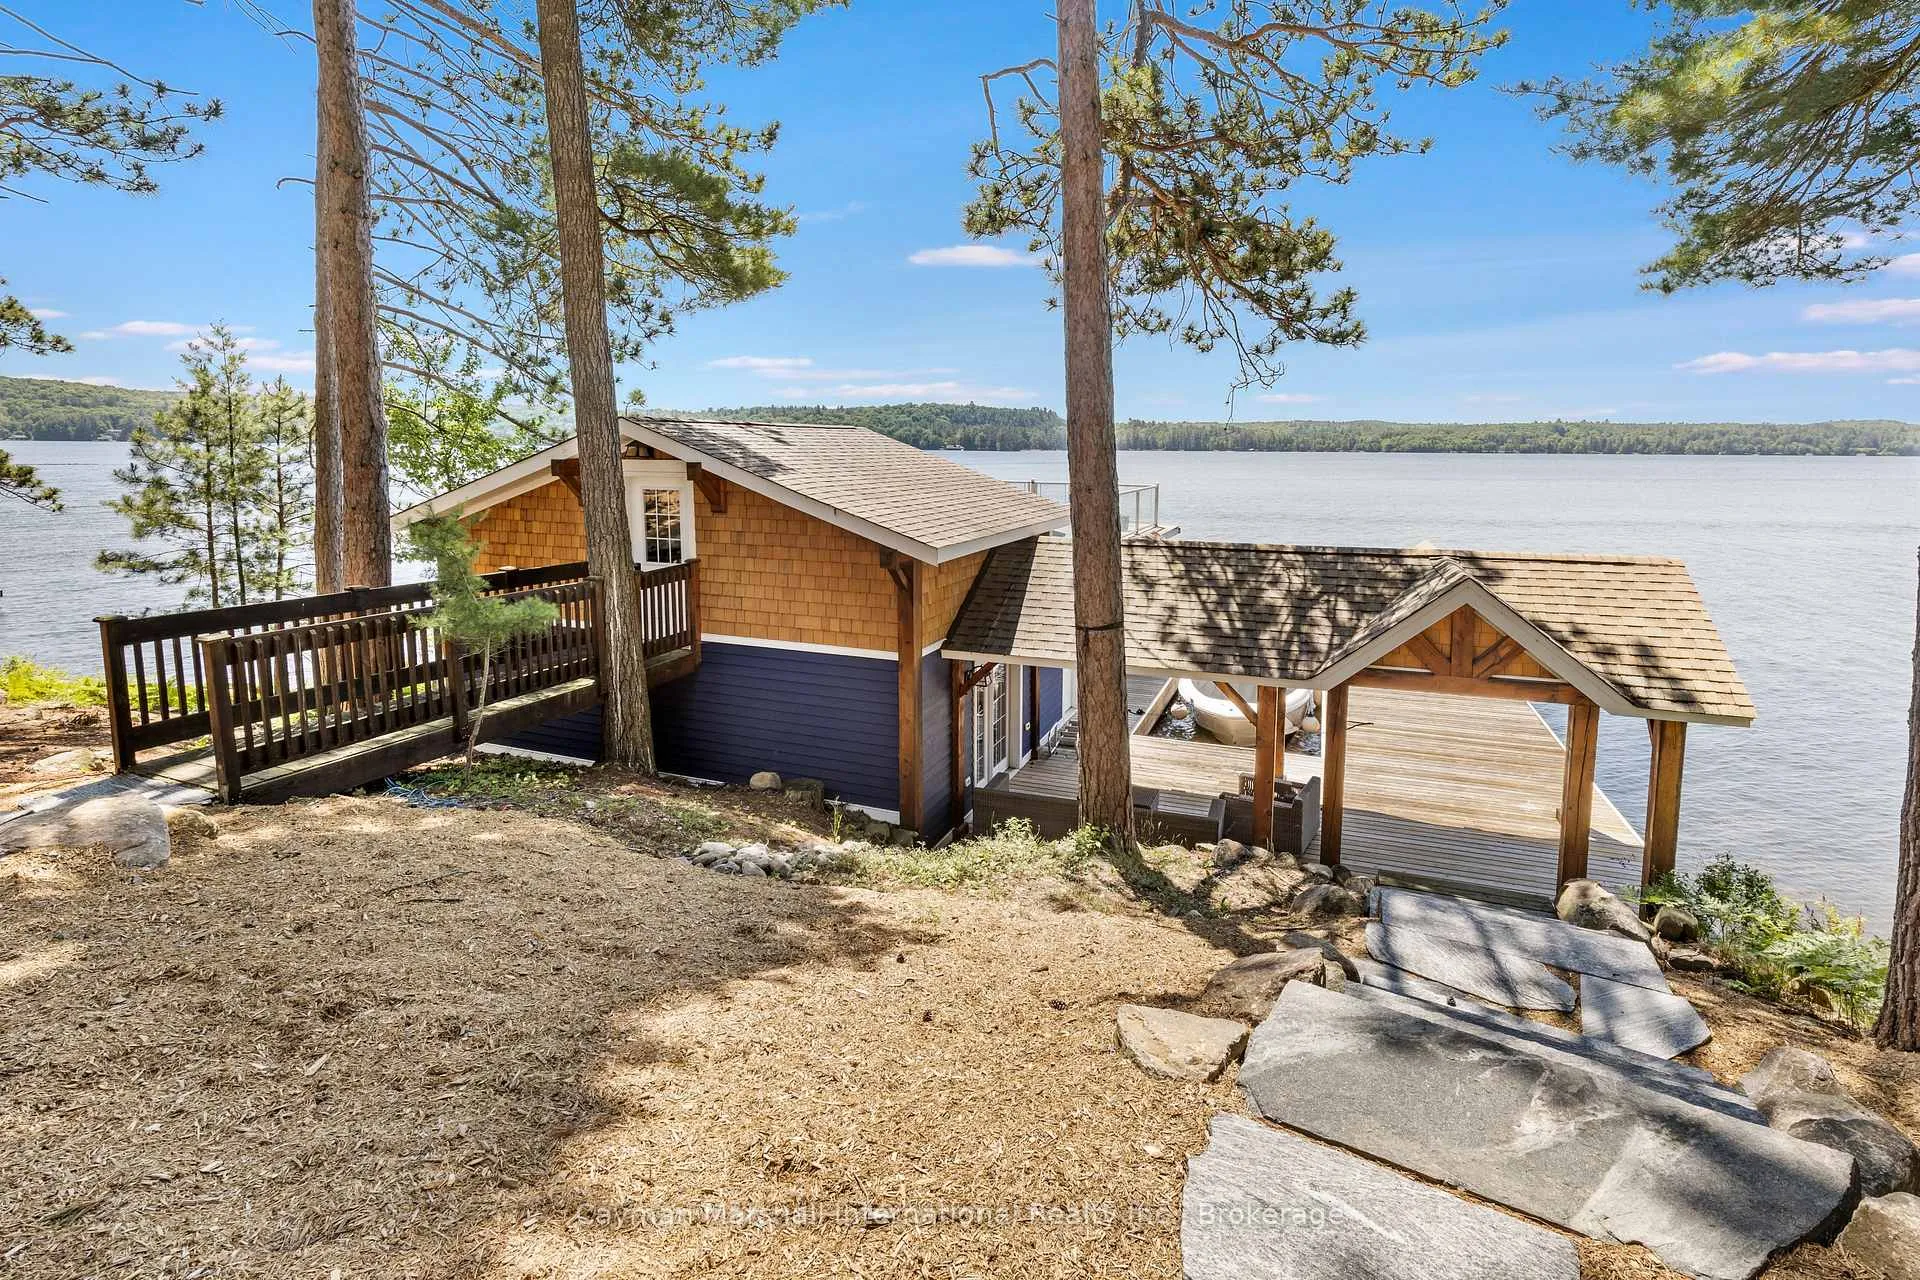 See all 33 photos
Property history
Facts and features
- BasementWalk-out
- Age of home6–15 years
- Water, sewerSeptic
- HeatingForced air
- Fireplace
- Central air
- Waterfront
The homeDetached, Bungalow-raised, Age 6–15 years
- Type: Detached
- Style: Bungalow-raised
- Age: 6–15 years
- Living space: 2,500–3,000 sq ft
- Basement: Finished with walk-out
- View: Lake, trees/woods, water
- Waterfront: Direct, none
InsideFireplace Yes, family room, Lower level, Air exchanger, bar fridge, built-in oven, erv/hrv, generator - full, primary bedroom - main floor, propane tank, sewage pump, water heater owned, water softener, water treatment
- Fireplace: Yes, family room
- Laundry: Lower level
- Features: Air exchanger, bar fridge, built-in oven, erv/hrv, generator - full, primary bedroom - main floor, propane tank, sewage pump, water heater owned, water softener, water treatment
- Security: Alarm system, carbon monoxide detectors, smoke detector, security system, heat detector
- Rooms above ground: 13
- Bedrooms: 4 + 1 in the basement
- Bathrooms: 5
- Kitchens: 1
- Family room: Yes
Outside and lotShingle , wood, Asphalt shingle, Block
- Exterior: Shingle , wood
- Roof: Asphalt shingle
- Foundation: Block
- Features: Deck, landscaped, patio, privacy
- Other structures: Out buildings
- Size: 141 × 380 ft
- Zoning: WR1
Parking1 Garage, Detached, Private
- Spaces: 1 Garage
- Garage: Detached
- Driveway: Private
Heating, water and powerForced air, propane, Central air, Other
- Heating: Forced air, propane
- Cooling: Central air
- Water: Other
- Sewer: Septic
- Natural gas: No
- Hydro: Yes
- Cable: No
- Telephone: Available
Costs and taxesTaxes $10,787 a year, HST No HST, Propane tank
- Taxes, 2025: $10,787 a year
- HST: No HST
- Rental items: Propane tank
Included in the saleDishwasher, washer & dryer, refrigerator, stove, built-in microwave, carbon monoxide detector, central vac, freezer, garage door opener, smoke detector, window coverings, sound system, wine cellar, furniture, one cable boat life, one pwc lift, all indoor outdoor furniture., Golf carts, boats, black armoire & end table in spare room lower level. certain art pieces to be identified in a sales agreement.
- Included: Dishwasher, washer & dryer, refrigerator, stove, built-in microwave, carbon monoxide detector, central vac, freezer, garage door opener, smoke detector, window coverings, sound system, wine cellar, furniture, one cable boat life, one pwc lift, all indoor outdoor furniture.
- Not included: Golf carts, boats, black armoire & end table in spare room lower level. certain art pieces to be identified in a sales agreement.
NearbyClear view, golf, lake access, level, marina, waterfront
- Close to: Clear view, golf, lake access, level, marina, waterfront
Listing detailsX13010998, Sold, Apr 17, 2026
- MLS® number: X13010998
- Status: Sold
- Listed on: Apr 17, 2026
- Days on market: 14
- Updated: May 1, 2026
- Possession: Flexible
- Occupied by: Owner
- Listing brokerage: CAYMAN MARSHALL INTERNATIONAL REALTY INC.
About this home
50 Bigwin Island, Lake of Bays (Franklin), ON P0B 1A0
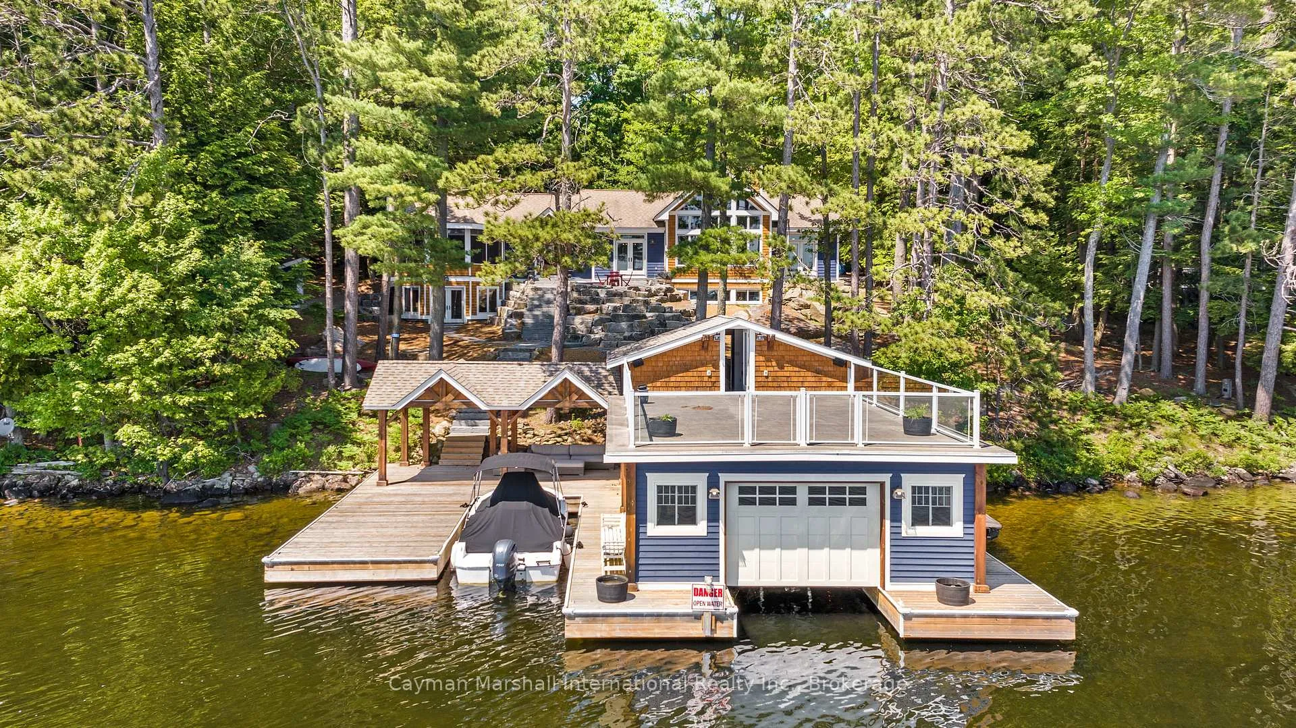
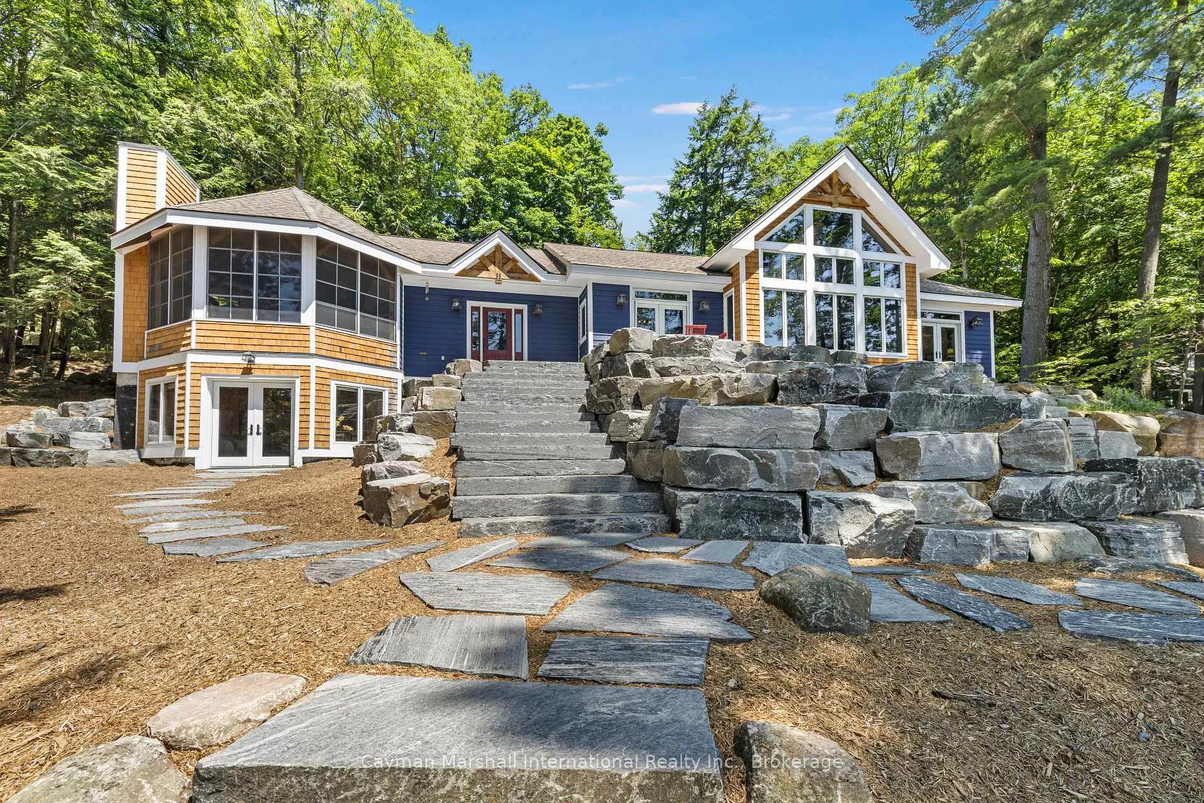
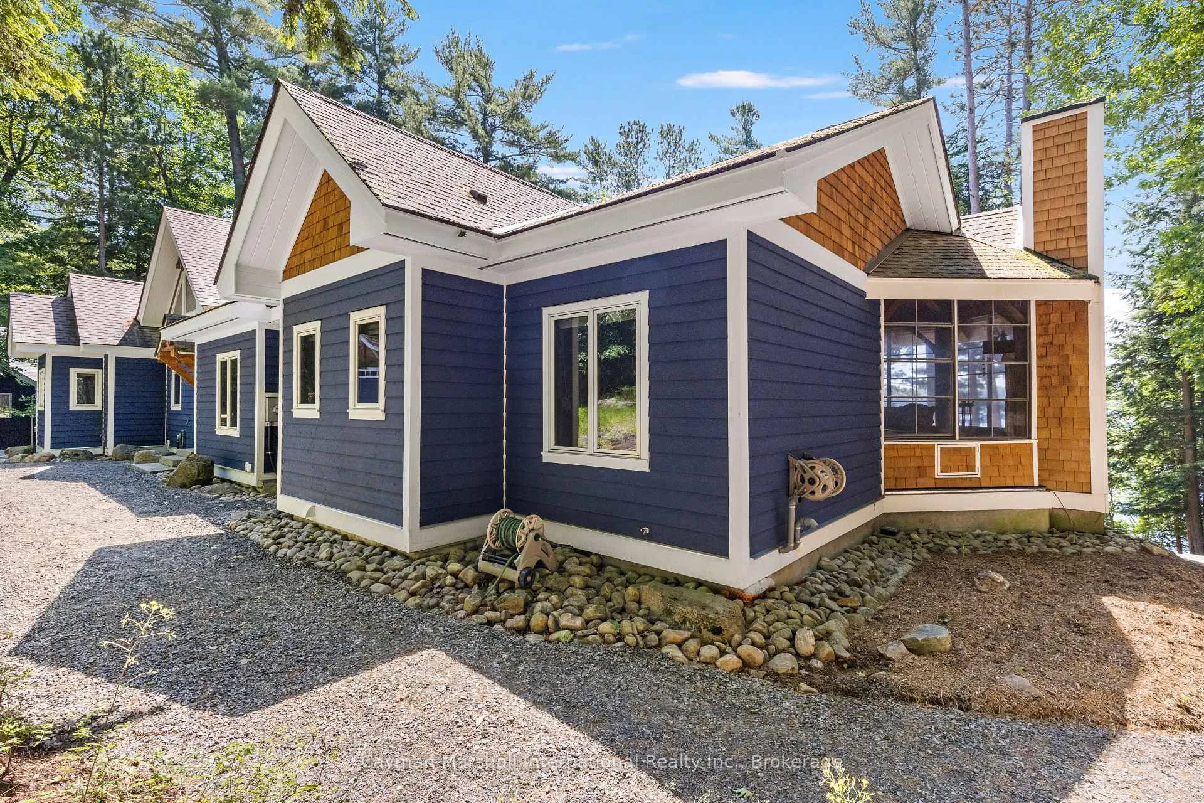
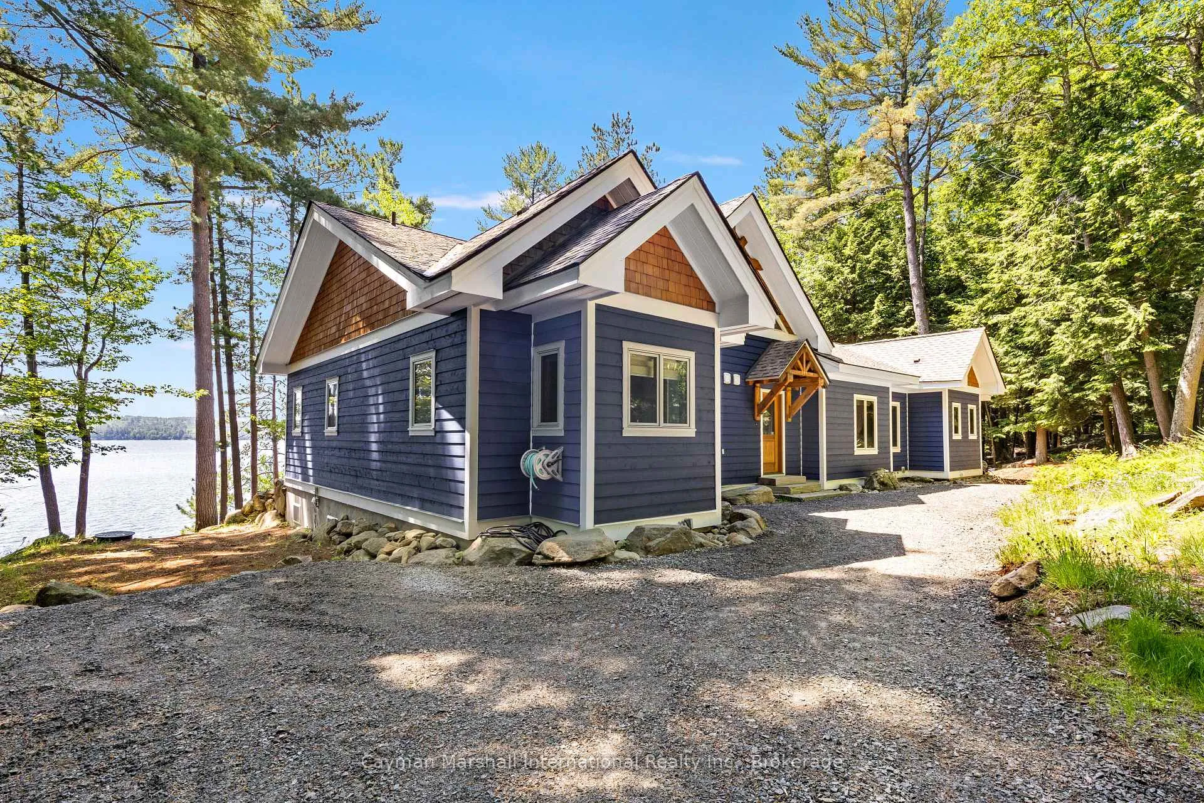
Experience unparalleled elegance in this exquisite 5,000 sq. ft. Muskoka cottage, nestled on the world-renowned Bigwin Island golf course. With panoramic views of Lake of Bays and southern exposure for all-day sun, this private sanctuary combines refined luxury with breathtaking natural beauty. Property Features: 5 Bedrooms, ideal for family gatherings or group retreats. Custom Design: A stunning Normerica Post & Beam construction featuring African Walnut hand-scraped floors and custom-crafted floor-to-ceiling fireplaces. Expansive Living Areas: Large Great Room, Gourmet Kitchen, Elegant Dining Room, and a Full Basement Entertainment Area. Entertainment Spaces: Stunning Wine Cellar, Home Theater, Gym/Office area. World-Class Amenities: Concierge-level service, golf, tennis, gym, and spa services at your fingertips. Private Waterfront: Incredible Boat House with direct access to Lake of Bays, perfect for enjoying the stunning views and water activities. Private Retreat: Perfect for relaxation, with luxurious finishes throughout and every detail attended to for a refined living experience. A Bigwin Island golf membership currently sold out with a multi year wait list will be available for purchase for immediate access to club, upon approval of the purchaser by the Bigwin Golf Club Board.
Ask about this home
A HOMEH agent will answer your questions about this home.
Around this home
Helpful calculators
Your HOMEH agent

"Priced 19% over the Hestimate. I would see it this week."