

1011 White Pine Road
1011 White Pine Road
 See all 20 photos
Property history
Facts and features
- BasementUnfinished
- Water, sewerSeptic
- Lot shapeIrregular
- HeatingForced air
- Fireplace
- Central air
- Waterfront
The homeDetached, Backsplit 3, 1,100–1,500 sq ft
- Type: Detached
- Style: Backsplit 3
- Living space: 1,100–1,500 sq ft
- Basement: Half, unfinished
- View: Lake
- Waterfront: Direct
InsideFireplace Yes, family room, propane, Main level, Bar fridge, primary bedroom - main floor, sump pump
- Fireplace: Yes, family room, propane
- Laundry: Main level
- Features: Bar fridge, primary bedroom - main floor, sump pump
- Security: Carbon monoxide detectors, smoke detector
- Rooms above ground: 6
- Bedrooms: 3
- Bathrooms: 2
- Kitchens: 1
Outside and lotWood, Asphalt shingle, Block
- Exterior: Wood
- Roof: Asphalt shingle
- Foundation: Block
- Features: Deck, porch
- Size: 50 ft frontage
- Shape: Irregular
Parking3 Parking, Private
- Spaces: 3 Parking
- Driveway: Private
Heating, water and powerForced air, propane, Central air, Other
- Heating: Forced air, propane
- Cooling: Central air
- Water: Other
- Sewer: Septic
- Natural gas: No
- Hydro: Yes
- Cable: No
- Telephone: No
Costs and taxesTaxes $1,846 a year, HST No HST, Propane tanks
- Taxes, 2026: $1,846 a year
- HST: No HST
- Rental items: Propane tanks
NearbyBeach, clear view, golf, hospital, lake/pond, waterfront
- Close to: Beach, clear view, golf, hospital, lake/pond, waterfront
Listing detailsX13006080, Sold, Apr 16, 2026
- MLS® number: X13006080
- Status: Sold
- Listed on: Apr 16, 2026
- Days on market: 11
- Updated: Apr 27, 2026
- Possession: Immediate
- Occupied by: Owner
- Listing brokerage: CAYMAN MARSHALL INTERNATIONAL REALTY INC.
About this home
1011 White Pine Road, Lake of Bays (Franklin), ON P1H 2J3
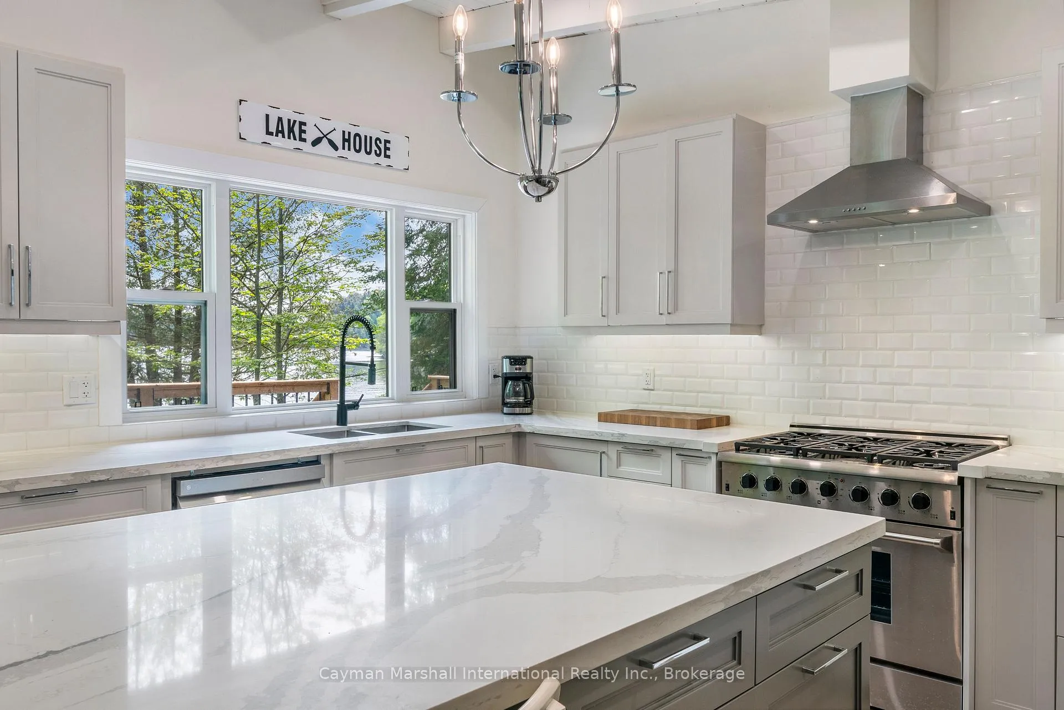
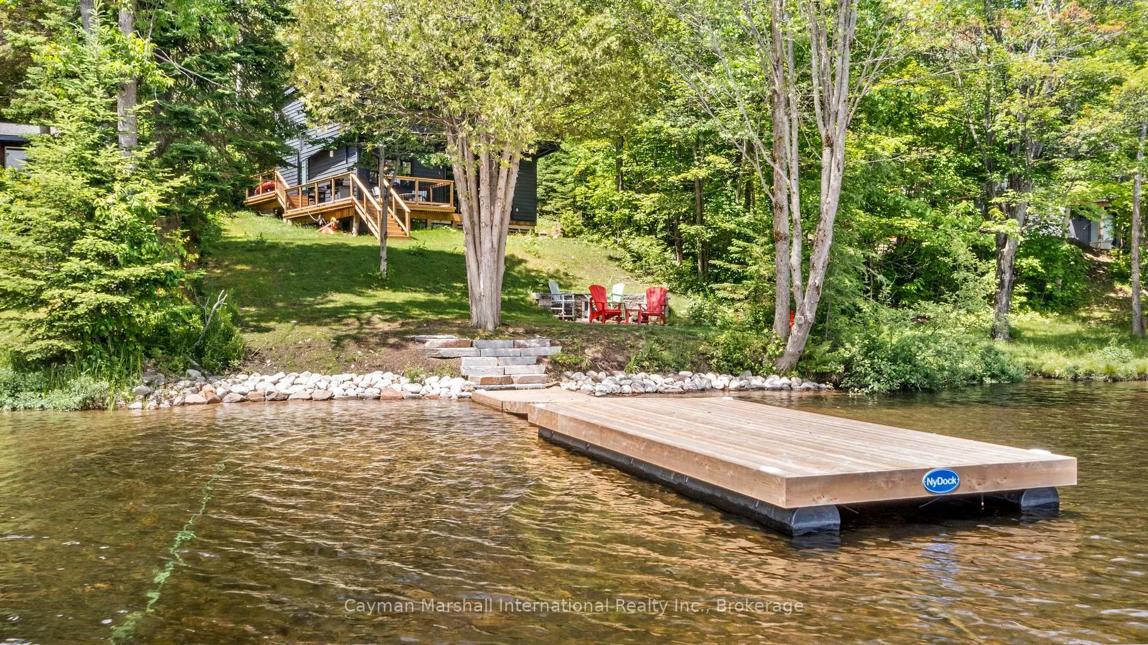
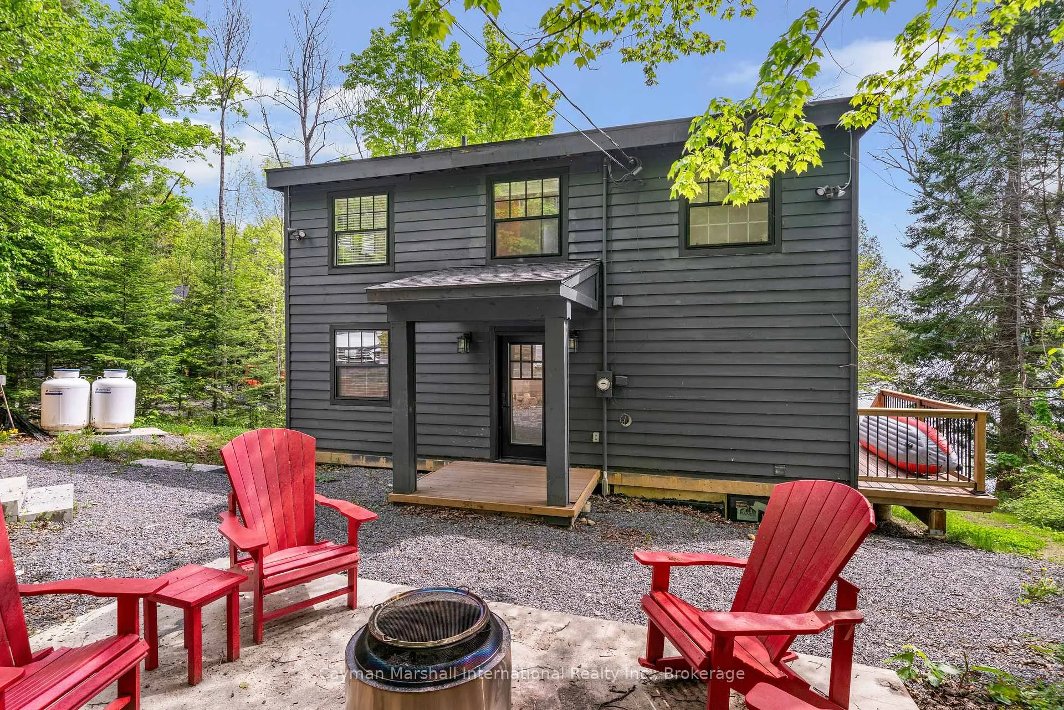
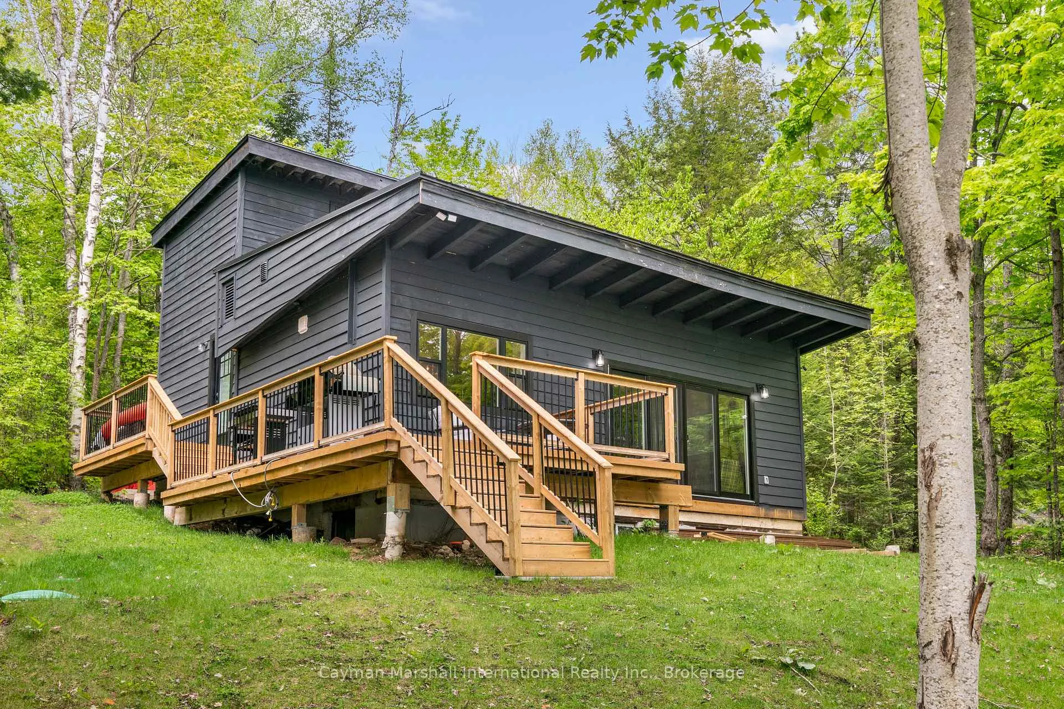
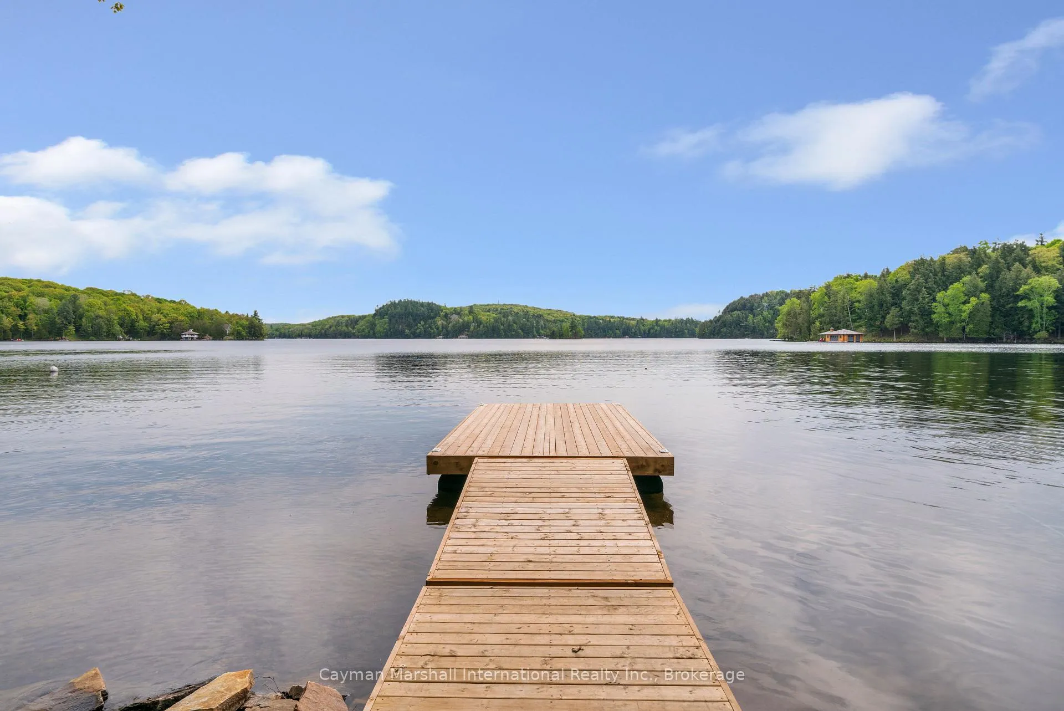
Experience the perfect blend of modern elegance and natural beauty in this newly renovated 3-bedroom, 2-bathroom waterfront retreat. Set on a gently sloping lot with hard-pack sandy shores and calm, clear waters, this property offers one of the closest coveted Lake of Bays shorelines to the town of Huntsville providing easy access without compromising the peace and natural beauty that define Muskoka living. Though modest on paper, the frontage feels far more expansive thanks to panoramic lake views that create a rare sense of space and serenity. Inside, the bright, open-concept interior with custom millwork connects the chef's kitchen and oversized Island with quartz countertops and ample entertaining space to inviting dining and living areas, all framed by large windows that showcase the stunning water views. A renovated but unfinished lower level offers bonus space with its own separate entrance ideal for recreational area, future additional living or storage. Outdoors, two dedicated fire pit areas welcome starlit conversations, while the shoreline invites morning paddles, afternoon swims, and shallow entry for all generations to soak in the stillness. Every inch of this property is designed for comfort, relaxation, and a seamless connection to nature that is ready to enjoy.
Ask about this home
A HOMEH agent will answer your questions about this home.
Around this home
Helpful calculators
Your HOMEH agent

"I would see it this week."