

254 Bigwin Island
254 Bigwin Island
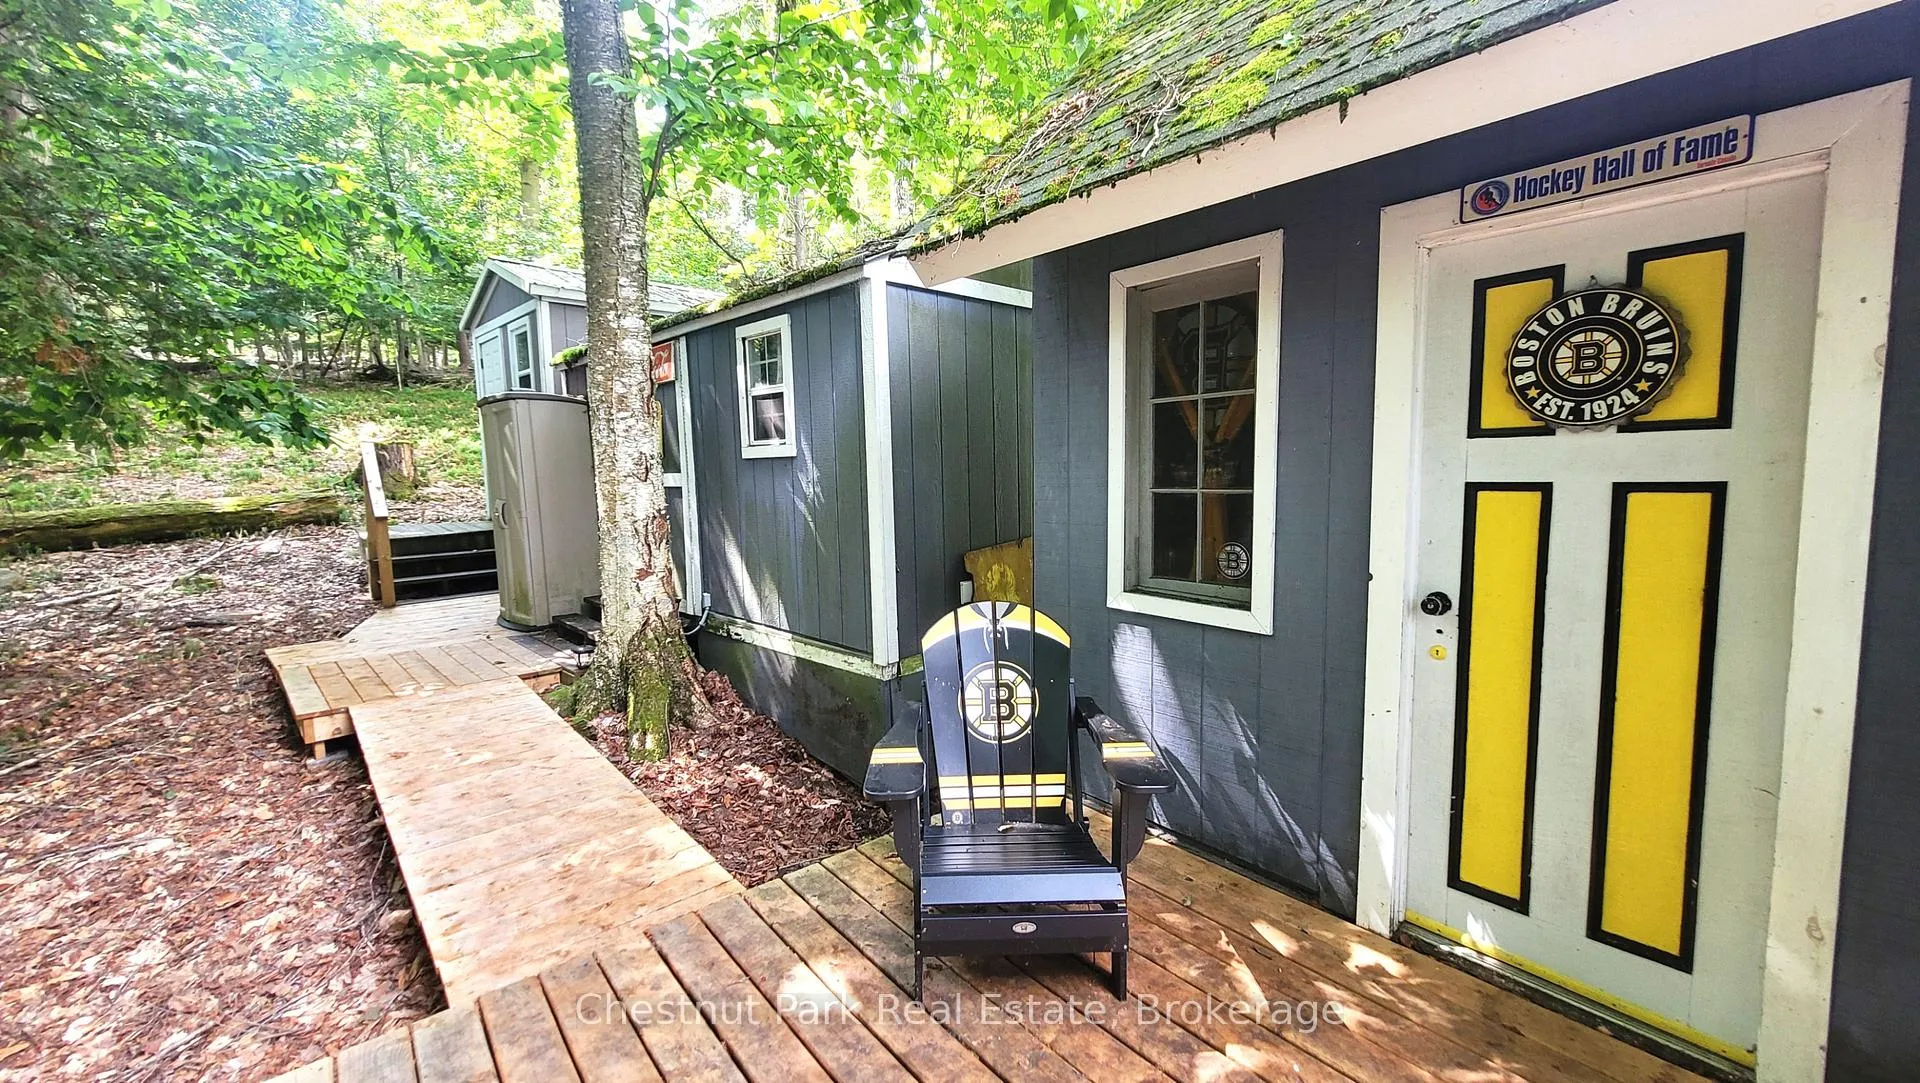 See all 32 photos
Property history
Facts and features
- BasementNone
- Age of home51–99 years
- Water, sewerSeptic
- Lot shapeRectangular
- Fireplace
- Waterfront
The homeDetached, Bungalow, Age 51–99 years
- Type: Detached
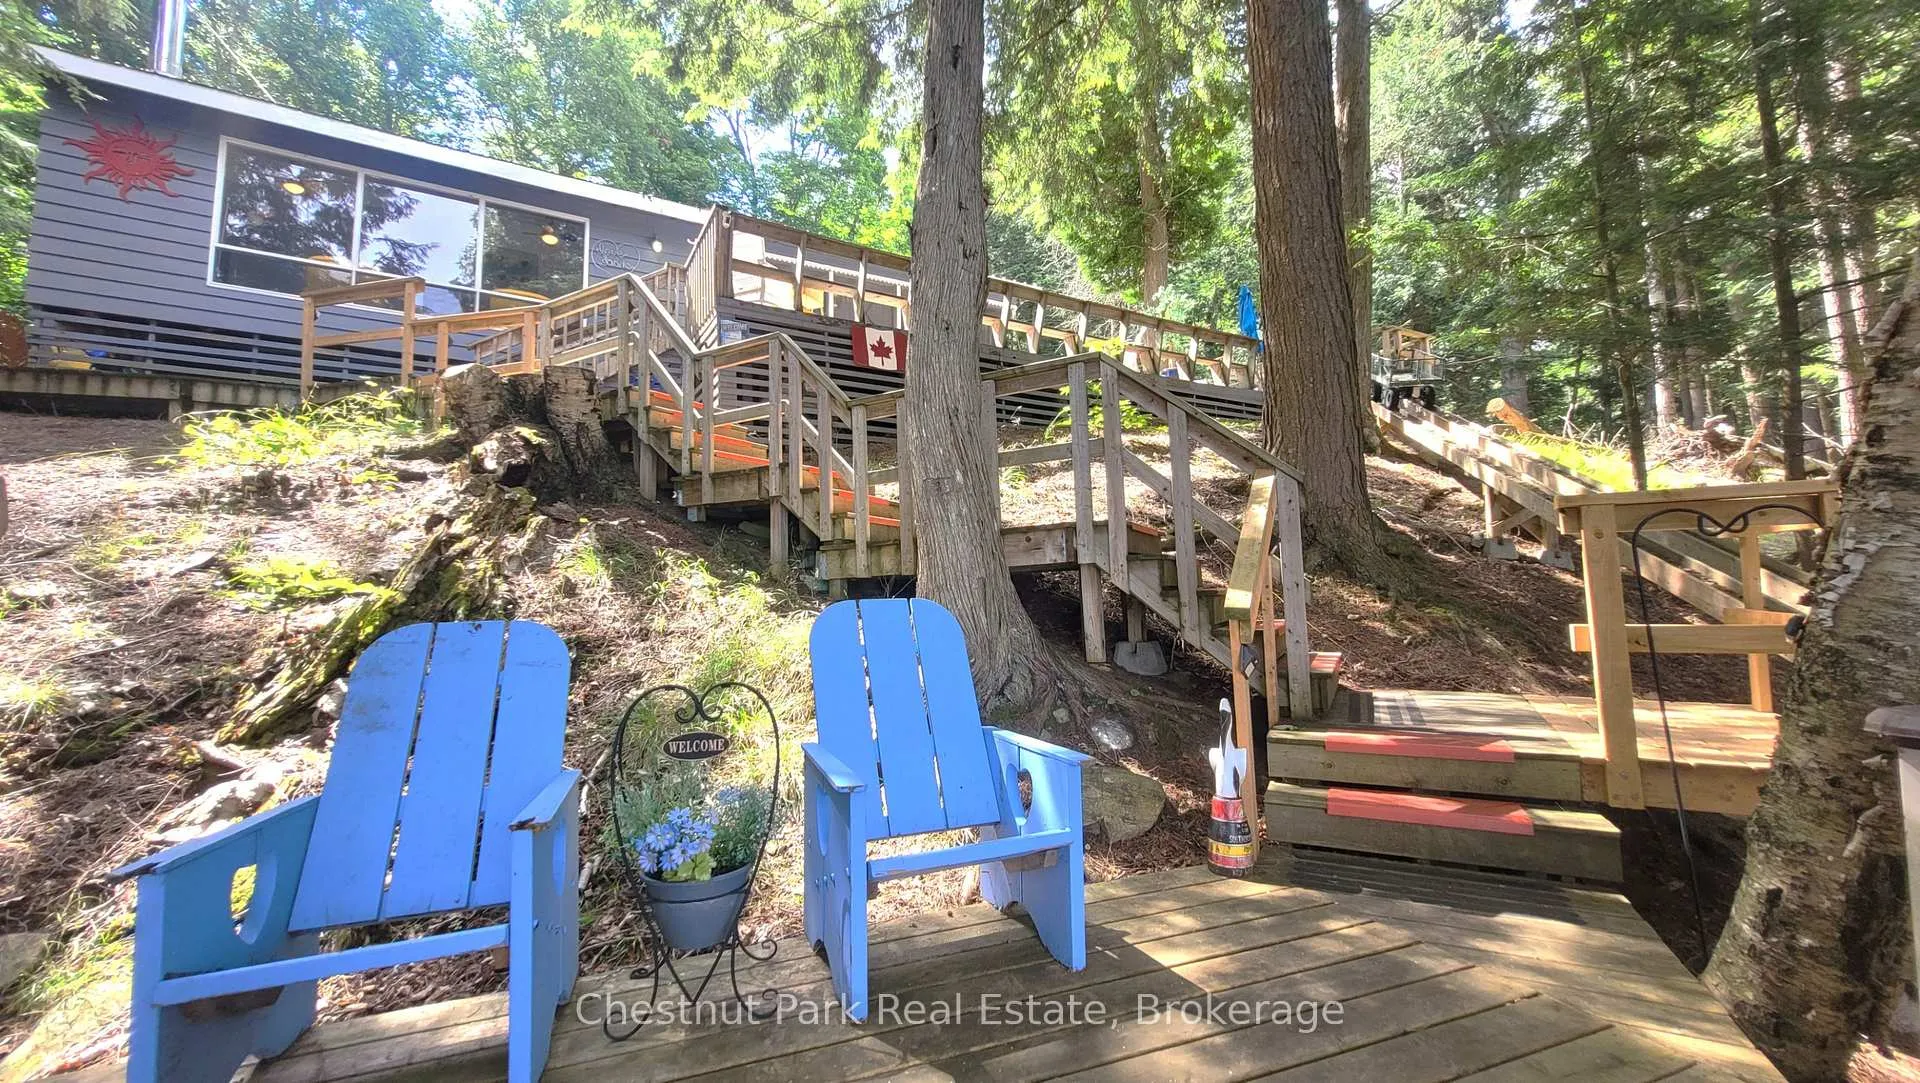
- Style: Bungalow
- Age: 51–99 years
- Living space: 700–1,100 sq ft
- Basement: None
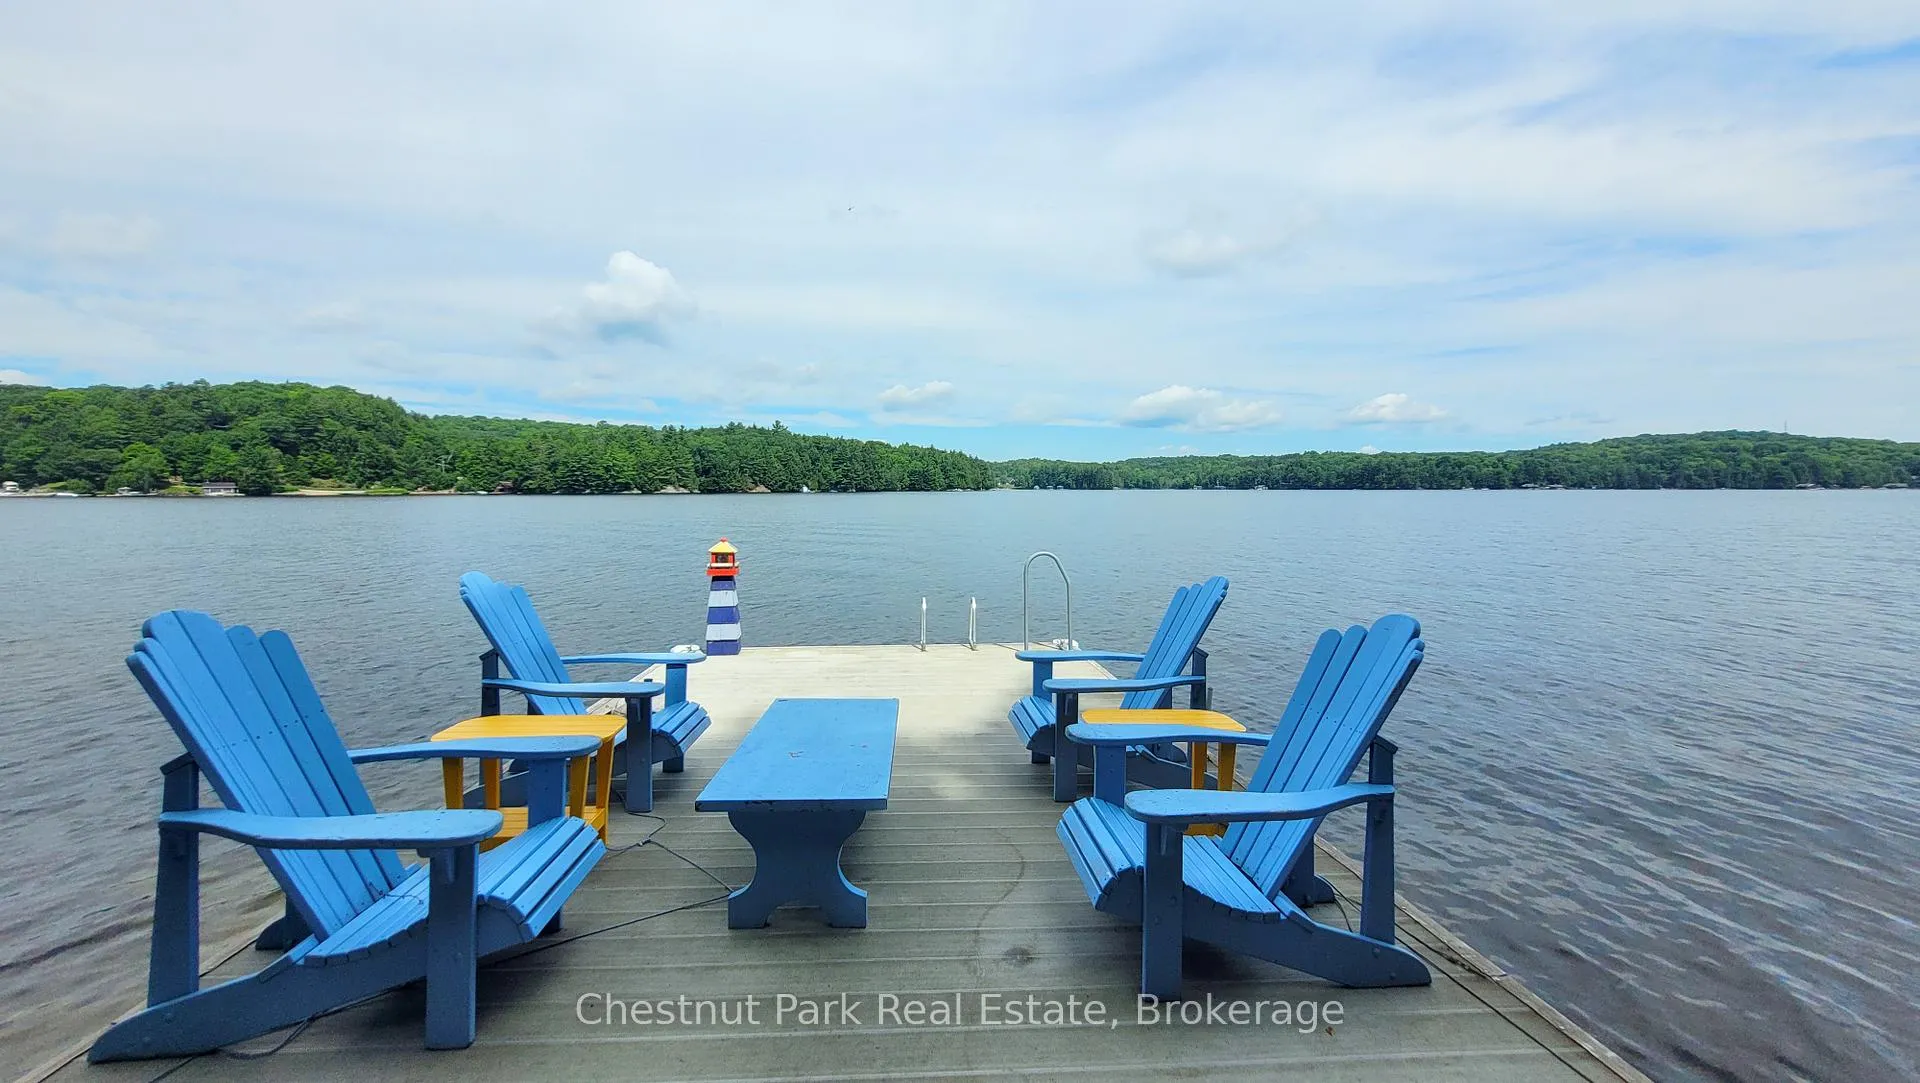
- View: Water, lake, trees/woods
- Waterfront: Direct
InsideFireplace Yes, wood stove, Propane tank, water heater owned, generator - full, Rooms above ground 7
- Fireplace: Yes, wood stove
- Features: Propane tank, water heater owned, generator - full
- Rooms above ground: 7
- Rooms in the basement: 0
- Bedrooms: 3
- Bathrooms: 1
- Kitchens: 1
- Family room: Yes
Outside and lotConcrete, wood, Metal, Concrete block
- Exterior: Concrete, wood
- Roof: Metal
- Foundation: Concrete block
- Features: Deck, fishing, privacy, seasonal living
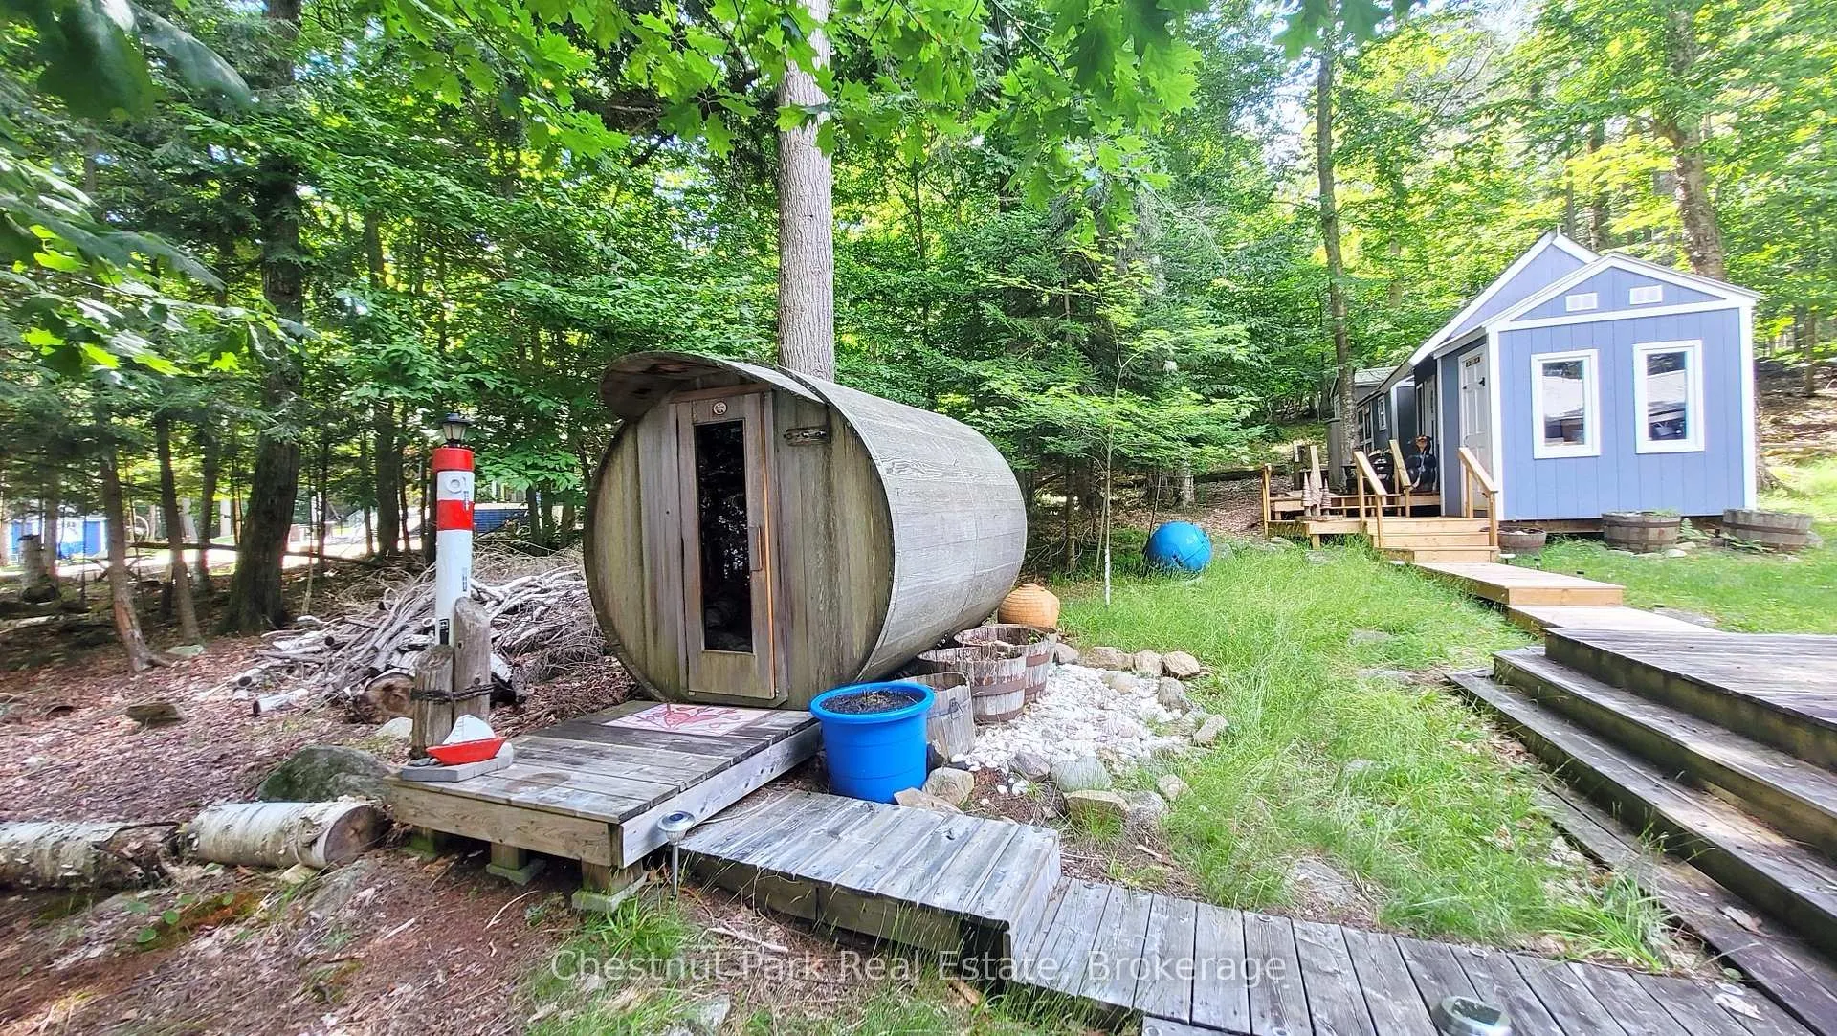
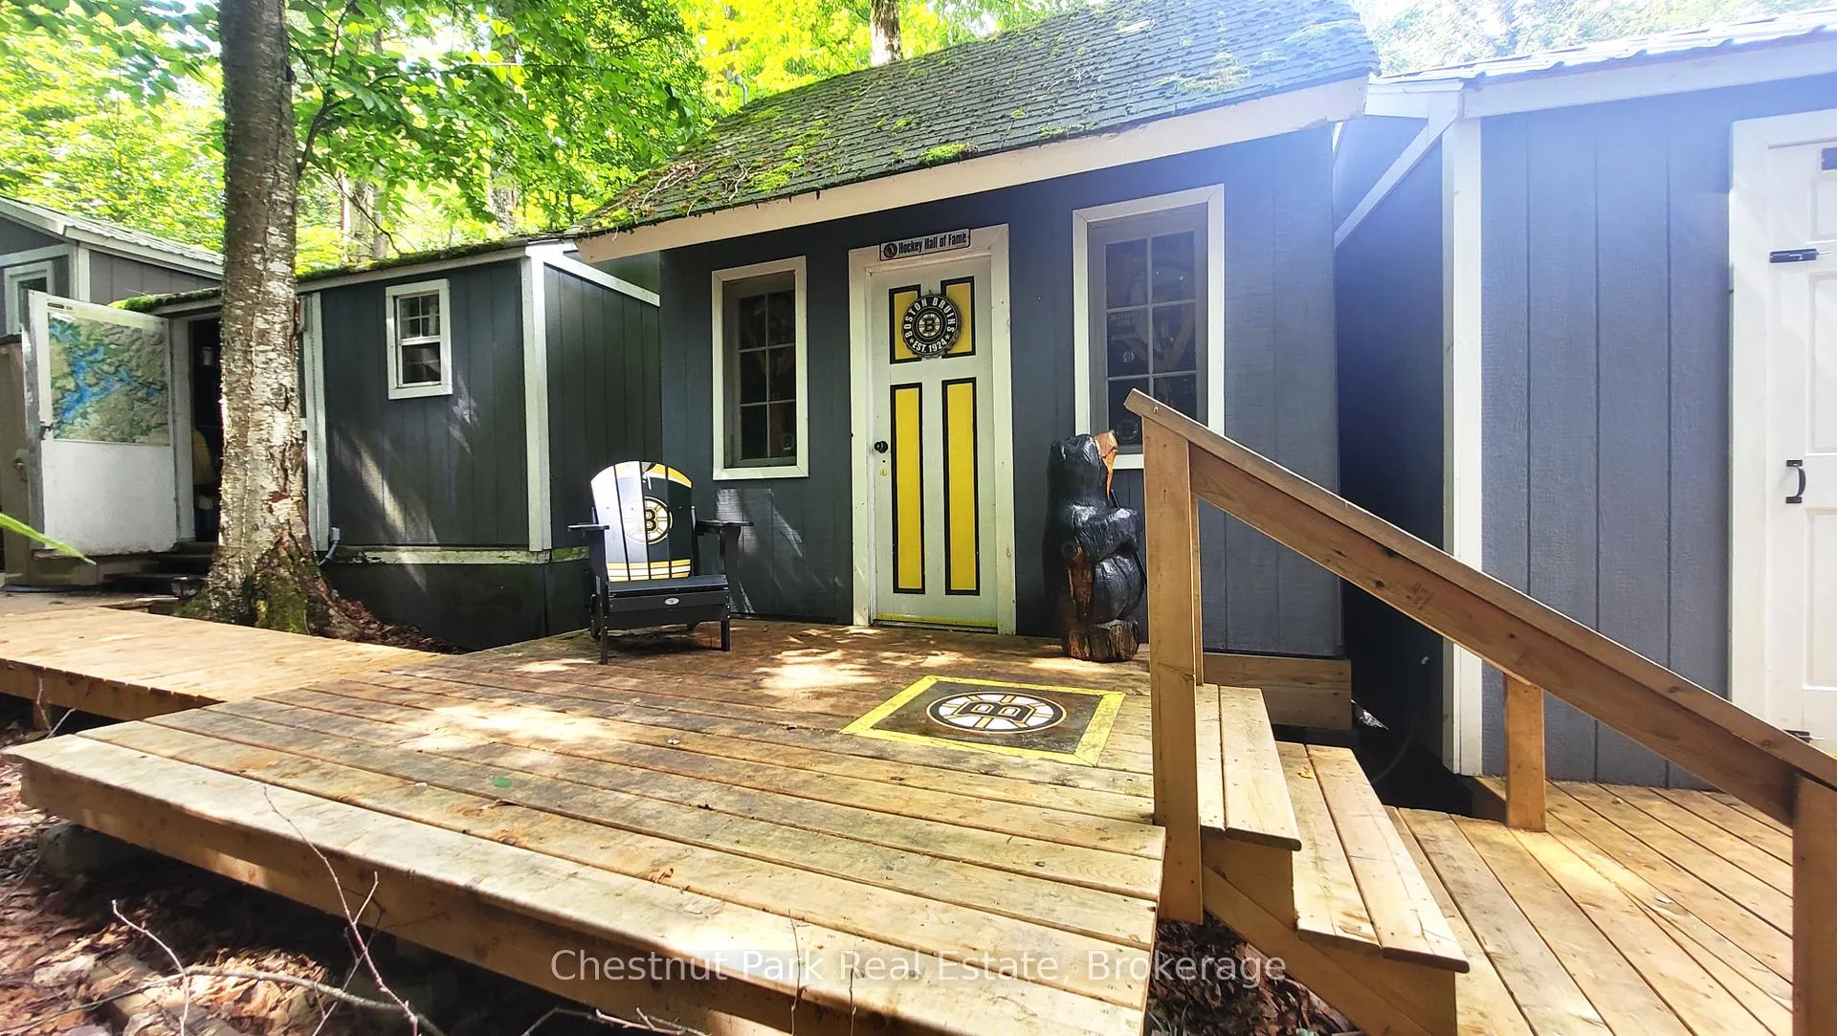
- Other structures: Shed, sauna, storage
- Size: 100 × 332 ft
- Shape: Rectangular
- Zoning: WR
Heating, water and powerOther, wood, Other, Septic
- Heating: Other, wood
- Water: Other
- Sewer: Septic
- Hydro: Yes
- Telephone: Available
Costs and taxesTaxes $1,914 a year, HST included in the price
- Taxes, 2025: $1,914 a year
- HST: HST included in the price
Included in the saleDryer, freezer, hot water tank owned, microwave, refrigerator, stove, washer, stand up freezer and refrigerator in outdoor laundry room, two grey benches by outdoor fireplace, light blue muskoka chairs, indoor and outdoor furniture, hot tub - list to be provided, Personal items
- Included: Dryer, freezer, hot water tank owned, microwave, refrigerator, stove, washer, stand up freezer and refrigerator in outdoor laundry room, two grey benches by outdoor fireplace, light blue muskoka chairs, indoor and outdoor furniture, hot tub - list to be provided
- Not included: Personal items
NearbyGolf, island, lake access, marina, waterfront, lake/pond
- Close to: Golf, island, lake access, marina, waterfront, lake/pond
Listing detailsX13017586, Sold, Apr 14, 2026
- MLS® number: X13017586
- Status: Sold
- Listed on: Apr 14, 2026
- Days on market: 99
- Updated: Jul 22, 2026
- Possession: Immediate
- Occupied by: Owner
- Listing brokerage: Chestnut Park Real Estate
About this home
254 Bigwin Island, Lake of Bays (Franklin), ON P0B 1A0
Nestled on the serene shores of Bigwin Island with picturesque views of Lake of Bays and year-round sunsets, this charming rustic cottage offers an idyllic retreat from the hustle and bustle of everyday life. Just a short boat ride away from Port Cunnington Marina, its northern exposure ensures breathtaking sunrises and tranquil evenings. Boasting 100 feet of water frontage, this cozy retreat features three bedrooms and one bathroom, providing comfortable accommodations for family and guests alike. Affordability meets luxury with amenities such as an outdoor fireplace, sunroom for all day enjoyment, and an outdoor sauna for relaxation. For those who love to entertain, the cottage offers a unique blend of outdoor features including an outdoor shower and a tiki bar perfect for hosting gatherings and enjoying the outdoors in style. Additionally, four sheds provide ample storage for all your recreational gear and equipment. Whether you're seeking a peaceful getaway or a place to entertain friends and family, this cottage on Bigwin Island promises a perfect blend of comfort, charm, and waterfront allure.
Ask about this home
A HOMEH agent will answer your questions about this home.
Around this home
Helpful calculators
Your HOMEH agent

"I would see it this week."