

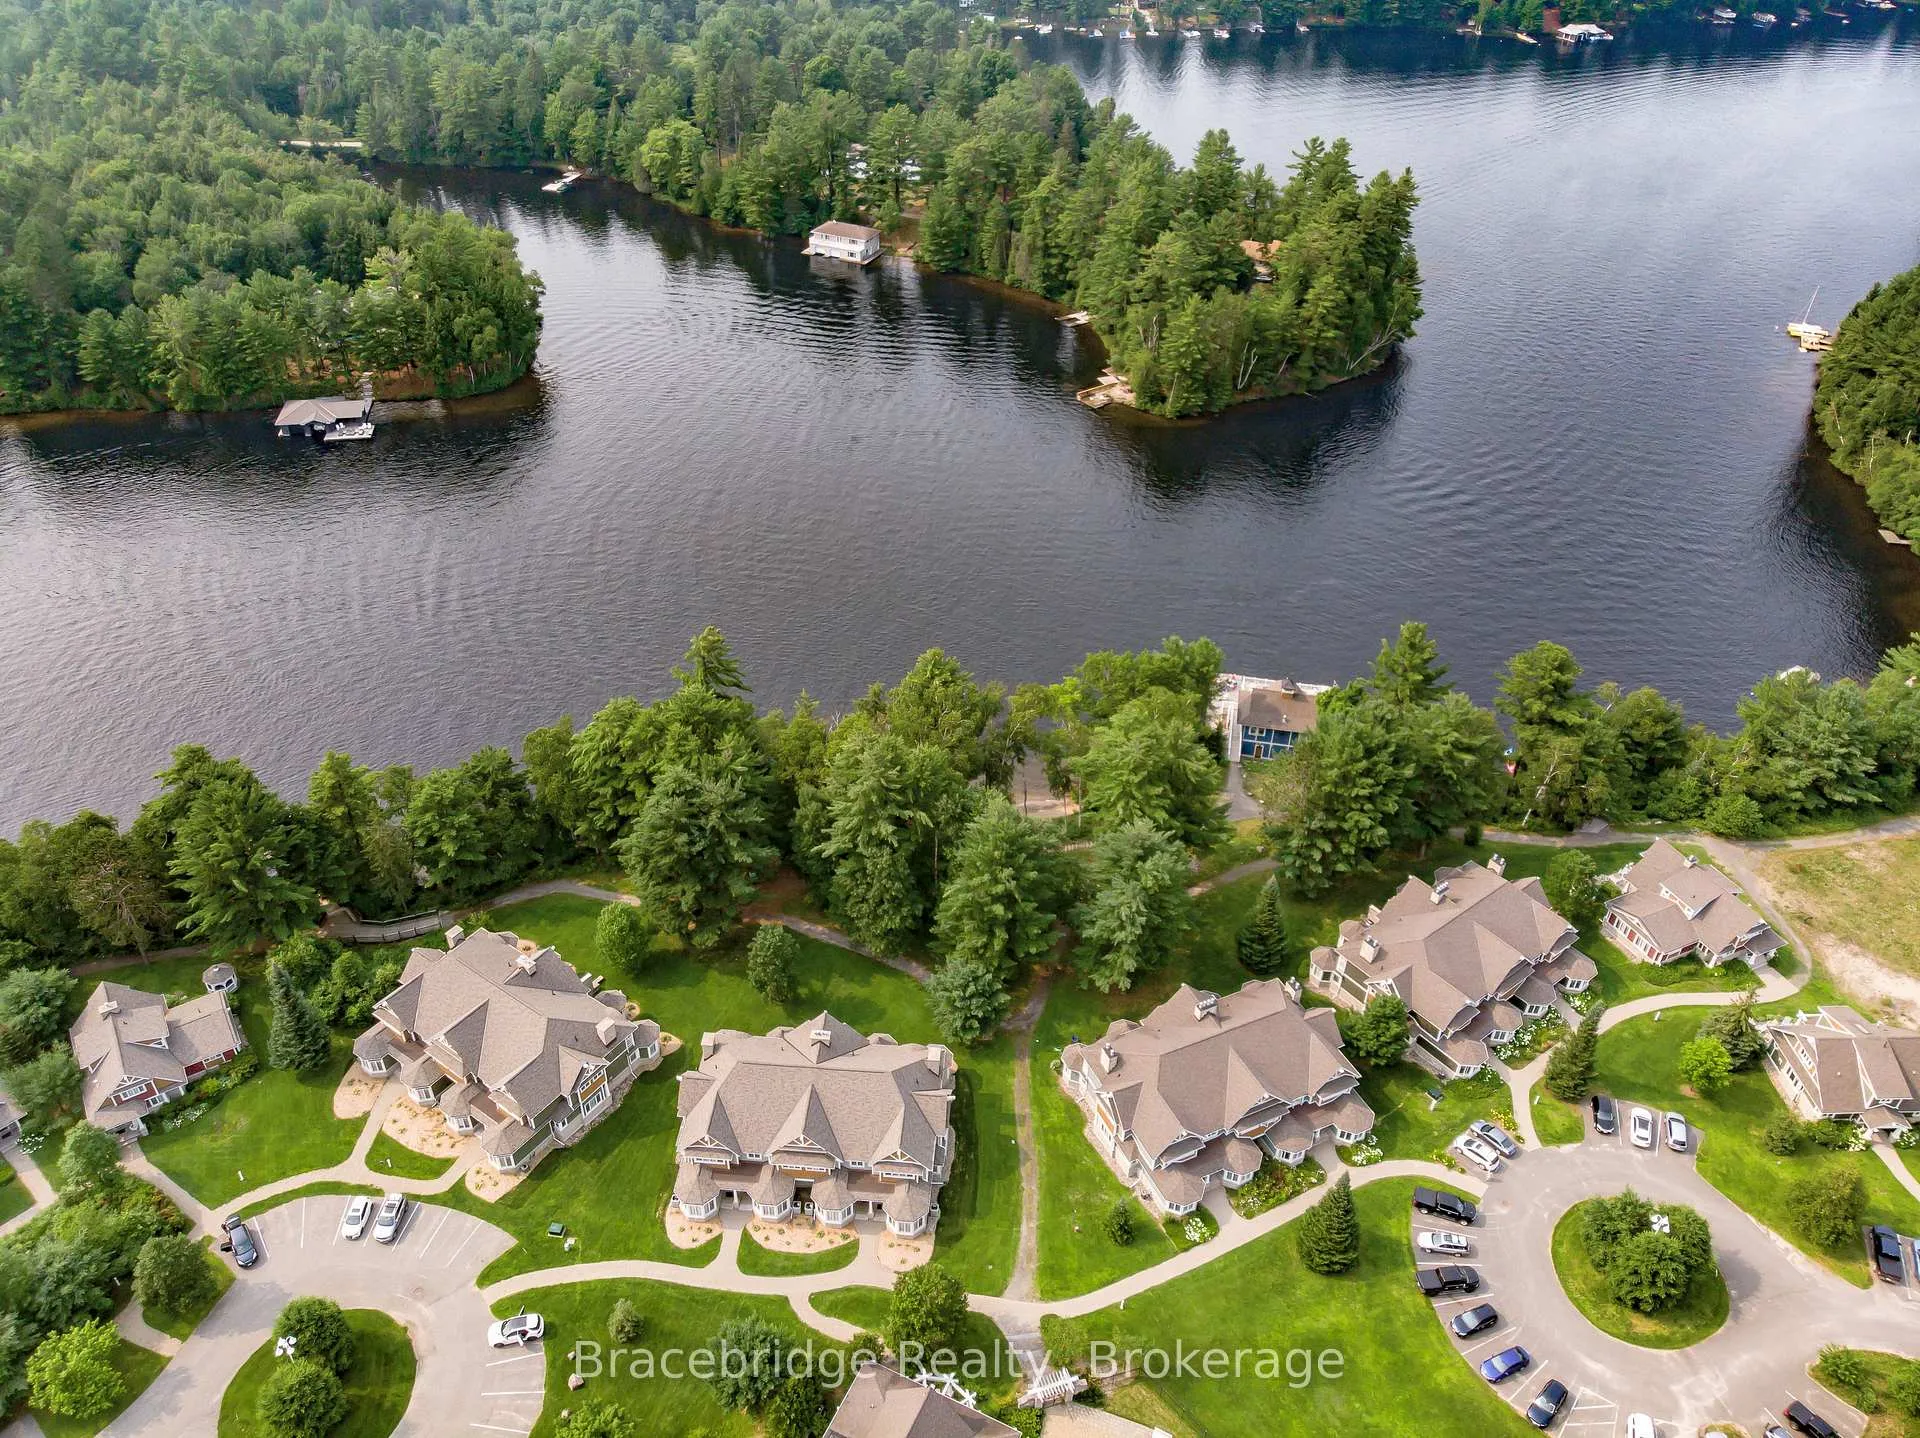
Unit Villa 6 W1 or W10, 1020 Birch Glen Road Highway
Unit Villa 6 W1 or W10, 1020 Birch Glen Road Highway
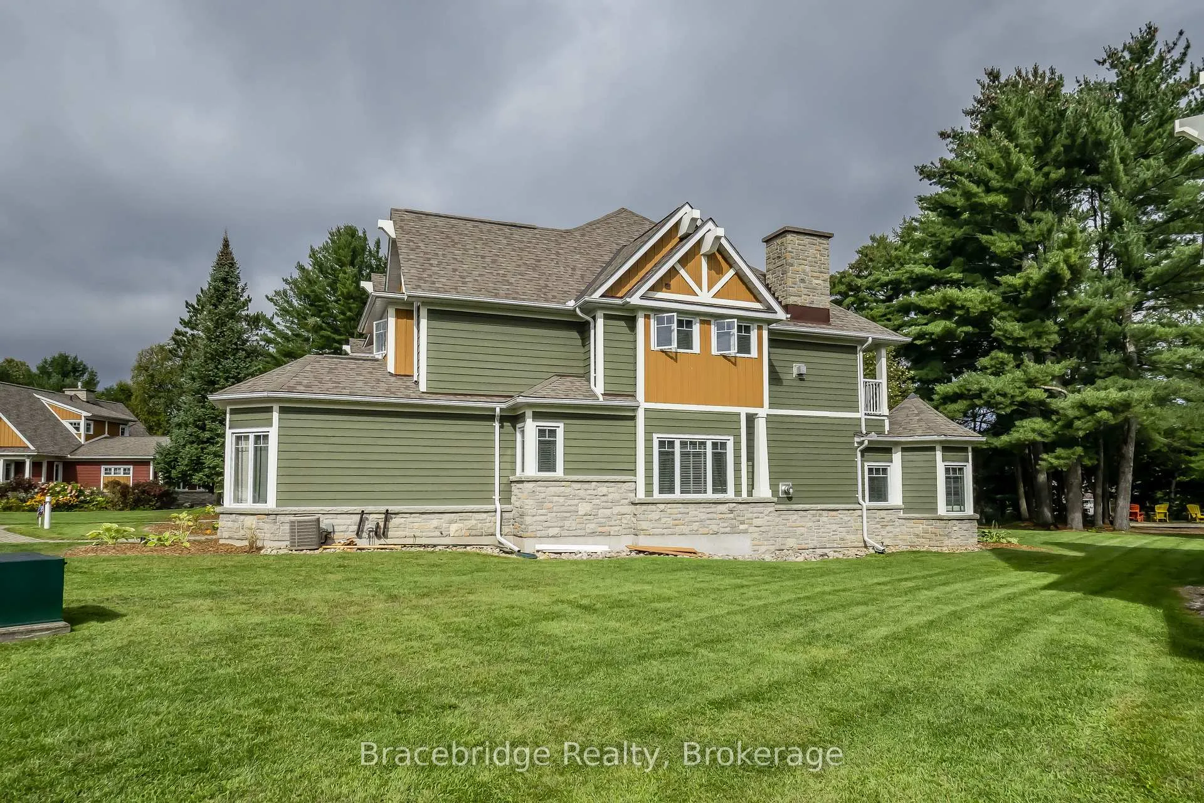
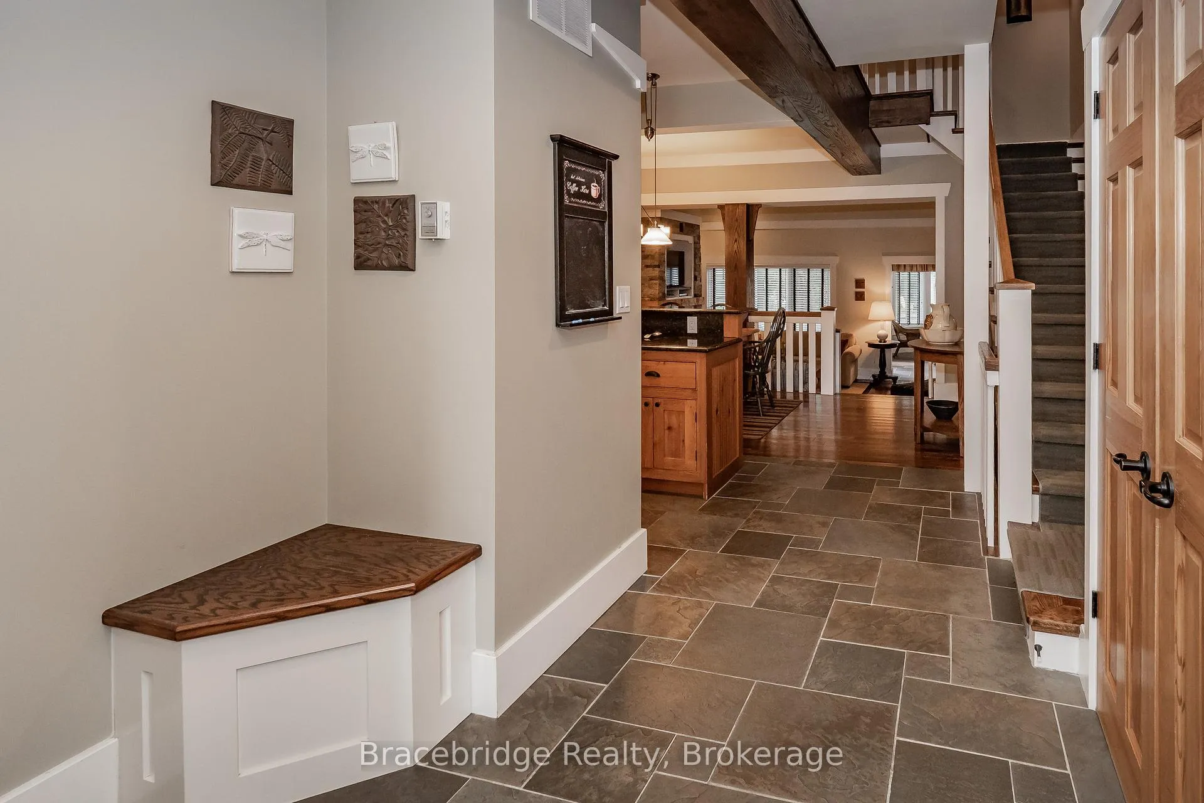
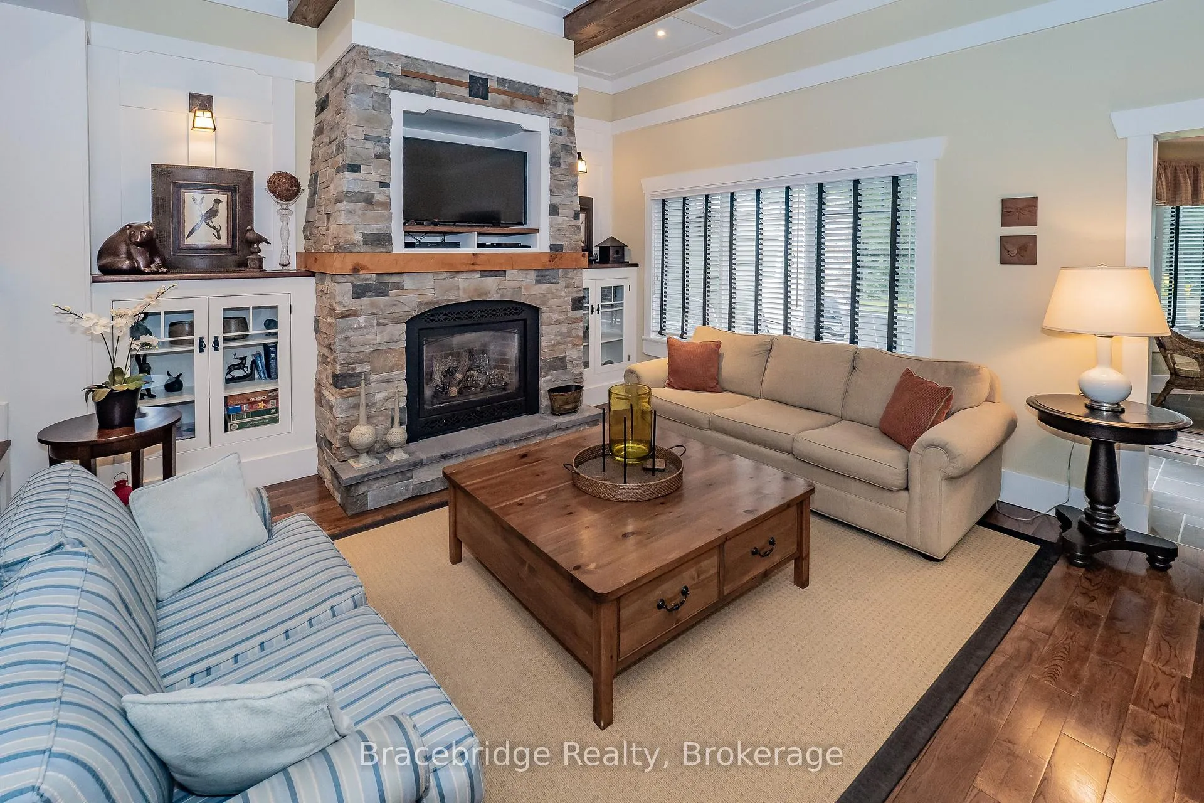
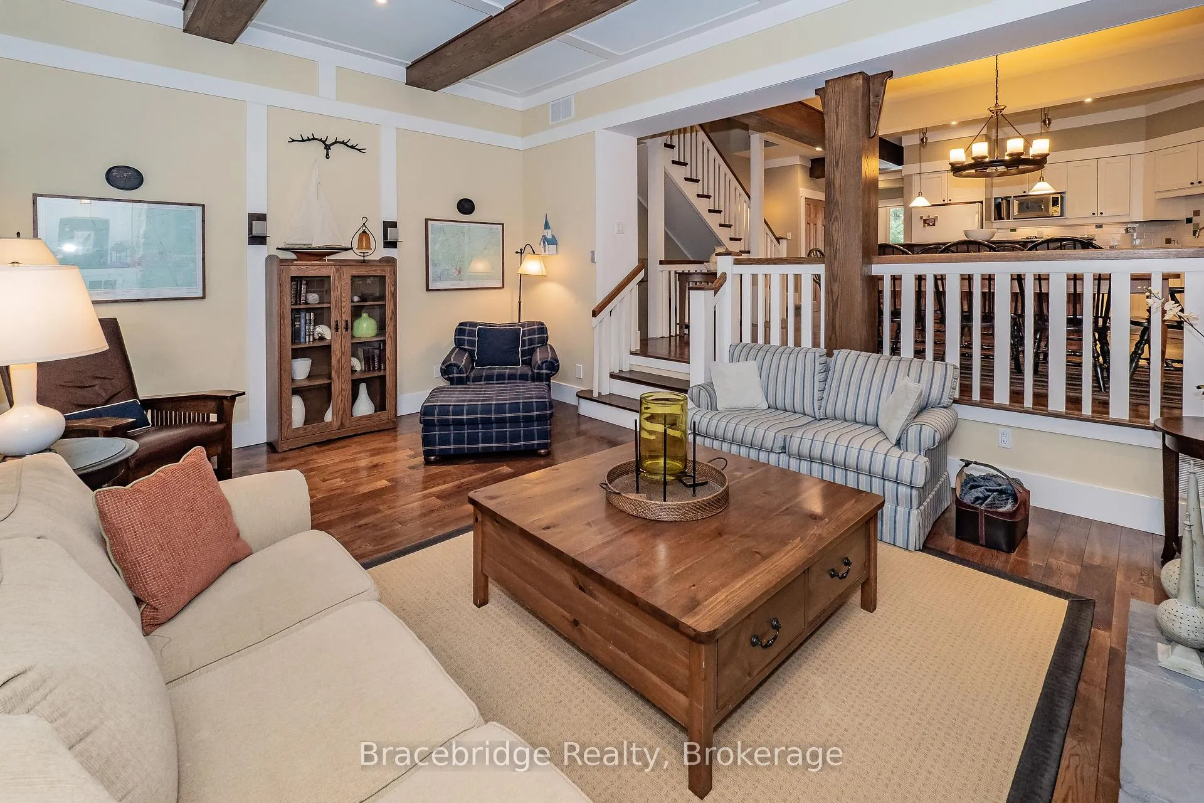 See all 38 photos
Property history
- $99,900ExpiredList: 2025-10-07|End: 2026-01-01|86 daysX12448611
Facts and features
- BasementUnfinished
- LaundryIn-suite
- Price per sq ft~$47
- PetsNot allowed
- Fireplace
- Central air
- Waterfront
The homeCondo Townhouse, 2-storey, 2,000–2,249 sq ft
- Type: Condo Townhouse
- Style: 2-storey
- Living space: 2,000–2,249 sq ft
- Basement: Unfinished
- Exposure: North West
- View: Lake, trees/woods
- Waterfront: Waterfrontcommunity
InsideFireplace Yes, In-suite laundry, Other
- Fireplace: Yes
- Laundry: In-suite laundry
- Features: Other
- Rooms above ground: 11
- Bedrooms: 3
- Bathrooms: 3
- Kitchens: 1
- Family room: Yes
OutsideVinyl siding, Juliette
- Exterior: Vinyl siding
- Balcony: Juliette
Parking and locker2 Parking, Common, Ensuite+owned
- Spaces: 2 Parking
- Parking type: Common
- Locker: Ensuite+owned
BuildingVilla 6, Condo corporation 0, Pets Not allowed
- Name: Villa 6
- Condo corporation: 0
- Pets: Not allowed
Heating, water and powerForced air, propane, Central air
- Heating: Forced air, propane
- Cooling: Central air
Costs and taxesHeat included, hydro included, water included, cable tv included, common elements included, building insurance included, parking included, condo taxes included, HST included in the price
- Fee includes: Heat included, hydro included, water included, cable tv included, common elements included, building insurance included, parking included, condo taxes included
- HST: HST included in the price
Listing detailsX12448611, Expired, Oct 7, 2025
- MLS® number: X12448611
- Status: Expired
- Listed on: Oct 7, 2025
- Days on market: 86
- Updated: Jan 1, 2026
- Possession: 2025-10-28 / Flexible
- Occupied by: Owner+tenant
- Listing brokerage: Bracebridge Realty
About this home
Unit Villa 6 W1 or W10, 1020 Birch Glen Road Highway, Lake of Bays (Mclean), ON P0B 1A0
Escape to the enchanting shores of Lake of Bays and embrace a luxurious lakeside lifestyle with this fractional ownership opportunity at The Landscapes. Nestled in the serene expanse of cottage country, Villa 6 is a stunning 2-storey villa that is a haven of comfort and elegance. Offering five weeks per year for each interval,10 if you choose to purchase both fractions, this retreat is your gateway to fully immerse yourself in the breathtaking beauty of the surroundings. The villa boasts three spacious bedrooms and a versatile den, effortlessly doubling as a fourth bedroom, ensuring ample space for relaxation and privacy. Each room is designed to provide the perfect balance of luxury and comfort, making every stay memorable. Just steps away from the villa, the water's edge beckons. Here, you can indulge in the tranquility of the lake, explore the boathouse, or engage in lively activities at the clubhouse and swimming pool. Villa 6 offers a unique opportunity with two fixed summer weeks available for purchase. Choose Week 1 (W1) to kick off the cottaging season and start your summer in style, or opt for Week 10 (W10), the last week of the summer, to conclude your season on a high note. In addition to your fixed week, enjoy four floating weeks each year, opening a world of possibilities to explore and enjoy the property throughout different seasons. The on-site amenities at Villa 6 are nothing short of luxurious. Dive into the pool, engage in friendly competition in the games room, or embark on water adventures such as kayaking, canoeing, and paddleboarding. And while you're enveloped in nature's embrace, stay connected with the outside world through reliable WIFI and cable TV. Don't let this extraordinary opportunity pass you by. Experience the ultimate in lakeside living at Villa 6,where every visit is a journey into luxury, relaxation, and unforgettable moments.
Ask about this home
A HOMEH agent will answer your questions about this home.
Know more about Spruce
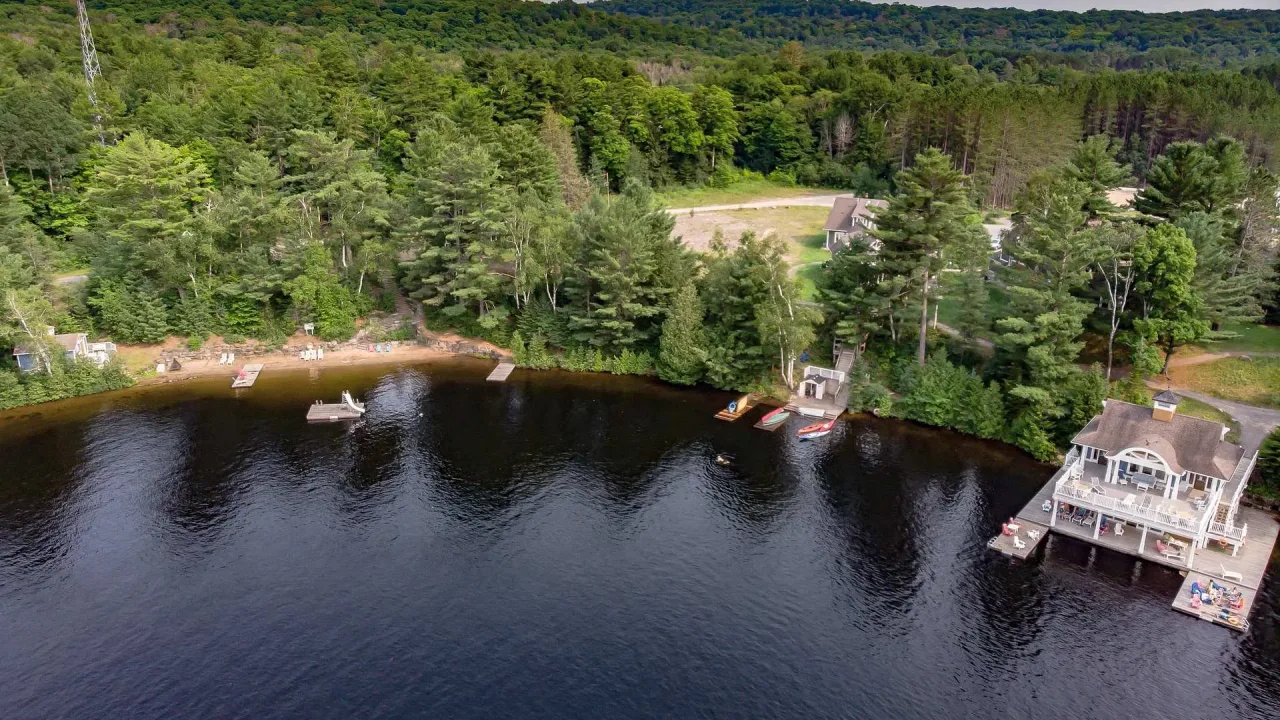
Condo building · 1020 Birch Glen Road
Spruce is a condo. Right now 15 for sale are on the market here.
No similar units for sale in Spruce right now.
Around this home
Daily convenience, out of 100, from the distances below
Helpful calculators
Your HOMEH agent

"I would see it this week."