

Unit 307, 12 Bigwin Island
Unit 307, 12 Bigwin Island
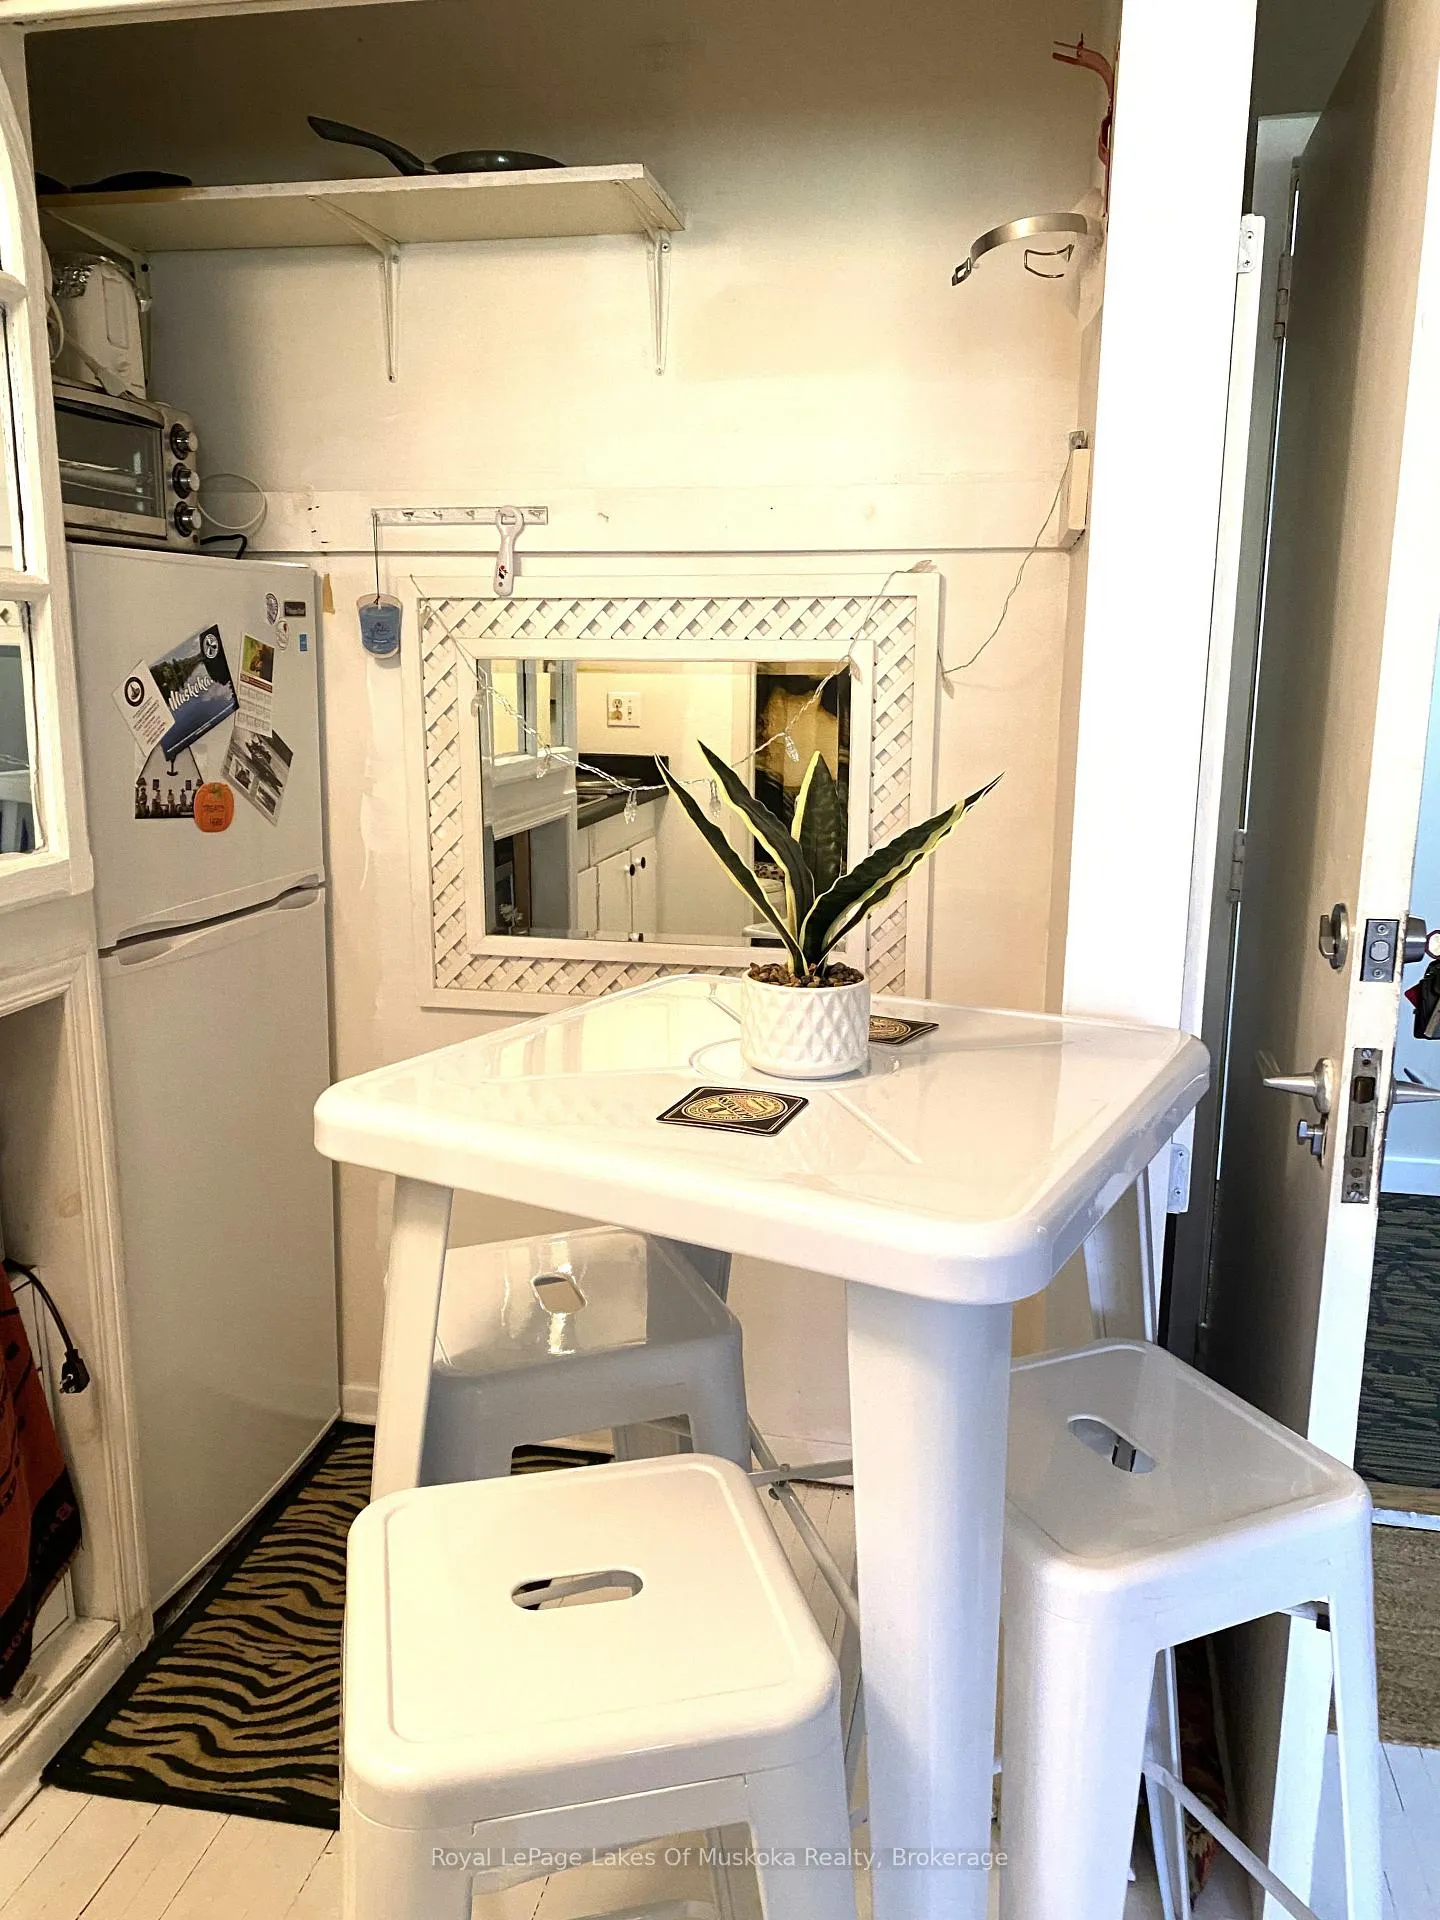 See all 30 photos
Property history
- $124,000ExpiredList: 2025-10-11|End: 2026-05-23|224 daysX12458411
Facts and features
- ExposureSouth east
- LaundryCoin operated, common area, in hall
- LockerNone
- BalconyNone
- Waterfront
The homeCondo Apartment, 3-storey, 100+
- Type: Condo Apartment
- Style: 3-storey
- Age: 100+
- Living space: 0–499 sq ft
- Basement: None
- Exposure: South East
- View: Forest, lake, park/greenbelt, trees/woods
- Waterfront: Direct, waterfrontcommunity
InsideCoin operated, common area, in hall, upper level, Bar fridge, carpet free, Rooms above ground 1
- Laundry: Coin operated, common area, in hall, upper level
- Features: Bar fridge, carpet free
- Rooms above ground: 1
- Bathrooms: 1
- Kitchens: 1
OutsideStucco (plaster), Asphalt shingle, Balcony None
- Exterior: Stucco (plaster)
- Roof: Asphalt shingle
- Balcony: None
- Features: Landscaped, patio, privacy, recreational area, year round living
Parking and locker2 Parking (1 garage + 1 drive), Common, Locker None
- Spaces: 2 Parking (1 garage + 1 drive)
- Parking type: Common
- Locker: None
BuildingMuskoka condominium plan no, 1, Condo corporation 1, Bbqs allowed, communal waterfront area, playground, tennis court, shared beach, visitor parking
- Name: Muskoka condominium plan no, 1
- Condo corporation: 1
- Amenities: Bbqs allowed, communal waterfront area, playground, tennis court, shared beach, visitor parking
- Pets: Allowed
Heating, water and powerBaseboard, electric
- Heating: Baseboard, electric
Costs and taxesTaxes $493 a year, Condo fee $483 a month, Parking included, heat included, water included, building insurance included
- Taxes, 2025: $493 a year
- Condo fee: $483 a month
- Fee includes: Parking included, heat included, water included, building insurance included
- HST: HST included in the price
- Rental items: Nil
Included in the saleBar fridge, counter top range, microwave, All items not listed as included
- Included: Bar fridge, counter top range, microwave
- Not included: All items not listed as included
NearbyIsland, lake access, waterfront, beach, sloping, wooded/treed
- Close to: Island, lake access, waterfront, beach, sloping, wooded/treed
Listing detailsX12458411, Expired, Oct 11, 2025
- MLS® number: X12458411
- Status: Expired
- Listed on: Oct 11, 2025
- Days on market: 224
- Updated: May 23, 2026
- Possession: Flexible
- Occupied by: Owner
- Listing brokerage: Royal LePage Lakes Of Muskoka Realty
About this home
Unit 307, 12 Bigwin Island, Lake of Bays (Franklin), ON P0A 1E0
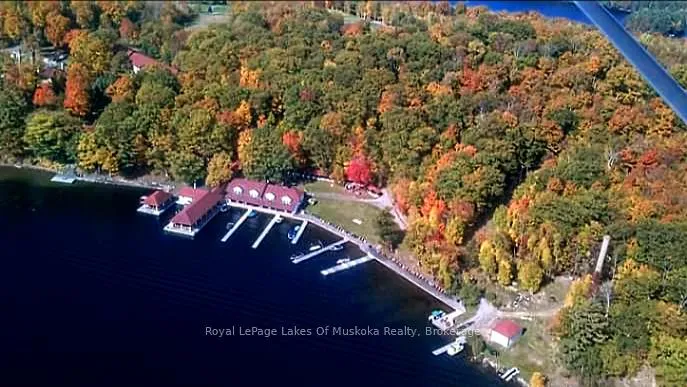
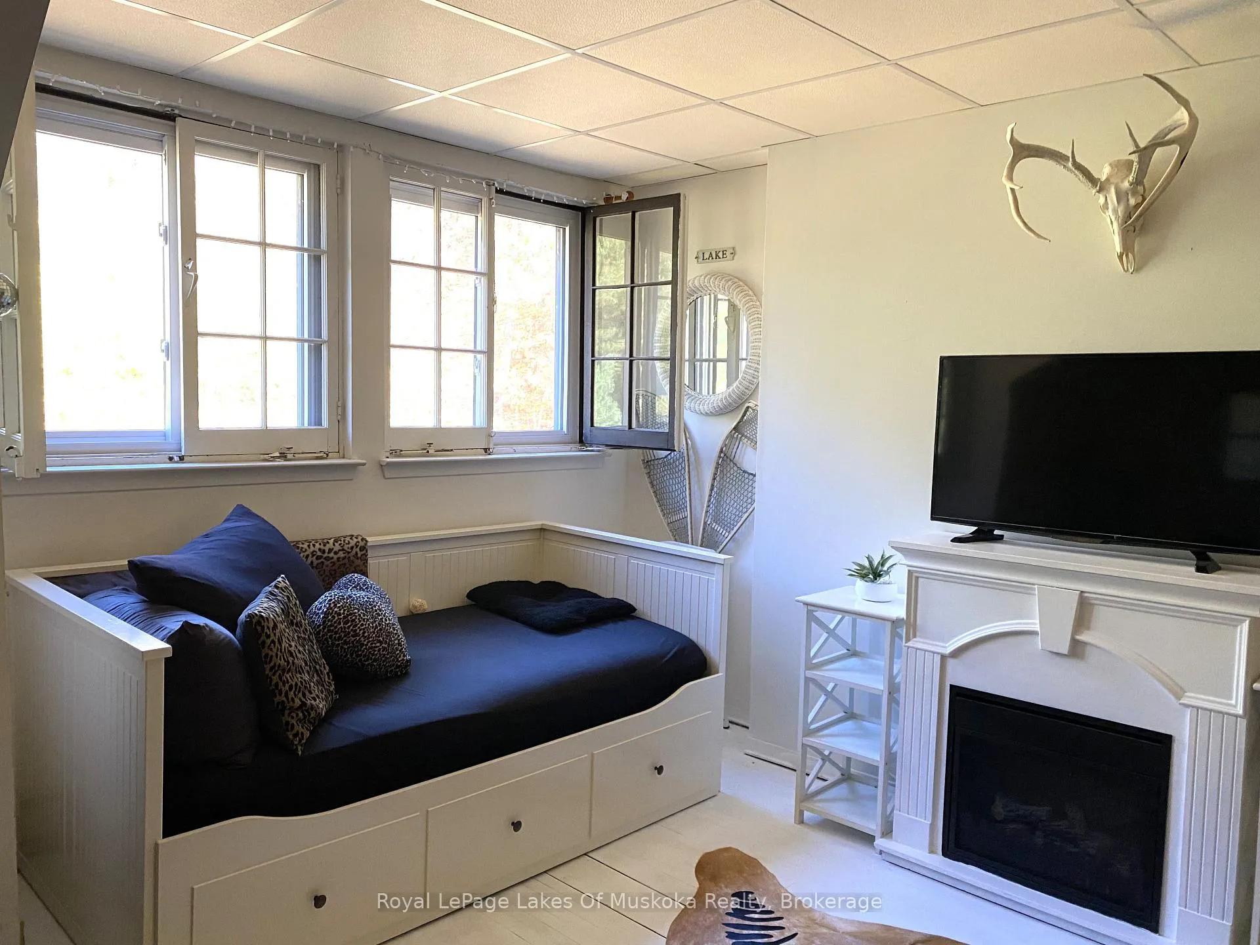
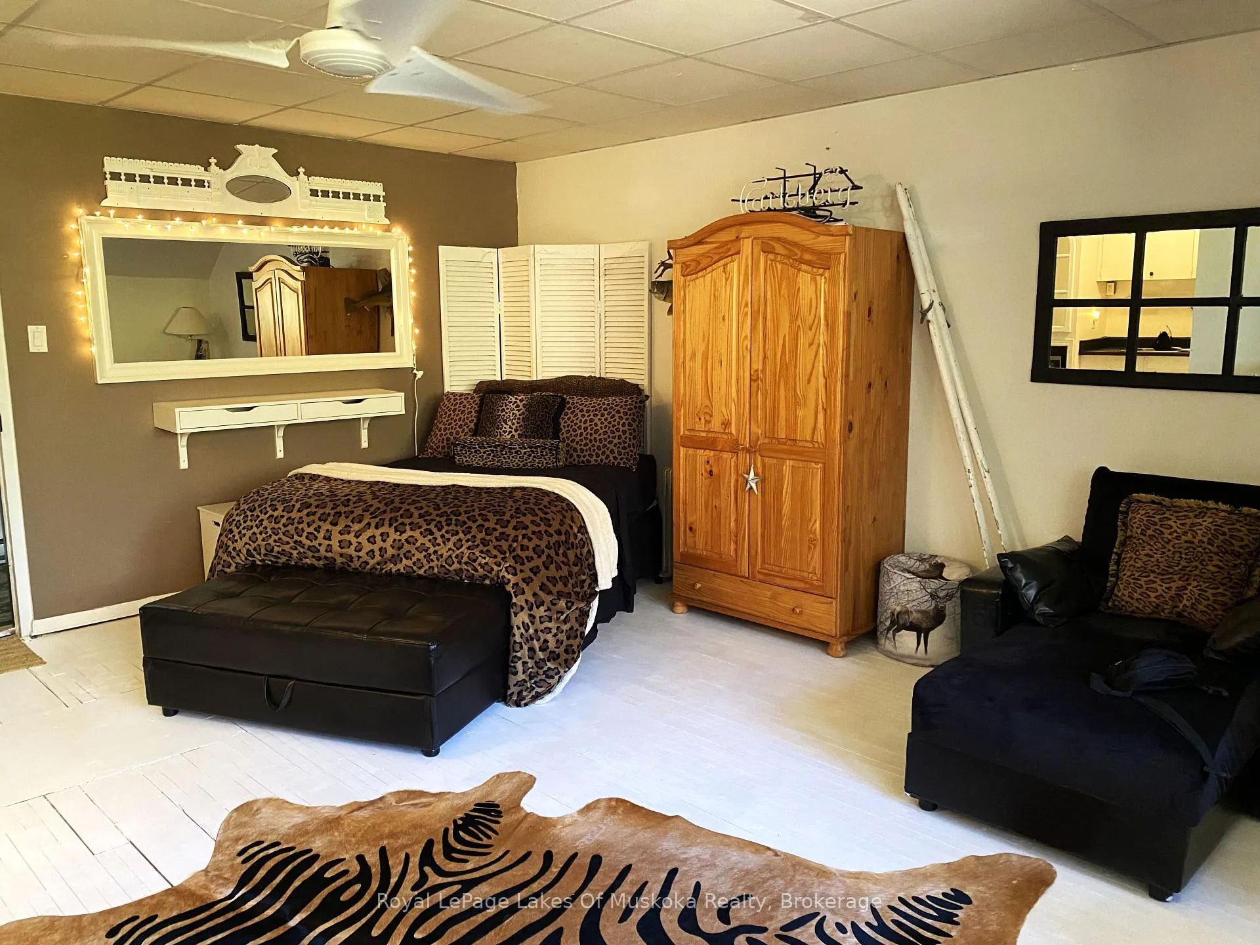
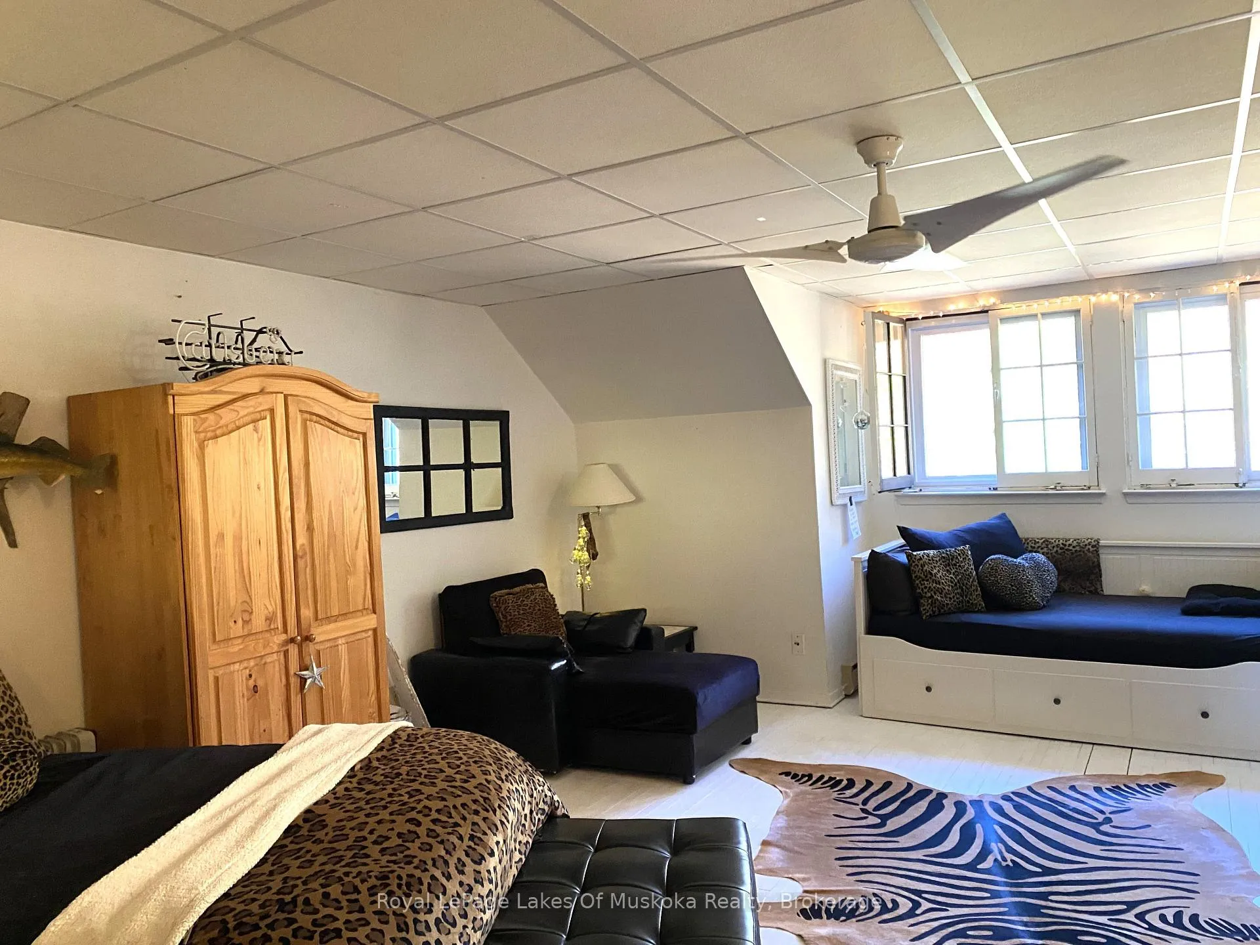
Maintenance free Lifestyle on Lake of Bays on the Historical Site of Bigwin Island. This historic Building was built in 1920 and was home to the "Rich and famous for their "summer escapes" and is now a 4 season getaway with all the waterfront enjoyment on Muskoka's third largest lake with plenty of recreational opportunities available right from the dock. The unit is a third floor studio suite which is the top floor of this building so no one above and no one across the hallway on this level. Great location for those looking to relax, unwind and get away from it all. Enjoy village access by boat to Dorset, Dwight and Baysville for all your shopping supplies while the lake offers miles of boating enjoyment weather your waterskiing, tubing, fishing or just exploring. Many restaurants on the lake are accessible by boat for your leisure mealtime enjoyment whether you like to eat dockside or cozy up to a fire indoors the choice is always yours. There are outdoor BBQ where you can keep your personal BBQ for cooking outdoor meal and dining areas to enjoy family gatherings. You can also enjoy the tennis and pickle ball courts and the children's playhouse. located behind the building and walking trails for a leisurely stroll in nature. At the waterfront you will find open air docks (some are covered), a games room with a sauna, and plenty of water entry for swimming, kayaking, canoeing and everything water related. A large boathouse to store all those water toys for your convenience. Private docks are available for rent on a first come basis. (Max boat length is 23 feet which includes front to back of motor and swim platform) Come enjoy endless seasons all year round on Lake of Bays! Ferry service to and from the island runs from spring to late fall and once the lake freezes over you can walk, snowmobile, cross country ski or use the snowmobile service provided by the condo corp. to get you back and forth. View from this unit is a peaceful forest.
Ask about this home
A HOMEH agent will answer your questions about this home.
Know more about Self Managed
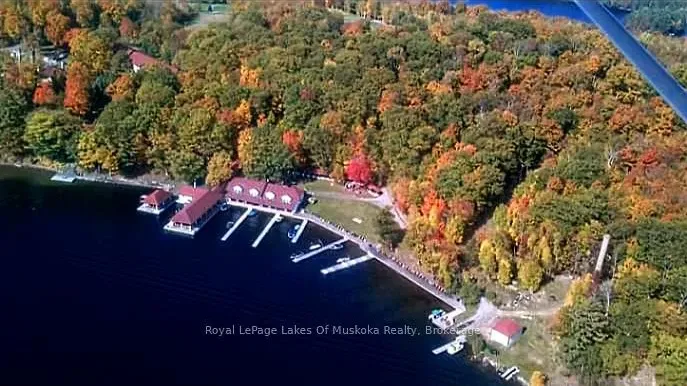
Condo building · 12 Bigwin Island
Self Managed is a condo. Right now 6 for sale are on the market here.
No similar units for sale in Self Managed right now.
Around this home
Helpful calculators
Your HOMEH agent

"I would see it this week."