

Unit V 1 W3, 1020 Birch Glen Road
Unit V 1 W3, 1020 Birch Glen Road
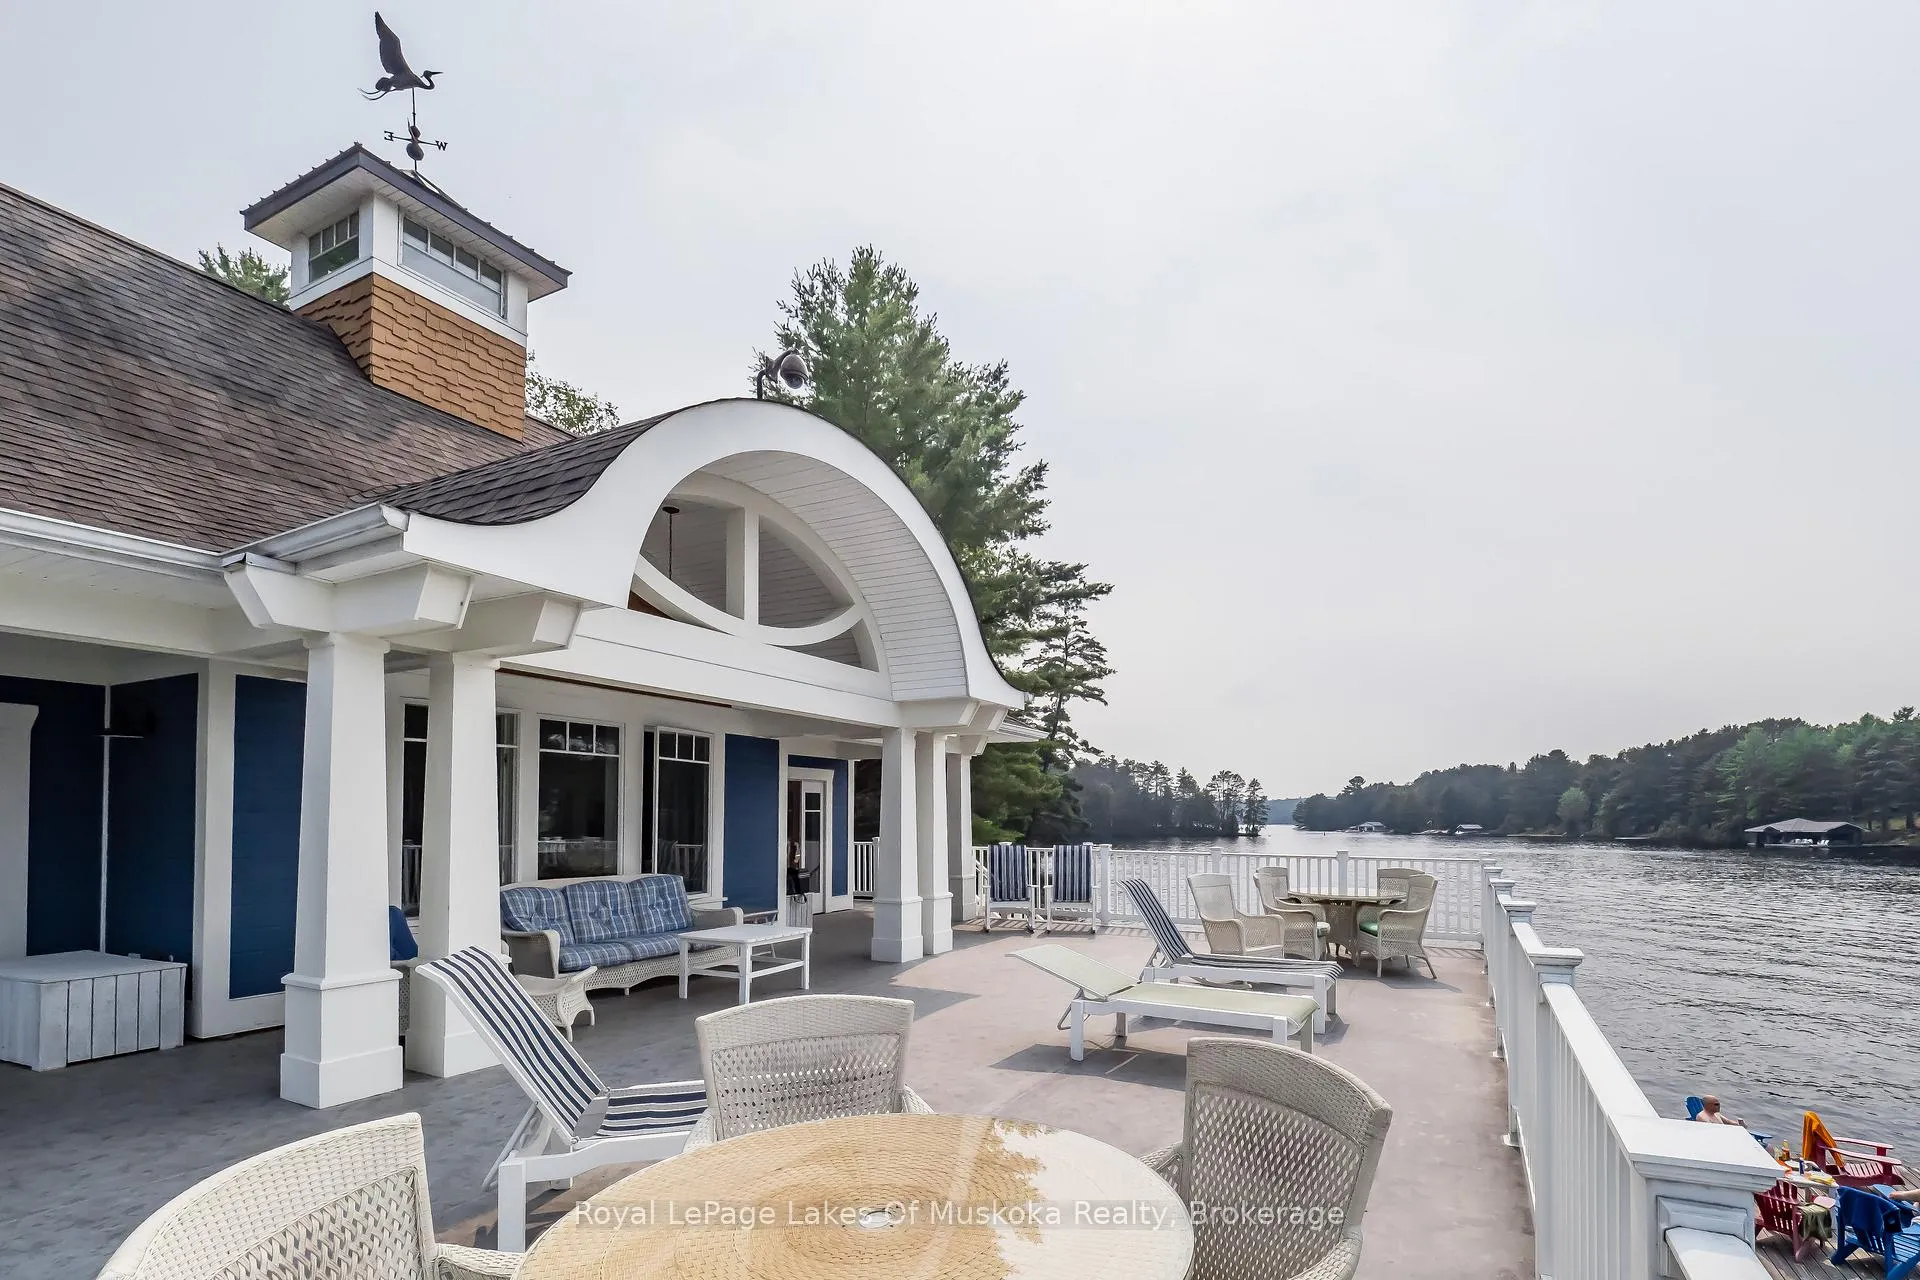 See all 5 photos
Property history
- $59,000ExpiredList: 2026-03-14|End: 2026-06-16|94 daysX12883758
Facts and features
- ExposureNorth west
- LaundryIn hall
- BalconyJuliette
- Age of home16–30 years
- Fireplace
- Central air
- Waterfront
- Exercise room
The homeOther, 2-storey, Age 16–30 years
- Type: Other
- Style: 2-storey
- Age: 16–30 years
- Living space: 1,800–1,999 sq ft
- Basement: Full, walk-up
- Exposure: North West
- Waterfront: Direct
InsideFireplace Yes, electric, propane, In hall, upper level, Storage area lockers
- Fireplace: Yes, electric, propane
- Laundry: In hall, upper level
- Features: Storage area lockers
- Security: Carbon monoxide detectors
- Rooms above ground: 10
- Bedrooms: 3
- Bathrooms: 3
- Kitchens: 1
OutsideWood , brick veneer, Asphalt shingle, Brick
- Exterior: Wood , brick veneer
- Roof: Asphalt shingle
- Foundation: Brick
- Balcony: Juliette
- Features: Patio
Parking and locker2 Parking, Common, Other
- Spaces: 2 Parking
- Parking type: Common
- Driveway: Other
- Locker: Exclusive
BuildingBirch, Condo corporation 0, Bbqs allowed, communal waterfront area, exercise room, sauna, visitor parking, shared dock
- Name: Birch
- Condo corporation: 0
- Amenities: Bbqs allowed, communal waterfront area, exercise room, sauna, visitor parking, shared dock
- Pets: Not allowed
Heating, water and powerForced air, propane, Central air
- Heating: Forced air, propane
- Cooling: Central air
Costs and taxesCondo fee $6,175 a month, Heat included, hydro included, water included, cable tv included, common elements included, building insurance included, parking included, condo taxes included, HST included in the price
- Condo fee: $6,175 a month
- Fee includes: Heat included, hydro included, water included, cable tv included, common elements included, building insurance included, parking included, condo taxes included
- HST: HST included in the price
NearbyBeach, level, park, rec./commun.centre, waterfront
- Close to: Beach, level, park, rec./commun.centre, waterfront
Listing detailsX12883758, Expired, Mar 14, 2026
- MLS® number: X12883758
- Status: Expired
- Listed on: Mar 14, 2026
- Days on market: 94
- Updated: Jun 16, 2026
- Possession: 2026-03-31 / Immediate
- Occupied by: Owner+tenant
- Listing brokerage: Royal LePage Lakes Of Muskoka Realty
About this home
Unit V 1 W3, 1020 Birch Glen Road, Lake of Bays (Mclean), ON P0B 1A0
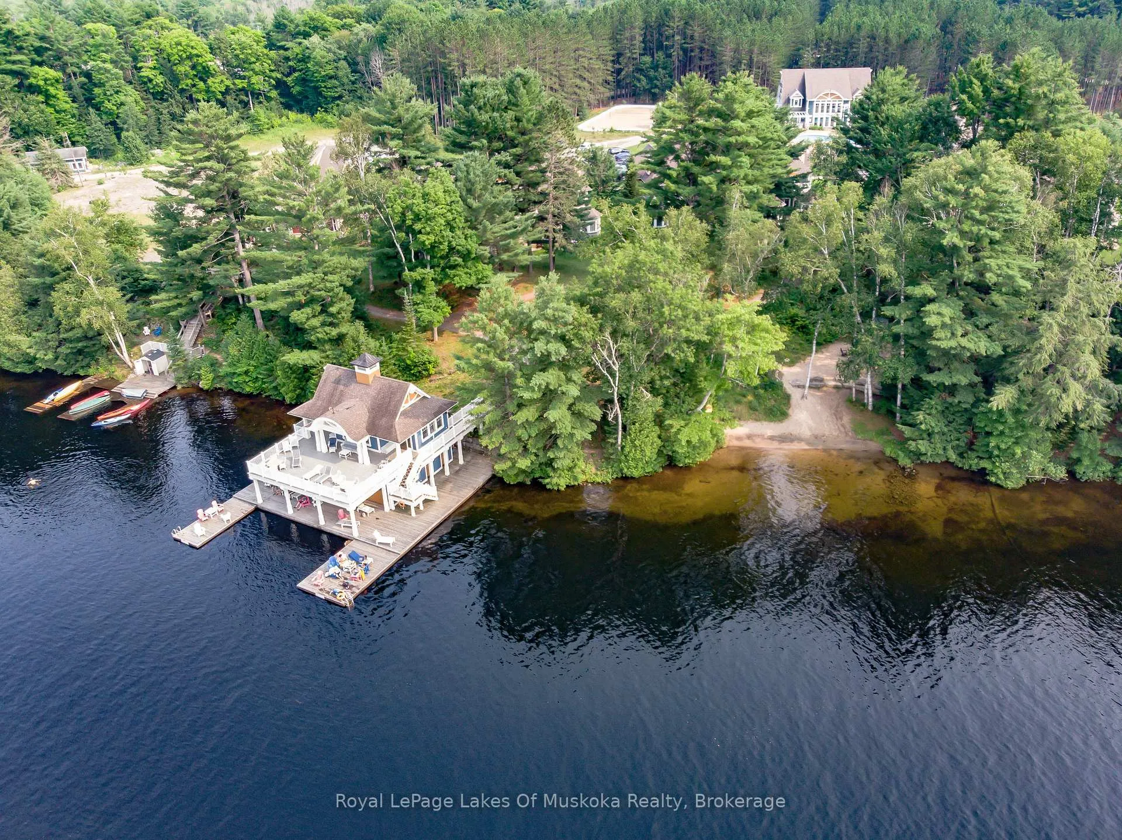
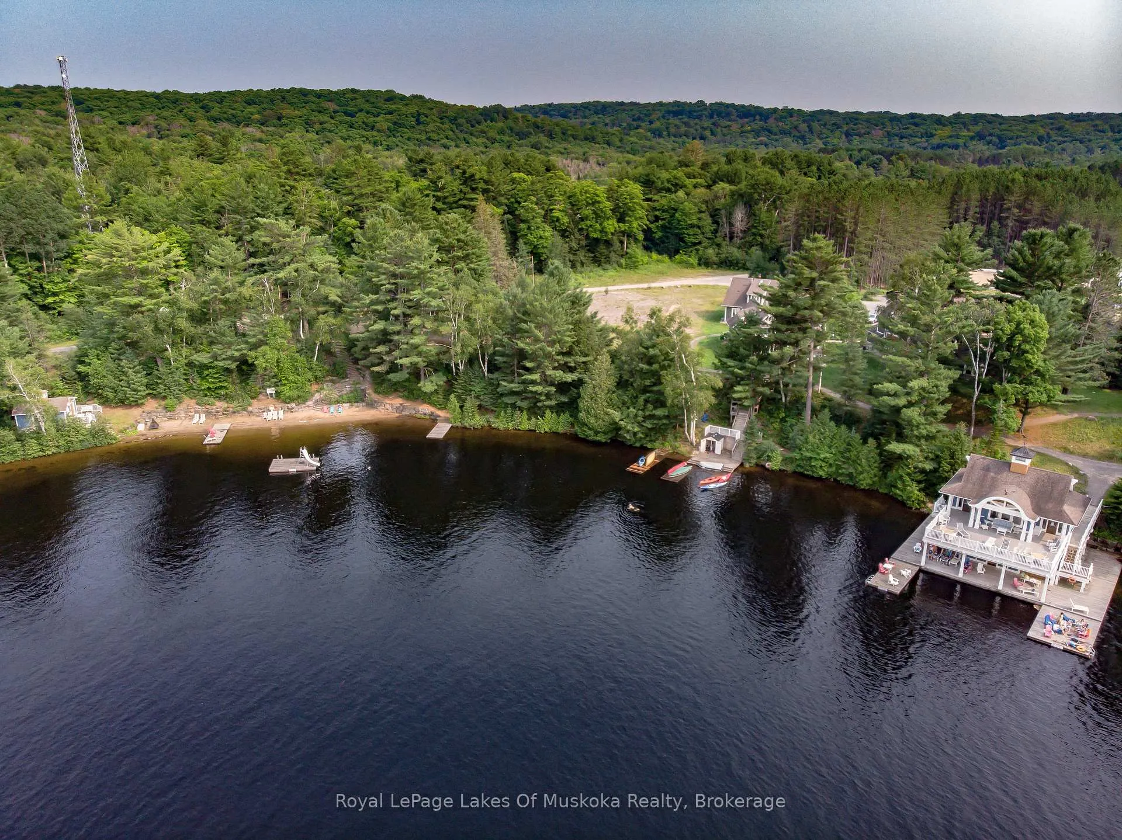
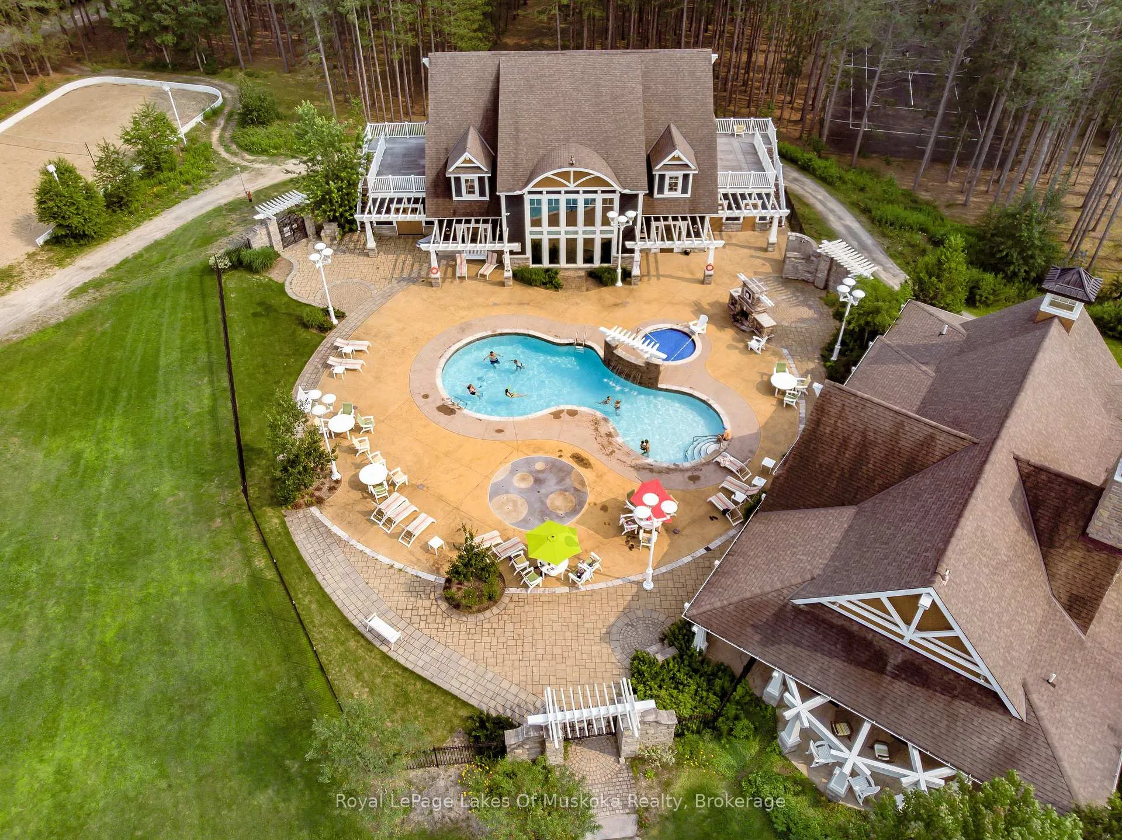
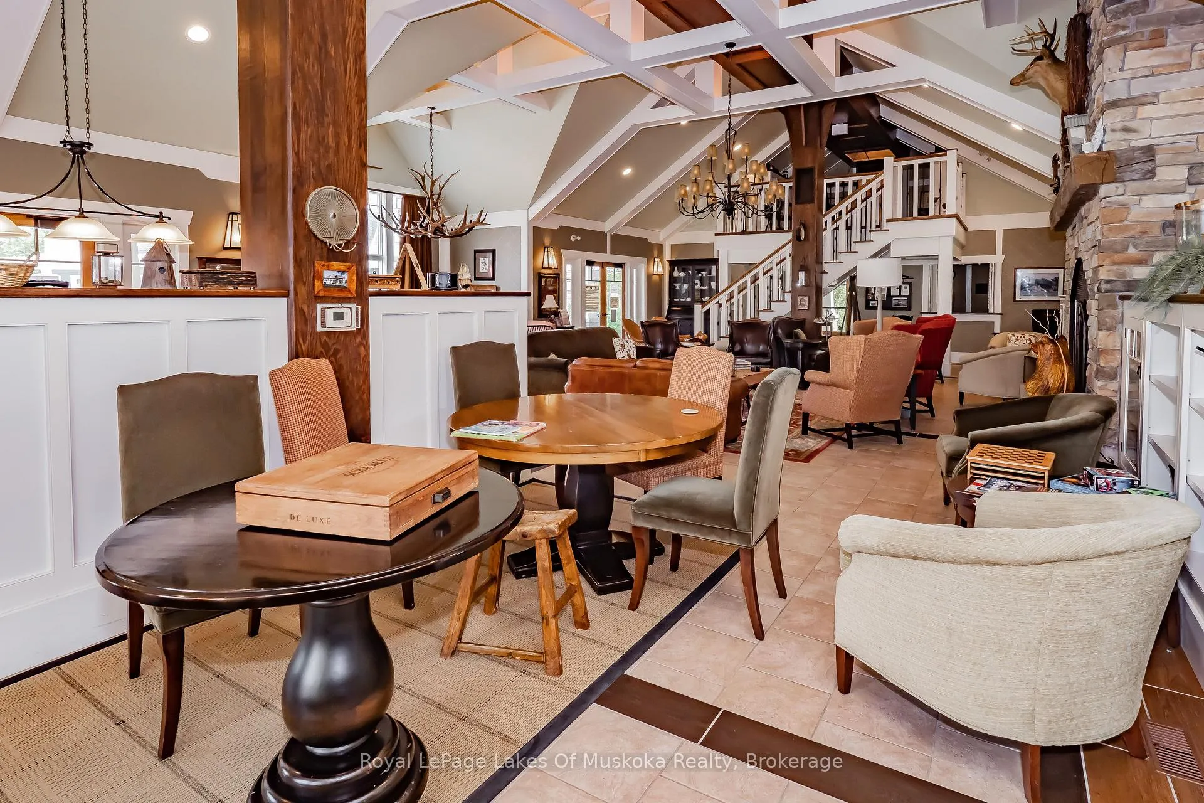
Villa 1 - Week 3 at Landscapes, Lake of Bays. Enjoy the best of Muskoka with fractional ownership at Landscapes on beautiful Lake of Bays. Villa 1, Week 3 provides you with a prime mid-July summer week every year, one of the most sought-after times to be in cottage country, along with four additional floating weeks throughout the year, giving you the opportunity to experience Muskoka in every season. This well-appointed villa offers spacious and comfortable accommodations designed for relaxed cottage living. The open concept living area features a fully equipped kitchen, inviting dining space, and a warm Muskoka-style living room that opens onto a private deck - perfect for enjoying morning coffee or evening sunsets. With generous bedrooms and plenty of room for family and guests, it is an ideal retreat whether you are here for summer fun or a quiet winter escape. Owners at Landscapes enjoy access to a wide range of resort-style amenities including docks and waterfront on Lake of Bays, a swimming pool, recreation centre, and 19 acres of beautifully wooded grounds with walking trails. The property is located just minutes from the charming village of Baysville for shops and dining, with Huntsville and Bracebridge nearby for additional shopping, golf, and entertainment. Algonquin Park is also within easy reach for hiking, canoeing, and exploring the outdoors. This is an excellent opportunity to enjoy Muskoka cottage life without the responsibilities of full-time ownership, while still having guaranteed summer time at the lake every year.
Ask about this home
A HOMEH agent will answer your questions about this home.
Know more about Spruce
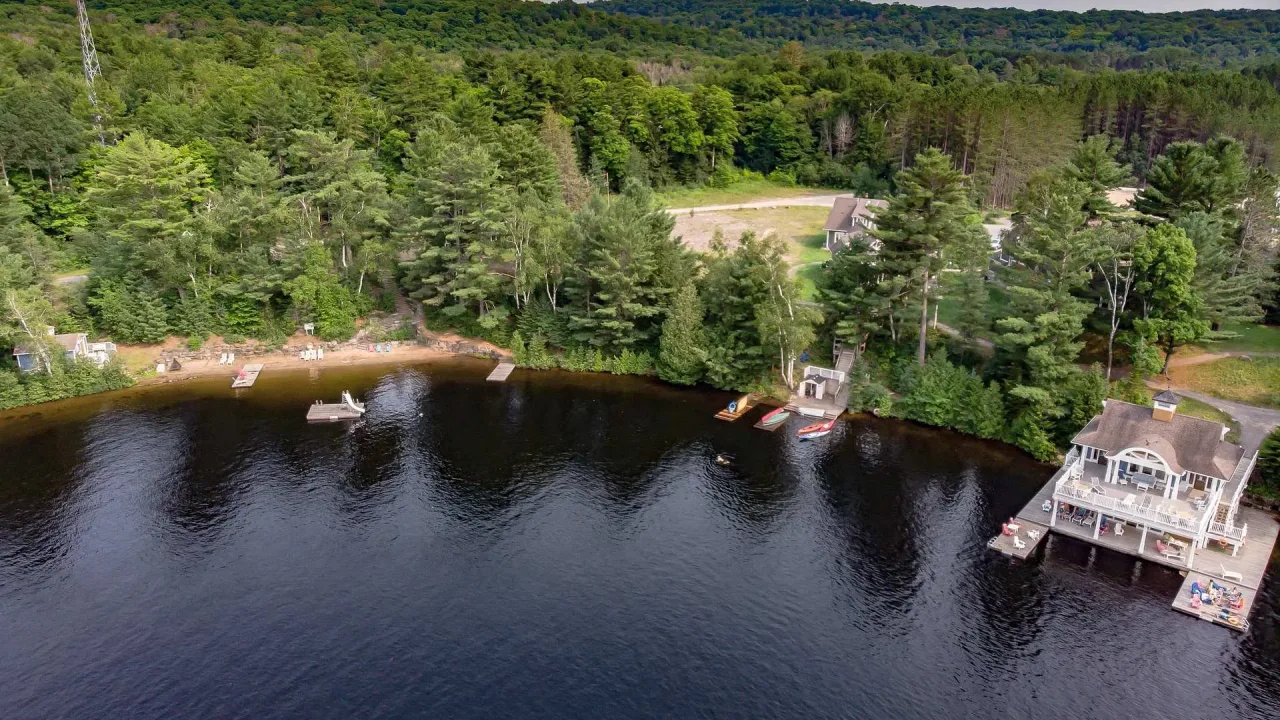
Condo building · 1020 Birch Glen Road
Spruce is a condo. Right now 15 for sale are on the market here.
No similar units for sale in Spruce right now.
Around this home
Daily convenience, out of 100, from the distances below
Helpful calculators
Your HOMEH agent

"I would see it this week."