

48 Raven Lake
48 Raven Lake
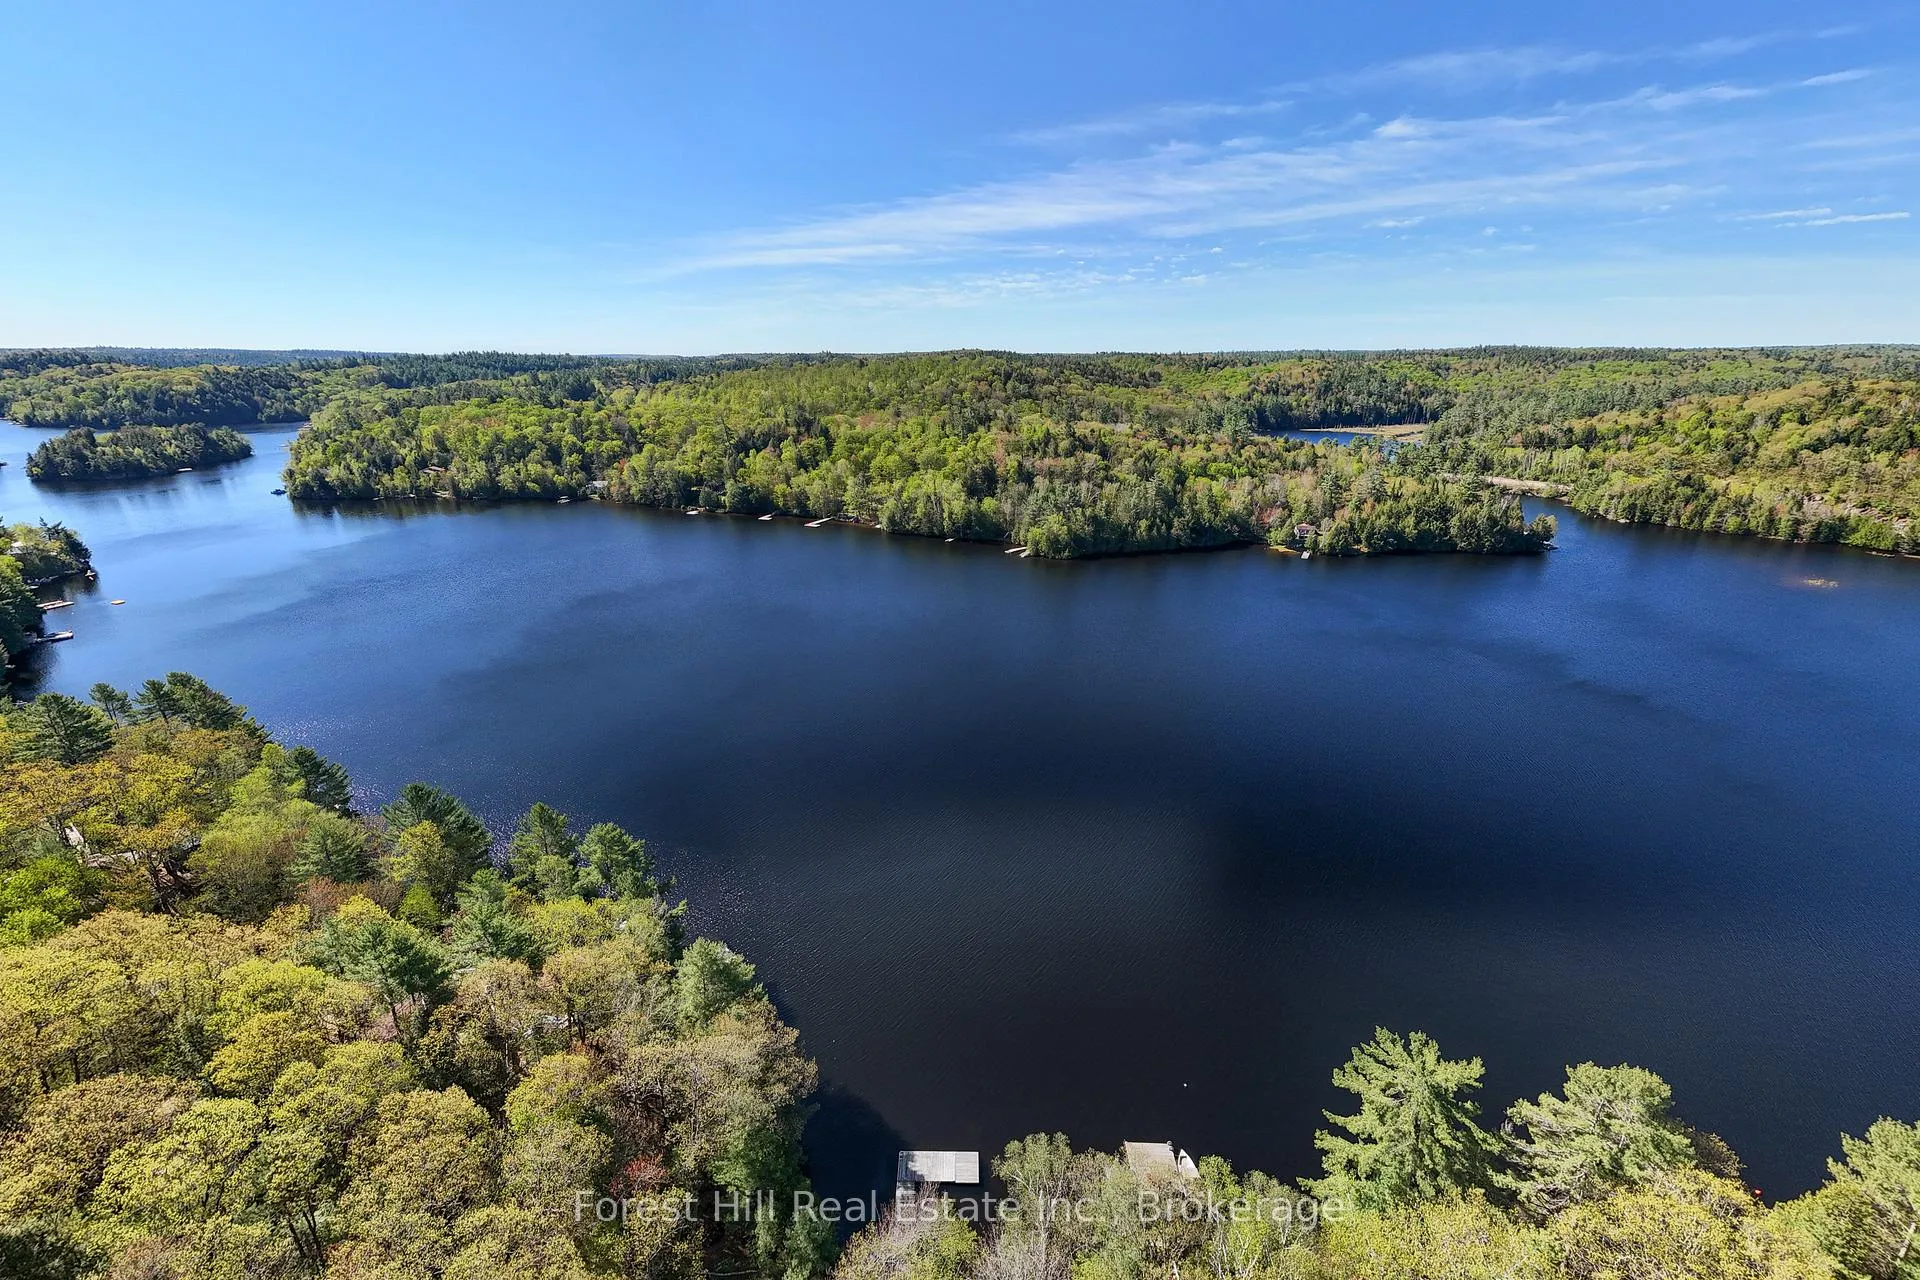 See all 50 photos
Property history
Facts and features
- BasementNone
- Water, sewerSeptic
- HeatingBaseboard
- Type of homeDetached
- Fireplace
- Waterfront
The homeDetached, Bungalow, 1,100–1,500 sq ft
- Type: Detached
- Style: Bungalow
- Living space: 1,100–1,500 sq ft
- Basement: None
- View: Hills, lake, panoramic, trees/woods
- Waterfront: Direct
InsideFireplace Yes, wood stove, wood, Primary bedroom - main floor, sauna, water heater owned, water treatment, water purifier, Rooms above ground 6
- Fireplace: Yes, wood stove, wood
- Features: Primary bedroom - main floor, sauna, water heater owned, water treatment, water purifier
- Rooms above ground: 6
- Bedrooms: 3
- Bathrooms: 1
- Kitchens: 1
Outside and lotWood, Asphalt shingle, Piers
- Exterior: Wood
- Roof: Asphalt shingle
- Foundation: Piers
- Features: Deck, fishing, privacy
- Other structures: Other
- Size: 141 × 169 ft
Heating, water and powerBaseboard, electric, Other, Septic
- Heating: Baseboard, electric
- Water: Other
- Sewer: Septic
- Hydro: Yes
Costs and taxesTaxes $2,079 a year, HST included in the price
- Taxes, 2025: $2,079 a year
- HST: HST included in the price
Included in the saleAppliances, furniture, washer, hot water tank, negotiable (outside of a real estate deal): trailer and 2006 20 ft pontoon boat, make/model is misty harbor, 50 hp outboard motor in very good condition with newer upholstery on seats in 2022. boat can be viewed at raven lake marina dock slip d23., Kayak, paddle board, snowshoes, square coffee table, secretary desk, 2 touch lamps in main bedroom, pictures (11, framed) in main bedroom, pictures (2, framed, small) in bunkie, some miscellaneous tools in back shed, personal items & staging items.
- Included: Appliances, furniture, washer, hot water tank, negotiable (outside of a real estate deal): trailer and 2006 20 ft pontoon boat, make/model is misty harbor, 50 hp outboard motor in very good condition with newer upholstery on seats in 2022. boat can be viewed at raven lake marina dock slip d23.
- Not included: Kayak, paddle board, snowshoes, square coffee table, secretary desk, 2 touch lamps in main bedroom, pictures (11, framed) in main bedroom, pictures (2, framed, small) in bunkie, some miscellaneous tools in back shed, personal items & staging items.
NearbyWaterfront, wooded/treed
- Close to: Waterfront, wooded/treed
Listing detailsX12857318, Sold, Mar 5, 2026
- MLS® number: X12857318
- Status: Sold
- Listed on: Mar 5, 2026
- Days on market: 69
- Updated: May 13, 2026
- Possession: Flexible
- Occupied by: Owner
- Listing brokerage: FOREST HILL REAL ESTATE INC.
About this home
48 Raven Lake, Lake of Bays (Ridout), ON P0B 1A0
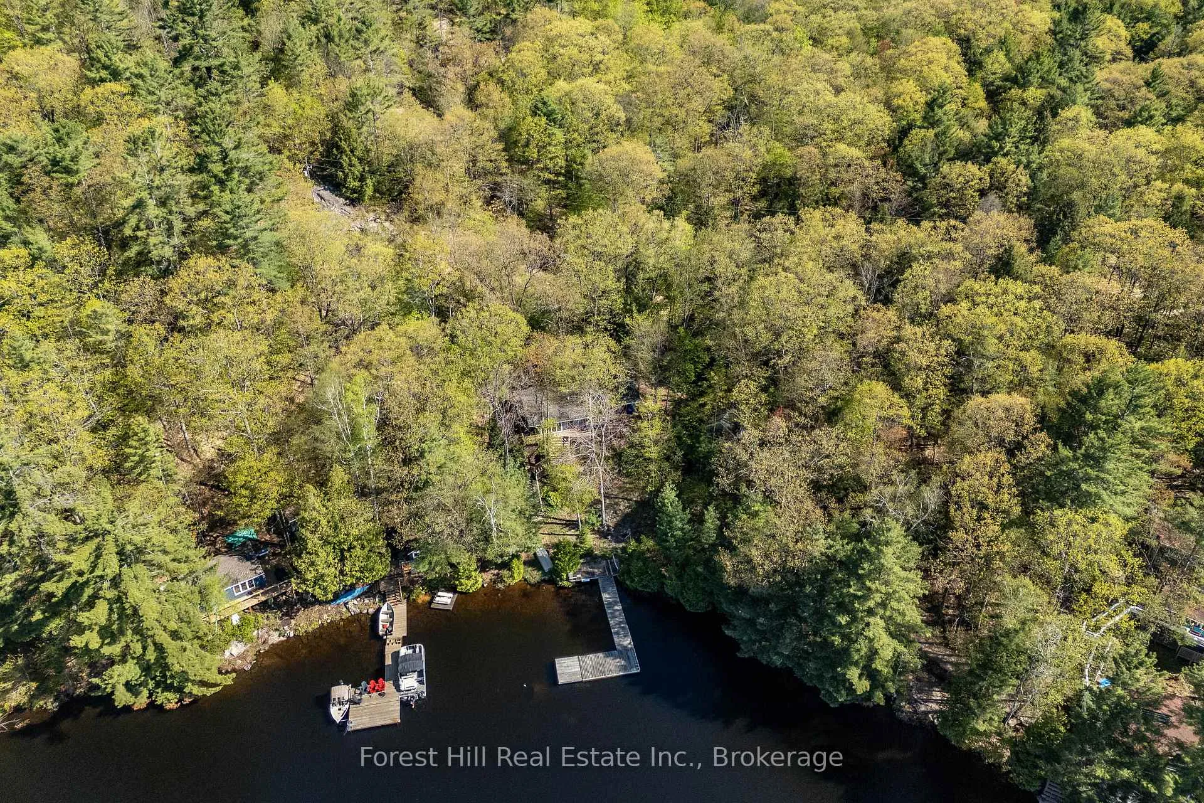
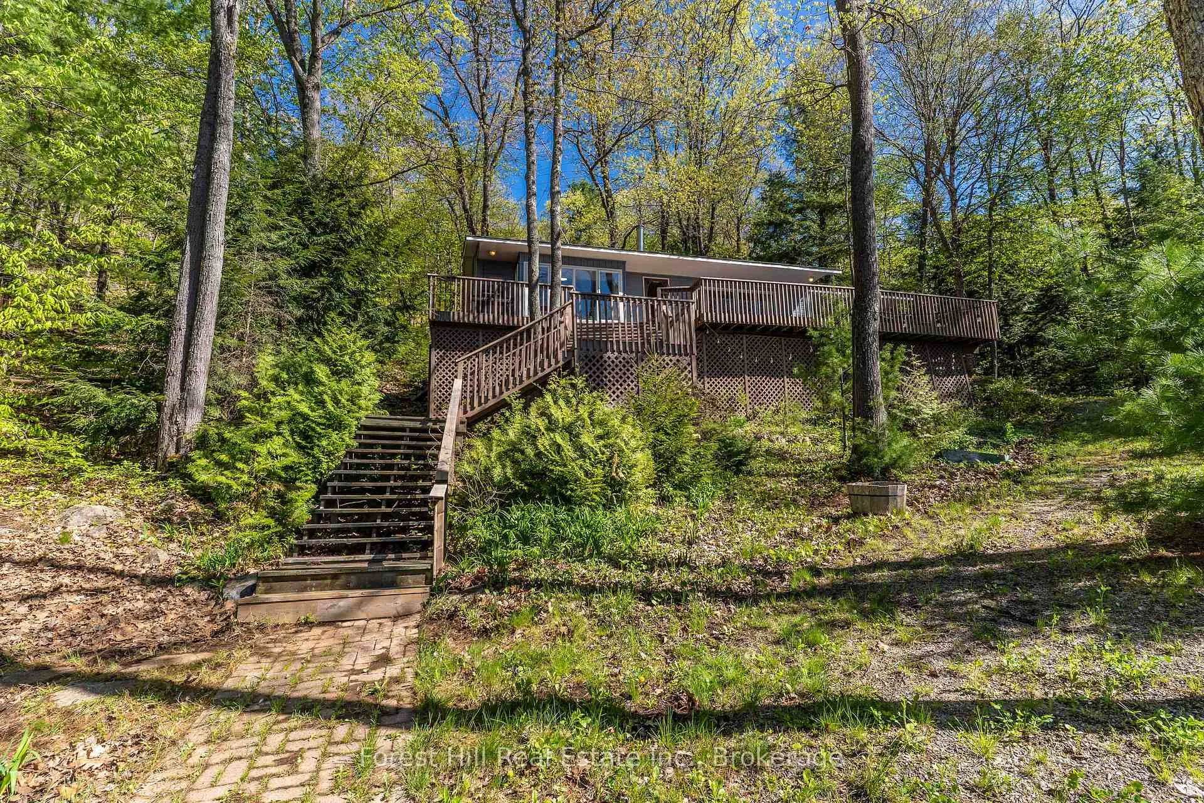
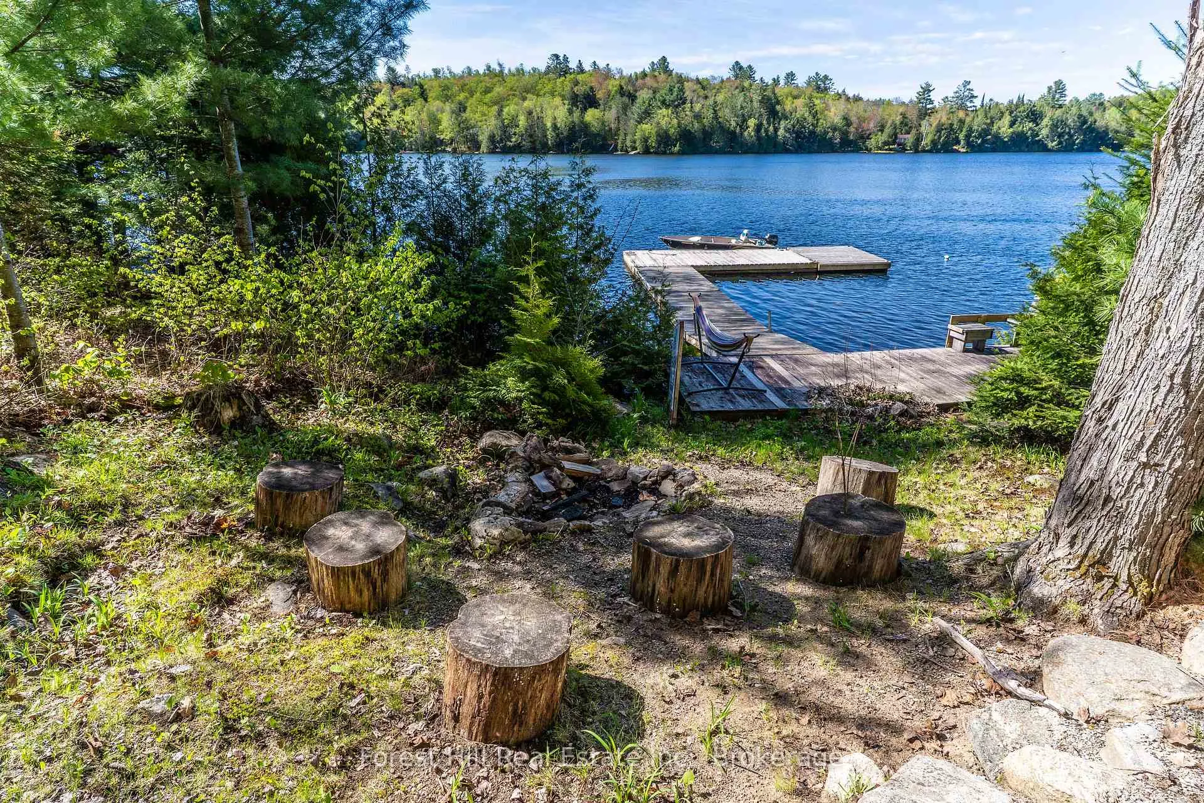
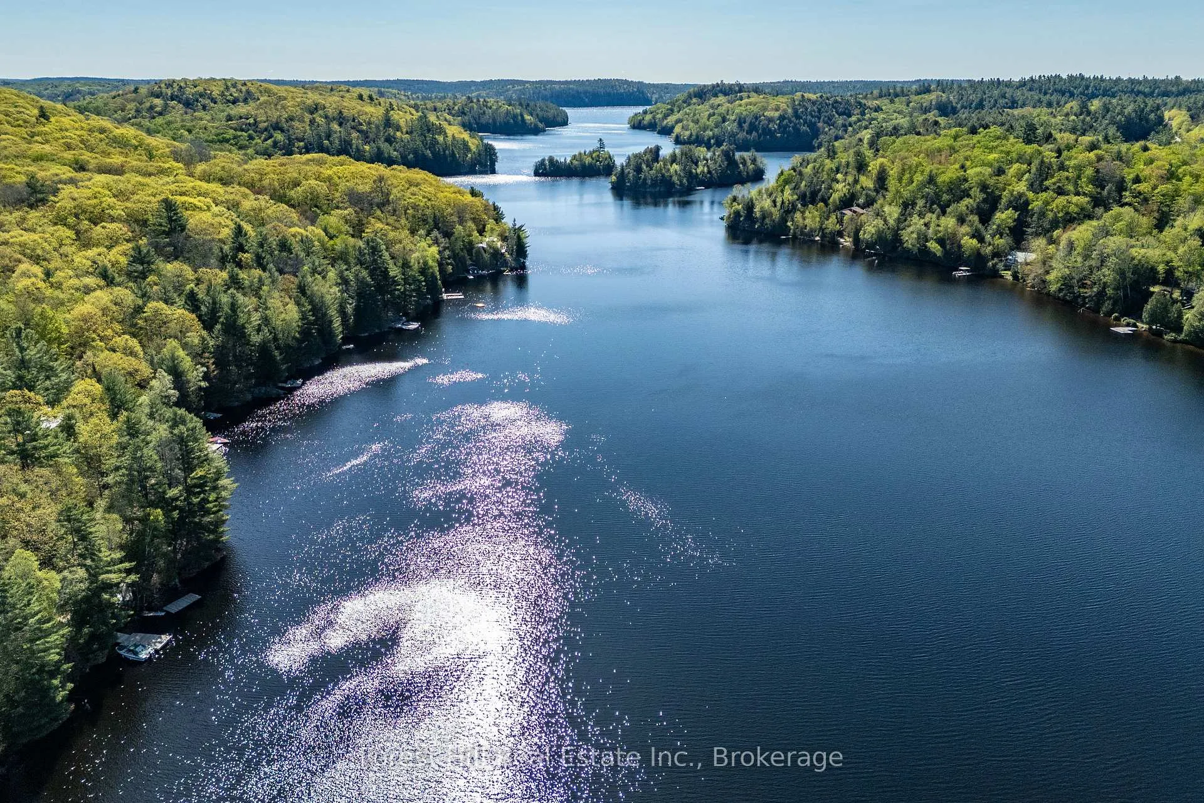
Charming waterfront retreat on Raven Lake. Fully Furnished! Welcome to your private lakeside paradise with 141 feet of waterfront on sought-after Raven Lake. Set in a tranquil bay, just a short 1-minute boat ride from your own private boat slip, this fully furnished 3-bedroom cottage + large bunkie offers the perfect blend of rustic charm and modern comfort.The main cottage features an open-concept layout with stunning lake views from the kitchen and living room with a walkout to a large sundeck. The primary bedroom is executive-size, and all bedrooms boast new laminate flooring (installed 2 years ago). A quaint stream with a picturesque bridge runs through the property from spring until late July, adding to the serene ambiance. Professionally rebuilt over the last 25 years and supported by solid concrete and wooden piers. Electric baseboard heaters and a cozy wood stove provide warmth throughout. A 3-piece bathroom with laundry, fully equipped kitchen and pine accents enhance the cottage vibe. There is a water purification system (with UV and reverse osmosis) and septic system. High speed internet is available, and newer appliances and furnishings are included. Outdoors, enjoy a large deck wrapping around the front and sides of the cottage, perfect for soaking in gorgeous lake views and nature. The property includes a cedar sauna in the pump house, a spacious workshop man cave with fridge and workbench and a large wooden L-shaped dock with a swim ladder. Bonus: Ownership includes a transferable membership and dock slip with Raven Lake Dock Association (valued at ~$10,000 & annual fees of $700). Only 5 minutes to Dorset, 30 min to Huntsville & MInden and 45 min to Bracebridge and Algonquin Park. This turn-key property is ready for you - just bring your suitcase and start your memories here!
Ask about this home
A HOMEH agent will answer your questions about this home.
Around this home
Helpful calculators
Your HOMEH agent

"Priced 9% under the Hestimate. I would see it this week."