

1077 Fairy Falls Road
1077 Fairy Falls Road
 See all 38 photos
Property history
Facts and features
- BasementPart finished
- Water, sewerWell, septic
- Lot shapeIrregular
- HeatingForced air
- Fireplace
- Waterfront
The homeDetached, Bungalow-raised, 1,100–1,500 sq ft
- Type: Detached
- Style: Bungalow-raised
- Living space: 1,100–1,500 sq ft
- Basement: Partially finished
- View: River, trees/woods, water, panoramic
- Waterfront: Direct
InsideFireplace Yes, propane, family room, Main level, Generator - full, primary bedroom - main floor, storage, workbench, water heater owned
- Fireplace: Yes, propane, family room
- Laundry: Main level
- Features: Generator - full, primary bedroom - main floor, storage, workbench, water heater owned
- Rooms above ground: 11
- Bedrooms: 2
- Bathrooms: 2
- Kitchens: 1
- Family room: Yes
Outside and lotBoard & batten, Asphalt shingle, Block
- Exterior: Board & batten
- Roof: Asphalt shingle
- Foundation: Block
- Other structures: Gazebo, other
- Size: 200 × 296 ft
- Shape: Irregular
- Zoning: WR
Parking2 Garage, Attached, Private
- Spaces: 2 Garage
- Garage: Attached
- Driveway: Private
Heating, water and powerForced air, propane, Well, Septic
- Heating: Forced air, propane
- Water: Well
- Sewer: Septic
- Hydro: Yes
- Telephone: Available
Costs and taxesTaxes $2,809 a year, HST No HST, Propane tank
- Taxes, 2025: $2,809 a year
- HST: No HST
- Rental items: Propane tank
Included in the saleFridge, stove, washer, dryer, dishwasher, microwave - furnishings are negotiable, Staging items
- Included: Fridge, stove, washer, dryer, dishwasher, microwave - furnishings are negotiable
- Not included: Staging items
NearbyClear view, library, marina, park, place of worship, lake access
- Close to: Clear view, library, marina, park, place of worship, lake access
Listing detailsX12849558, Sold, Mar 5, 2026
- MLS® number: X12849558
- Status: Sold
- Listed on: Mar 5, 2026
- Days on market: 62
- Updated: May 6, 2026
- Possession: Immediate
- Occupied by: Vacant
- Listing brokerage: Chestnut Park Real Estate
About this home
1077 Fairy Falls Road, Lake of Bays (Mclean), ON P0B 1A0
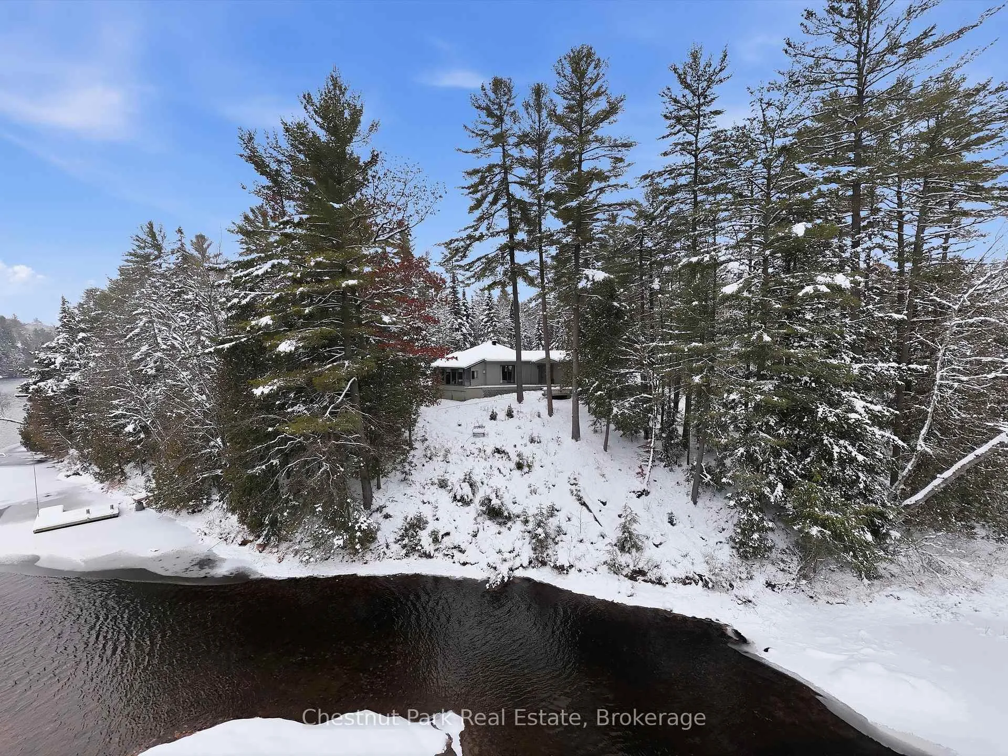
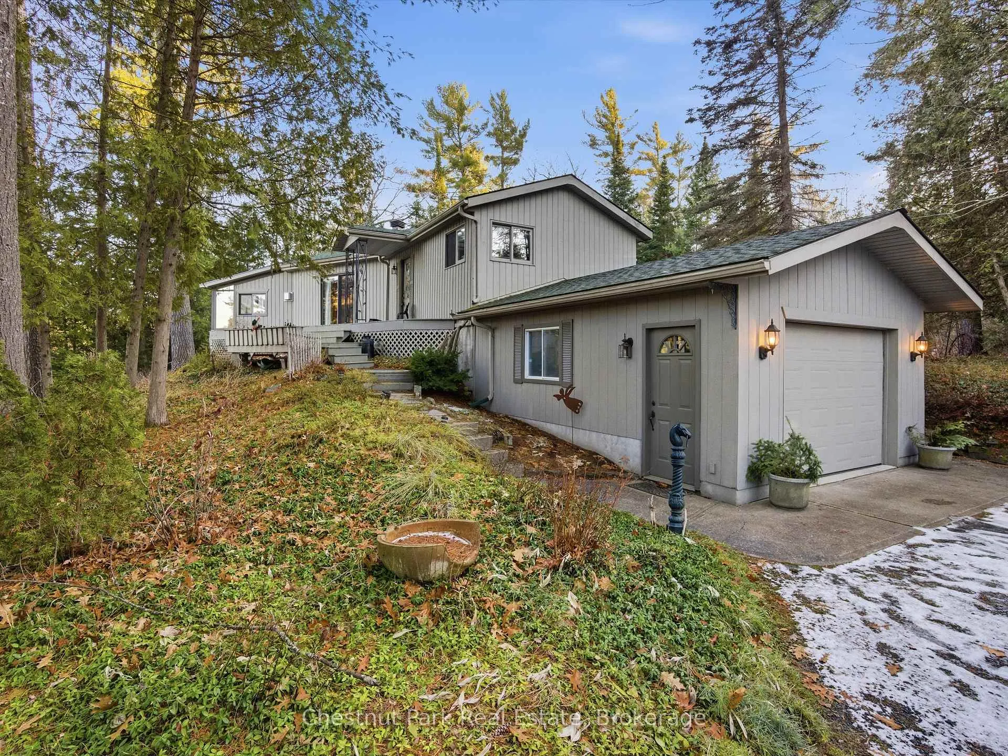
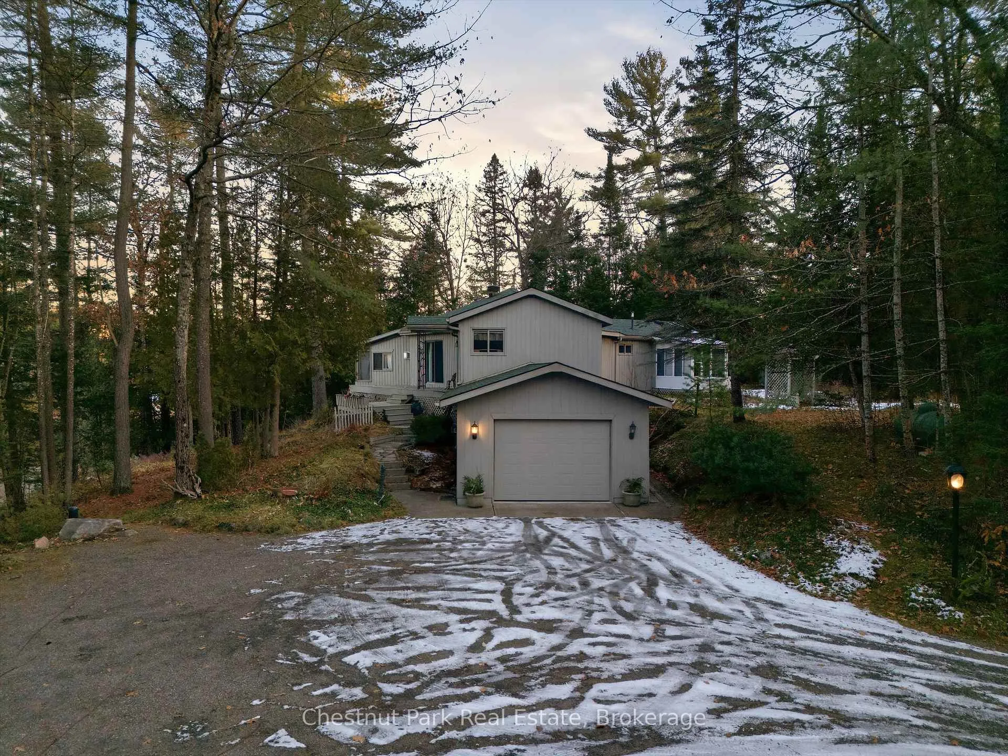
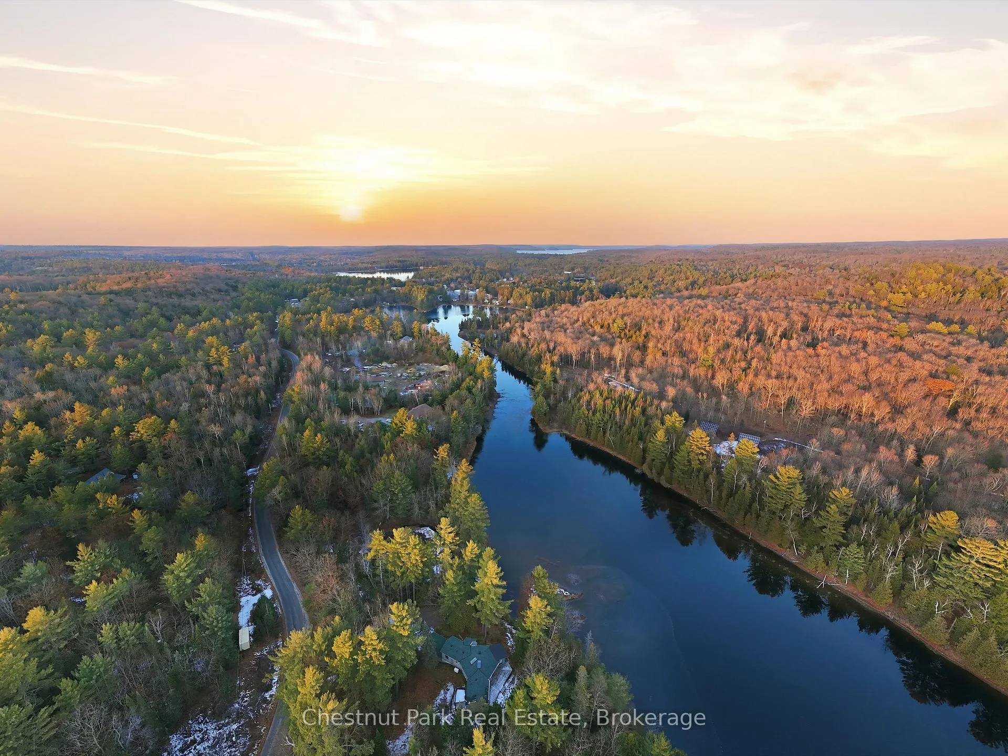
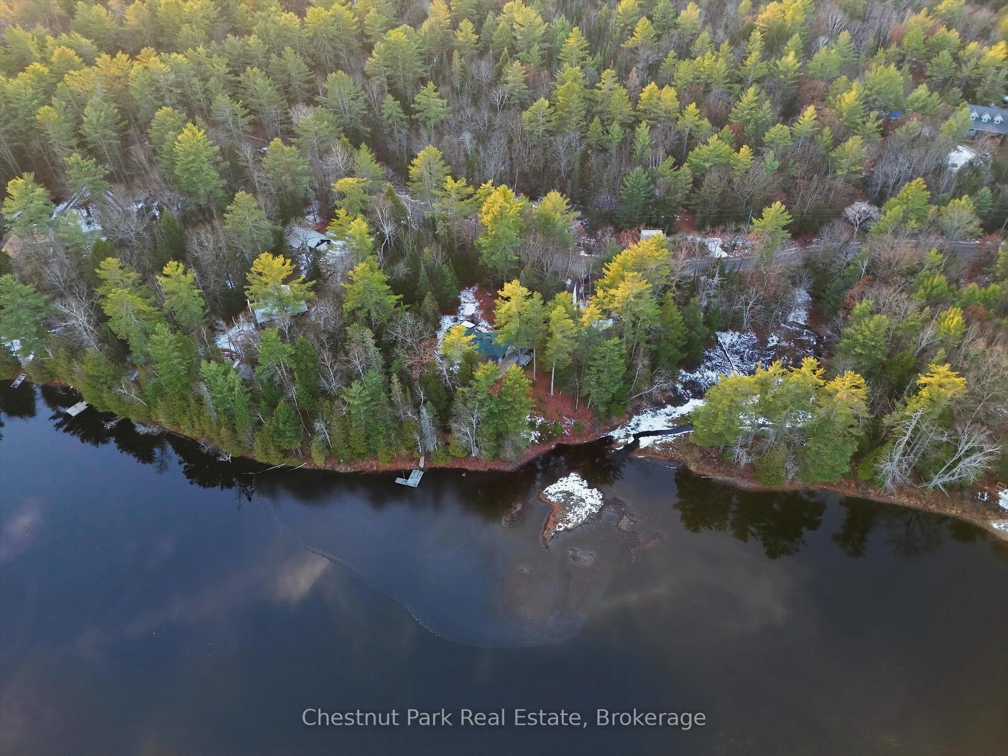
Welcome to your peaceful Muskoka retreat on the beautiful Muskoka River. This year-round home sits on a wooded lot filled with White Pine, Oak, and Maple, offering excellent privacy and a serene natural setting. With approximately 200 feet of river frontage and a creek bordering the east side of the property, there are endless vantage points around the property to take in the incredible views. Enjoy relaxing days in the screened-in gazebo near the water or explore the many natural sitting areas along the shoreline.Inside, the open-concept layout is highlighted by an impressive octagon-shaped ceiling with skylights, filling the main living area with natural light. Hardwood floors run throughout the main level, adding warmth and character. Off the family room, a bright sunroom with river views and a propane stove offers a cozy year-round living space. The primary bedroom features its own sunroom with peaceful garden views, creating a quiet and private retreat.The lower level is fully developed and includes a second propane stove, a spacious workshop, and plenty of storage. Outside, you'll find a 12' x 12' bunkie for guests, tandem garages ideal for trailered boat storage, and a compacted crushed gravel parking area with space for up to six vehicles. A Generac backup generator provides added peace of mind, and year-round access is convenient with a paved municipal road leading right to the property.Whether you're seeking a full-time residence or a four-season getaway, this property blends comfort, thoughtful design, and the natural beauty of Muskoka living.
Ask about this home
A HOMEH agent will answer your questions about this home.
Around this home
Daily convenience, out of 100, from the distances below
Helpful calculators
Your HOMEH agent

"I would see it this week."