

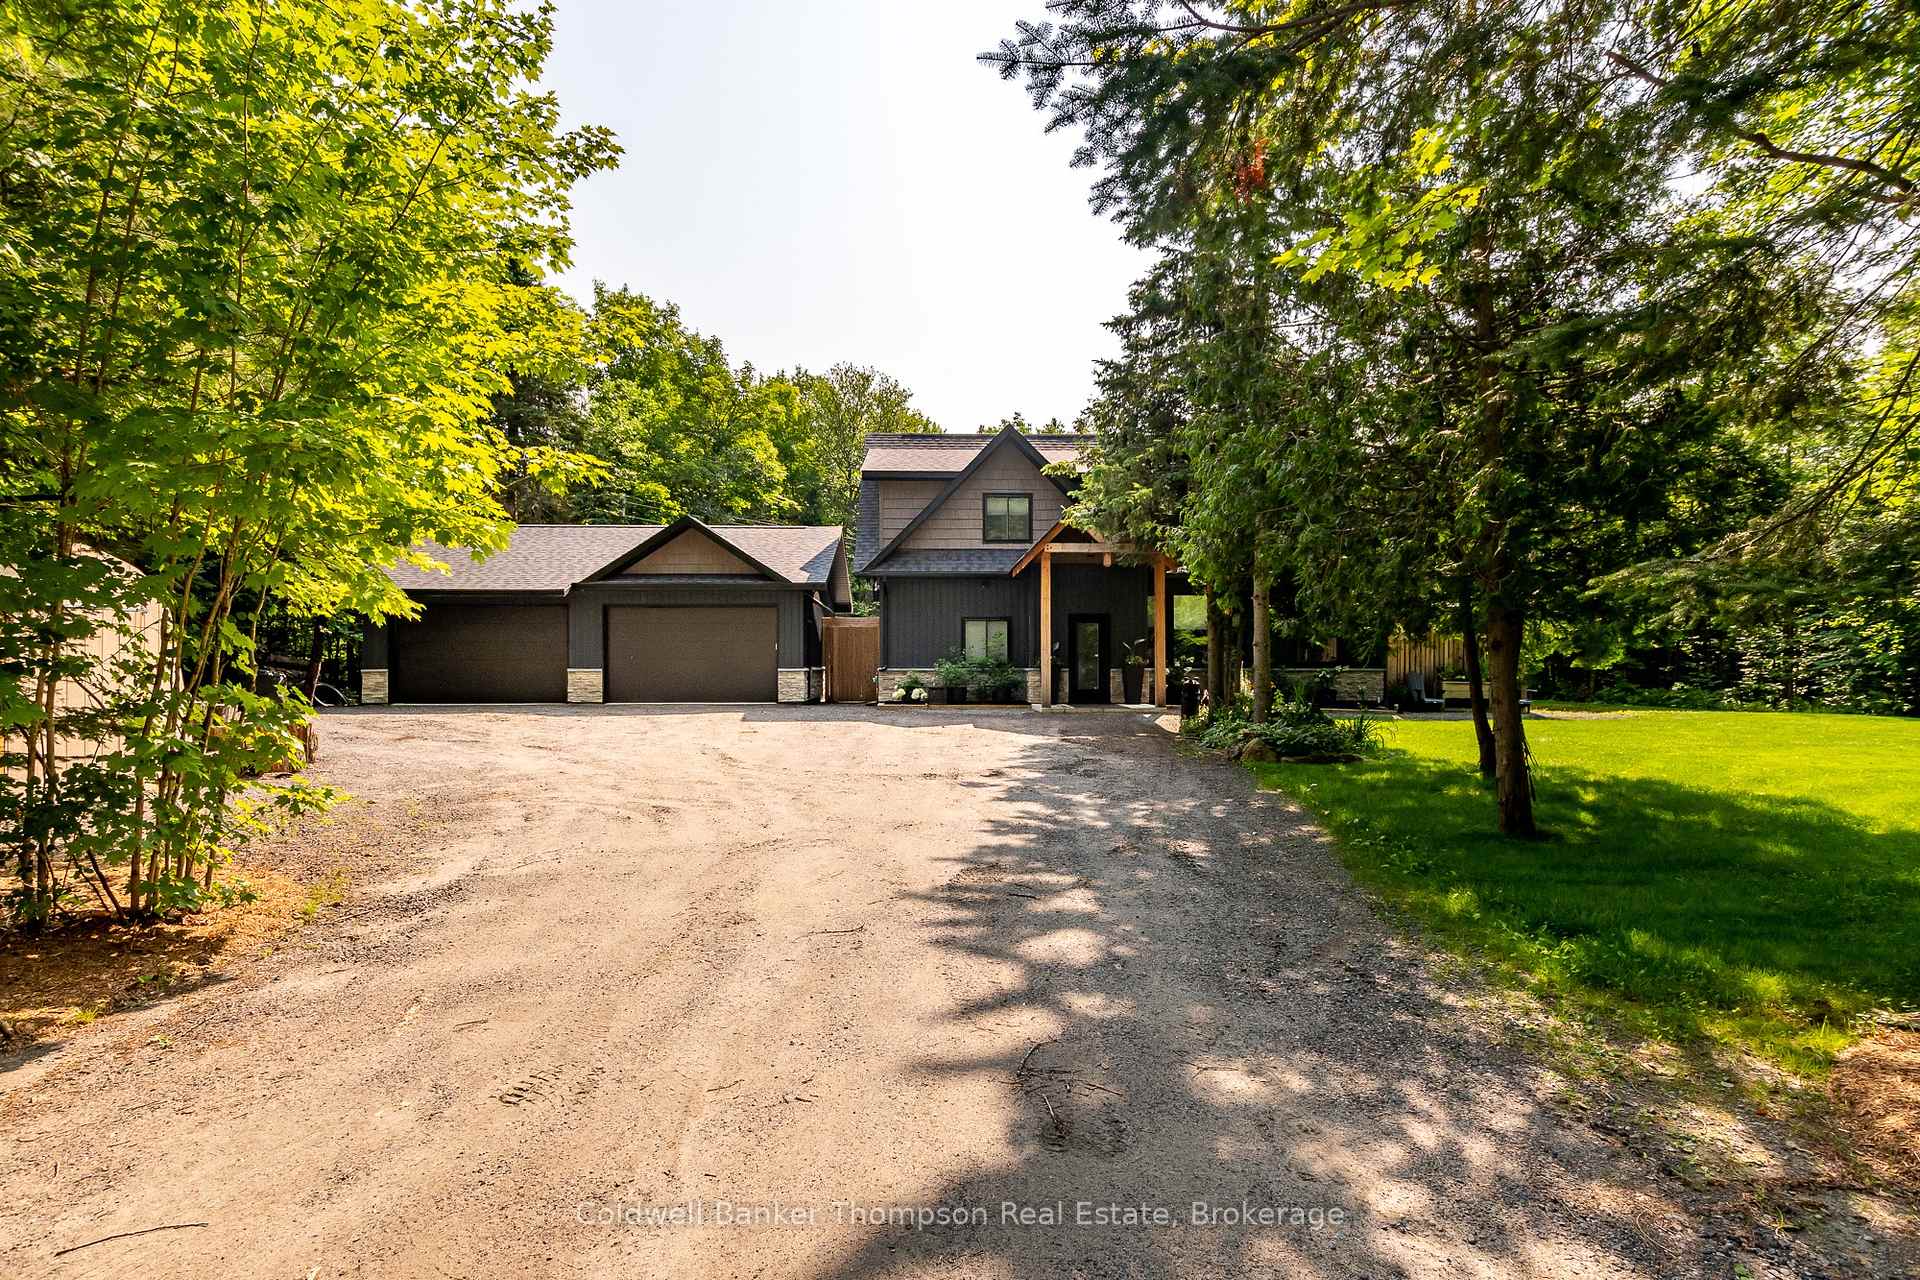
1024 Fieldale Road
1024 Fieldale Road
 See all 50 photos
Facts and features
- BasementNone
- Age of home0–5 years
- Price per sq ft~$651
- Water, sewerWell, septic
- Fireplace
The homeDetached, 1 1/2 storey, Age 0–5 years
- Type: Detached
- Style: 1 1/2 storey
- Age: 0–5 years
- Living space: 1,500–2,000 sq ft
- Basement: None
- View: Trees/woods
- Waterfront: None
InsideFireplace Yes, wood, Main level, Air exchanger, erv/hrv, primary bedroom - main floor, water heater owned
- Fireplace: Yes, wood
- Laundry: Main level
- Features: Air exchanger, erv/hrv, primary bedroom - main floor, water heater owned
- Security: Carbon monoxide detectors, smoke detector, alarm system
- Rooms above ground: 13
- Bedrooms: 3
- Bathrooms: 3
- Kitchens: 1
Outside and lotStone, vinyl siding, Asphalt shingle, Slab
- Exterior: Stone, vinyl siding
- Roof: Asphalt shingle
- Foundation: Slab
- Features: Year round living
- Other structures: Shed
- Size: 160 × 201.5 ft
- Zoning: WR
Parking2 Garage, Detached, Private
- Spaces: 2 Garage
- Garage: Detached
- Driveway: Private
Heating, water and powerRadiant, other, Other, Well
- Heating: Radiant, other
- Cooling: Other
- Water: Well
- Sewer: Septic
- Natural gas: No
- Hydro: Yes
- Cable: No
- Telephone: Available
Costs and taxesTaxes $2,438 a year, HST No HST, Propane tank, alarm system
- Taxes, 2025: $2,438 a year
- HST: No HST
- Rental items: Propane tank, alarm system
- Under contract: Propane tank, alarm system
Included in the saleGarage door openers & all remotes, washer, dryer, owned hot water heater, fridge, stove, dishwasher, all tv wall mounts, any remaining firewood, all alarm system hardware, shed, all window coverings, all light fixtures, all bathroom mirrors, All starlink hardware, fridge in garage, hot tub is negotiable, personal items, all staging materials
- Included: Garage door openers & all remotes, washer, dryer, owned hot water heater, fridge, stove, dishwasher, all tv wall mounts, any remaining firewood, all alarm system hardware, shed, all window coverings, all light fixtures, all bathroom mirrors
- Not included: All starlink hardware, fridge in garage, hot tub is negotiable, personal items, all staging materials
Listing detailsX14180328, For Sale, Nov 13, 2026
- MLS® number: X14180328
- Status: For Sale
- Listed on: Nov 13, 2026
- Days on market: 9
- Updated: Nov 14, 2026
- Possession: Flexible
- Occupied by: Owner
- Listing brokerage: Coldwell Banker Thompson Real Estate
About this home
1024 Fieldale Road, Lake of Bays (Sinclair), ON P1H 2J6
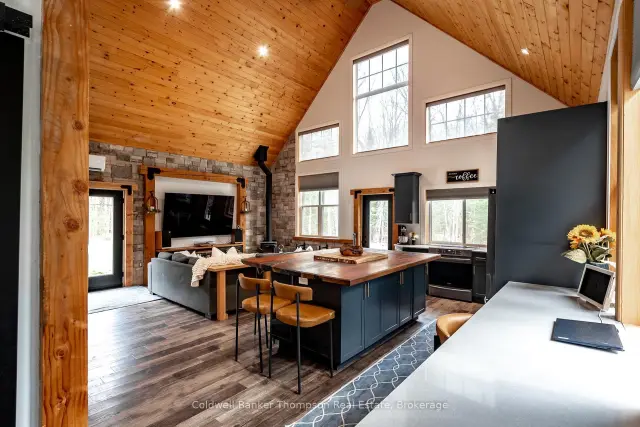
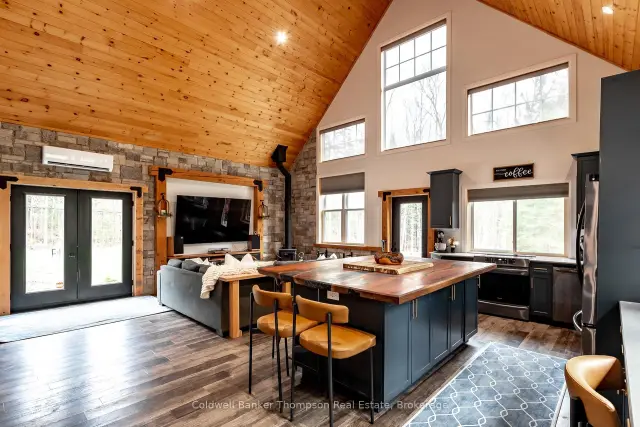
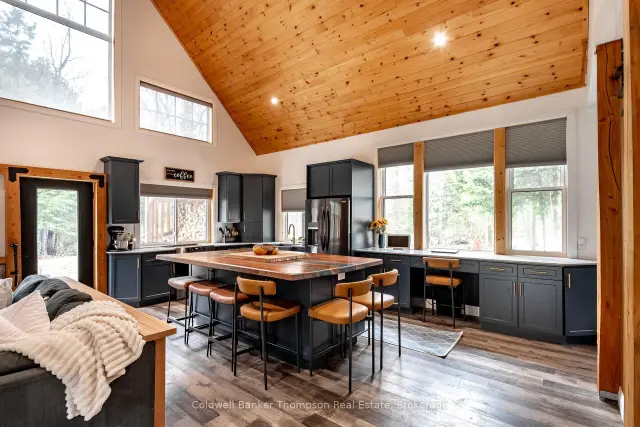
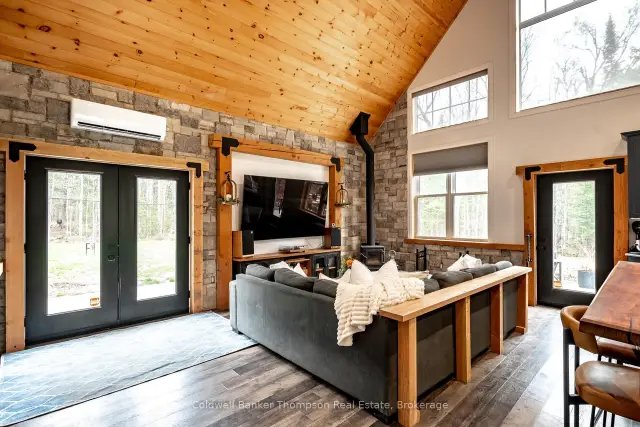
Built in 2022 and tucked just off a year round municipally maintained road, this striking 2-storey home or cottage blends modern comfort with Muskoka's natural beauty. The dark exterior with stone accents creates a bold first impression, while the slab-on-grade design offers easy, low-maintenance living with radiant in-floor heat. Step inside to a bright, open-concept living, dining & kitchen space where soaring ceilings and a wall of windows invite the outdoors in, filling the home with natural light. The living room is a warm and inviting place to gather, centred around a cozy wood fireplace, perfect for quiet evenings after a day spent outside. The main floor features a private primary suite (tucked behind a hidden door) with an elegant 3-piece ensuite, offering comfort and convenience, whether used as a year-round residence or weekend retreat. Upstairs, two guest bedrooms and a 4-piece bathroom provide plenty of space for family and friends to stay and create lasting memories together. Set on approximately 0.74 of an acre, the property offers room to unwind, explore, and enjoy the surrounding landscape, with a detached double car garage adding everyday practicality. Ideally located just moments from Rebecca Lake, Bella Lake, and the renowned Limberlost Forest and Wildlife Reserve, this is a place where days are spent outdoors, and evenings are filled with the quiet beauty of Muskoka.
Book a viewing
Around this home
Helpful calculators

Your HOMEH agent
"Priced 4% over the Hestimate. I would see it this week."