

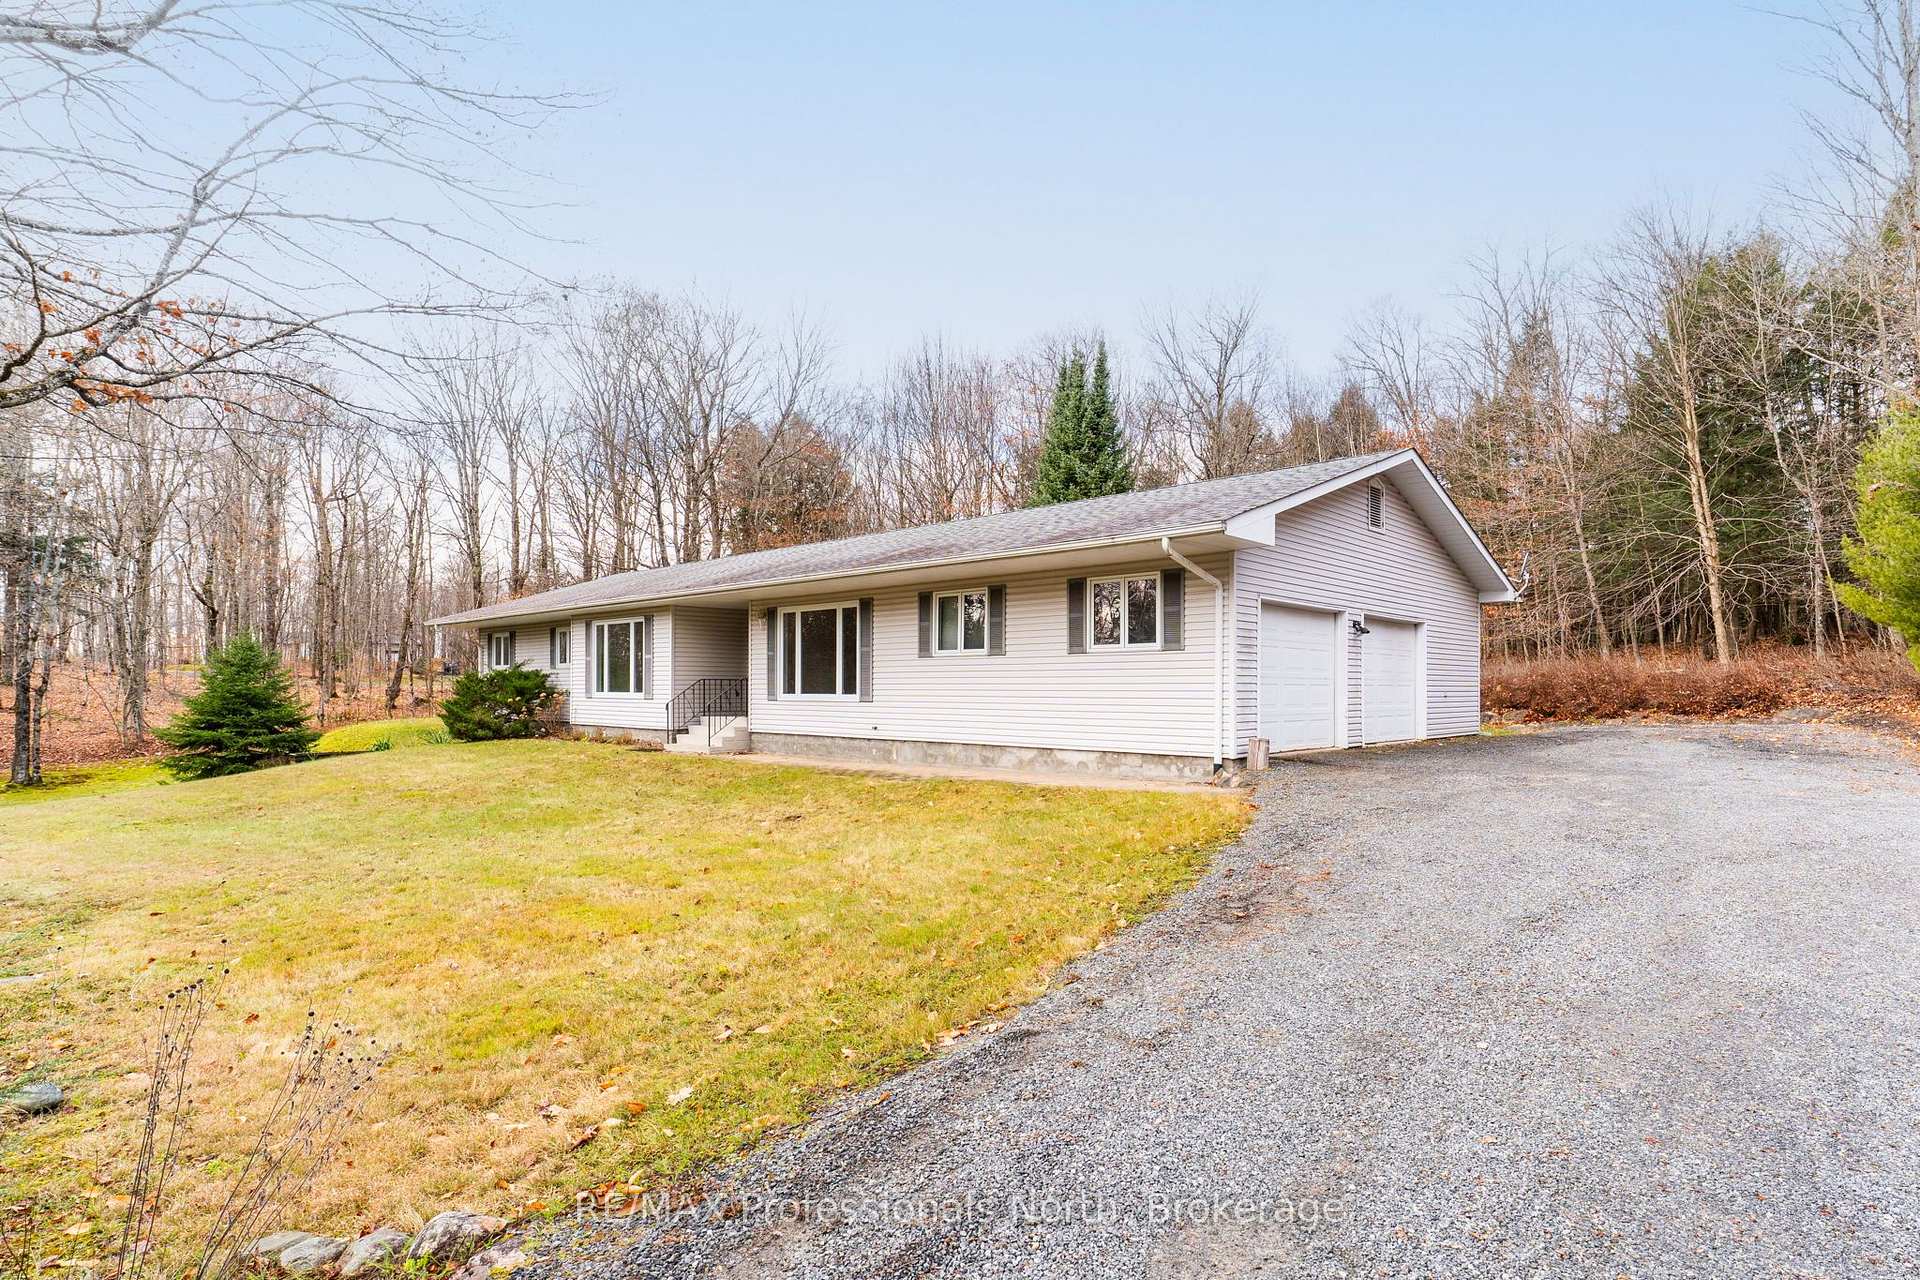
1048 Walker's Glenn Crescent
1048 Walker's Glenn Crescent
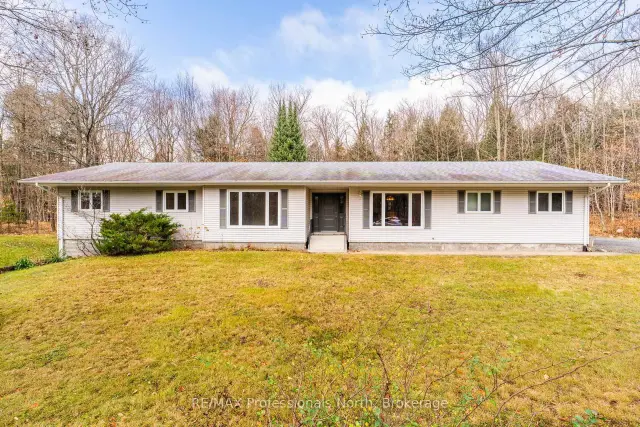
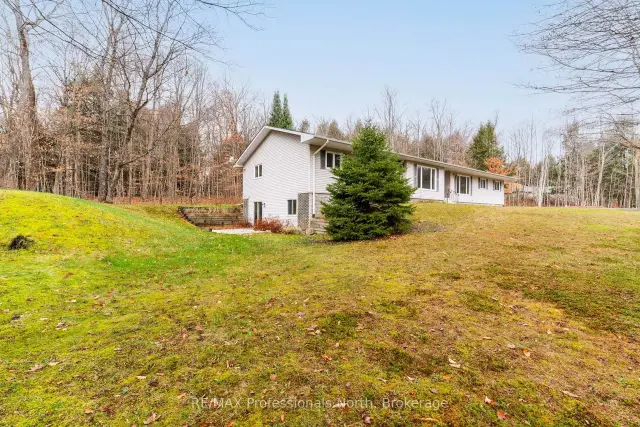
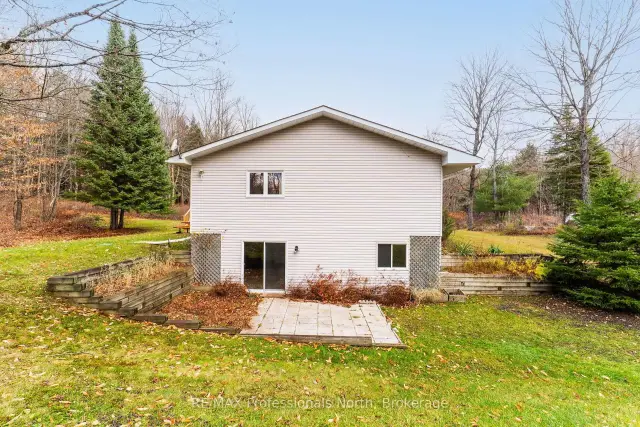
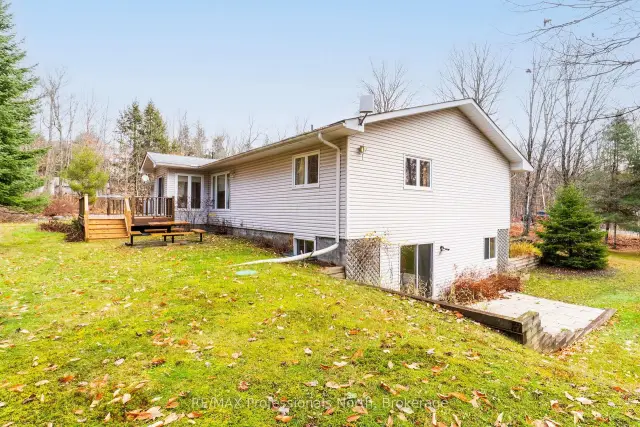 See all 50 photos
Facts and features
- BasementWalk-out
- Price per sq ft~$322
- Water, sewerWell, septic
- Lot shapeRectangular
- Central air
The homeDetached, Bungalow, 2,000–2,500 sq ft
- Type: Detached
- Style: Bungalow
- Living space: 2,000–2,500 sq ft
- Basement: Full, walk-out, unfinished
InsideMain level, Auto garage door remote, central vacuum, carpet free, primary bedroom - main floor, water heater owned, Carbon monoxide detectors, smoke detector
- Laundry: Main level
- Features: Auto garage door remote, central vacuum, carpet free, primary bedroom - main floor, water heater owned
- Security: Carbon monoxide detectors, smoke detector
- Rooms above ground: 12
- Bedrooms: 3
- Bathrooms: 3
- Kitchens: 1
- Family room: Yes
Outside and lotVinyl siding, Asphalt shingle, Concrete
- Exterior: Vinyl siding
- Roof: Asphalt shingle
- Foundation: Concrete
- Features: Privacy, porch enclosed, year round living, deck
- Size: 156.31 × 329.23 ft
- Shape: Rectangular
- Zoning: SR
Parking2 Garage, Attached, Private
- Spaces: 2 Garage
- Garage: Attached
- Driveway: Private
Heating, water and powerForced air, electric, Central air, Well
- Heating: Forced air, electric
- Cooling: Central air
- Water: Well
- Sewer: Septic
- Natural gas: No
- Hydro: Available
Costs and taxesTaxes $2,537 a year, HST included in the price, Rental items None
- Taxes, 2025: $2,537 a year
- HST: HST included in the price
- Rental items: None
Included in the saleAll appliances, all window coverings, all light fixutes., Not included None
- Included: All appliances, all window coverings, all light fixutes.
- Not included: None
NearbyWooded/treed
- Close to: Wooded/treed
Listing detailsX14186362, For Sale, Nov 16, 2026
- MLS® number: X14186362
- Status: For Sale
- Listed on: Nov 16, 2026
- Days on market: 6
- Updated: Nov 18, 2026
- Possession: Immediate
- Occupied by: Vacant
- Listing brokerage: RE/MAX Professionals North
About this home
1048 Walker's Glenn Crescent, Lake of Bays (Sinclair), ON P1H 2J6
SPACIOUS 2,097 SQ. FT. RANCH BUNGALOW ON 2 ACRES WITH EXCLUSIVE ACCESS TO 70+ ACRES OF GREEN SPACE! Set on a beautiful 2-acre property along a year-round paved road, this spacious ranch-style bungalow offers 2,097 sq. ft. of main-floor living, combining the convenience of a single-level layout with plenty of room to spread out.Featuring 3 bedrooms, 2.5 bathrooms, and a 2.5-car attached garage, the home offers hardwood flooring throughout and a practical layout designed around comfortable main-floor living. The primary living spaces, bedrooms, and laundry are all conveniently located on one level, with a dedicated main-floor laundry room adding to the home's functionality.The full, unfinished basement offers tremendous additional space and future potential. With impressive 8-foot ceilings, a walkout, steel I-beam construction, and rough-in plumbing for a future bathroom, there is plenty of room to create additional living space, a recreation area, workshop, or simply enjoy the extensive storage.Additional features include R-2000 insulation, a newer furnace (2022), roof shingles replaced in 2014, heat pump (2009), and a drilled well. New garage doors are scheduled for installation November 30, 2026.One of the property's most unique features is exclusive access for Walkers Glen property owners to over 70 acres of shared green space, complete with forested walking trails and winding streams. Enjoy the privacy of your own 2-acre property while having an incredible natural setting just beyond your doorstep.A rare opportunity to enjoy spacious bungalow living, a generous rural property, and an exceptional connection to nature in Huntsville.
Book a viewing
Around this home
Helpful calculators
Your HOMEH agent

"Priced 4% over the Hestimate. I would see it this week."