

1030 Brooks Lake Road
1030 Brooks Lake Road
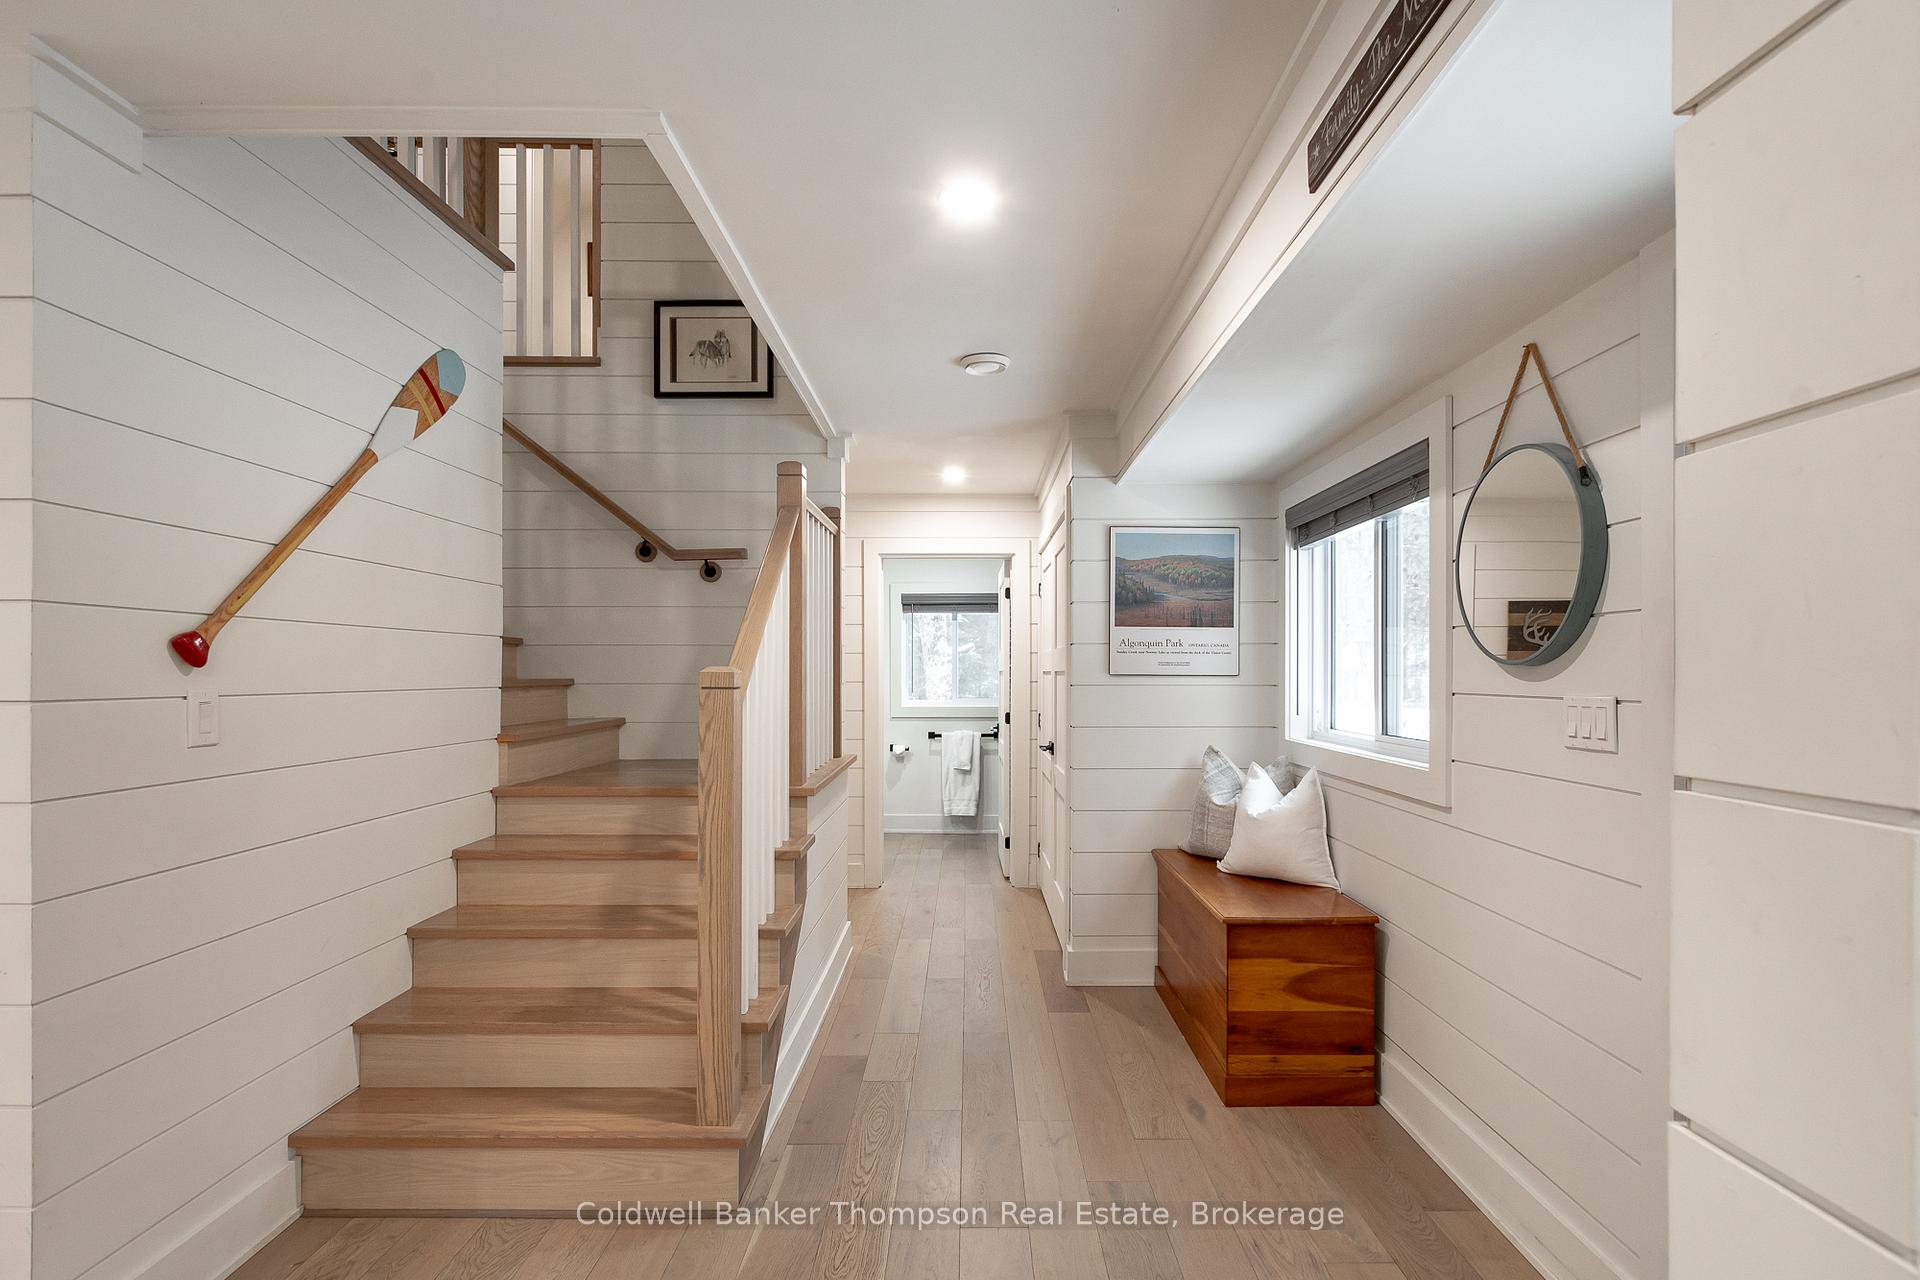 See all 50 photos
Property history
Facts and features
- BasementNone
- Age of home0–5 years
- Water, sewerSeptic
- HeatingForced air
- Fireplace
- Waterfront
The homeDetached, 1 1/2 storey, Age 0–5 years
- Type: Detached
- Style: 1 1/2 storey
- Age: 0–5 years
- Living space: 1,500–2,000 sq ft
- Basement: None
- View: Lake, water, trees/woods
- Waterfront: Direct
InsideFireplace Yes, living room, propane, Main level, Erv/hrv, on demand water heater, primary bedroom - main floor, propane tank
- Fireplace: Yes, living room, propane
- Laundry: Main level
- Features: Erv/hrv, on demand water heater, primary bedroom - main floor, propane tank
- Security: Carbon monoxide detectors, smoke detector
- Rooms above ground: 11
- Bedrooms: 3
- Bathrooms: 2
- Kitchens: 1
Outside and lotHardboard, stone, Asphalt shingle, Slab
- Exterior: Hardboard, stone
- Roof: Asphalt shingle
- Foundation: Slab
- Features: Hot tub, landscaped, year round living
- Size: 184.71 × 33.18 ft
- Zoning: WR
Parking1 Garage, Attached, Private
- Spaces: 1 Garage
- Garage: Attached
- Driveway: Private
Heating, water and powerForced air, propane, Other, Septic
- Heating: Forced air, propane
- Water: Other
- Sewer: Septic
- Natural gas: No
- Hydro: Yes
- Cable: No
- Telephone: Yes
Costs and taxesTaxes $4,801 a year, HST No HST, Propane tank, hot water on demand
- Taxes, 2025: $4,801 a year
- HST: No HST
- Rental items: Propane tank, hot water on demand
- Under contract: On demand water heater, propane tank
Included in the saleCameras, all tv wall mounts, hot tub & all components, dock, garage door opener & all remotes, washer, dryer, fridge, stove, built-in microwave, dishwasher, beverage fridge, all light fixtures(except in dining room), all bathroom mirrors (except in upstairs bathroom), all window coverings, Dining room light fixture, upstairs bathroom mirror, personal items, staging materials
- Included: Cameras, all tv wall mounts, hot tub & all components, dock, garage door opener & all remotes, washer, dryer, fridge, stove, built-in microwave, dishwasher, beverage fridge, all light fixtures(except in dining room), all bathroom mirrors (except in upstairs bathroom), all window coverings
- Not included: Dining room light fixture, upstairs bathroom mirror, personal items, staging materials
NearbyCul de sac/dead end, waterfront
- Close to: Cul de sac/dead end, waterfront
Listing detailsX12543492, Sold, Nov 13, 2025
- MLS® number: X12543492
- Status: Sold
- Listed on: Nov 13, 2025
- Days on market: 56
- Updated: Jan 8, 2026
- Possession: Immediate
- Occupied by: Vacant
- Listing brokerage: Coldwell Banker Thompson Real Estate
About this home
1030 Brooks Lake Road, Lake of Bays (Sinclair), ON P1H 2J6
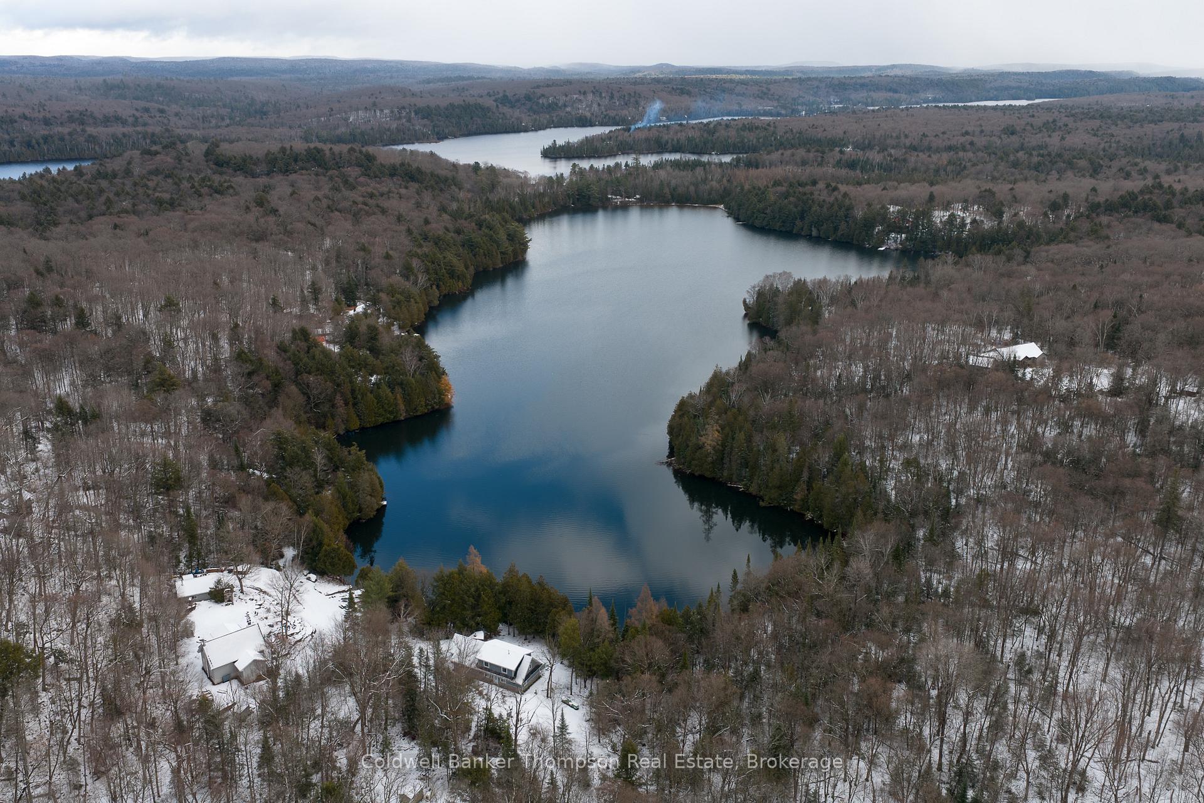
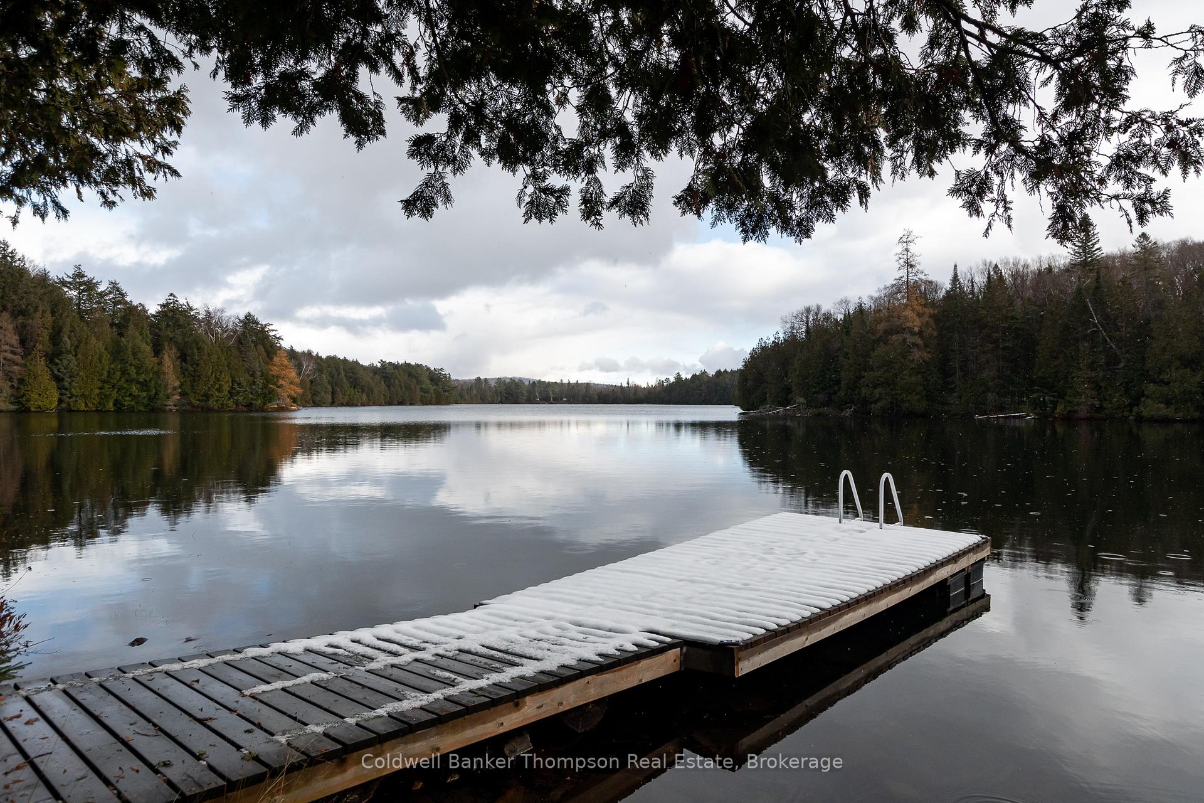
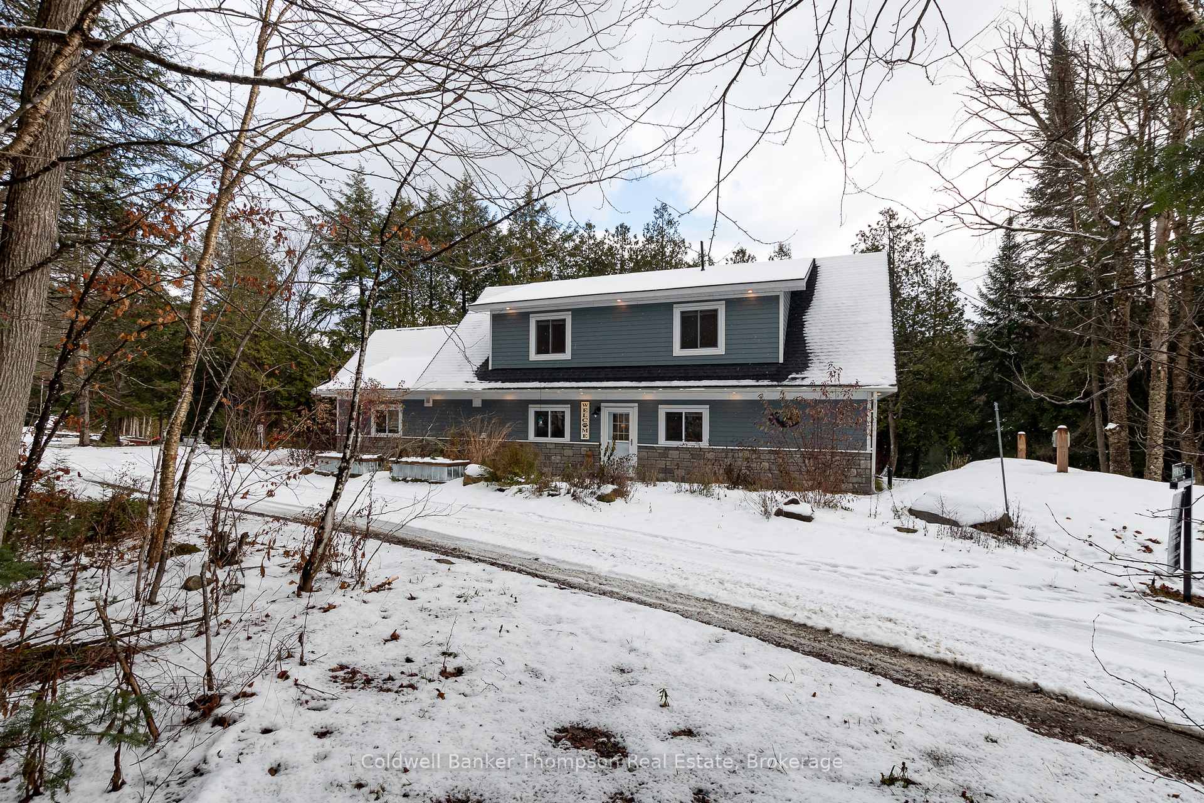
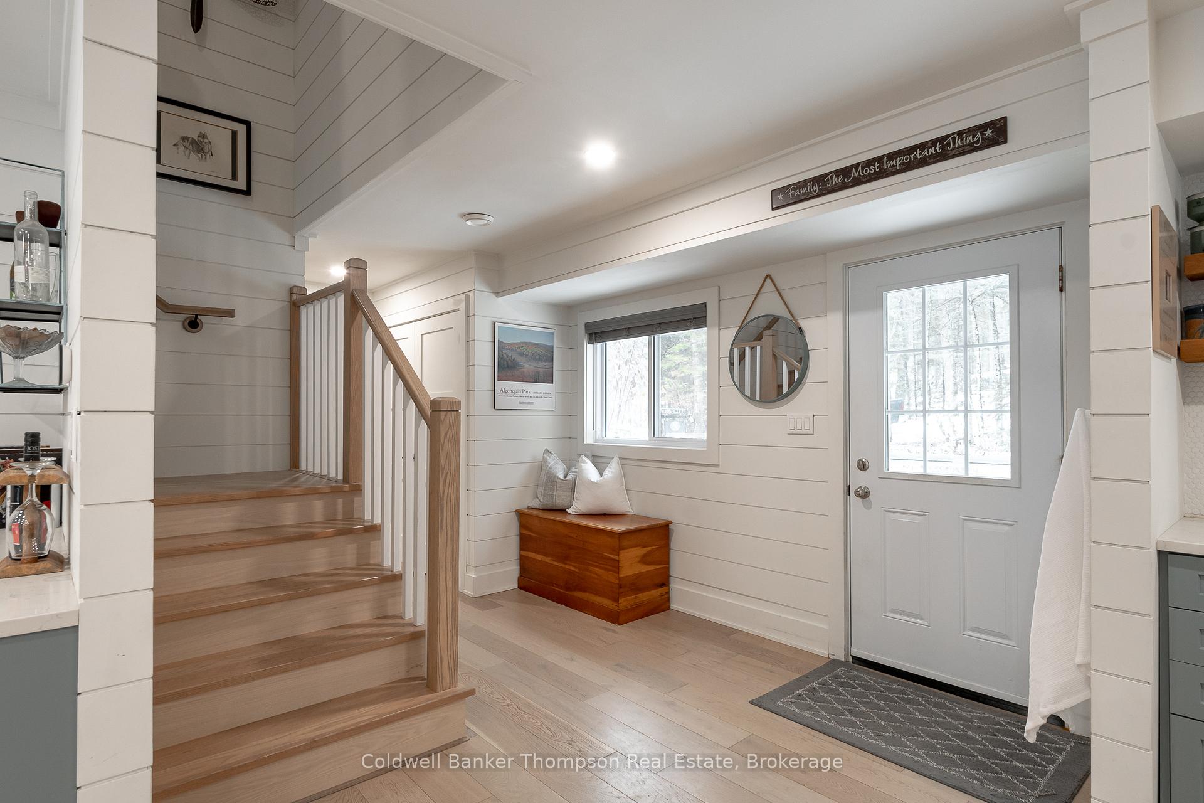
Welcome to this charming 3-bedroom, 2-bathroom home or cottage on the peaceful shores of Brooks Lake. With over an acre of land stretching on both sides of the private road, 185 ft of east-facing frontage, and crown land stretching behind, this 2021-built retreat was designed for year-round enjoyment. The main floor offers a warm, open layout where family and friends can gather after a day on the water or exploring the nearby snowmobile trails in winter. The stylish kitchen features stainless appliances, a propane cooktop stove, penny-tile backsplash, and a farmhouse-style stainless apron sink. The spacious living and dining area is anchored by a stone propane fireplace, with a convenient sidebar and beverage fridge for entertaining. Large sliding doors open to a waterfront patio where you'll find a propane BBQ hookup, covered wood-fired pizza oven area, and a hot tub with a mounted TV, the perfect spot for laid-back summer evenings or cozy winter nights under the stars. A functional mudroom connects the attached garage to the main living area and includes laundry facilities plus a beautifully finished elevated tile dog shower for your furry friend after a swim, hike, or snowy adventure. The main-level primary suite offers comfort and ease, paired with a lovely 3-piece bathroom featuring a glass-enclosed tile shower. Upstairs are two spacious bedrooms that share a walk-in closet, a 4-piece bath with a soaker tub and rainfall showerhead, and a cozy bonus room ideal for overflow guests, an office, or hobby space. Modern comforts such as in-floor heating on the main level, a propane furnace, and a Waterloo Bio-Filter septic system make this cottage perfect for year-round use. Whether you're boating, relaxing by the fire, or heading out on the trail, this Brooks Lake getaway captures the best of cottage living in every season.
Ask about this home
A HOMEH agent will answer your questions about this home.
Around this home
Helpful calculators
Your HOMEH agent

"Priced 31% over the Hestimate. I would see it this week."