

2202 60 Highway
2202 60 Highway
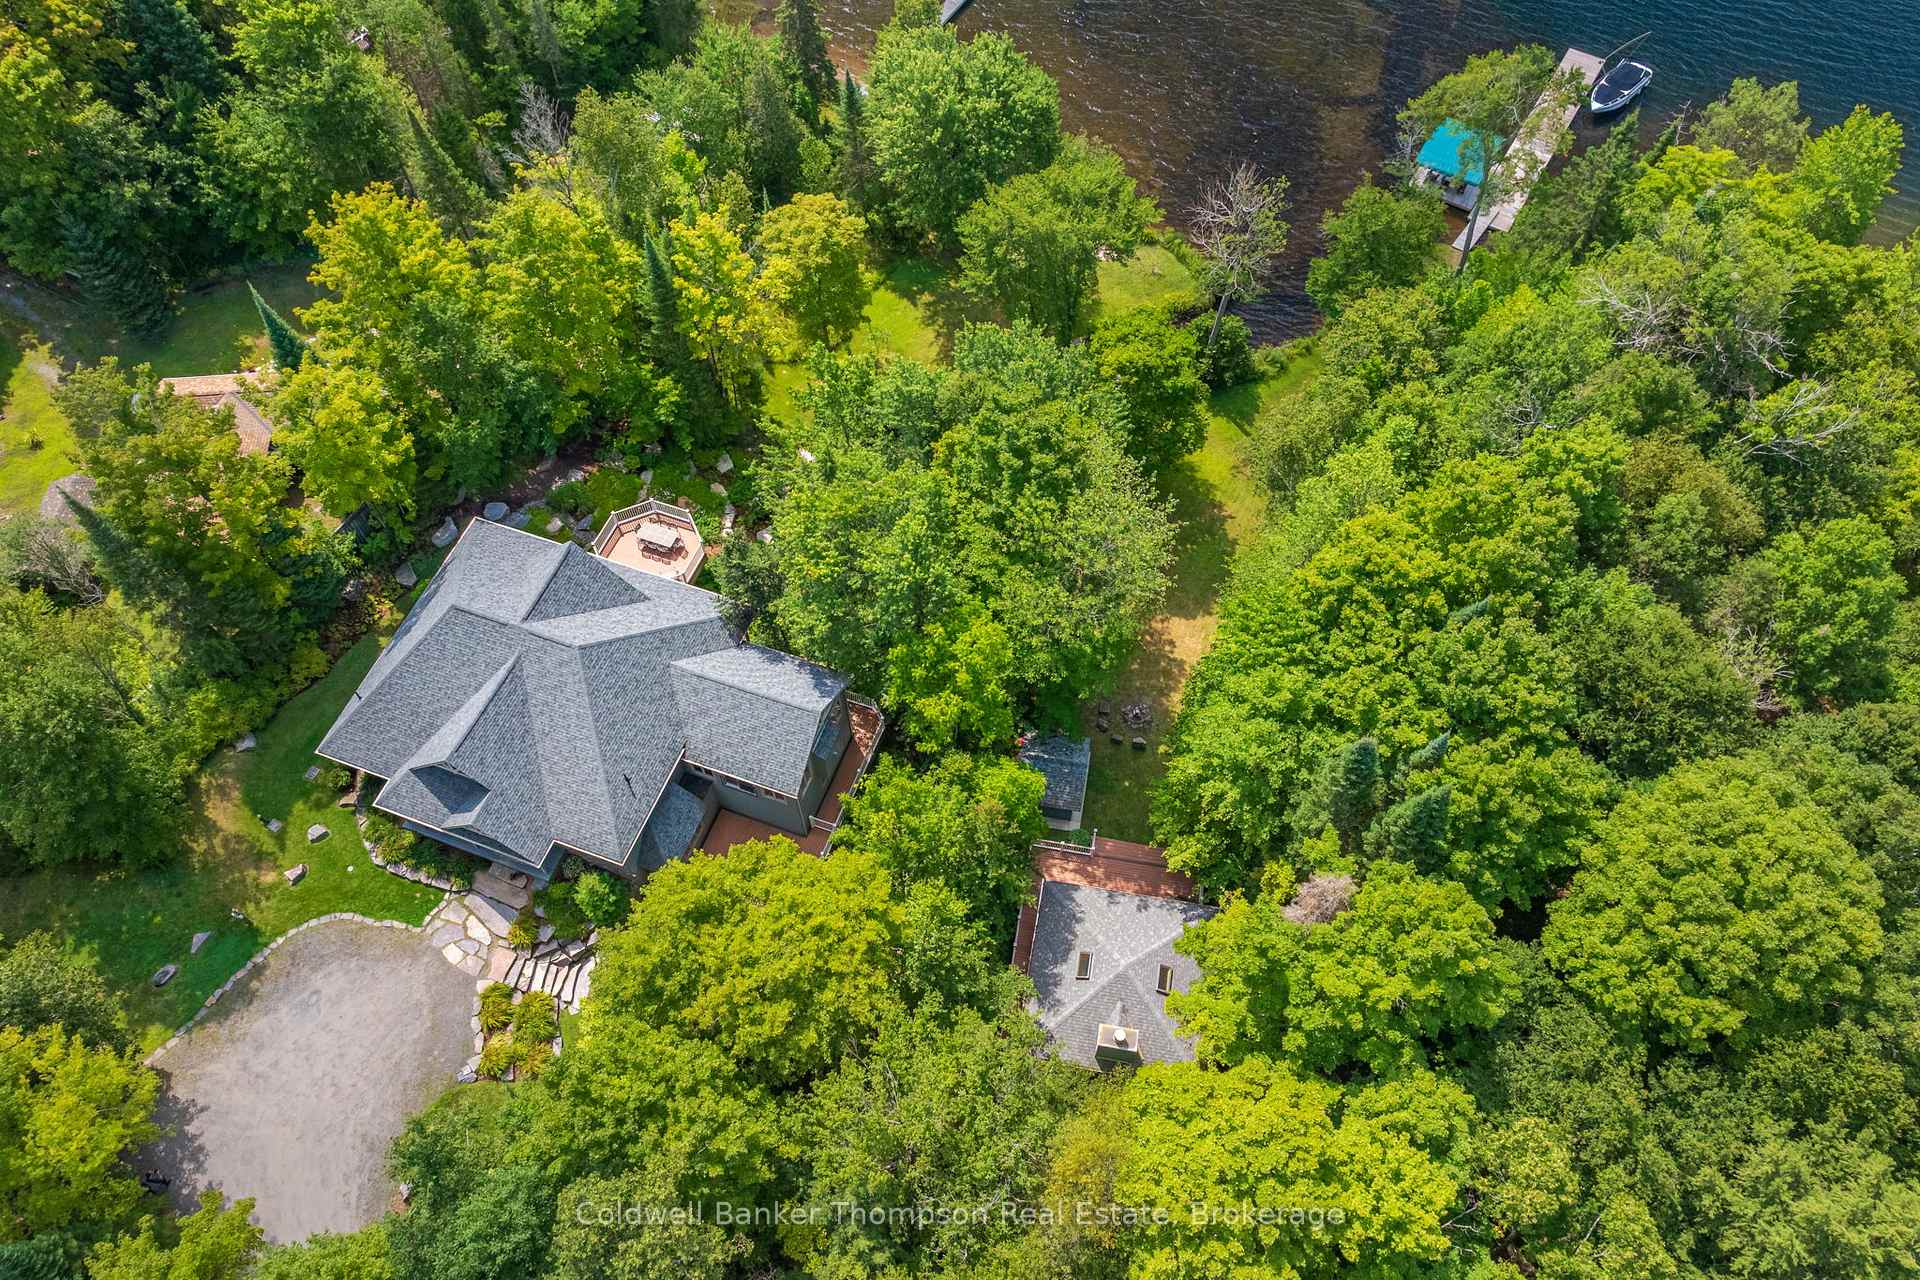 See all 50 photos
Property history
- $3,290,000ExpiredList: 2025-08-14|End: 2025-12-05|113 daysX12346118
Facts and features
- BasementWalk-out
- Age of home16–30 years
- Price per sq ft~$774
- Water, sewerWell, septic
- Separate entrance
- Fireplace
- Central air
- Waterfront
The homeDetached, Bungalow-raised, Age 16–30 years
- Type: Detached
- Style: Bungalow-raised
- Age: 16–30 years
- Living space: 3,500–5,000 sq ft
- Basement: Finished with walk-out, separate entrance
- Waterfront: Direct
InsideFireplace Yes, propane, Lower level, Air exchanger, bar fridge, on demand water heater, primary bedroom - main floor, water heater owned, water softener
- Fireplace: Yes, propane
- Laundry: Lower level
- Features: Air exchanger, bar fridge, on demand water heater, primary bedroom - main floor, water heater owned, water softener
- Security: Alarm system
- Rooms above ground: 15
- Bedrooms: 7
- Bathrooms: 3
- Kitchens: 1
- Family room: Yes
Outside and lotStone, wood, Shingles, Insulated concrete form
- Exterior: Stone, wood
- Roof: Shingles
- Foundation: Insulated concrete form
- Features: Deck, landscaped, year round living
- Other structures: Out buildings, shed
- Size: 372 × 433 ft
- Zoning: WR E359 & WEP
Parking6 Parking
- Spaces: 6 Parking
Heating, water and powerForced air, propane, Central air, Well
- Heating: Forced air, propane
- Cooling: Central air
- Water: Well
- Sewer: Septic
Costs and taxesTaxes $8,342 a year, HST included in the price, Propane tank
- Taxes, 2025: $8,342 a year
- HST: HST included in the price
- Rental items: Propane tank
- Under contract: Propane tank
Included in the saleIndoor and outdoor furnishings, window coverings, fridge, stove, dishwasher, one set of washer & dryer, boat, jet ski., Wolfe bbq, tim hortons muskoka chairs, small kitchen appliances, all dishes and cutlery, all art work, pac man table game, one set of washer & dryer, personal belongings & staging items.
- Included: Indoor and outdoor furnishings, window coverings, fridge, stove, dishwasher, one set of washer & dryer, boat, jet ski.
- Not included: Wolfe bbq, tim hortons muskoka chairs, small kitchen appliances, all dishes and cutlery, all art work, pac man table game, one set of washer & dryer, personal belongings & staging items.
NearbyBeach, electric car charger, golf, hospital, lake/pond, waterfront
- Close to: Beach, electric car charger, golf, hospital, lake/pond, waterfront
Listing detailsX12346118, Expired, Aug 14, 2025
- MLS® number: X12346118
- Status: Expired
- Listed on: Aug 14, 2025
- Days on market: 113
- Updated: Dec 5, 2025
- Possession: Flexible
- Occupied by: Owner
- Listing brokerage: Coldwell Banker Thompson Real Estate
About this home
2202 60 Highway, Lake of Bays (Sinclair), ON P1H 2J6
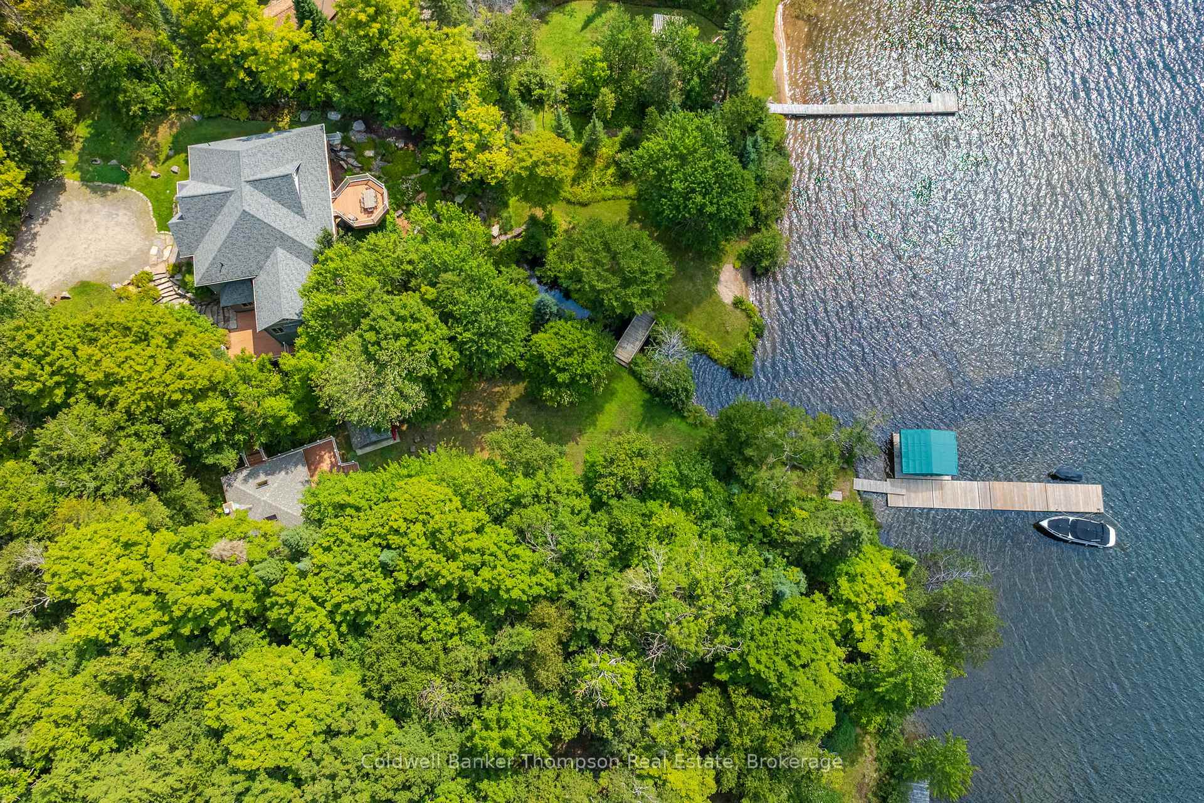
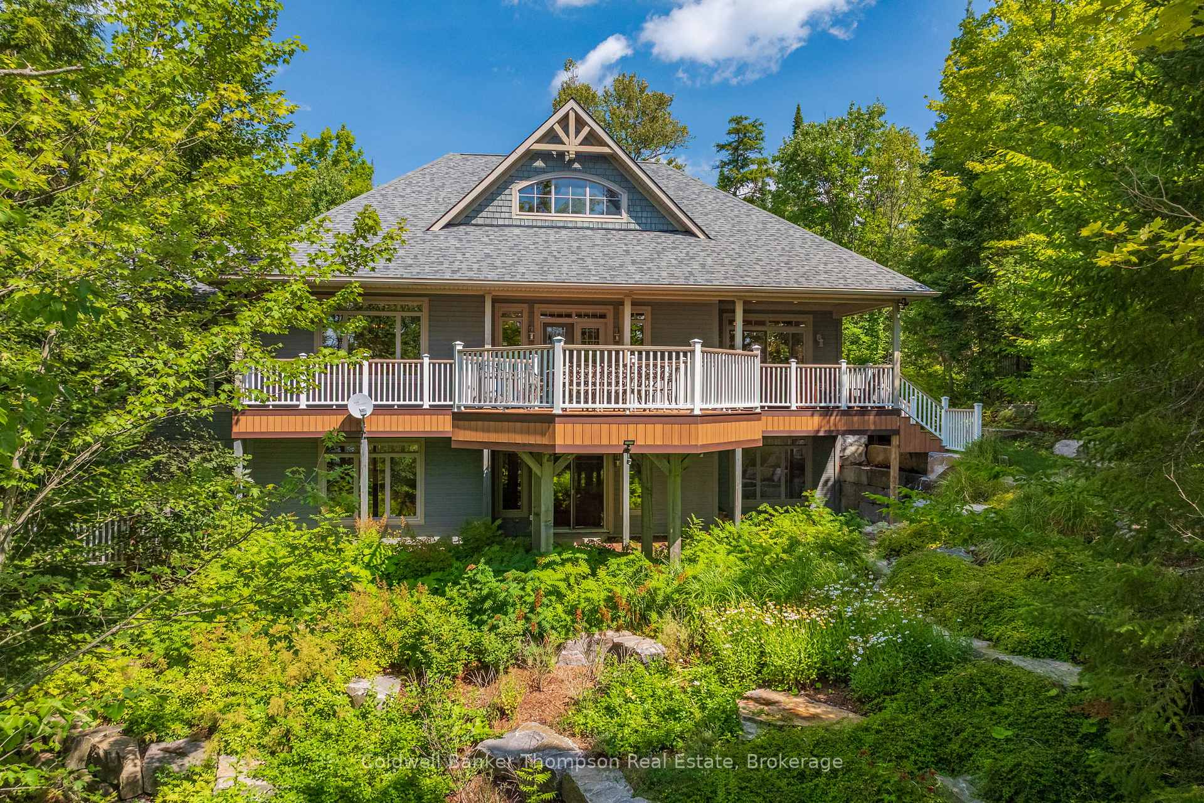
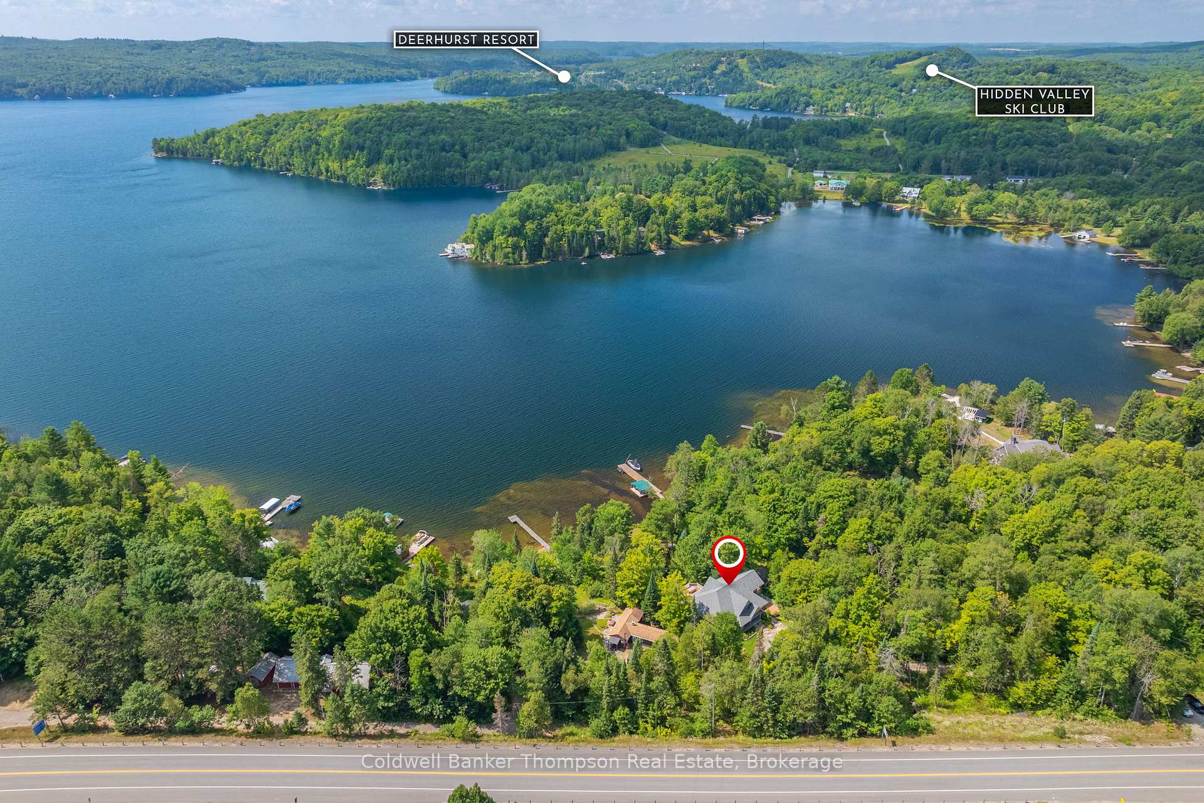
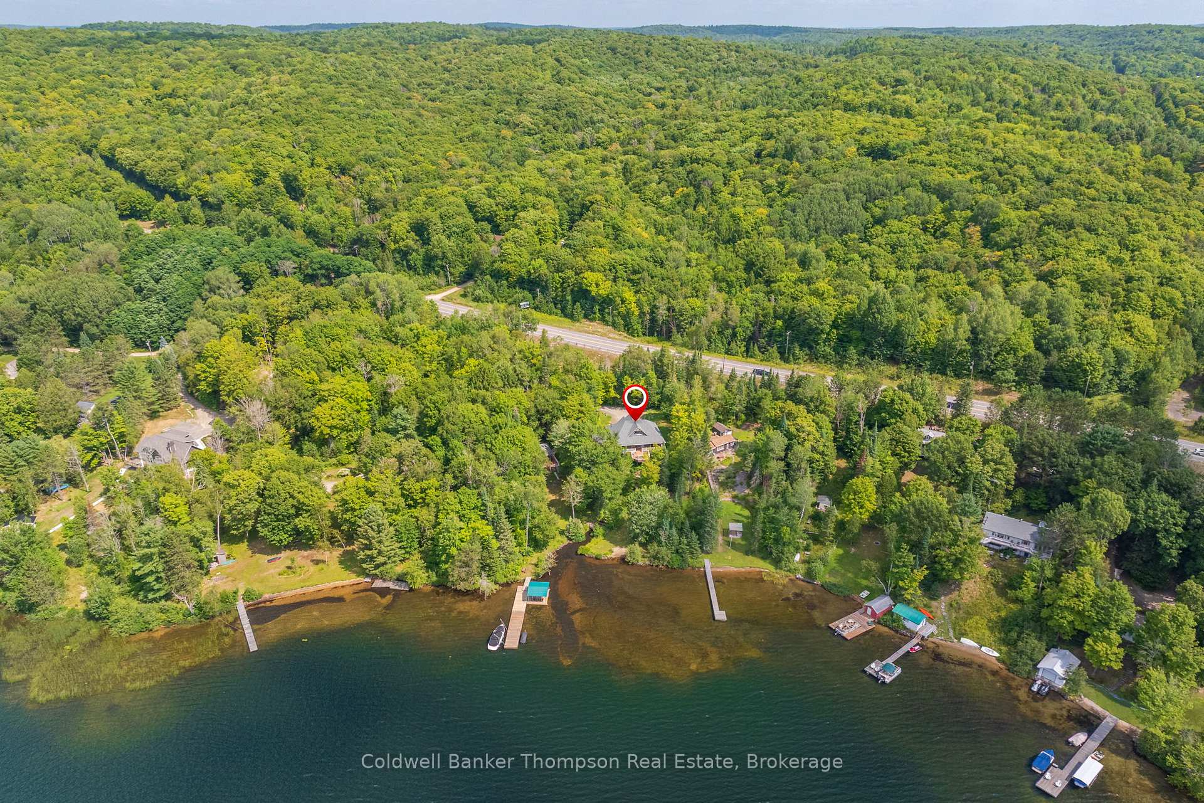
Discover the ultimate Muskoka living at this extraordinary lakefront property, set on 1.36 acres with 180 feet of sandy shoreline, and south west exposure on beautiful Peninsula Lake. With a private dock, sandy beach, and miles of boating through the sought after four lake chain. Ideally located just minutes from Huntsvilles premier golf courses and ski hill, and only 10 minutes to town, it blends seclusion with convenience. The moment you arrive, the extensive landscaping and natural beauty set the tone. A stream winds through the landscaped grounds, crossed by a charming bridge that leads to a lakeside entertaining room unlike any other. This space opens to the outdoors at the touch of a button, offering panoramic lake views, warm wood walls and ceilings, featuring a wood burning fireplace perfect for hosting unforgettable evenings by the water. Extensive decking around the home, offering multiple gathering areas for morning coffee, afternoon sun, or sunset cocktails. Inside, Muskoka charm meets timeless comfort. The main living room soars with cathedral ceilings, wood beams, and knotty pine flooring, anchored by a dramatic river rock fireplace. The custom kitchen blends rustic elegance with functionality, featuring custom cabinetry, granite counter top, a stunning island, and a walk-in pantry. The sunken great room offers a cozy retreat with a granite slab & gas fireplace focal point. On the lower level, several bedrooms provide comfortable accommodations for guests, a spacious family/games room with a rustic stone bar and second river rock fireplace creating the perfect space for year round entertaining. Every element, inside and out, has been thoughtfully crafted to showcase the natural beauty of Muskoka while offering the amenities and space for modern lakefront living. To complete the package, this property is offered fully furnished inside and out, and includes a boat and jet ski for the ultimate turn-key cottage experience.
Ask about this home
A HOMEH agent will answer your questions about this home.
Around this home
Daily convenience, out of 100, from the distances below
Schools nearby
School rating, out of 10.
Helpful calculators
Your HOMEH agent

"I would see it this week."