

Unit 2, 1100 Delbrooke Road
Unit 2, 1100 Delbrooke Road
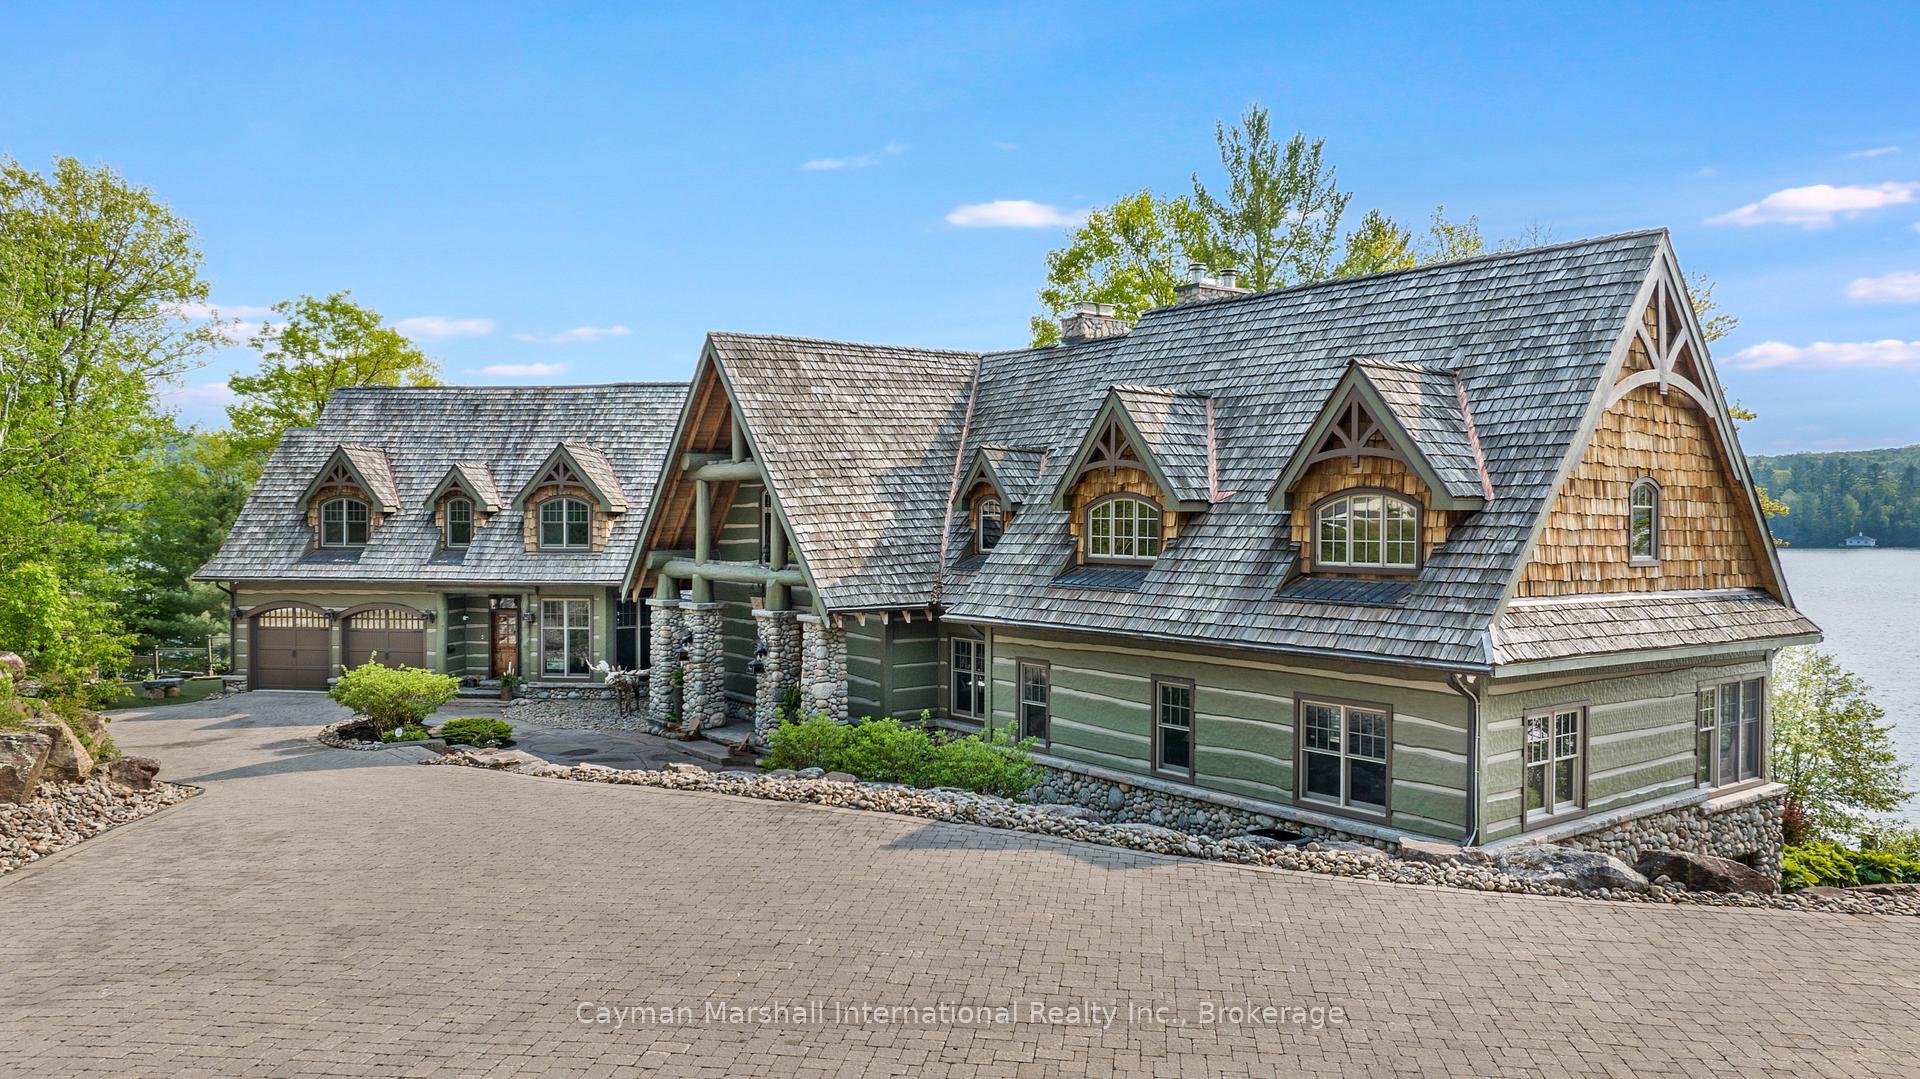 See all 50 photos
Property history
- $12,950,000ExpiredList: 2025-06-20|End: 2025-11-30|163 daysX12237088
Facts and features
- BasementWalk-out
- Age of home16–30 years
- Water, sewerSeptic
- Lot shapeReverse pie
- Fireplace
- Central air
- Waterfront
The homeDetached, 2-storey, Age 16–30 years
- Type: Detached
- Style: 2-storey
- Age: 16–30 years
- Living space: 5,000+ sq ft
- Basement: Finished with walk-out, full
- View: Lake, panoramic, trees/woods, water, forest
- Waterfront: Direct
InsideFireplace Yes, family room, other, propane, wood, Stone, Heated, Main level
- Fireplace: Yes, family room, other, propane, wood
- Flooring: Stone, Heated
- Laundry: Main level
- Features: Auto garage door remote, central vacuum, countertop range, floor drain, garburator, generator - full, intercom, primary bedroom - main floor, propane tank, separate heating controls, sewage pump, storage, sump pump, water heater owned, water purifier, water softener, water treatment, workbench
- Security: Smoke detector, security system, heat detector, other, carbon monoxide detectors, alarm system, monitored
- Elevator: Yes
- Rooms above ground: 20
- Rooms in the basement: 15
- Bedrooms: 5 + 3 in the basement
- Bathrooms: 10
- Kitchens: 1
- Family room: Yes
Outside and lotWood , stone, Cedar, shake, Insulated concrete form
- Exterior: Wood , stone
- Roof: Cedar, shake
- Foundation: Insulated concrete form
- Features: Deck, fishing, landscape lighting, landscaped, lawn sprinkler system, patio, privacy, year round living, recreational area, lighting
- Accessibility: Elevator
- Size: 800 × 468 ft
- Shape: Reverse pie
- Zoning: WR
Parking5 Garage, Attached, Private
- Spaces: 5 Garage
- Garage: Attached
- Driveway: Private
Heating, water and powerForced air, propane, Central air, Other
- Heating: Forced air, propane
- Cooling: Central air
- Water: Other
- Sewer: Septic
- Natural gas: No
- Hydro: Yes
- Cable: No
- Telephone: Available
Costs and taxesTaxes $30,990 a year, HST No HST, Rental items None
- Taxes, 2024: $30,990 a year
- HST: No HST
- Rental items: None
Included in the saleMost furnishings available (some minor exclusions), Please inquire. personal & sentimental items.
- Included: Most furnishings available (some minor exclusions)
- Not included: Please inquire. personal & sentimental items.
NearbyBeach, golf, lake/pond, waterfront, wooded/treed, lake access
- Close to: Beach, golf, lake/pond, waterfront, wooded/treed, lake access
Listing detailsX12237088, Expired, Jun 20, 2025
- MLS® number: X12237088
- Status: Expired
- Listed on: Jun 20, 2025
- Days on market: 163
- Updated: Nov 30, 2025
- Possession: Flexible
- Occupied by: Owner
- Listing brokerage: CAYMAN MARSHALL INTERNATIONAL REALTY INC.
About this home
Unit 2, 1100 Delbrooke Road, Lake of Bays (Franklin), ON P0A 1H0
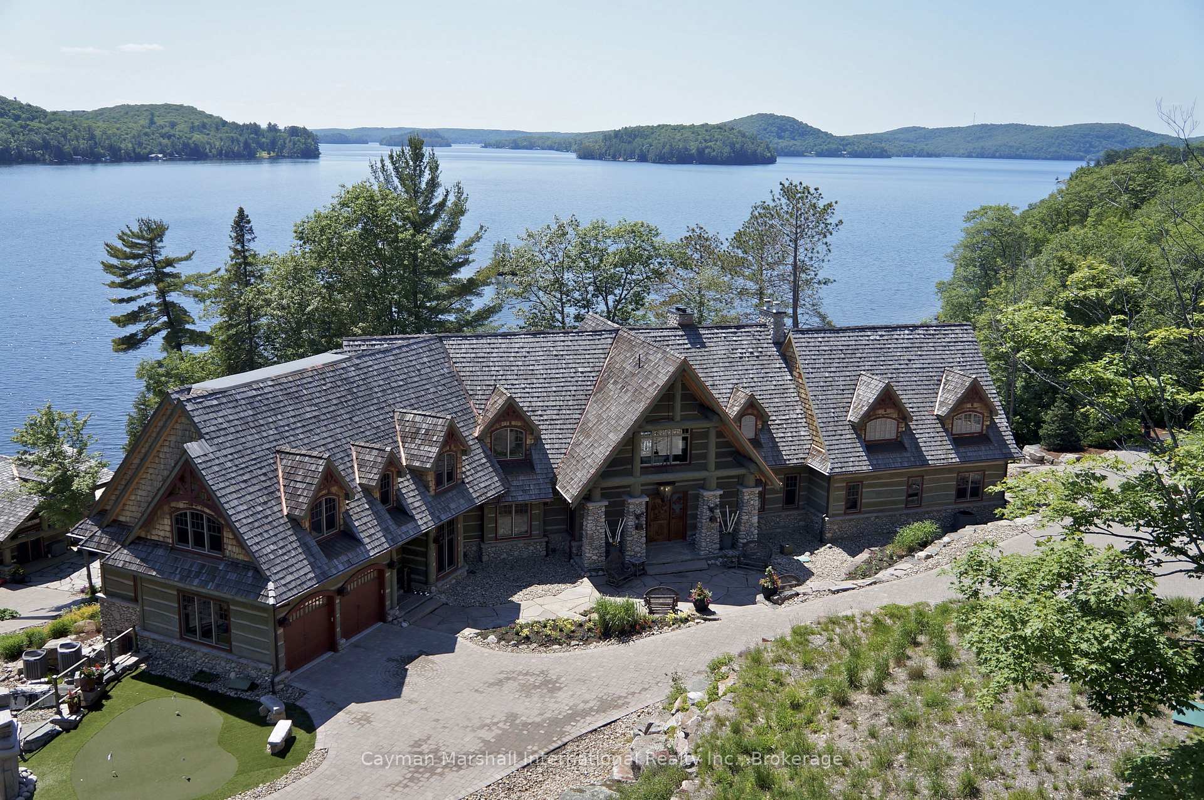
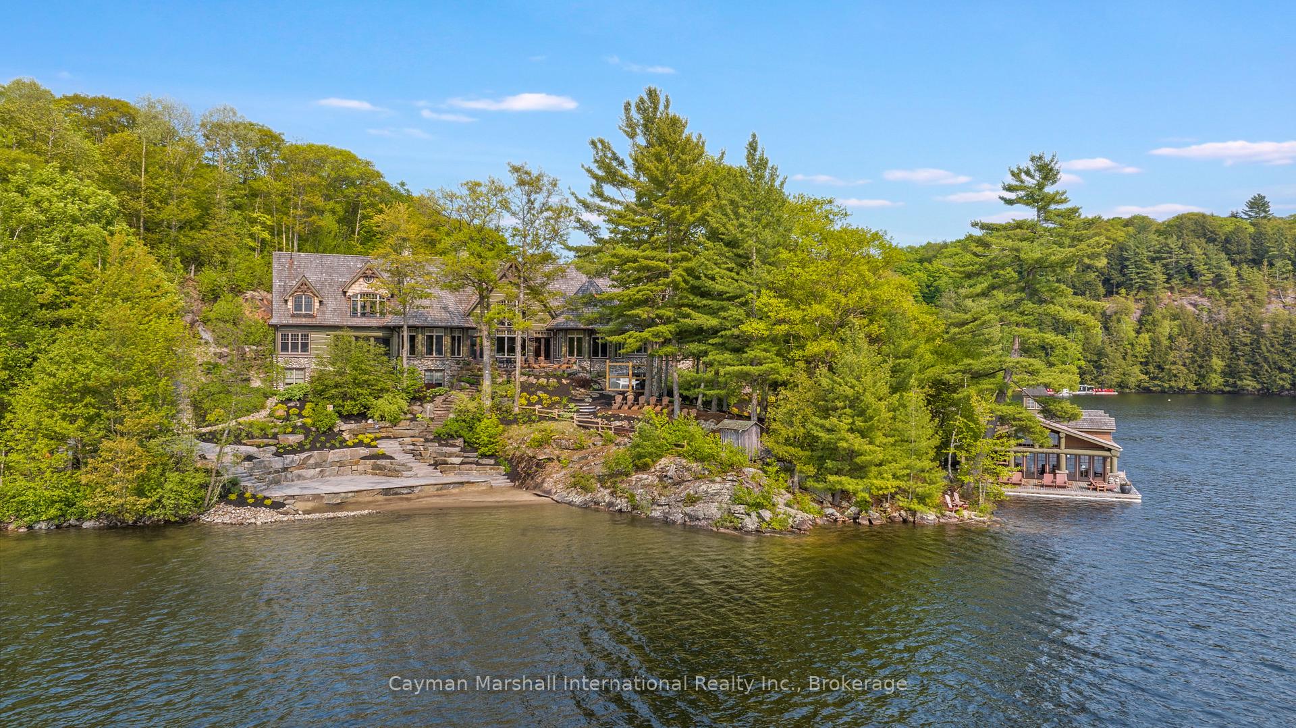
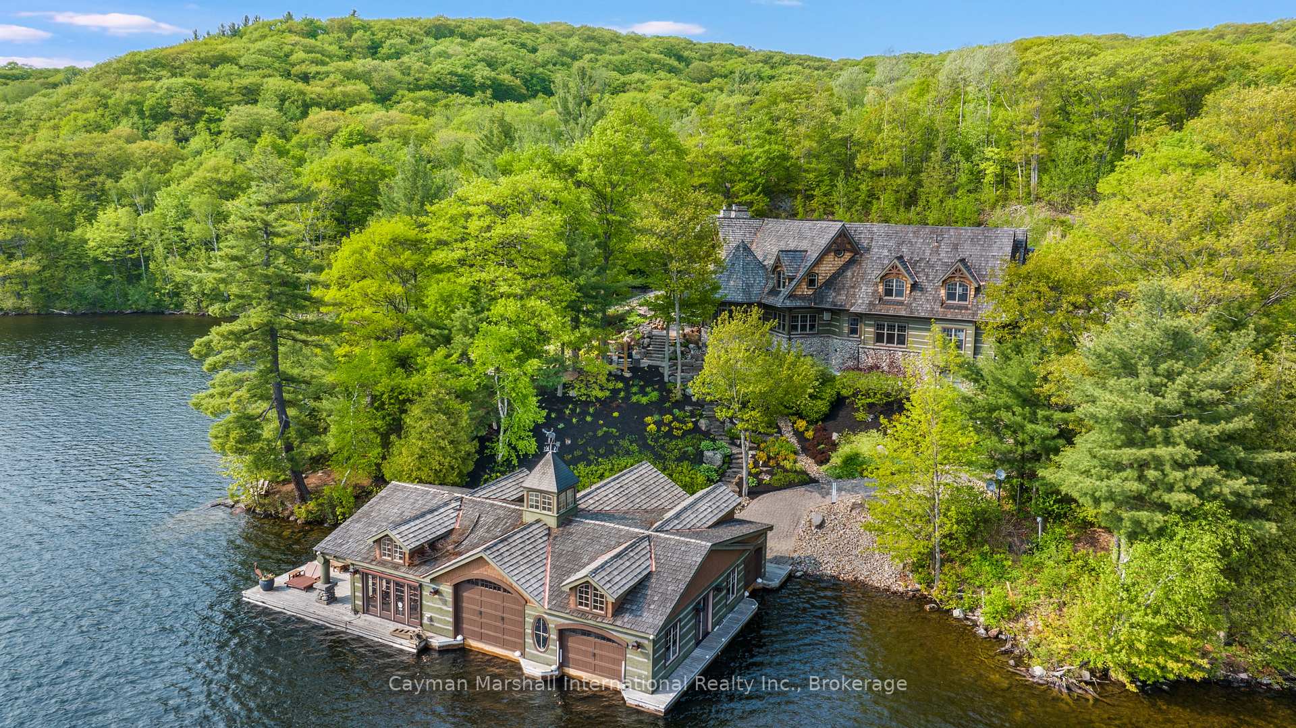
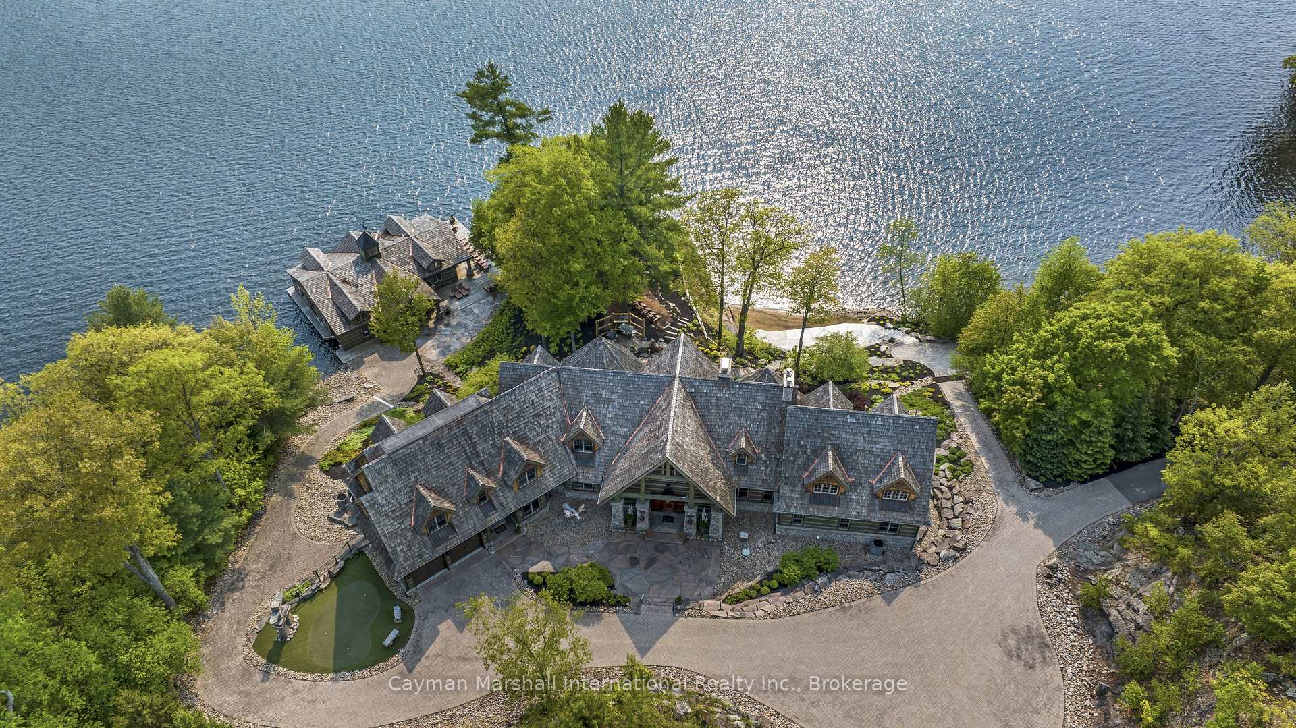
A true Lake of Bays landmark, this 12,000 sq. ft. custom stone-and-timber estate is set on a private 2.36-acre point of land, with nearly 800 feet of shoreline and breathtaking panoramic views. Accessed via a paved driveway, off a municipally maintained year-round road, the property is tucked back in complete privacy, offering the ultimate Muskoka retreat. This one-of-a-kind residence is a bold and unforgettable tribute to lodge-style living, rich with natural materials only, handcrafted details, and whimsical themed spaces. The grand great room features 25+ foot soaring ceilings and windows overlooking the water, while the gourmet kitchen is anchored by a 9-ft granite island. Each room tells a story - the second-floor primary suite is named Bigwin Island and the Whiskey Bay Saloon, on the lower level, features leather saddle bar stools, a cowboy hat shaped sink and rustic western charm. Many of the 8 bedrooms enjoy a gorgeous lake view. Kick back in the private theatre or practice out on the putting green. There also is an elevator and 3 heated oversized garages with space for vehicles, snowmobiles, atvs or golf carts. Outside, the iconic 3-slip boathouse, a very-well known feature on the lake, boasts composite decking, remote motorized platform boat lifts, 4 fishing holes, a main floor family room with glass doors opening onto the deck, an indoor-outdoor wet bar and a gas fireplace. A gently sloping golf cart path leads to a sunset seating area, then continues to a rare natural sandy beach with granite steps from the lakeside patio- beautiful, accessible and family-friendly, featuring both sunrises and sunsets. Finished with a 30,000 sq. ft. interlock driveway and surrounded by pristine shoreline, this custom estate captures the true spirit of Muskoka living at its finest.
Ask about this home
A HOMEH agent will answer your questions about this home.
Around this home
Helpful calculators
Your HOMEH agent

"Priced 18% over the Hestimate. I would see it this week."