

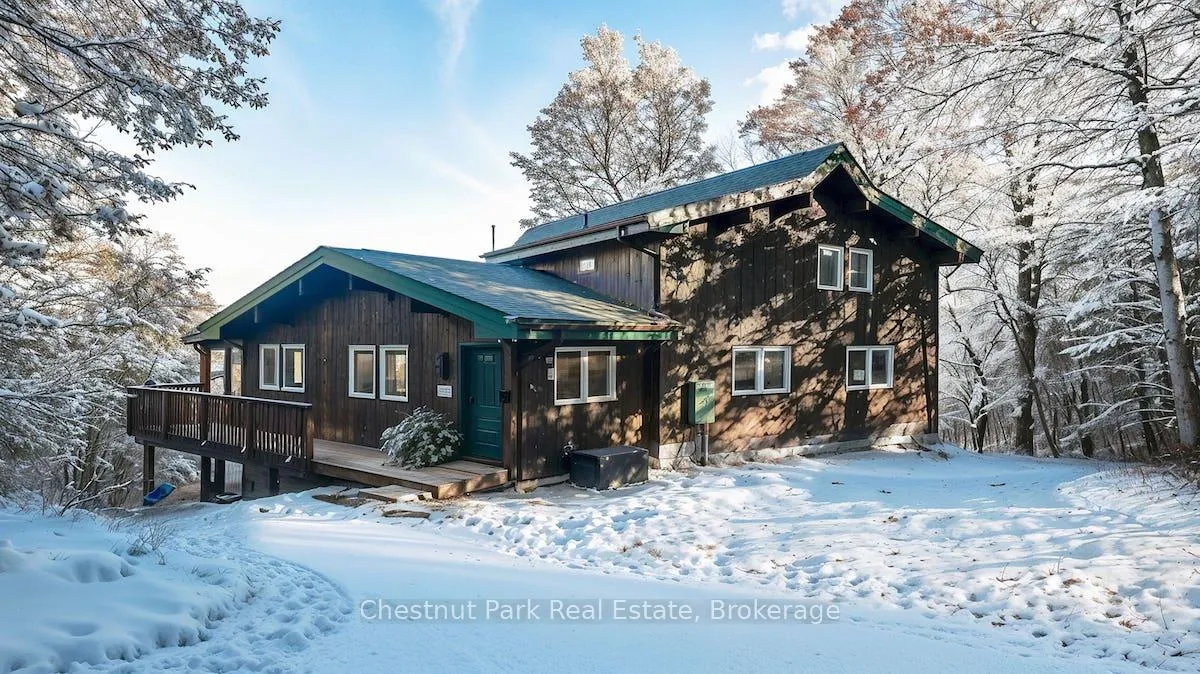
1033 Point Ideal Road
1033 Point Ideal Road
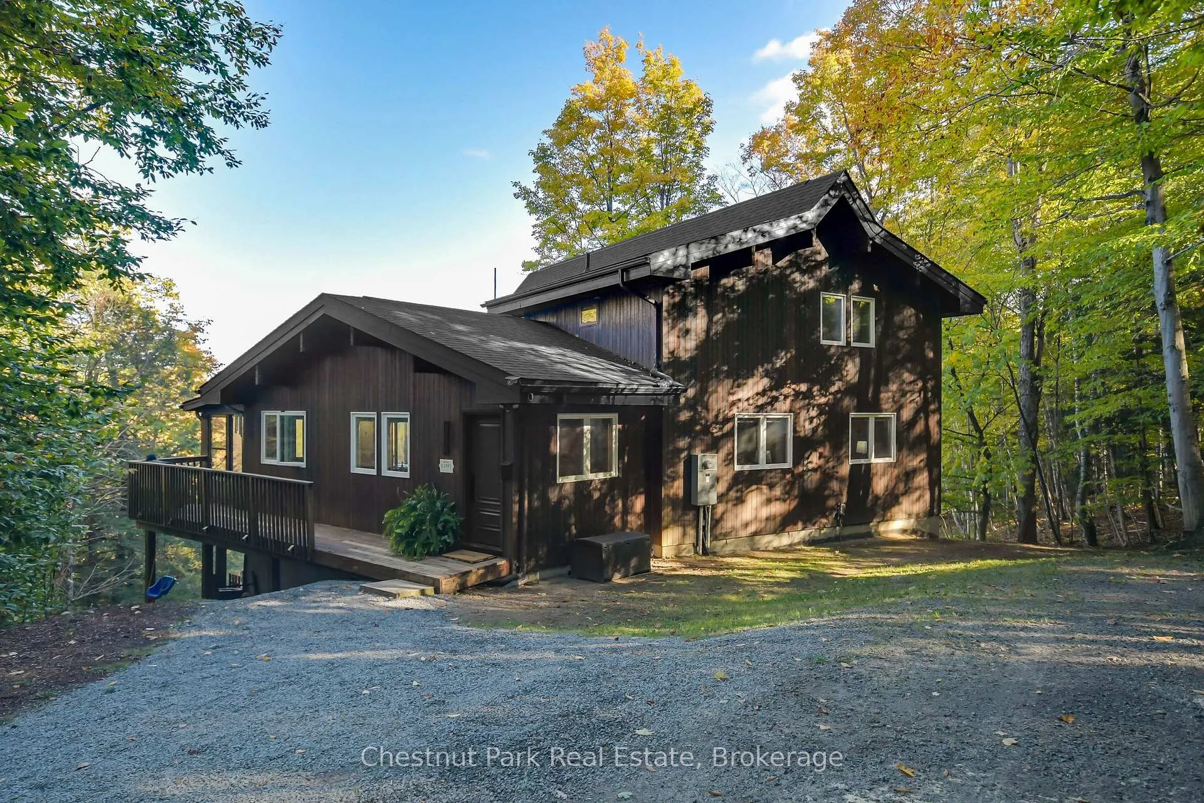
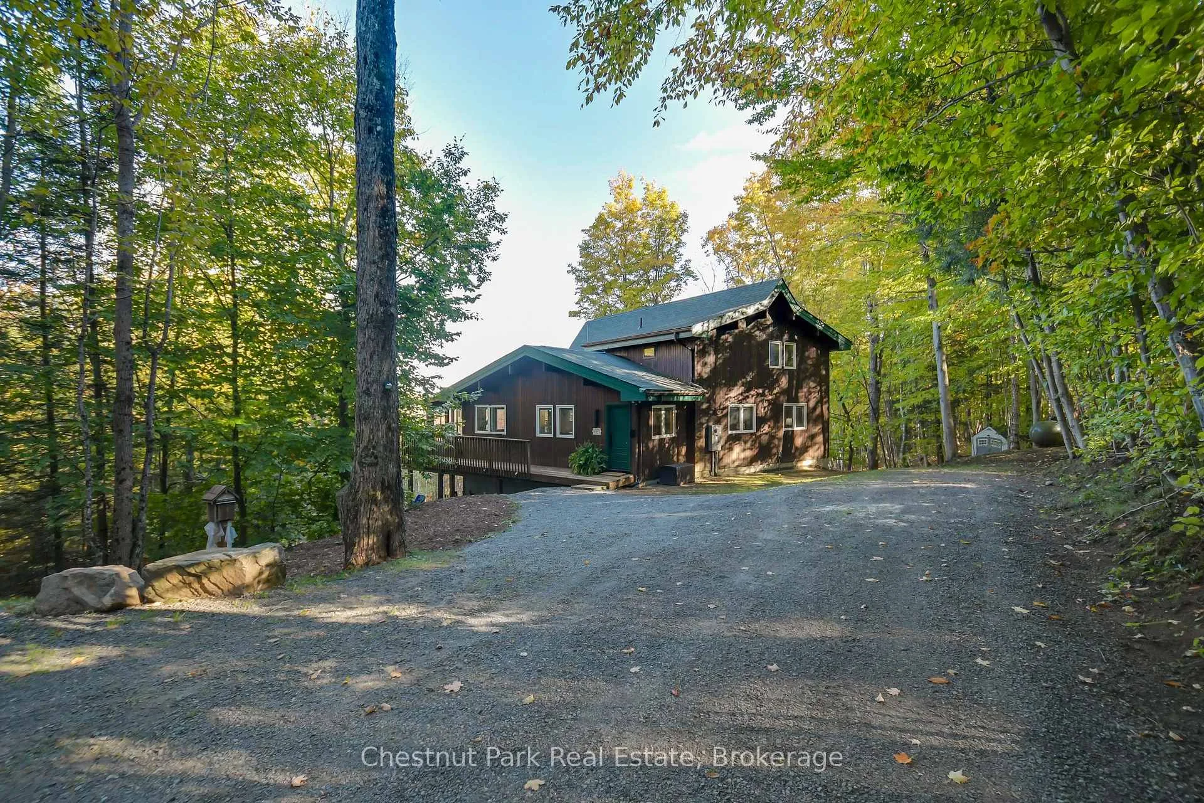
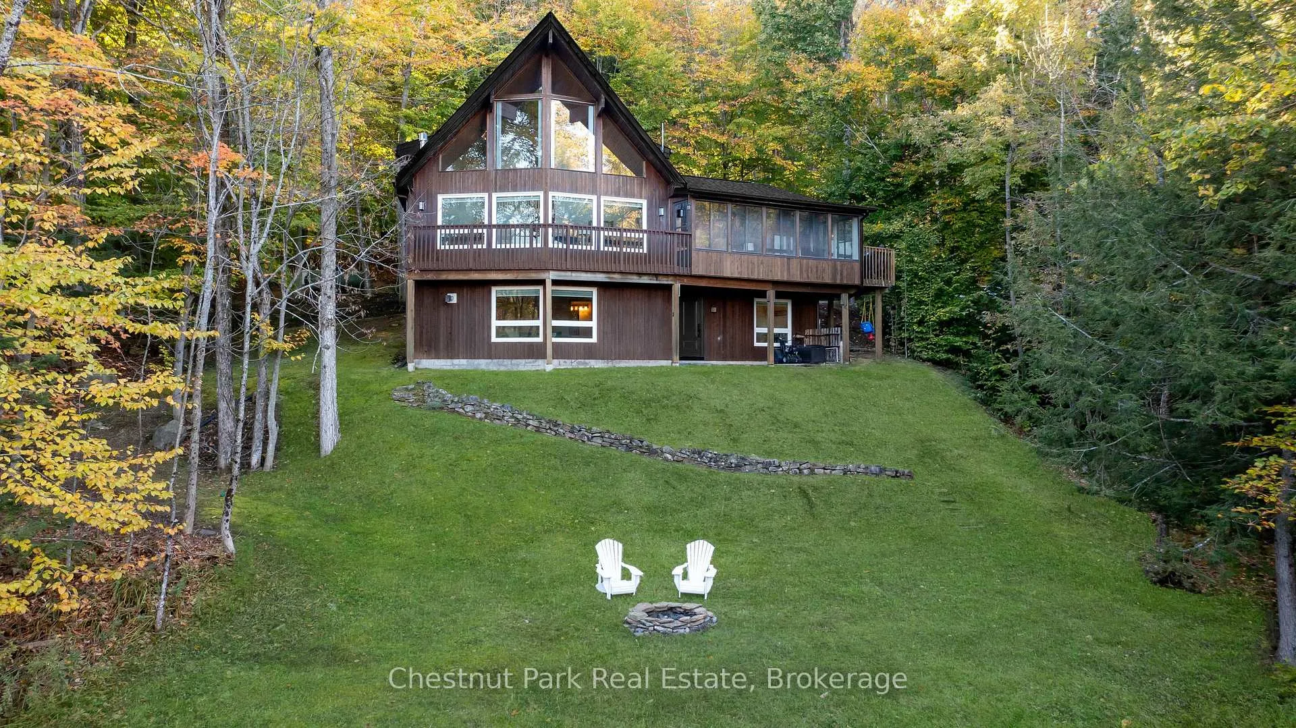
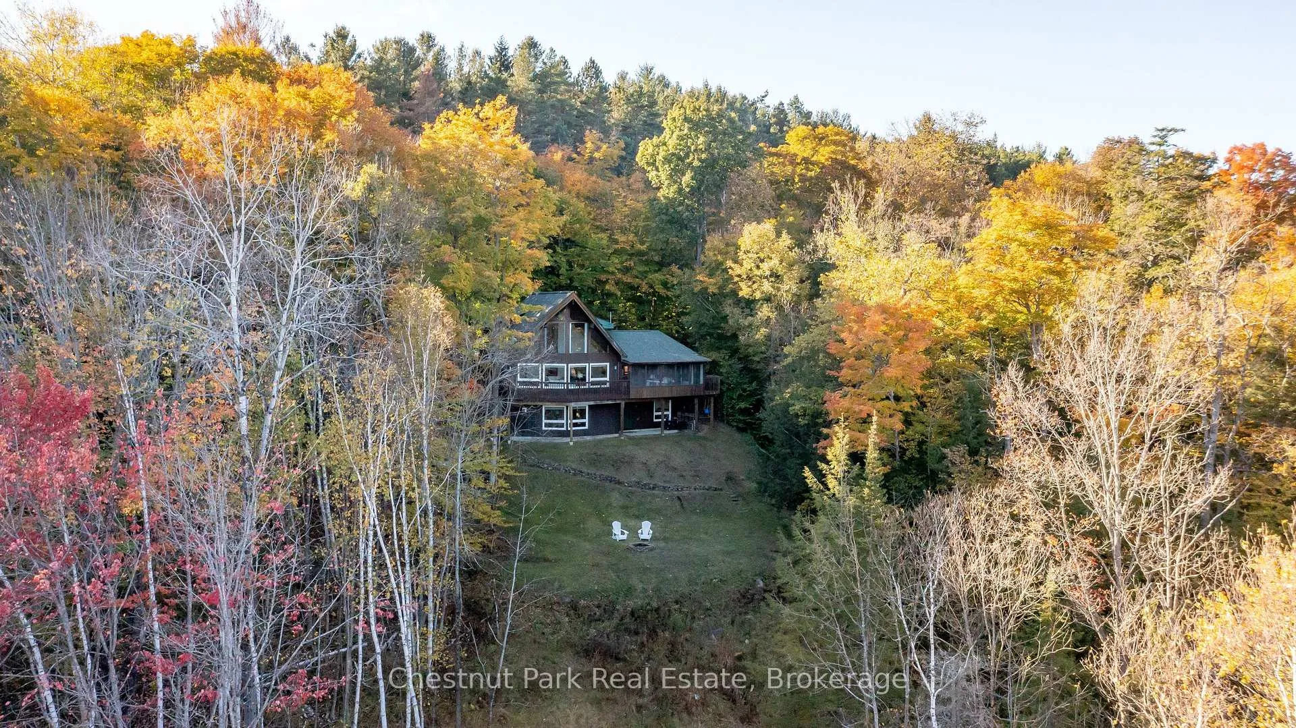 See all 40 photos
Property history
Facts and features
- BasementWalk-out
- Age of home31–50 years
- Water, sewerWell, septic
- HeatingForced air
- Fireplace
The homeDetached, 1 1/2 storey, Age 31–50 years
- Type: Detached
- Style: 1 1/2 storey
- Age: 31–50 years
- Living space: 3,000–3,500 sq ft
- Basement: Finished with walk-out, walk-up
- View: Meadow, trees/woods
InsideFireplace Yes, family room, propane, Tile, Carpet free, Lower level
- Fireplace: Yes, family room, propane
- Flooring: Tile, Carpet free
- Laundry: Lower level
- Features: Carpet free, generator - partial, in-law capability, propane tank, storage, workbench
- Security: Alarm system
- Rooms above ground: 17
- Bedrooms: 4
- Bathrooms: 3
- Kitchens: 1
- Family room: Yes
Outside and lotWood, Asphalt shingle, Block
- Exterior: Wood
- Roof: Asphalt shingle
- Foundation: Block
- Features: Privacy, year round living
- Other structures: Other
- Size: 276.15 × 561.56 ft
- Zoning: RU1
Parking8 Parking, Private double
- Spaces: 8 Parking
- Driveway: Private double
Heating, water and powerForced air, other, Wall unit(s), Well
- Heating: Forced air, other
- Cooling: Wall unit(s)
- Water: Well
- Sewer: Septic
Costs and taxesTaxes $2,548 a year, HST No HST, Propane tank
- Taxes, 2024: $2,548 a year
- HST: No HST
- Rental items: Propane tank
Included in the saleDishwasher, dryer, refrigerator, stove, washer. washer, window coverings, countertop range, wall oven, microwave, central vac, dryer, hot water tank owned, large white storage wardrobes in basement. generac. 2 sheds. ceiling light fixtures, Furnishings and art, personal items.
- Included: Dishwasher, dryer, refrigerator, stove, washer. washer, window coverings, countertop range, wall oven, microwave, central vac, dryer, hot water tank owned, large white storage wardrobes in basement. generac. 2 sheds. ceiling light fixtures
- Not included: Furnishings and art, personal items.
Listing detailsX12445195, Sold, Oct 3, 2025
- MLS® number: X12445195
- Status: Sold
- Listed on: Oct 3, 2025
- Days on market: 116
- Updated: Jan 27, 2026
- Possession: 30-59 days
- Occupied by: Owner
- Listing brokerage: Chestnut Park Real Estate
About this home
1033 Point Ideal Road, Lake of Bays (Franklin), ON P0A 1H0
Your Next Muskoka Adventure Awaits Welcome to your dream chalet on coveted Point Ideal Road in Dwight. Nestled on 4.73 private acres, this exceptional 3,000 sq. ft. retreat blends rustic charm with modern comforts, creating the perfect four-season escape.Whether your days are spent swimming in Lake of Bays, skiing at Hidden Valley, or exploring endless snowmobile trails, you will love returning home to the serenity of this forested haven.Step inside to a welcoming foyer with ample space for all your gear. The great room sets the tone with soaring vaulted ceilings and a dramatic floor-to-ceiling stone propane fireplace the heart of true Muskoka living. The bright, open-concept kitchen with built-in appliances flows seamlessly into the dining area and out to a screened-in Muskoka room, ideal for summer dinners under the stars. A BBQ deck offers the perfect spot for casual gatherings overlooking the woods.The main floor features two spacious bedrooms and a full bathroom, ideal for family, guests, or multi-generational living. Upstairs, a private loft-style primary suite offers treetop views and a spa-inspired ensuite with Jacuzzi tub, water closet, and walk-in closet.The walkout lower level redefines basement living with high ceilings, a generous family room, an additional bedroom and bathroom, plus a sauna your personal après-ski or après-sun retreat. A newly installed pellet stove adds cozy, efficient warmth throughout.Enjoy peaceful woodland views, with seasonal glimpses of Lake of Bays, or take a short stroll down the road to swim and fish in its pristine waters. Point Ideal is quiet and perfect for long walks with your furry friends.This is more than a home it is a Muskoka lifestyle.Bonus opportunity: the adjoining 4.92-acre lot is also available for purchase at $239,999 + HST.
Ask about this home
A HOMEH agent will answer your questions about this home.
Around this home
Helpful calculators
Your HOMEH agent

"I would see it this week."