

1080 Vanclieaf Drive
1080 Vanclieaf Drive
 See all 38 photos
Property history
- $10,000,000ExpiredList: 2025-07-18|End: 2025-11-30|135 daysX12296293
Facts and features
- BasementPart finished
- Age of home31–50 years
- Water, sewerWell, septic
- Lot shapeIrregular
- Fireplace
- Central air
- Waterfront
The homeDetached, Contemporary, Age 31–50 years
- Type: Detached
- Style: Contemporary
- Age: 31–50 years
- Living space: 5,000+ sq ft
- Basement: Finished, partially finished
- View: Lake, panoramic, forest
- Waterfront: Direct
InsideFireplace Yes, Main level, Air exchanger, generator - full, primary bedroom - main floor, sauna, built-in oven, auto garage door remote, erv/hrv, countertop range, propane tank, storage, water heater owned, workbench, water treatment
- Fireplace: Yes
- Laundry: Main level
- Features: Air exchanger, generator - full, primary bedroom - main floor, sauna, built-in oven, auto garage door remote, erv/hrv, countertop range, propane tank, storage, water heater owned, workbench, water treatment
- Security: Alarm system, carbon monoxide detectors, smoke detector, security system, other
- Rooms above ground: 19
- Bedrooms: 5
- Bathrooms: 5
- Kitchens: 1
- Family room: Yes
Outside and lotWood, Cedar, shake, Concrete
- Exterior: Wood
- Roof: Cedar, shake
- Foundation: Concrete
- Features: Deck, privacy, year round living
- Other structures: Additional garage(s), gazebo, workshop, aux residences, out buildings
- Size: 934 × 1,558 ft
- Shape: Irregular
- Zoning: Waterfront Residential
Parking5 Garage, Attached, Private
- Spaces: 5 Garage
- Garage: Attached
- Driveway: Private
Heating, water and powerForced air, propane, Central air, Well
- Heating: Forced air, propane
- Cooling: Central air
- Water: Well
- Sewer: Septic
- Natural gas: No
- Hydro: Yes
- Cable: Available
- Telephone: Yes
Costs and taxesTaxes $16,608 a year, HST included in the price, Propane tank
- Taxes, 2024: $16,608 a year
- HST: HST included in the price
- Rental items: Propane tank
- Under contract: Propane tank
Included in the saleNegotiable, Negotiable
- Included: Negotiable
- Not included: Negotiable
Listing detailsX12296293, Expired, Jul 18, 2025
- MLS® number: X12296293
- Status: Expired
- Listed on: Jul 18, 2025
- Days on market: 135
- Updated: Nov 30, 2025
- Possession: Flexible
- Occupied by: Owner
- Listing brokerage: SOTHEBY'S INTERNATIONAL REALTY CANADA
About this home
1080 Vanclieaf Drive, Lake of Bays (Mclean), ON P0B 1A0
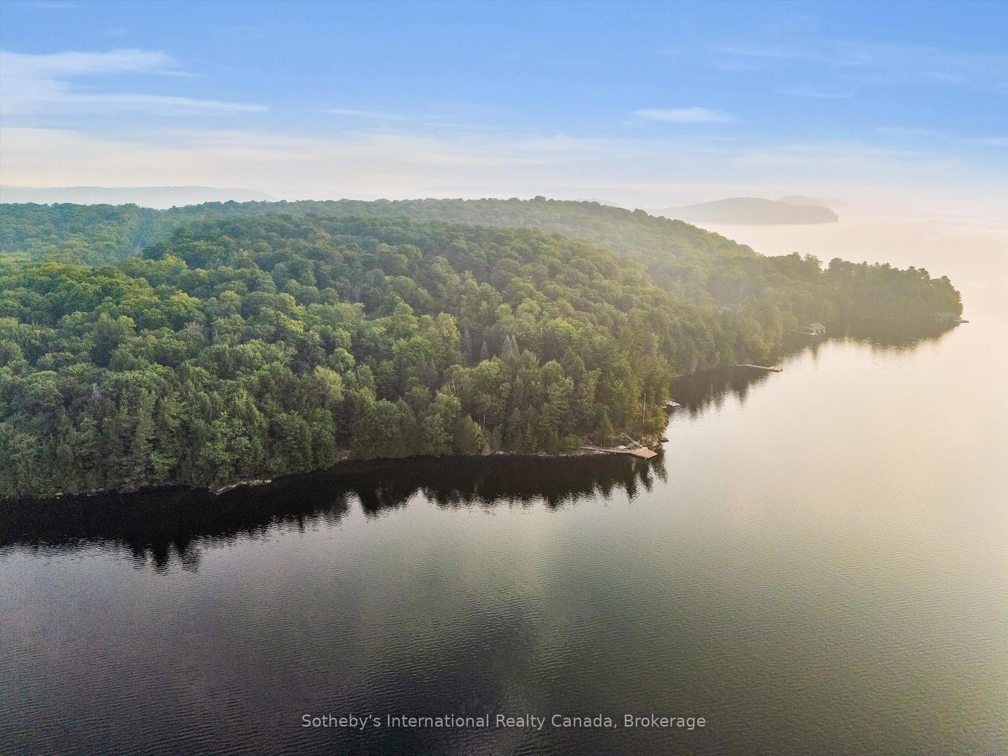
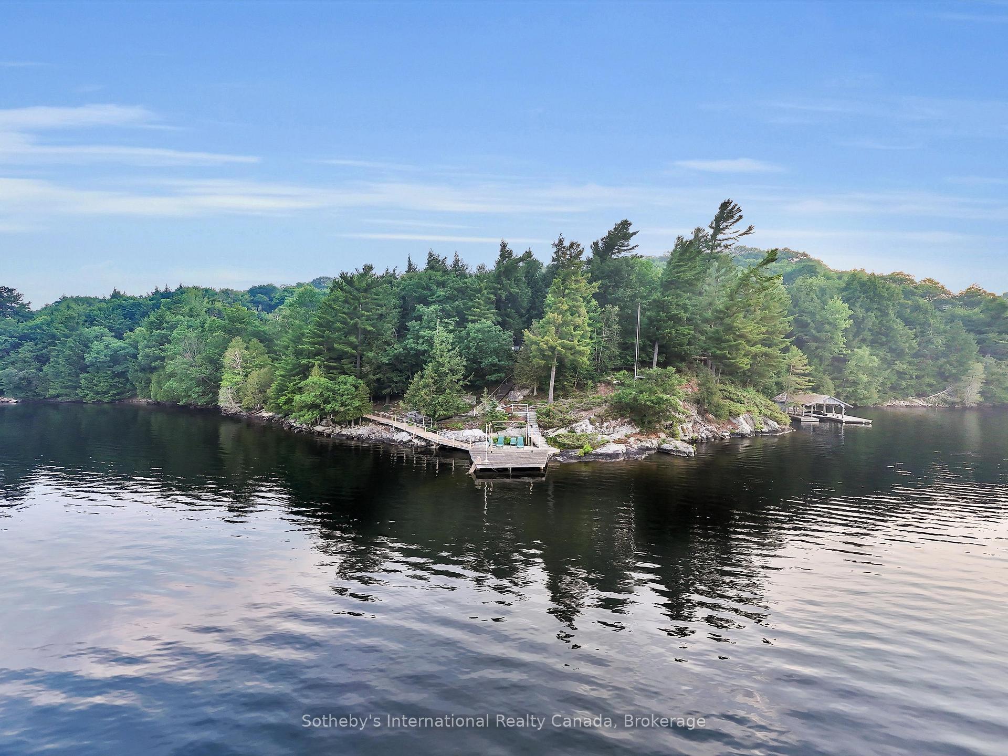
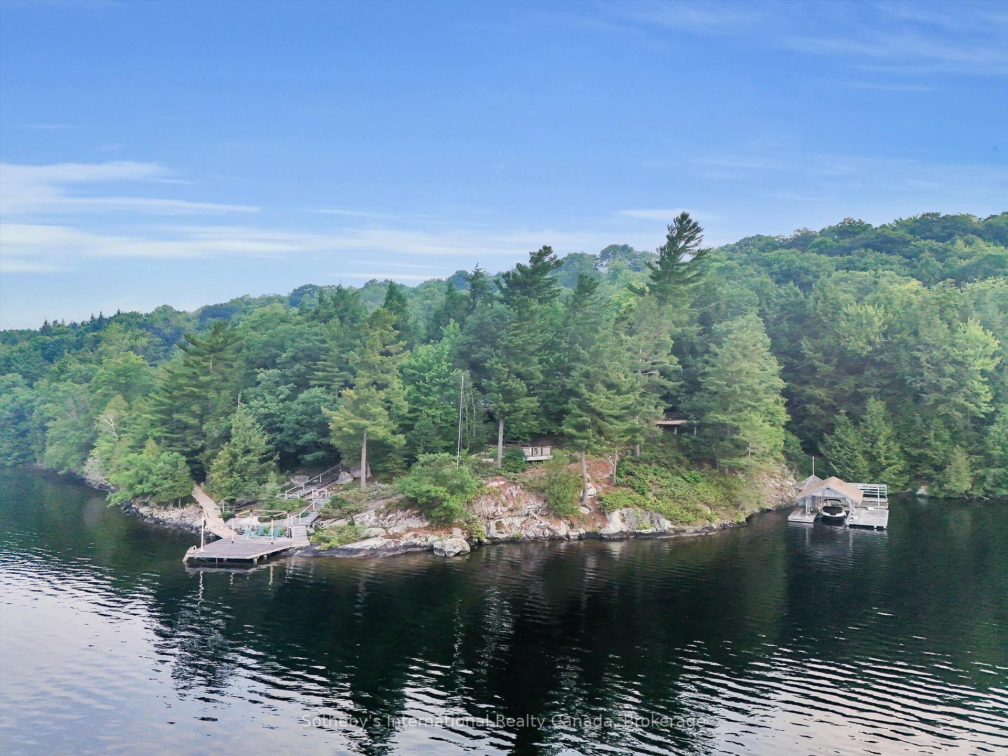
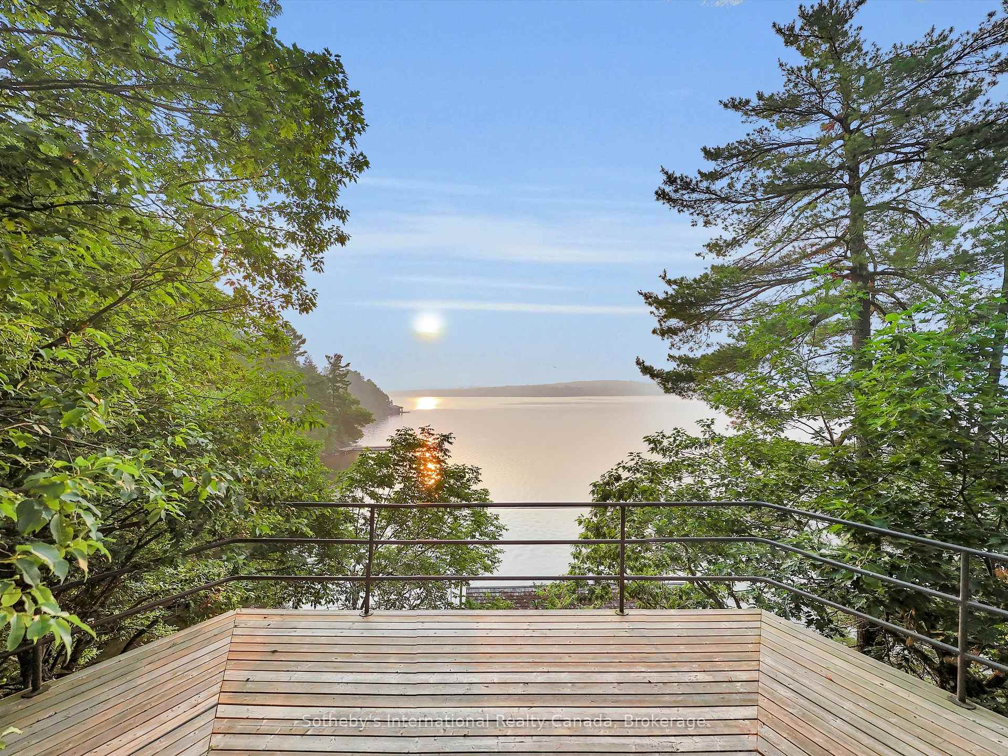
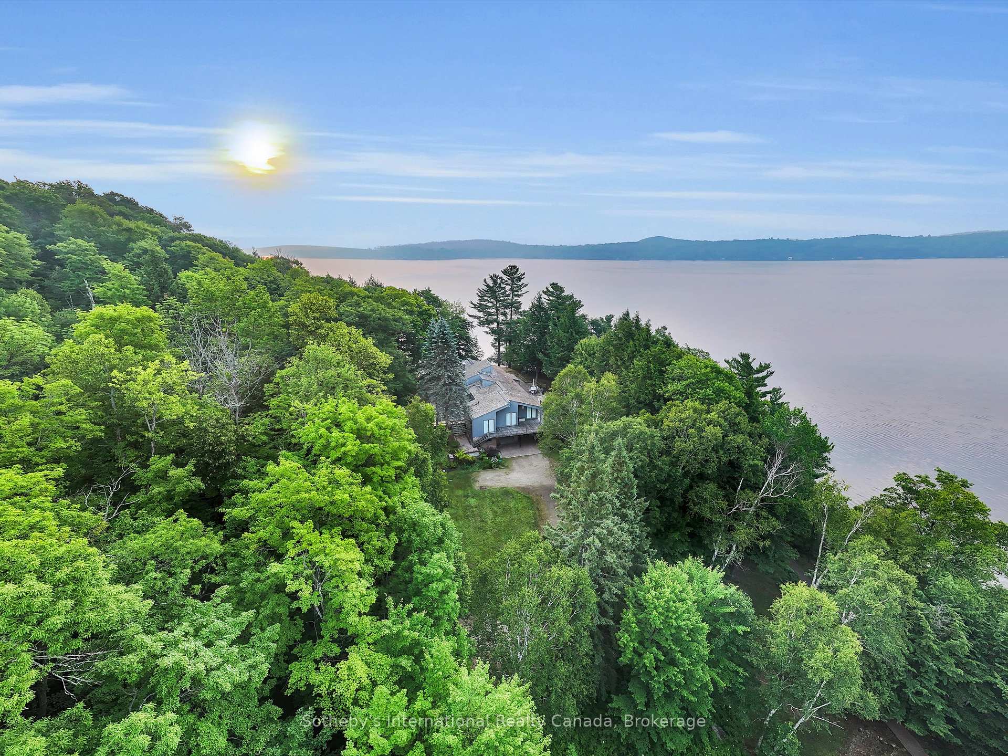
Epic Muskoka Estate, 934 of Pristine Lake of Bays Frontage, 16 Acres, West-Facing Point - A true once-in-a-generation opportunity. Towering white pines, granite outcrops, and unspoiled forest, this iconic property spans two separately deeded lots, including a dramatic point of land that captures all-day sun and southwest sunsets that light up the water. At the heart of the estate is a 5,000+ sq ft West Coast inspired modernist cottage that blends natural beauty with bold architecture. Inside, you'll find 5 bedrooms, 5 bathrooms, a full sauna, a soaring great room with a massive granite fireplace (rock pulled from the actual property), and an oversized dining room perfect for entertaining on a grand scale. The estate is complete with a 2,000+ sq ft guest house, two separate garages (including a 3-car garage), multiple decks and sundecks, a boat port, private beach, gazebo, and custom docks nestled along the shore. From flat lawn space for family fun to rugged granite slopes plunging into crystal-clear water, every inch of this property is Muskoka at its most majestic. Conveniently located near Baysville, Dwight, and Dorset, and just moments away by boat or car from prestigious Bigwin Island Golf Club, Lake of Bays Sailing and Tennis Clubs. Outdoor enthusiasts will delight in the proximity to exceptional cycling, hiking trails, cross-country skiing, and year-round recreational opportunities that make Lake of Bays one of Muskoka's most sought-after destinations. Incredible privacy, sun exposure, and development potential whether you're looking to create a family compound or explore the possibility of severance and multiple builds, this is one of the last large parcels available on Lake of Bays. Properties of this scale and quality rarely come to market. Sunrise and sunset big lake views. Total seclusion. Limitless potential. This is a crown jewel of Lake of Bays.
Ask about this home
A HOMEH agent will answer your questions about this home.
Around this home
Helpful calculators
Your HOMEH agent

"Priced 18% over the Hestimate. I would see it this week."