

1037 Glenmount Road
1037 Glenmount Road
 See all 29 photos
Property history
Facts and features
- BasementUnfinished
- Lot size136 × 175 ft
- Lease term12 months
- FurnishedFurnished
- Fireplace
- Central air
The homeDetached, 1 1/2 storey, 1,100–1,500 sq ft
- Type: Detached
- Style: 1 1/2 storey
- Living space: 1,100–1,500 sq ft
- Basement: Unfinished
- View: Trees/woods
InsideFireplace Yes, living room, In-suite laundry, lower level, Other
- Fireplace: Yes, living room
- Laundry: In-suite laundry, lower level
- Features: Other
- Rooms above ground: 8
- Bedrooms: 3
- Bathrooms: 1
- Kitchens: 1
Outside and lotWood, Asphalt shingle, Block, concrete block
- Exterior: Wood
- Roof: Asphalt shingle
- Foundation: Block, concrete block
- Features: Landscaped, porch enclosed, recreational area, year round living
- Size: 135.55 × 175 ft
- Shape: Irregular
Parking4 Parking
- Spaces: 4 Parking
Heating, water and powerForced air, propane, Central air, Well
- Heating: Forced air, propane
- Cooling: Central air
- Water: Well
- Sewer: Septic
Rent and termsRent $2,300 a month, Entire property, Furnished
- Rent: $2,300 a month
- Space for rent: Entire property
- Furnished: Furnished
- Lease: 12 months
- Paid: Monthly
- Rent includes: Parking
- Deposit: Required
- Credit check: Required
- Employment letter: Required
- Rental application: Required
- References: Required
IncludedFurnishings, appliances
- Included: Furnishings, appliances
NearbyBeach, lake/pond, place of worship, wooded/treed, marina, rec./commun.centre
- Close to: Beach, lake/pond, place of worship, wooded/treed, marina, rec./commun.centre
Listing detailsX13101892, Rented, May 7, 2026
- MLS® number: X13101892
- Status: Rented
- Listed on: May 7, 2026
- Days on market: 23
- Updated: May 30, 2026
- Possession: 2026-07-03 / Flexible
- Occupied by: Tenant
- Listing brokerage: Re/Max All-Stars Realty Inc
About this home
1037 Glenmount Road, Lake of Bays (Ridout), ON P0B 1A0
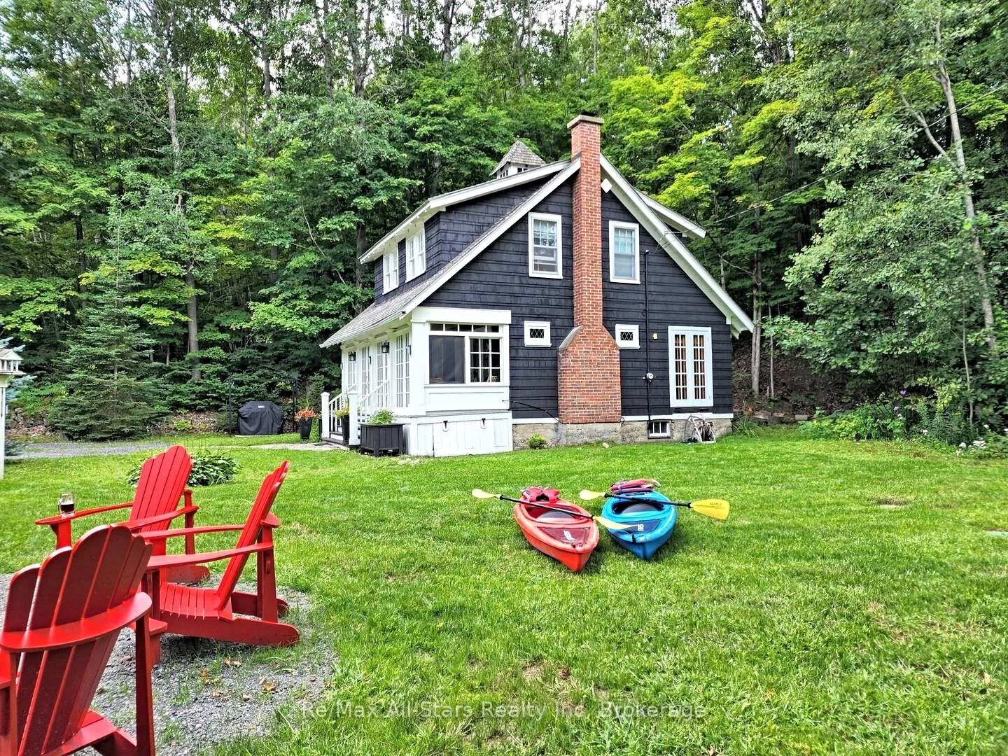
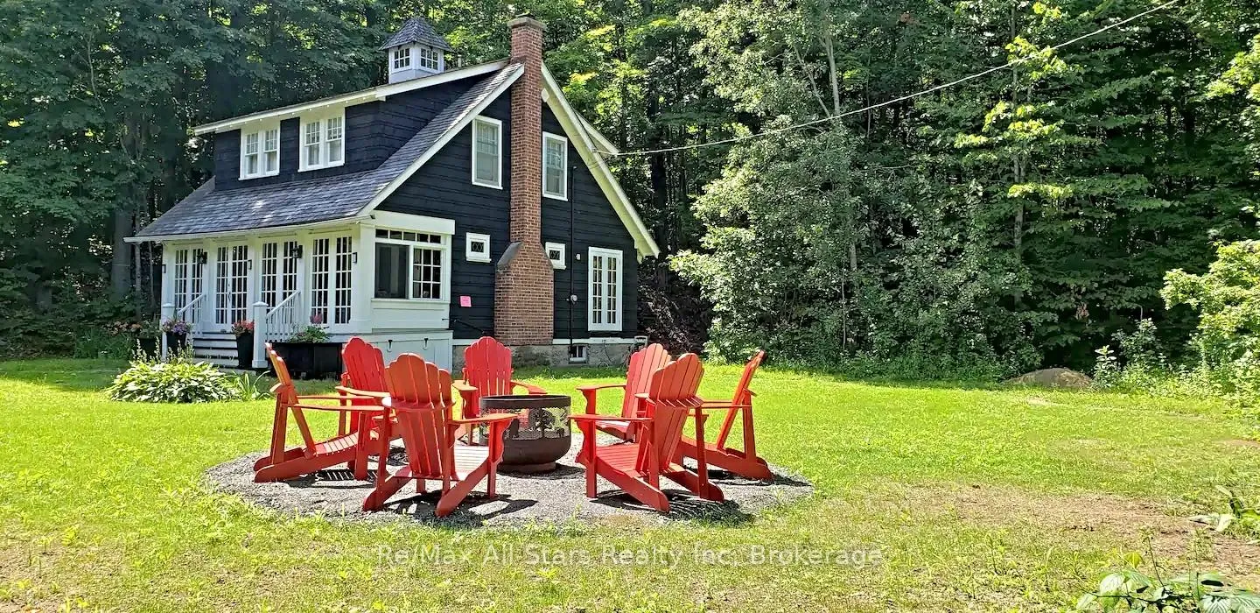
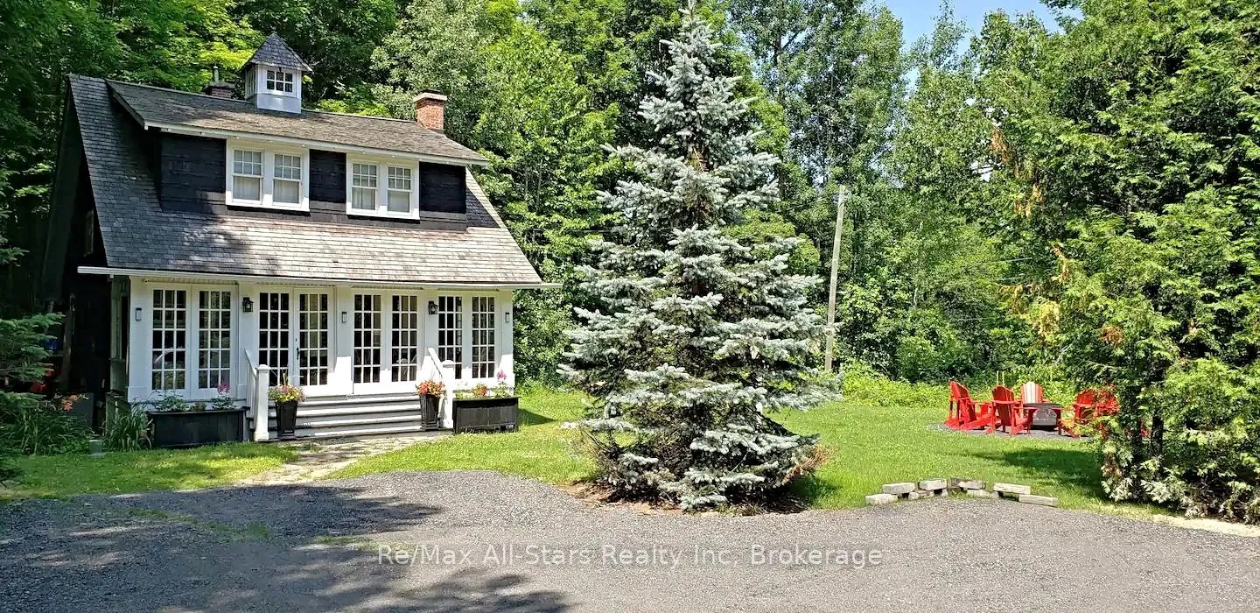
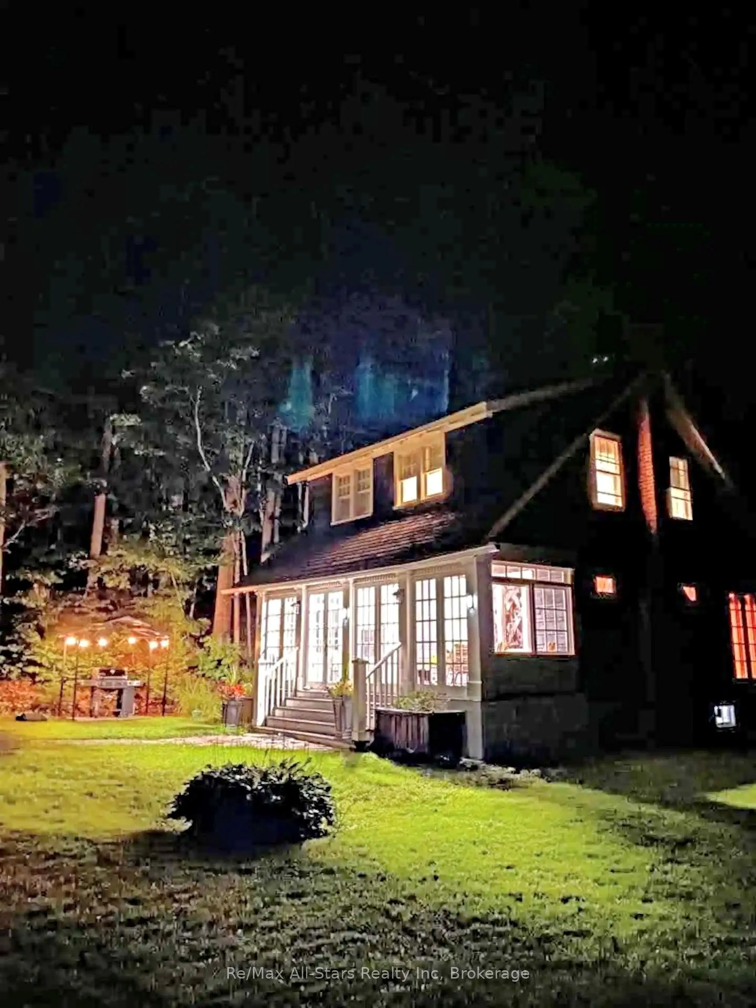
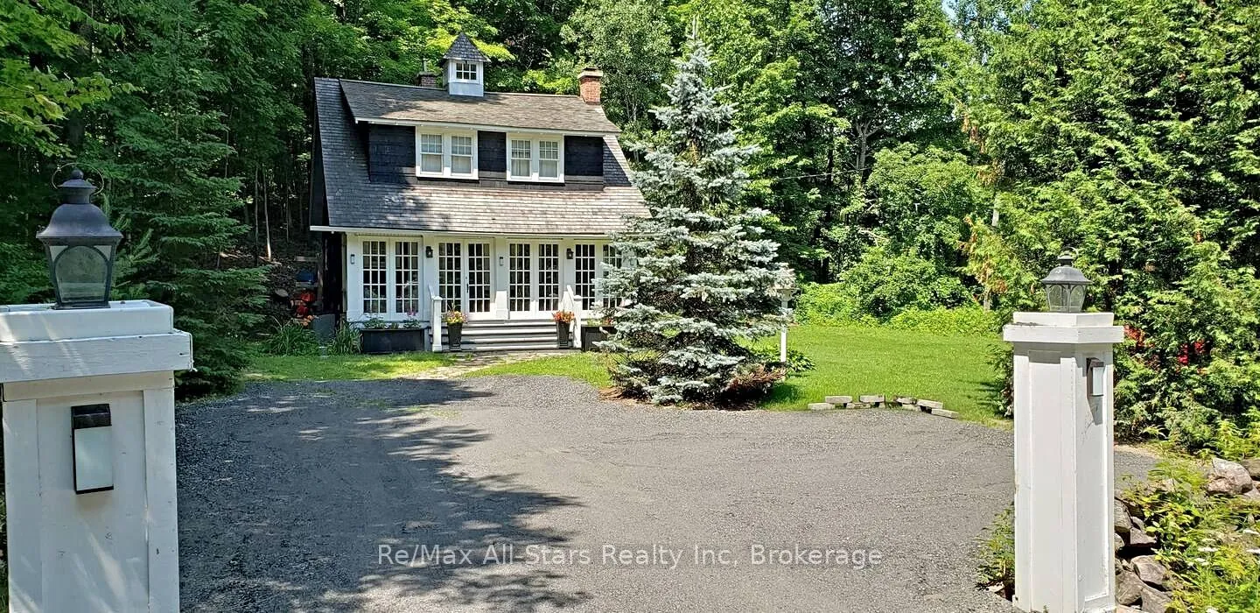
This charming 1930's vintage updated house is fully furnished and turnkey. Just bring your suitcase! Suitable for a professional couple. 1100 sqft living space with main floor kitchen, dining, living area, 3 bedrooms and 3pce bath are on the 2nd level. A bright 3 season porch is extra space for lounging. A private and level yard for enjoying. It is situated close to both villages of Baysville and Dorset and 20 minutes from Huntsville or Baysville. A quiet area with picturesque roads and trails to walk along the lake. The central location of the property leaves you with easy access to the Lake of Bays through two public entry points and a boat launch and there area marinas close by. Lots of recreational opportunities in the area such as curling, fishing, golf, watersports, sailing, tennis, skating and many community events. Restaurants, LCBO, craft brewery and amenities are close by. No pets or smoking due to the owners allergies. Minimum 6 month rental term. Tenant Pays: Heat, Hydro, Internet, Tenant Insurance, any interior damage fees or furniture damage incurred during the tenancy, Snowplowing, Snow shoveling is the responsibility of the tenant.
Ask about this home
A HOMEH agent will answer your questions about this home.
Around this home
Helpful calculators
Your HOMEH agent

"I would see it this week."