

4945 Muskoka 117 Road
4945 Muskoka 117 Road
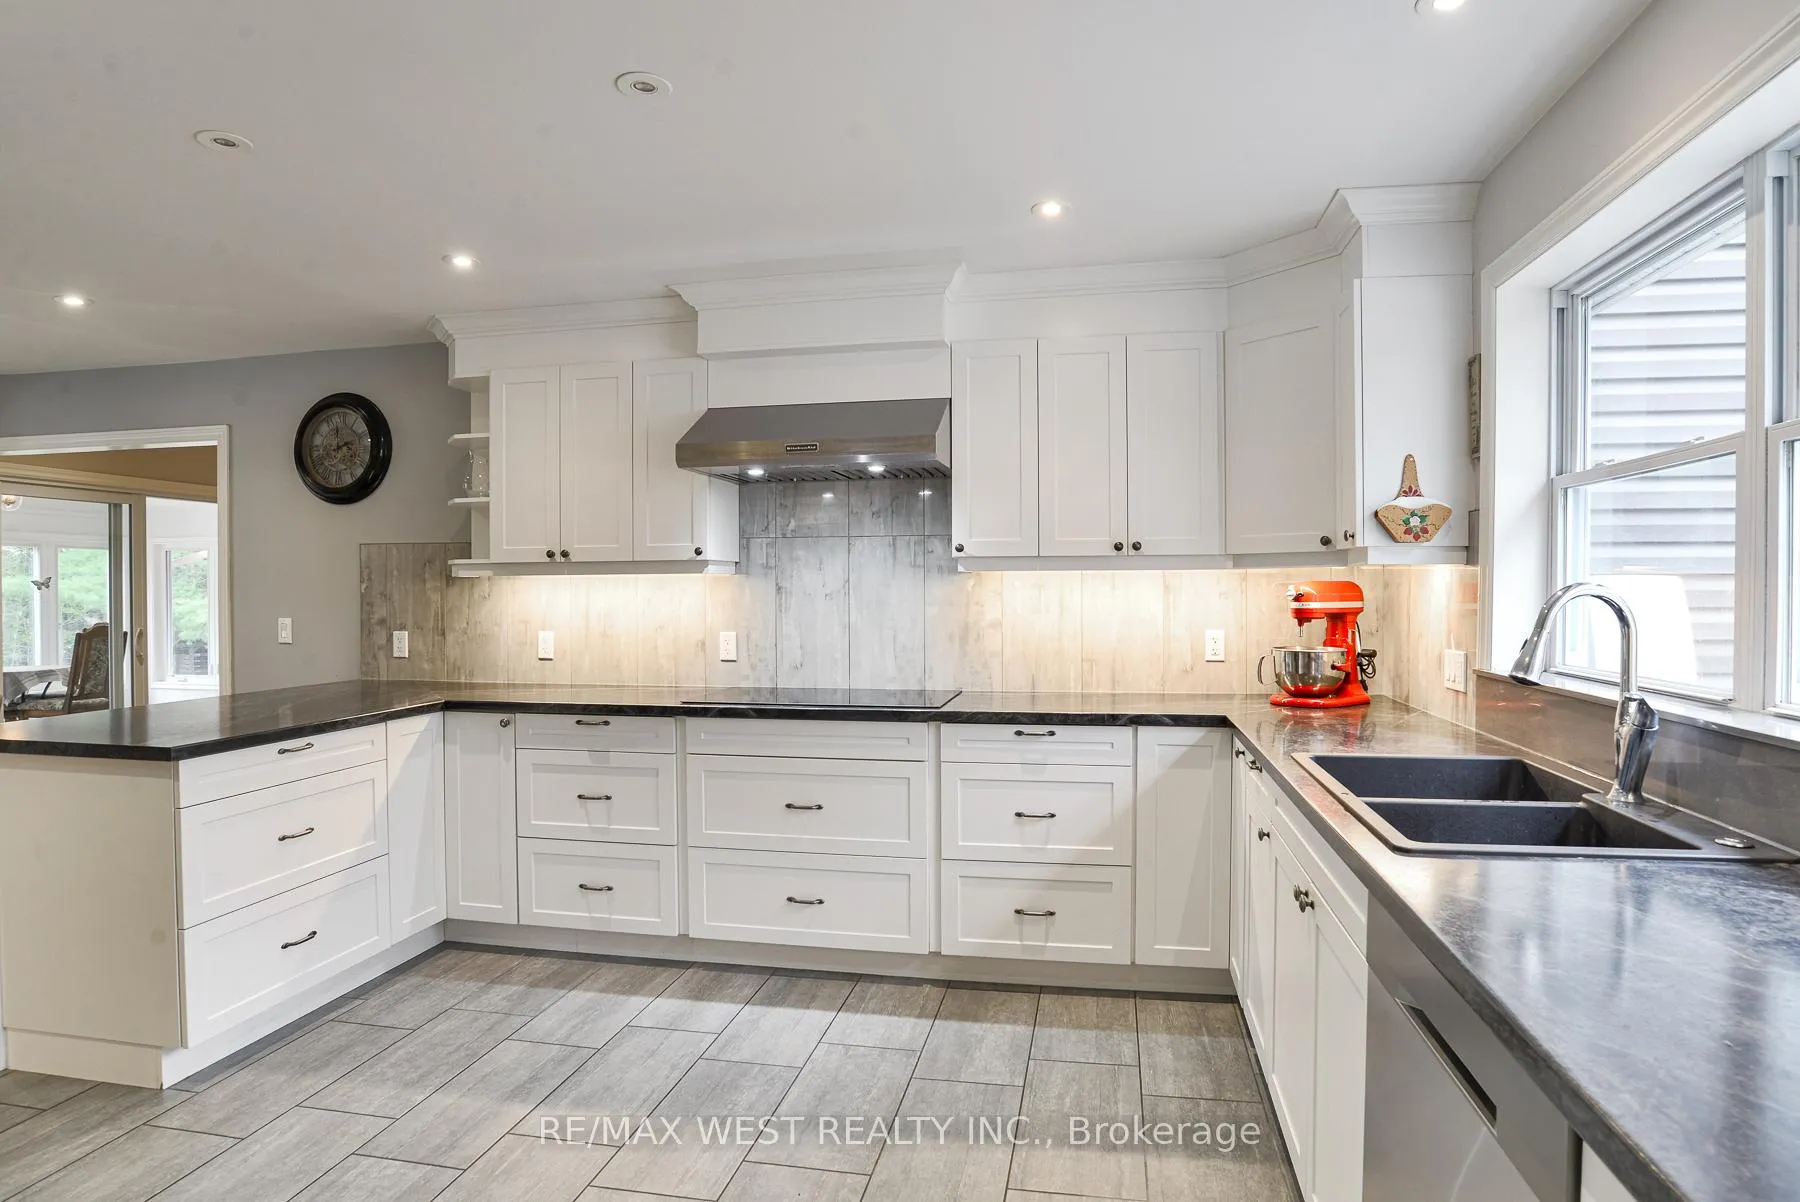 See all 29 photos
Property history
Facts and features
- BasementApartment
- Water, sewerWell, septic
- HeatingForced air
- CoolingCentral air
- Second kitchen
- Walk-out basement
- Fireplace
- Central air
The homeDetached, 2-storey, 3,000–3,500 sq ft
- Type: Detached
- Style: 2-storey
- Living space: 3,000–3,500 sq ft
- Basement: Finished with walk-out, apartment
InsideFireplace Yes, propane, Heated, Primary bedroom - main floor, separate heating controls, storage, upgraded insulation, water heater owned, auto garage door remote, generator - full, guest accommodations, in-law capability, in-law suite, garburator, built-in oven, workbench
- Fireplace: Yes, propane
- Flooring: Heated
- Features: Primary bedroom - main floor, separate heating controls, storage, upgraded insulation, water heater owned, auto garage door remote, generator - full, guest accommodations, in-law capability, in-law suite, garburator, built-in oven, workbench
- Rooms above ground: 12
- Rooms in the basement: 7
- Bedrooms: 4 + 2 in the basement
- Bathrooms: 6
- Kitchens: 2
- Family room: Yes
Outside and lotVinyl siding, concrete, Asphalt shingle, Concrete
- Exterior: Vinyl siding, concrete
- Roof: Asphalt shingle
- Foundation: Concrete
- Features: Patio, privacy, deck, year round living
- Other structures: Drive shed, sauna, storage
- Size: 983.21 × 183 ft
Parking2 Garage, Attached
- Spaces: 2 Garage
- Garage: Attached
Heating, water and powerForced air, propane, Central air, Well
- Heating: Forced air, propane
- Cooling: Central air
- Water: Well
- Sewer: Septic
Costs and taxesTaxes $3,849 a year, HST included in the price
- Taxes, 2025: $3,849 a year
- HST: HST included in the price
Included in the saleAll electric light fixtures, window coverings, fridge(x2) stove, built in oven, built in microwave, dishwasher(x2) washer(x2) dryer(x2), sauna, generator, wood furnace. some furniture negotiable!
- Included: All electric light fixtures, window coverings, fridge(x2) stove, built in oven, built in microwave, dishwasher(x2) washer(x2) dryer(x2), sauna, generator, wood furnace. some furniture negotiable!
NearbyWooded/treed
- Close to: Wooded/treed
Listing detailsX13096248, Sold, May 7, 2026
- MLS® number: X13096248
- Status: Sold
- Listed on: May 7, 2026
- Days on market: 32
- Updated: Jun 8, 2026
- Possession: Flexible
- Occupied by: Owner
- Listing brokerage: RE/MAX WEST REALTY INC.
About this home
4945 Muskoka 117 Road, Lake of Bays (Ridout), ON P0A 1E0
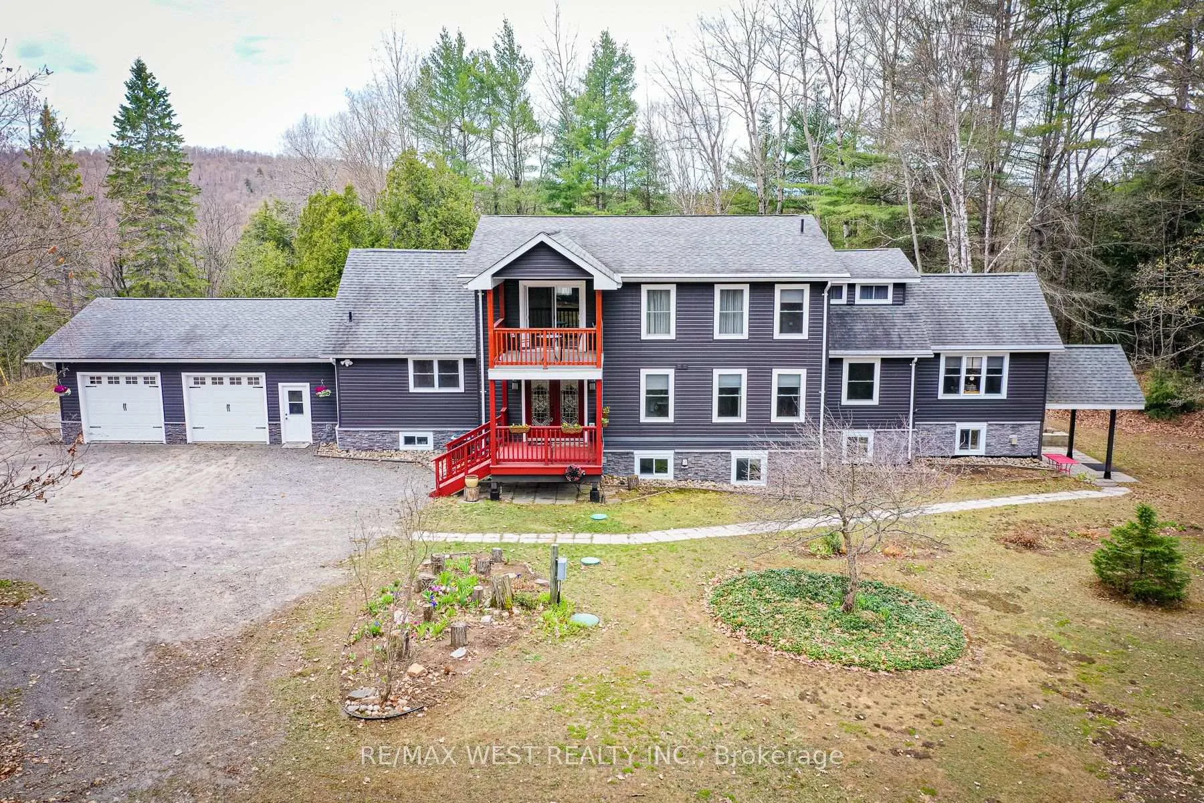
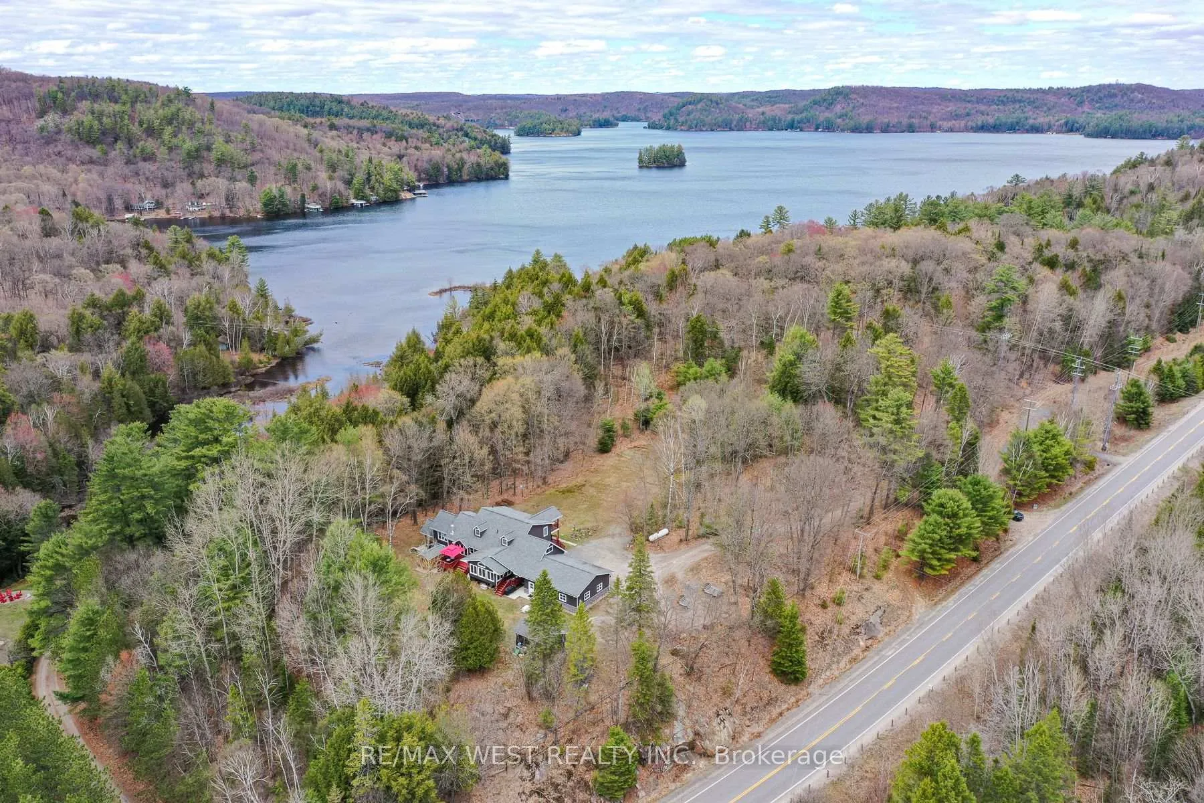
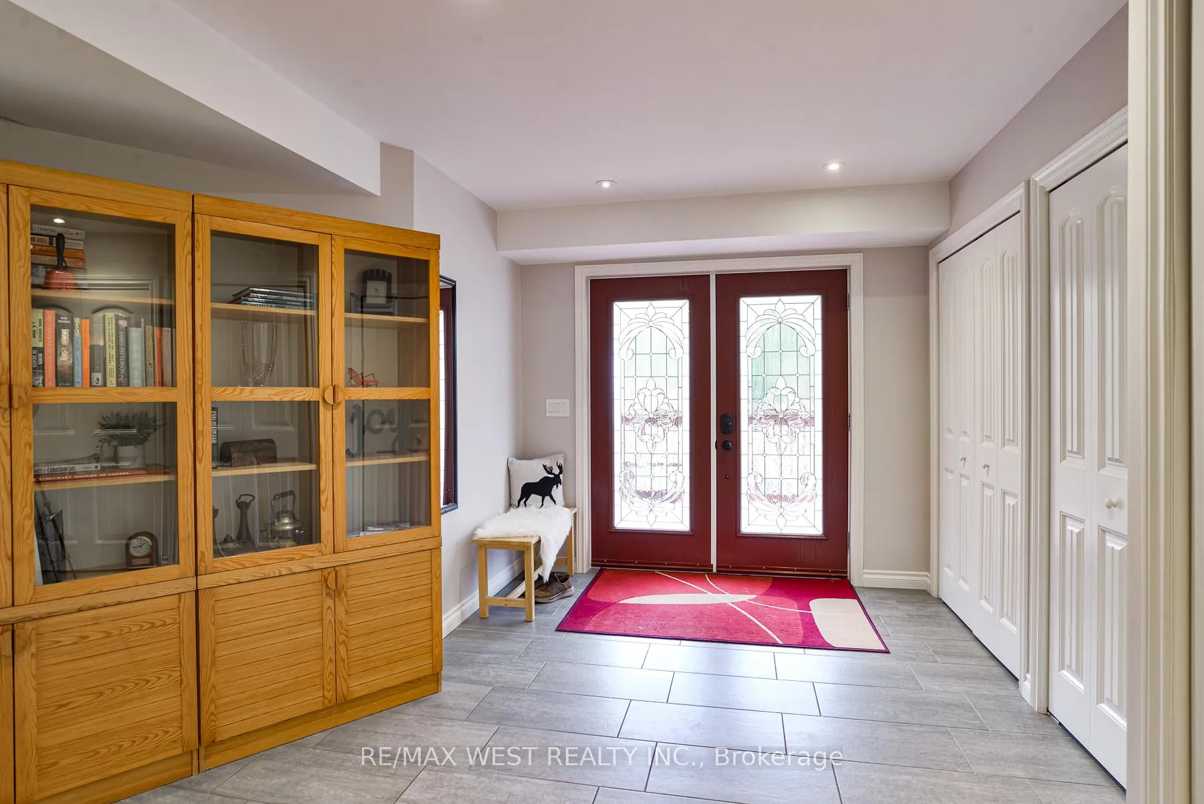
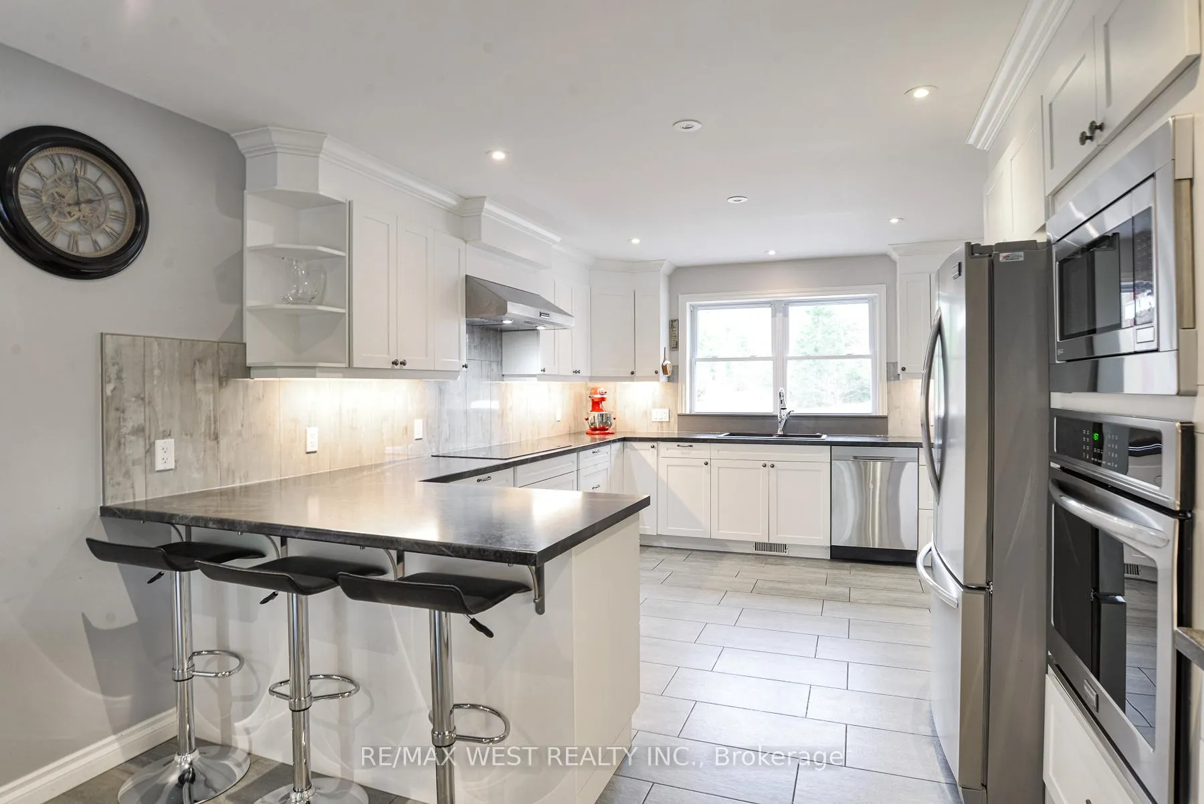
Truly a One-of-a-kind Opportunity! This fully updated home offers over 5,000 sq ft of beautifully finished living space, set on more than 7 acres of versatile land, perfect for a wide range of uses. Step inside to a grand foyer that once welcomed guests when the property operated as a prestigious Muskoka bed & breakfast, an opportunity that could easily be revived. The main floor features spacious principal rooms, including a renovated eat-in kitchen complete with stainless steel appliances, a walk-in pantry & built-in coffee bar. Enjoy the bright & spacious sunroom overlooking the backyard, a warm inviting living room with a propane fireplace, & a private office/library with heated floors-ideal for working from home. A well-appointed main floor primary suite offers convenience and comfort, featuring a recently updated 3-piece ensuite and adjacent laundry room. Upstairs, you'll find four generously sized guest suites, each thoughtfully separated with insulated walls and equipped with updated, spa-inspired full ensuites with heated floors & full living area. This level is perfectly suited for bed & breakfast use, multigenerational living, or generating income. The walkout basement expands the possibilities even further, offering a fully self-contained 2-bedroom apartment with a full kitchen and separate laundry. Additional space includes a large finished rec room & workshop. Car enthusiasts and hobbyists will appreciate the oversized 32' x 27' heated & insulated garage, along w/ an additional drive shed for extra storage. Outdoors, the property continues to impress with a large entertaining deck, outdoor sauna, wood boiler furnace, & two conveniently located outdoor showers. A recently installed, fully wired Generac generator provides added peace of mind. All of this is ideally located just minutes from beaches, shops, restaurants, recreational trails, & everyday amenities. Move in and enjoy this exceptional property truly has it all. *Some Photos Virtually Staged.
Ask about this home
A HOMEH agent will answer your questions about this home.
Around this home
Helpful calculators
Your HOMEH agent

"Priced 4% over the Hestimate. I would see it this week."