

Unit 110-9, 1052 Rat Bay Road
Unit 110-9, 1052 Rat Bay Road
 See all 37 photos
Property history
Facts and features
- LaundryInside
- LockerNone
- BalconyNone
- Age of home11–15 years
- Fireplace
- Waterfront
- Gym
- Outdoor pool
- Party room/meeting room
The homeOther, Bungalow, Age 11–15 years
- Type: Other
- Style: Bungalow
- Age: 11–15 years
- Living space: 900–999 sq ft
- Basement: None
- Exposure: South
- View: Beach, panoramic, bay, lake, trees/woods
- Waterfront: Waterfrontcommunity
InsideFireplace Yes, propane, Inside, Water heater
- Fireplace: Yes, propane
- Laundry: Inside
- Features: Water heater
- Rooms above ground: 8
- Rooms in the basement: 0
- Bedrooms: 2
- Bathrooms: 2
- Kitchens: 1
- Family room: Yes
OutsideWood, Shingles, Block
- Exterior: Wood
- Roof: Shingles
- Foundation: Block
- Balcony: None
Parking and locker1 Parking, Exclusive, Reserved/assigned, mutual
- Spaces: 1 Parking
- Parking type: Exclusive
- Driveway: Reserved/assigned, mutual
- Locker: None
Building110 algonquin, Condo corporation 0, Gym, outdoor pool, tennis court, game room, party room/meeting room
- Name: 110 algonquin
- Condo corporation: 0
- Amenities: Gym, outdoor pool, tennis court, game room, party room/meeting room
- Pets: Not allowed
Heating, water and powerBaseboard, propane, Wall unit(s), Other
- Heating: Baseboard, propane
- Cooling: Wall unit(s)
- Water: Other
Costs and taxesCondo fee $5,026 a month, Heat included, hydro included, water included, common elements included, building insurance included, parking included, condo taxes included
- Condo fee: $5,026 a month
- Fee includes: Heat included, hydro included, water included, common elements included, building insurance included, parking included, condo taxes included
Included in the saleCarbon monoxide detector, furniture, gas oven range, microwave, refrigerator, smoke detector, stove, hot water tank owned, window coverings
- Included: Carbon monoxide detector, furniture, gas oven range, microwave, refrigerator, smoke detector, stove, hot water tank owned, window coverings
Listing detailsX11823048, Sold, Nov 29, 2024
- MLS® number: X11823048
- Status: Sold
- Listed on: Nov 29, 2024
- Days on market: 103
- Updated: Mar 12, 2025
- Possession: Flexible
- Occupied by: Owner
- Listing brokerage: Chestnut Park Real Estate Ltd., Brokerage, Port Carling
About this home
Unit 110-9, 1052 Rat Bay Road, Lake of Bays (Franklin), ON P1H 2J6
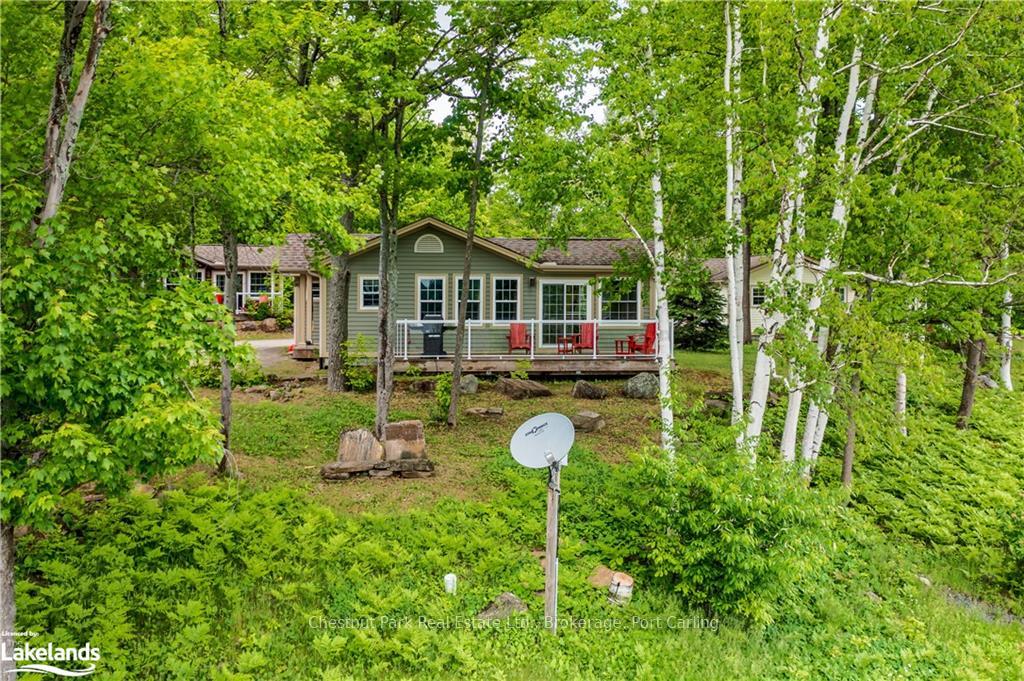
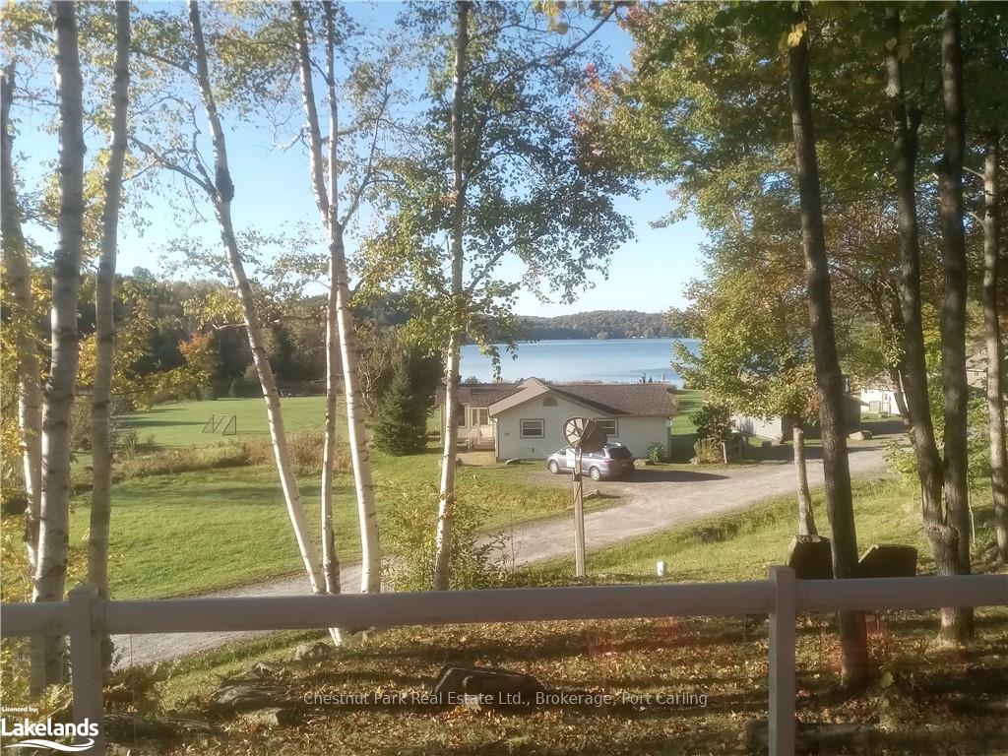
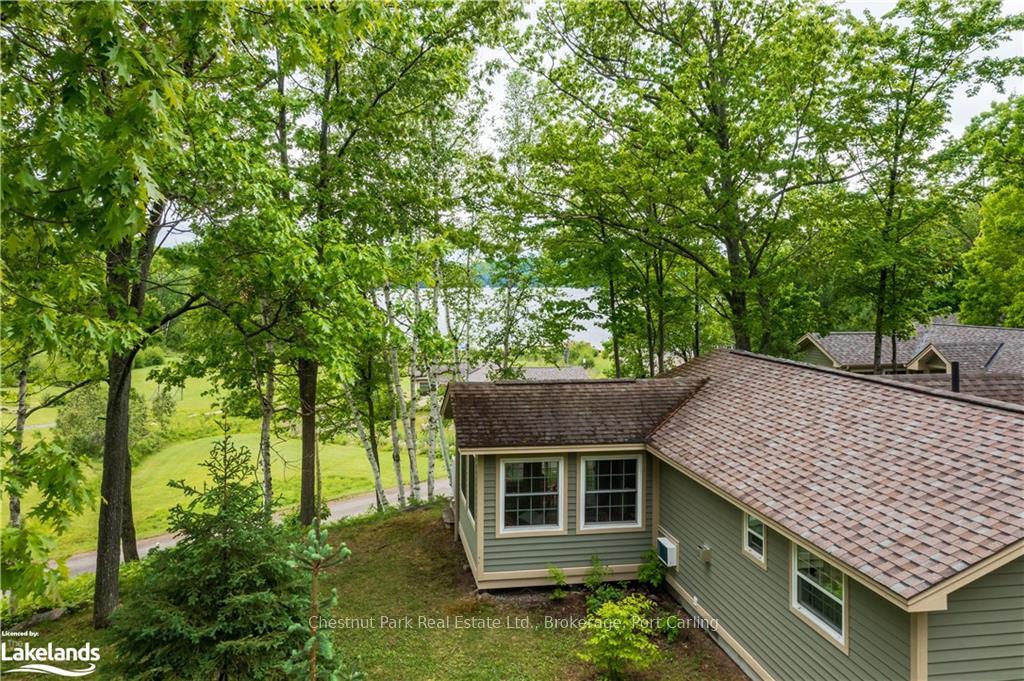
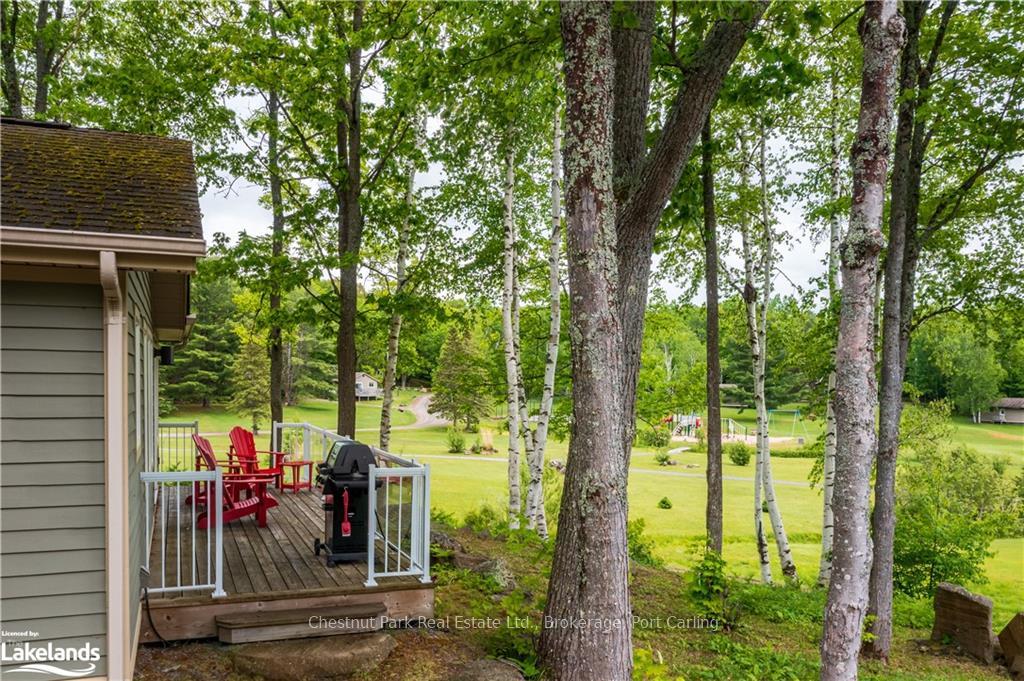
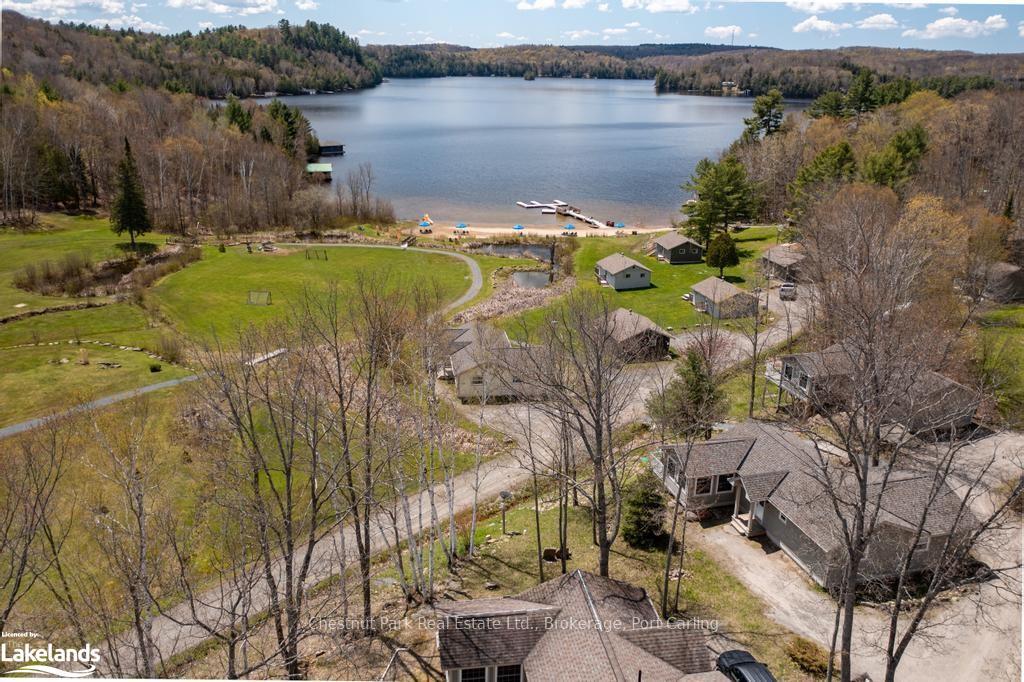
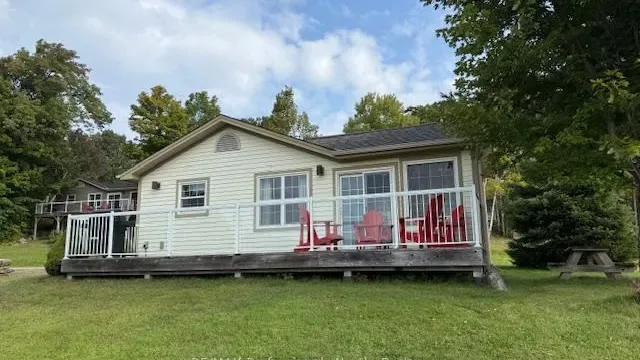
Blue Water Acres FRACTIONAL ownership means that you will own a 1/10th share of the cottage (your "Interval" week) and also a smaller share in the entire resort. Some think it is like a time share but there is actual ownership of property with fractionals. This cottage is known as 110 Algonquin and it's a favourite at Blue Water Acres. It has 2 spacious bedrooms, 2 bathrooms, 922 sq.ft., a wonderful view of the waterfront, and is quite private because there is a decline in front of the cottage going down to the lower road. The cottage has a cozy propane fireplace and a screened-in Muskoka Room. You will have exclusive use of the cottage for 5 weeks of the year. The check-in day for this unit is Saturday. The Core Week (Week 9) starts on August 16 in 2025. The remaining weeks for 2025 start on Feb 8, May 17, October 4 and November 29, 2025. Note that the February/25 week is not available, it has been deposited into Interval International. Closing should be after that week. The weeks rotate each year so it's fair to all the owners. There are many amenities at Blue Water Acres for your enjoyment: kayaks, paddle boats, a beautiful sand beach, indoor swimming pool, gathering room with grand piano, games room with pool table, fitness room and more. You can even moor your own boat at Blue Water Acres during your interval's boating season weeks. All the cottages are PET-FREE and smoke-free. This is an affordable way to enjoy cottage life without the cost or hassles of full cottage ownership. Maintenance fees include everything (ie. taxes, hydro, etc) and are paid in the autumn for the following year. The ANNUAL fee for 110 Algonquin cottage for EACH of the ten owners in 2025 is $5,026 + HST. There is NO HST on the purchase price of the cottage. It's a unique way to own a share of Muskoka. Your weeks can also be traded for weeks at other luxury resorts around the world through Interval International. Note that interior photos are of a similar but almost identical unit.
Ask about this home
A HOMEH agent will answer your questions about this home.
Know more about Algonquin 111
Condo building · 1052 Rat Bay Road
Algonquin 111 is a condo. Right now 16 for sale are on the market here.
No similar units for sale in Algonquin 111 right now.
Around this home
Helpful calculators
Your HOMEH agent

"I would see it this week."