

1320 Port Cunnington Road
1320 Port Cunnington Road
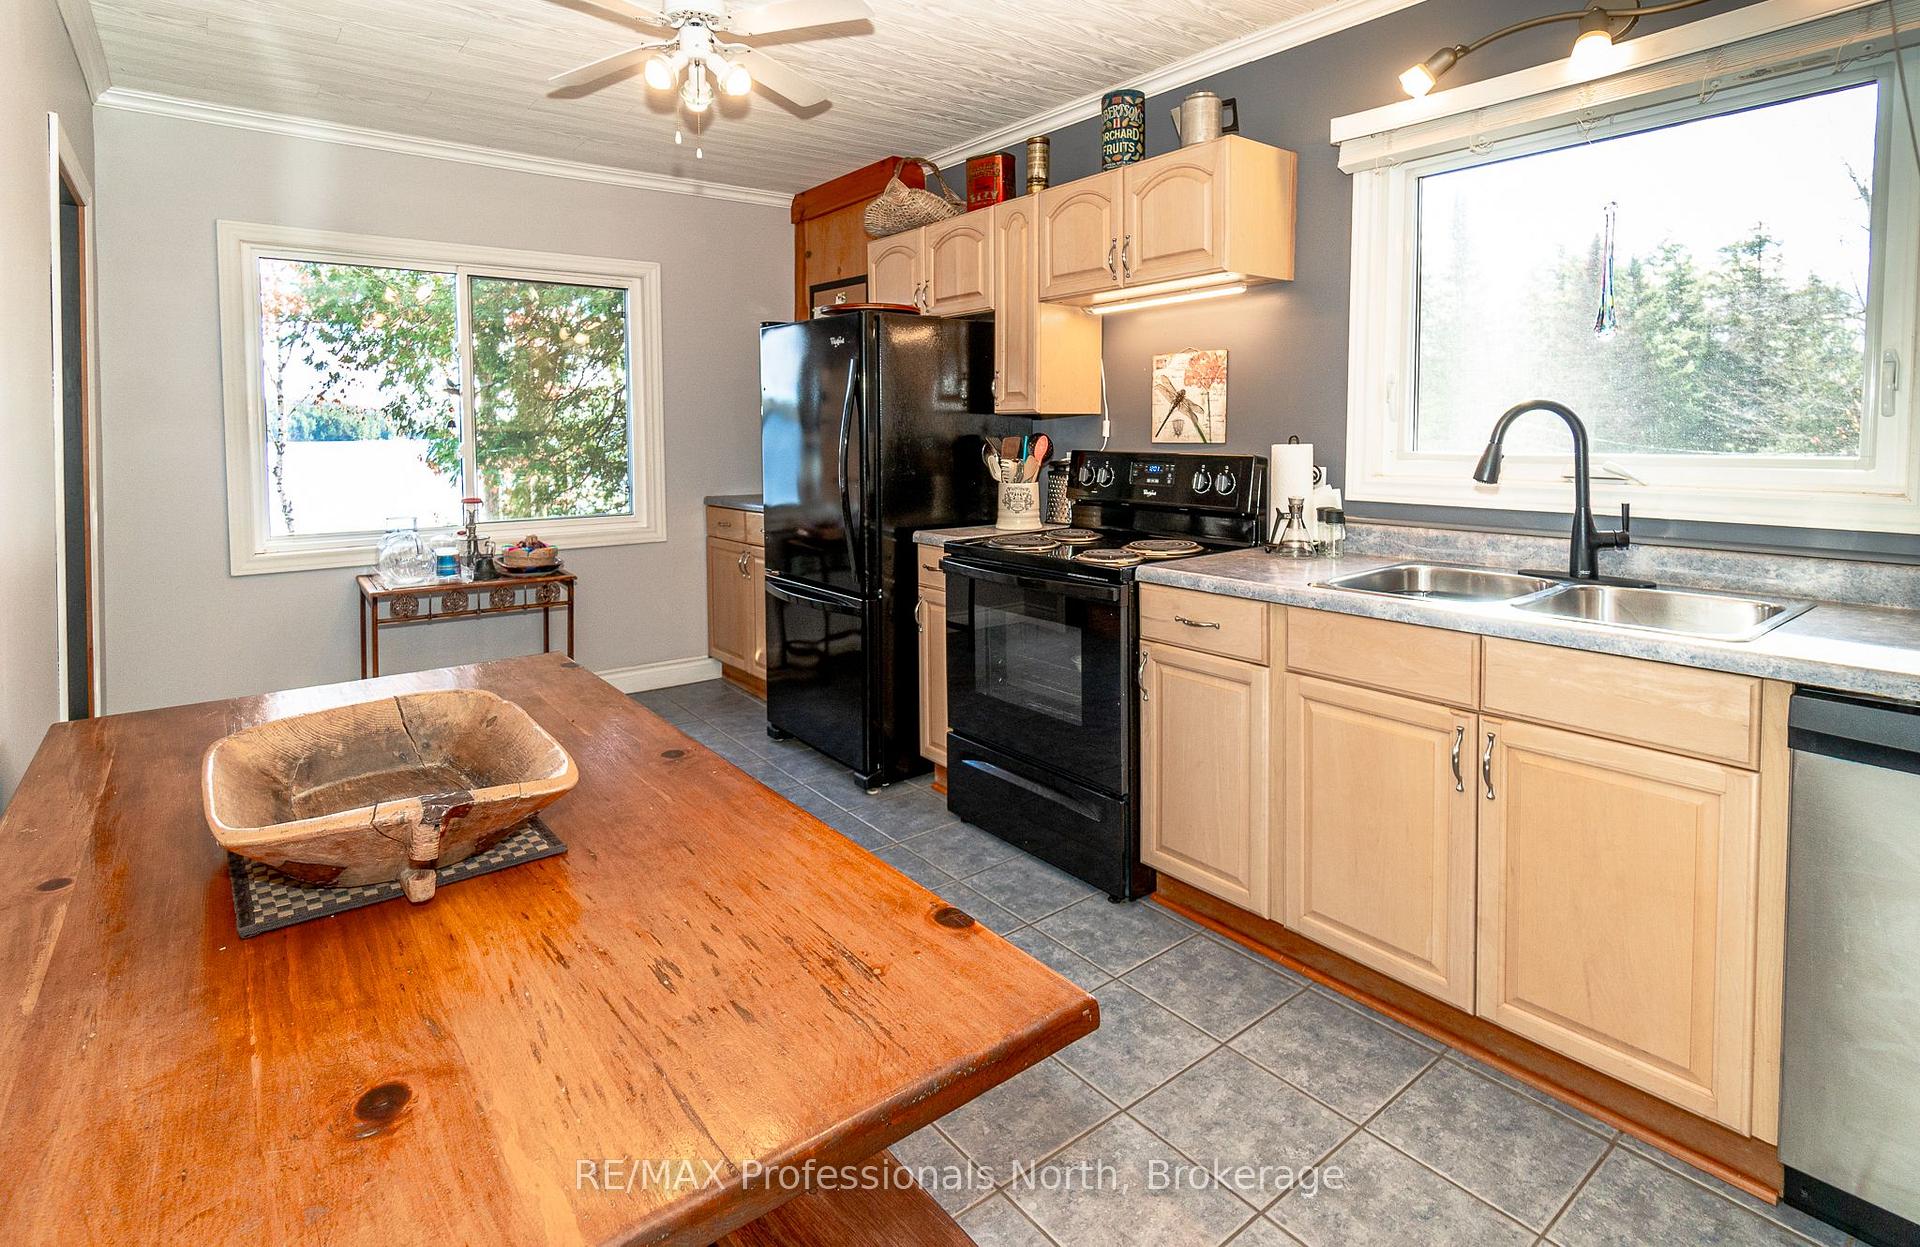 See all 45 photos
Property history
Facts and features
- LaundryIn-suite
- LockerNone
- BalconyJuliette
- Age of home51–99 years
- Separate entrance
- Hardwood floors
- Fireplace
- Waterfront
The homeCommon Element Condo, Bungalow, Age 51–99 years
- Type: Common Element Condo
- Style: Bungalow
- Age: 51–99 years
- Living space: 1,000–1,199 sq ft
- Basement: Crawl space, separate entrance
- Exposure: South East
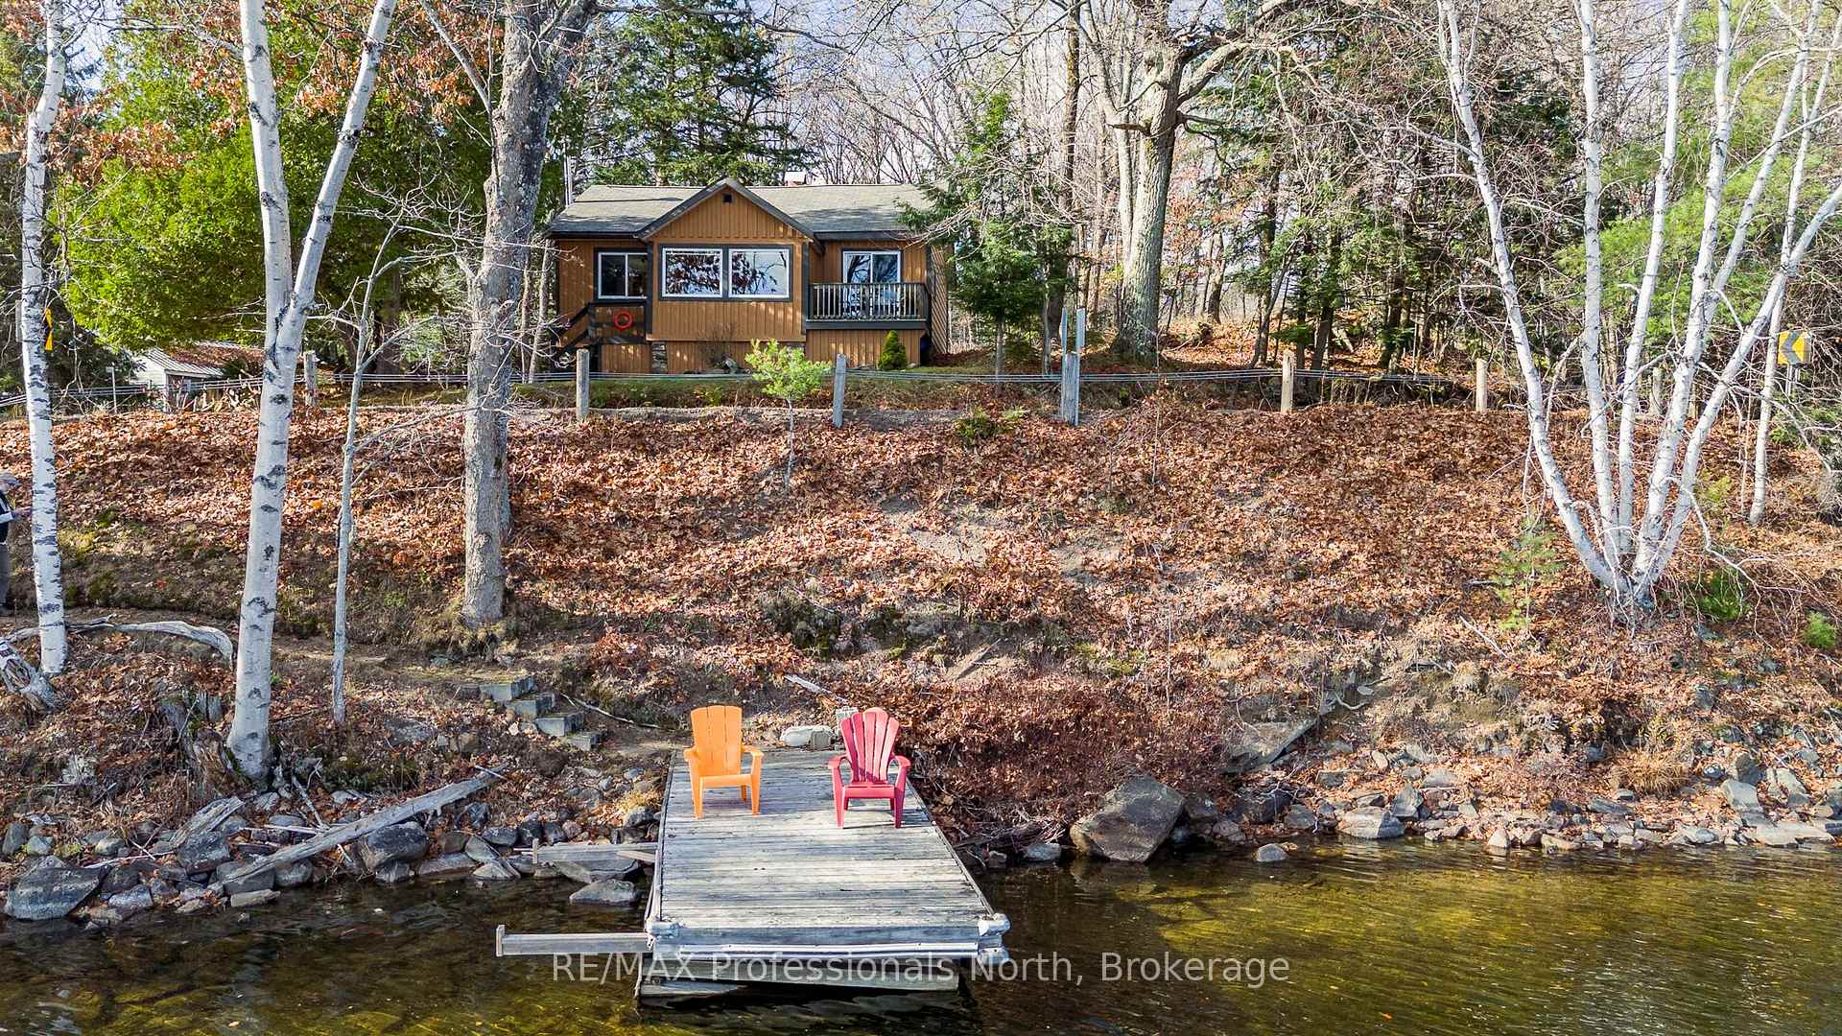
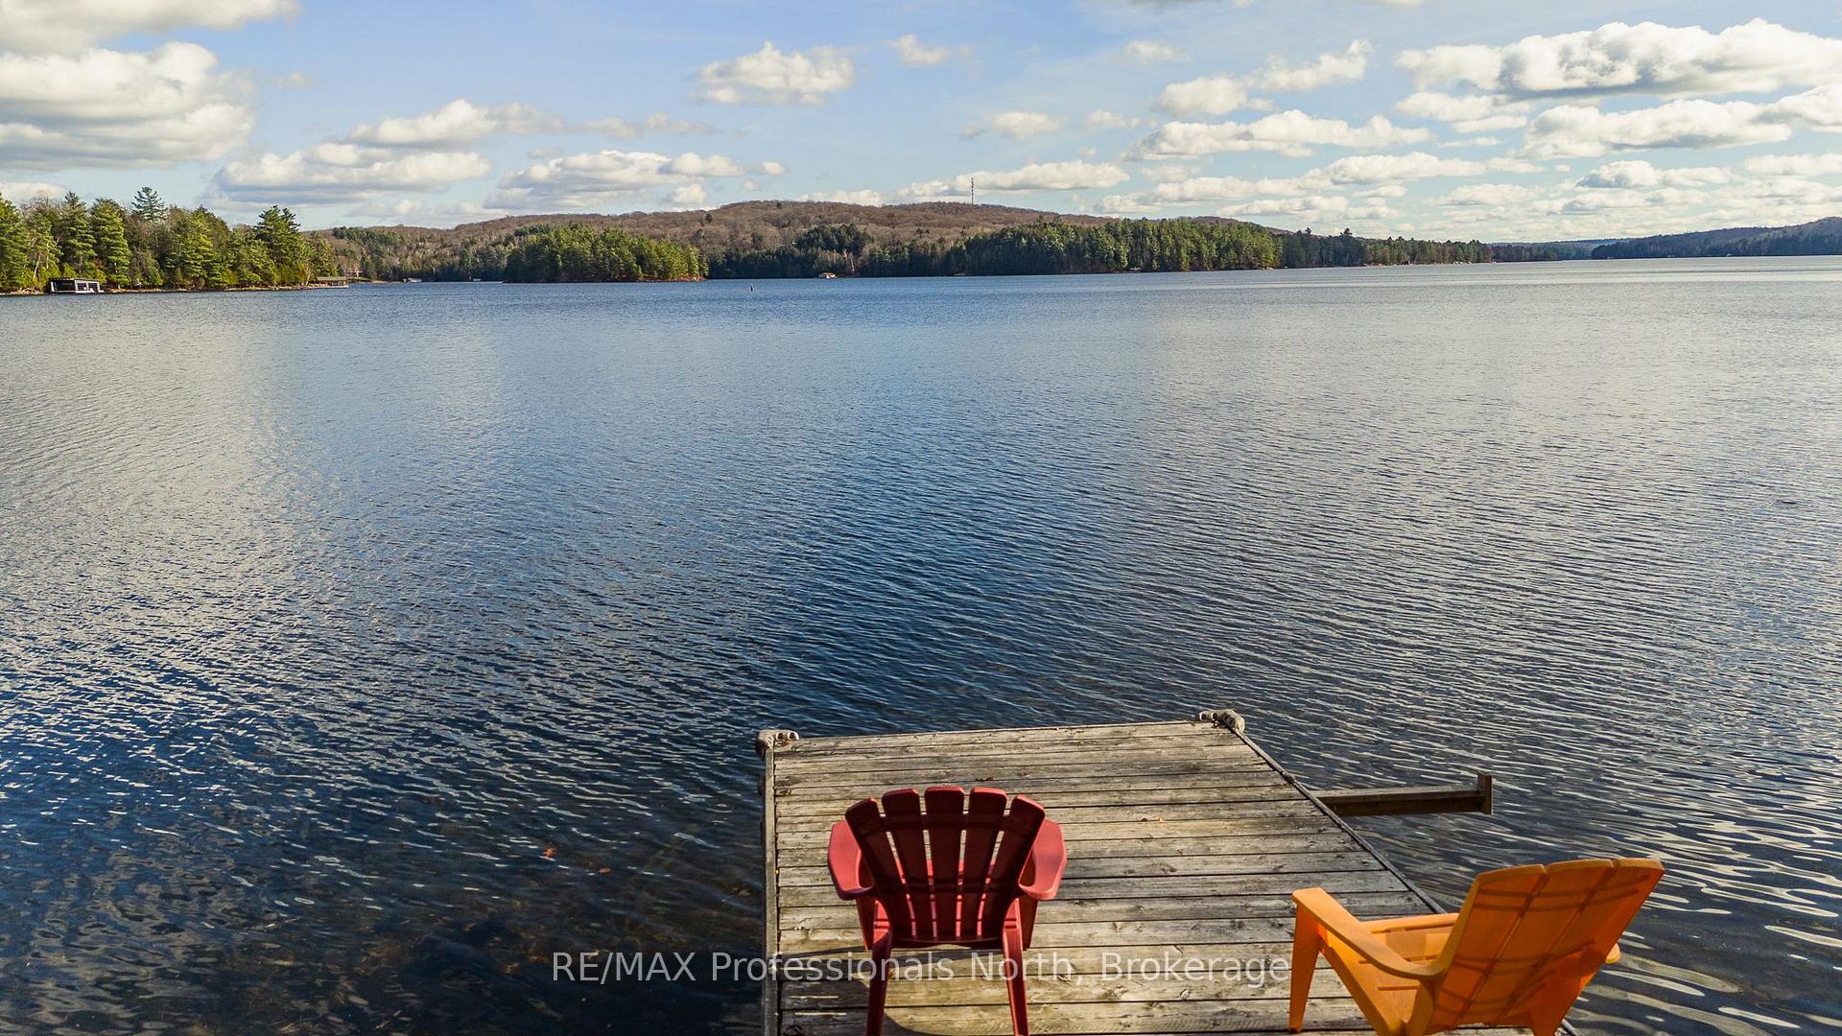
- View: Lake
- Waterfront: Direct
InsideFireplace Yes, wood, Hardwood, In-suite laundry, main level
- Fireplace: Yes, wood
- Flooring: Hardwood
- Laundry: In-suite laundry, main level
- Features: Carpet free, primary bedroom - main floor, separate heating controls, separate hydro meter, upgraded insulation, water heater, water heater owned
- Security: Smoke detector
- Rooms above ground: 7
- Rooms in the basement: 0
- Bedrooms: 2
- Bathrooms: 1
- Kitchens: 1
- Family room: Yes
OutsideBoard & batten , wood, Asphalt shingle, Piers, stone
- Exterior: Board & batten , wood
- Roof: Asphalt shingle
- Foundation: Piers, stone
- Balcony: Juliette
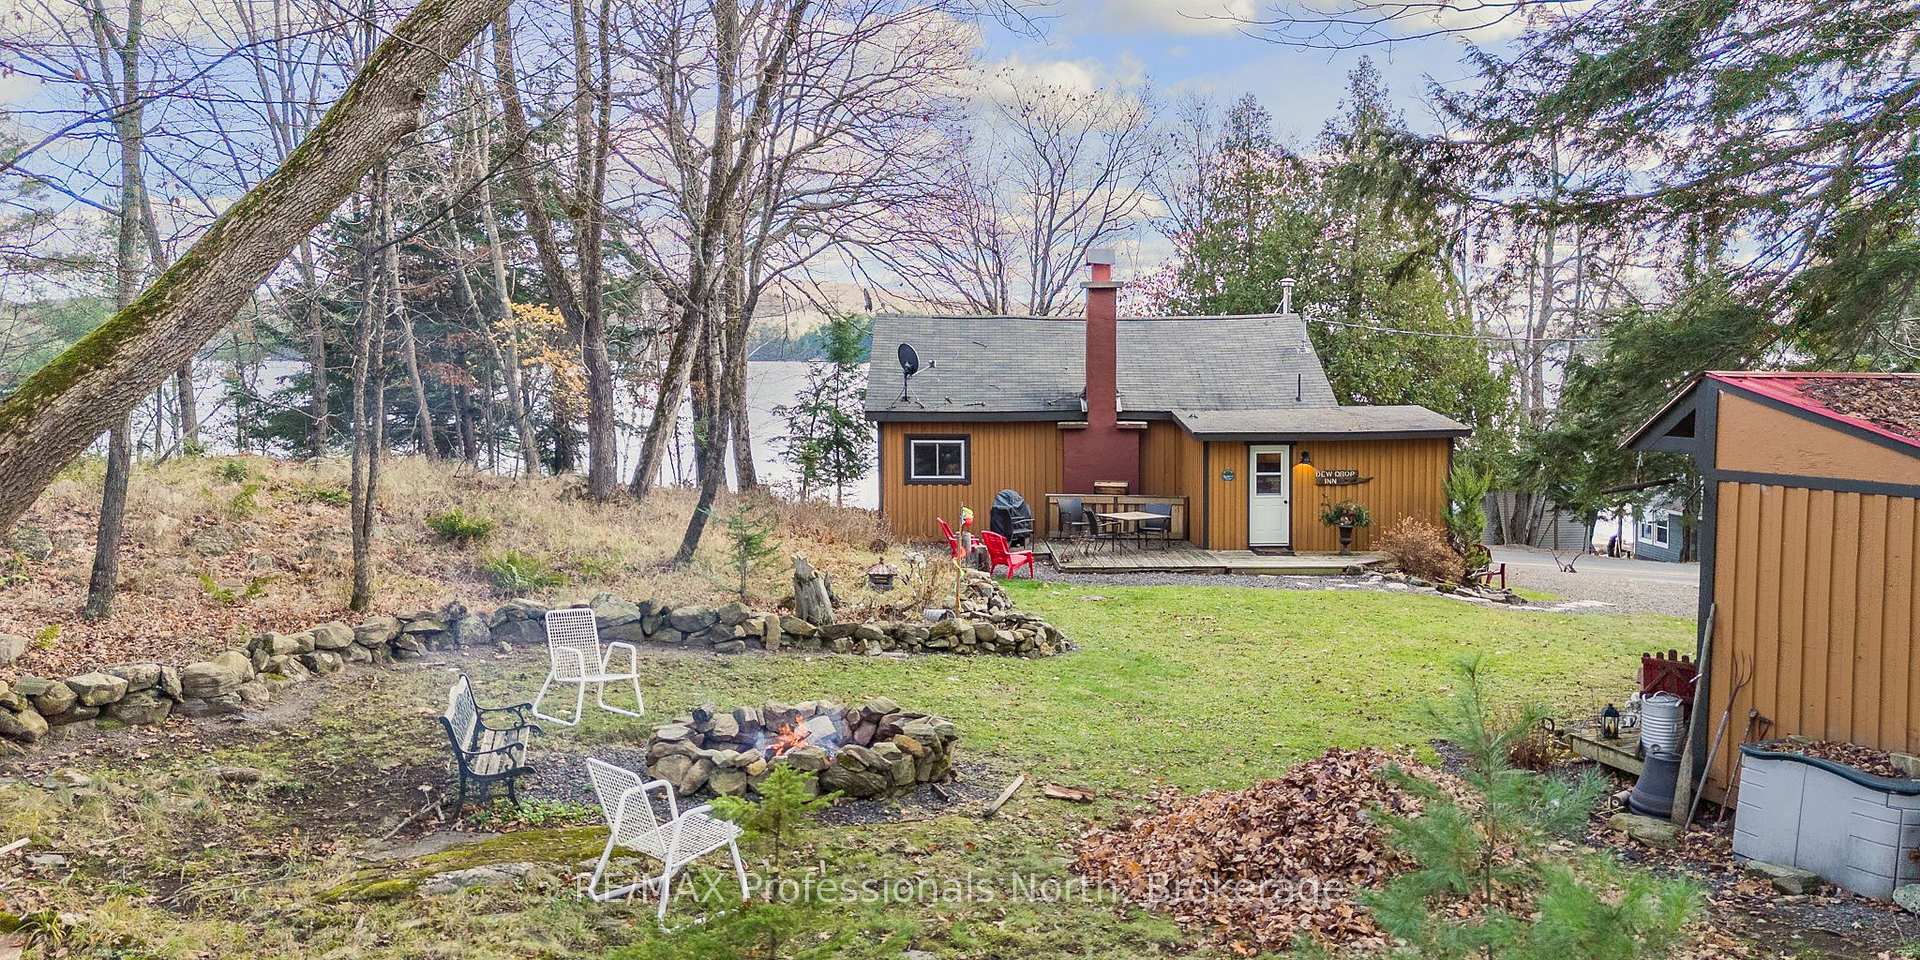
- Features: Deck, privacy, porch, year round living
Parking and locker8 Parking, Exclusive, Private
- Spaces: 8 Parking
- Parking type: Exclusive
- Driveway: Private
- Locker: None
BuildingLakeside association, Condo corporation 0, Bbqs allowed, bike storage, visitor parking
- Name: Lakeside association
- Condo corporation: 0
- Amenities: Bbqs allowed, bike storage, visitor parking
- Pets: Not allowed
Heating, water and powerForced air, oil
- Heating: Forced air, oil
Costs and taxesCondo fee $186 a month, Common elements included, HST No HST
- Condo fee: $186 a month
- Fee includes: Common elements included
- HST: No HST
- Rental items: None
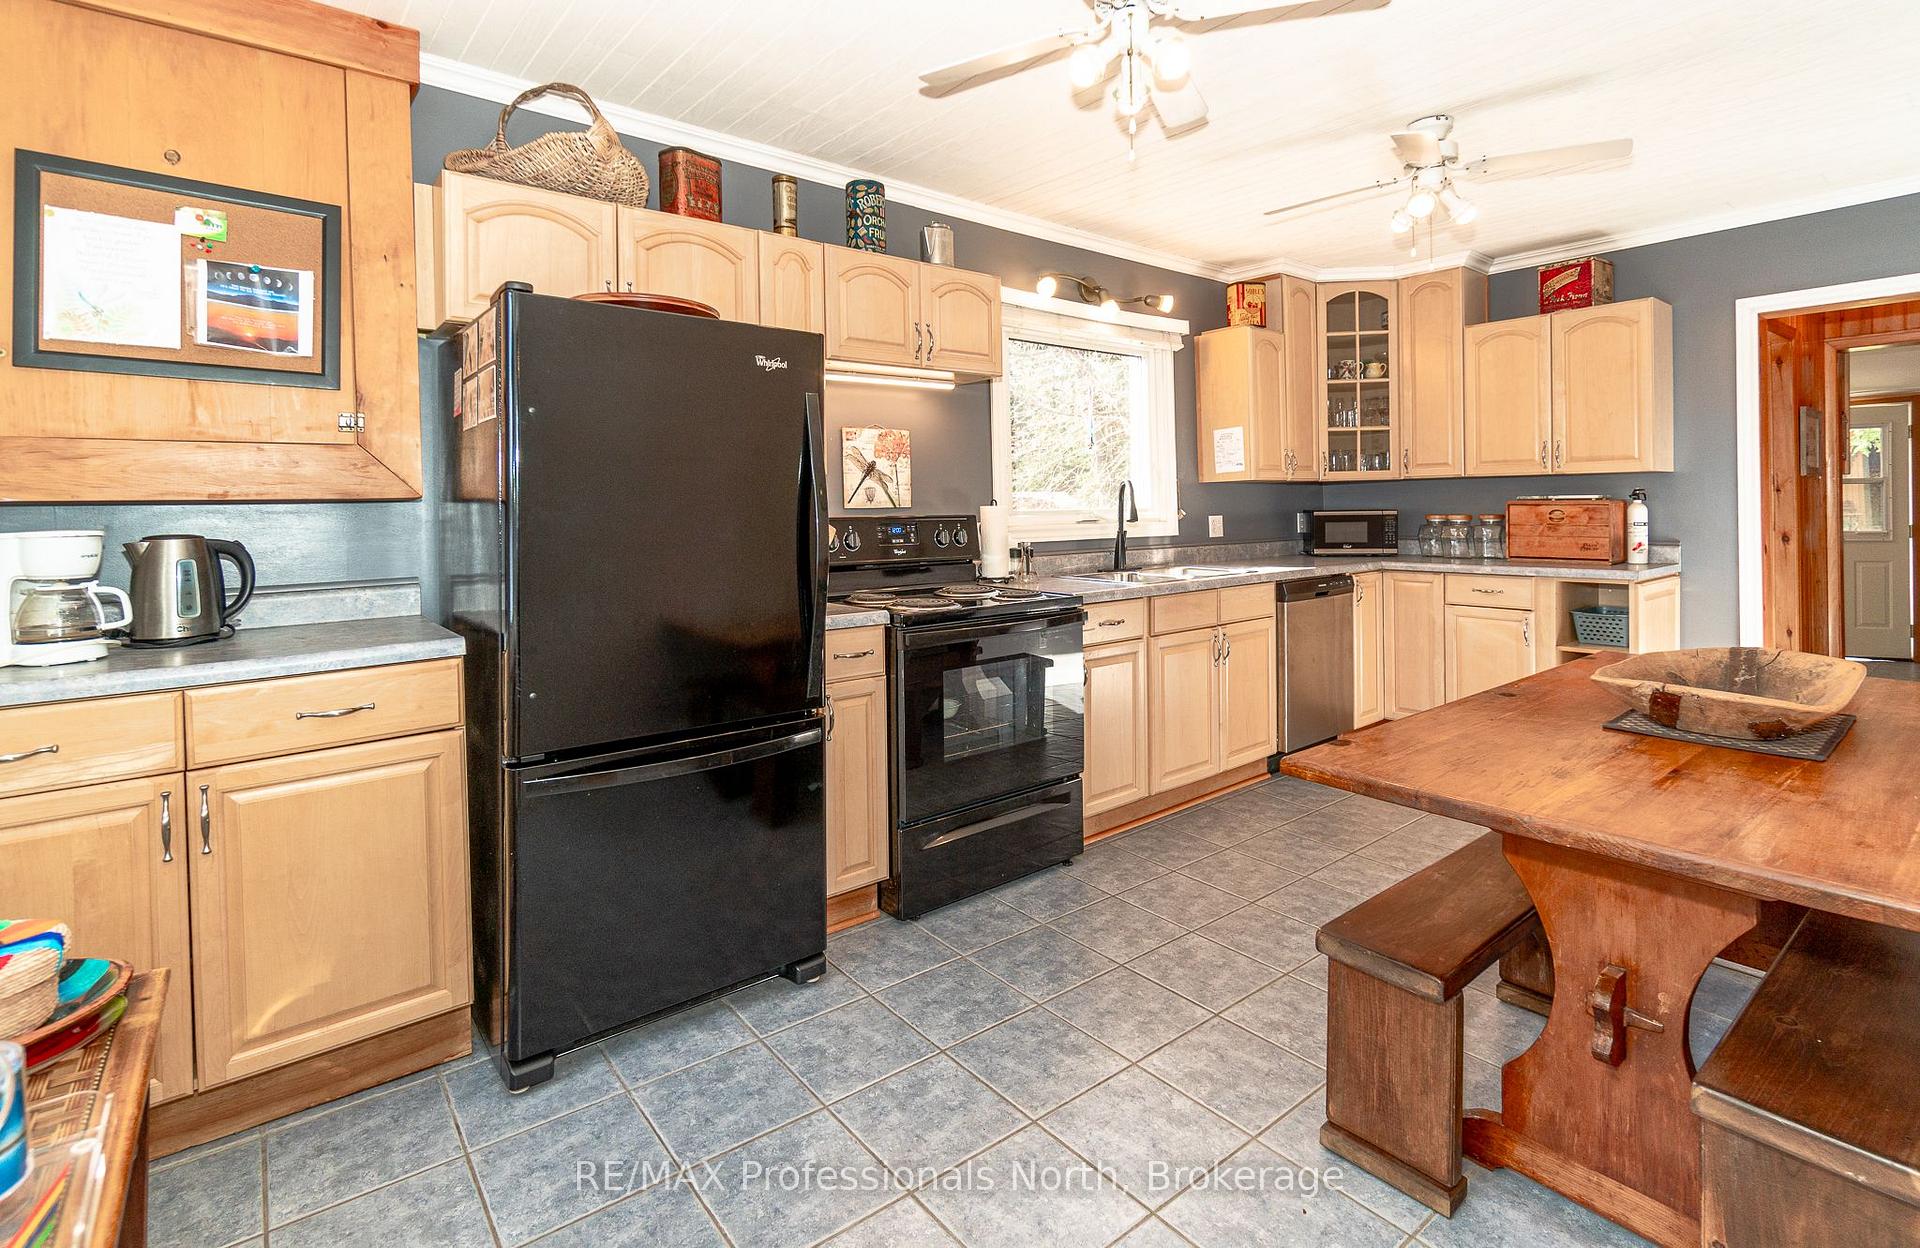
Included in the saleRefrigerator, stove, dishwasher, microwave, washer and dryer. most furniture: see exclusions, Wooden rocking chair in living room, live edge table in bedroom, cedar muskoka chairs, antique farm implement's on the exterior of the shed, watercraft. red cedar strip canoe.
- Included: Refrigerator, stove, dishwasher, microwave, washer and dryer. most furniture: see exclusions
- Not included: Wooden rocking chair in living room, live edge table in bedroom, cedar muskoka chairs, antique farm implement's on the exterior of the shed, watercraft. red cedar strip canoe.
NearbySchool bus route, waterfront
- Close to: School bus route, waterfront
Listing detailsX12020147, Sold, Mar 14, 2025
- MLS® number: X12020147
- Status: Sold
- Listed on: Mar 14, 2025
- Days on market: 96
- Updated: Jun 18, 2025
- Possession: Flexible
- Occupied by: Owner
- Listing brokerage: RE/MAX Professionals North
About this home
1320 Port Cunnington Road, Lake of Bays (Franklin), ON P0A 1H0
This is the perfect opportunity to begin your waterfront lifestyle, on Lake of Bays. Enjoy the magic on the lake that each season offers, in this completely winterized cottage or home. The cottage can easily be converted from two bedrooms to three bedrooms. The cottage has been tastefully renovated from top to bottom and there is nothing to do but move in. The views of the lake are stunning, and you will love the charming accents and design that create a true cottage vibe. The features of the cottage include: A floor to ceiling reclaimed brick, wood burning fireplace; maple hardwood floors; walkout from the principal bedroom to your private deck with wide open lake views; a cozy Sun room; huge laundry room with a pantry and large closet space and a large kitchen overlooking the lake with an expansive counter area and double sink. Imagine enjoying your morning coffee on your dock with mesmerizing water views of Haystack Bay. The beach area is perfect for swimming, canoeing, or soaking up the sun. If you enjoy snowmobiling, there is a marked, groomed trail that you can access directly from the cottage that is part a main trail system, linking to over 100 kilometers of winter fun. This cottage is part of an established (in 1973)10-Cottage Co-ownership Co- Operative Association. Located on 2 acres of land and offering over 300 feet of southeast water frontage with spectacular views of Haystack Bay. Minutes to Dwight, Dorset, Huntsville and Algonquin park. Conventional mortgage financing is not possible with this property. Pets are not permitted on the property. Annual fees of $2,200.00 or $186.00 monthly, includes property tax, yard maintenance, dock maintenance. "No extra taxes or fees" The annual fees have not increased in 10 years and the association has a healthy reserve fund. The Seller is a Licensed Real Estate Salesperson.
Ask about this home
A HOMEH agent will answer your questions about this home.
Know more about Lakeside Association
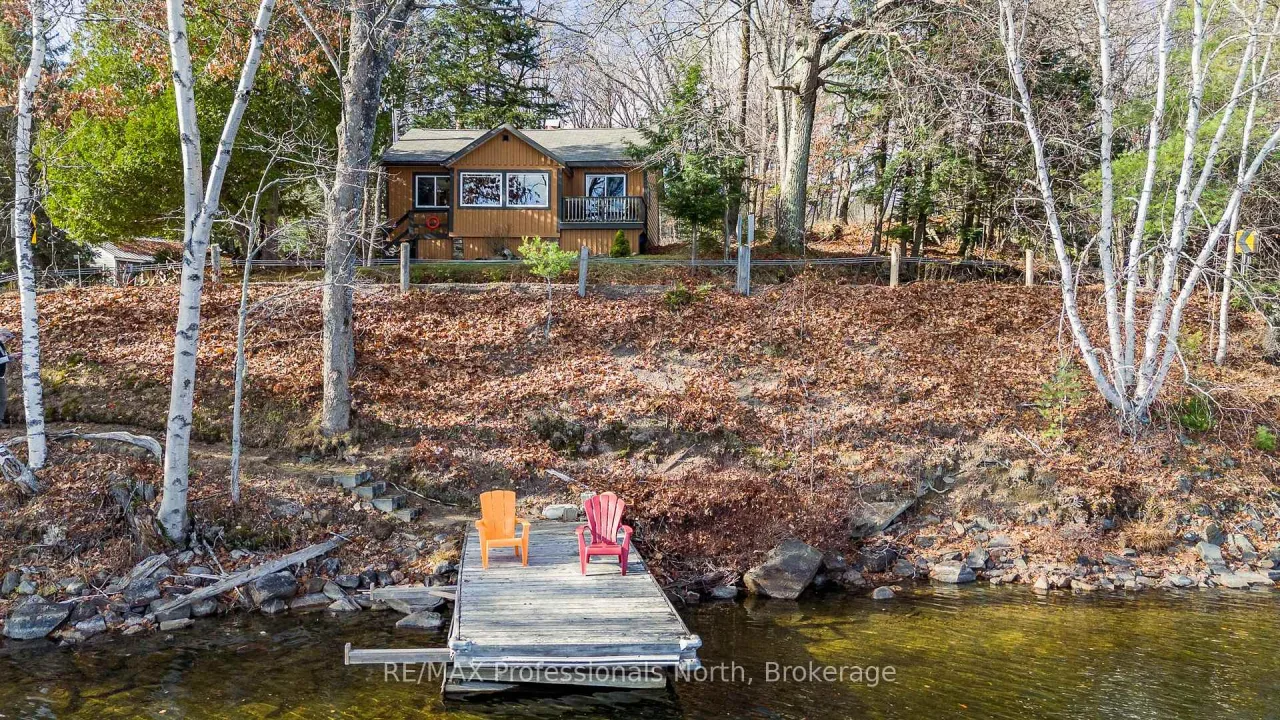
Condo building · 1320 Port Cunnington Road
Lakeside Association is a condo. No units are on the market here right now.
No similar units for sale in Lakeside Association right now.
Around this home
Helpful calculators
Your HOMEH agent

"I would see it this week."