

Unit 40, 1052 Greensview Drive
Unit 40, 1052 Greensview Drive
 See all 42 photos
Property history
- $1,050,000ExpiredList: 2025-09-30|End: 2025-11-30|61 daysX12433913
Facts and features
- ExposureNorth west
- LaundryIn-suite
- LockerNone
- BalconyEnclosed
- Hardwood floors
- Fireplace
- Central air
The homeDetached Condo, Bungalow, 2,000–2,249 sq ft
- Type: Detached Condo
- Style: Bungalow
- Living space: 2,000–2,249 sq ft
- Basement: Unfinished
- Exposure: North West
- View: Forest, trees/woods
InsideFireplace Yes, other, Ceramic, Hardwood, In-suite laundry, main level
- Fireplace: Yes, other
- Flooring: Ceramic, Hardwood
- Laundry: In-suite laundry, main level
- Features: Primary bedroom - main floor, propane tank, water softener
- Rooms above ground: 10
- Bedrooms: 3
- Bathrooms: 3
- Kitchens: 1
OutsideVinyl siding, Shingles, Concrete
- Exterior: Vinyl siding
- Roof: Shingles
- Foundation: Concrete
- Balcony: Enclosed
Parking and locker2 Garage, Attached, Parking type None
- Spaces: 2 Garage
- Garage: Attached
- Parking type: None
- Locker: None
Building1052 Greensview Drive, Condo corporation 101, Pets Allowed
- Name: 1052 Greensview Drive
- Condo corporation: 101
- Pets: Allowed
Heating, water and powerForced air, propane, Central air
- Heating: Forced air, propane
- Cooling: Central air
Costs and taxesTaxes $3,056 a year, Condo fee $175 a month, Common elements included
- Taxes, 2024: $3,056 a year
- Condo fee: $175 a month
- Fee includes: Common elements included
- HST: HST included in the price
- Rental items: Water heater, water softener, iron filter, propane tank
Included in the saleFridge, oven/range, dishwasher, washing machine, dryer, Furniture, decor and personal items
- Included: Fridge, oven/range, dishwasher, washing machine, dryer
- Not included: Furniture, decor and personal items
Listing detailsX12433913, Expired, Sep 30, 2025
- MLS® number: X12433913
- Status: Expired
- Listed on: Sep 30, 2025
- Days on market: 61
- Updated: Nov 30, 2025
- Possession: Immediate
- Occupied by: Vacant
- Listing brokerage: eXp Realty
About this home
Unit 40, 1052 Greensview Drive, Lake of Bays (Franklin), ON P1H 0K1
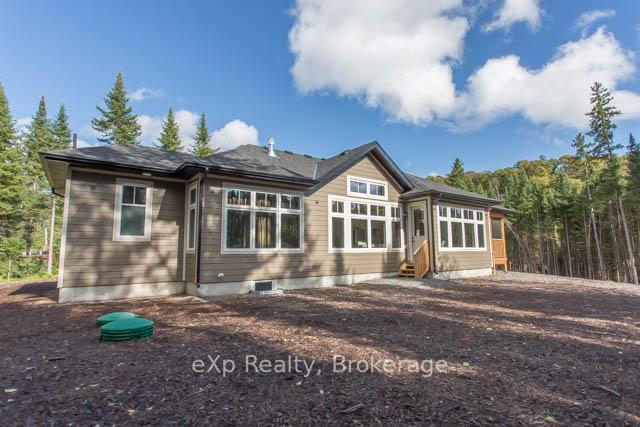
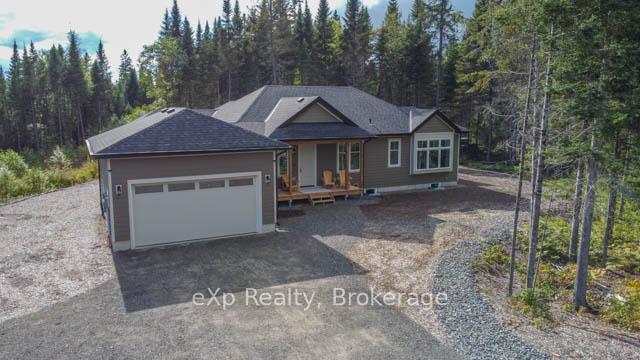
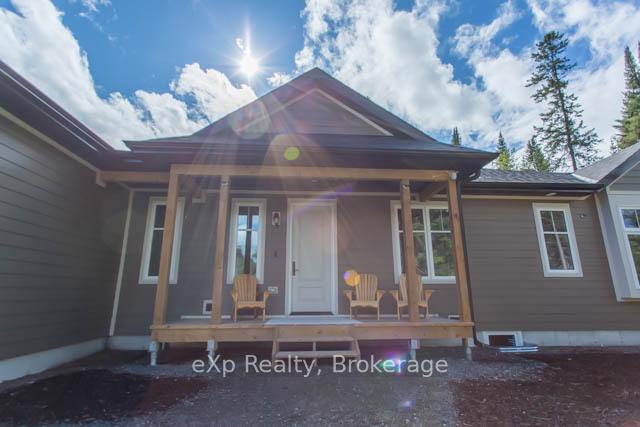
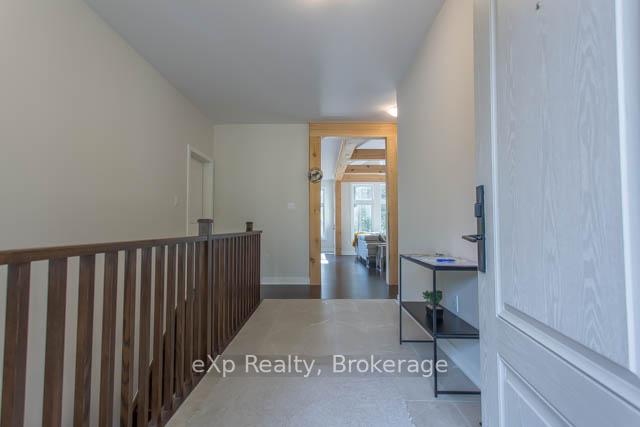
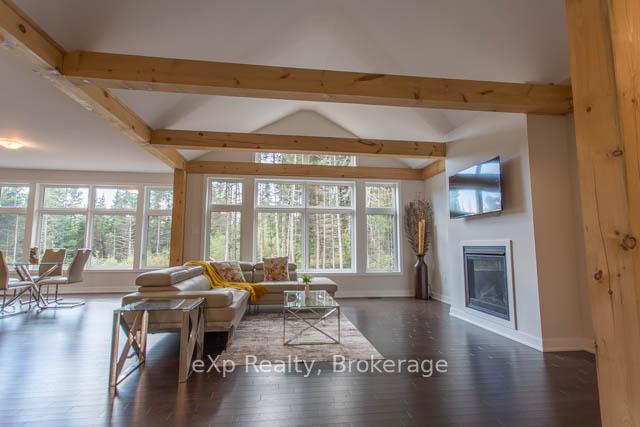
Welcome to Northern Lights Muskoka, one of the communitys most private lots with the highly sought-after Willow model. Offering over 2,000 sq. ft. of main-floor living, this bungalow features vaulted ceilings, expansive windows, and a stone fireplace anchoring the Great Room. Celebrated as one of the best layouts, the Willow avoids awkward overlaps found in other models and flows seamlessly throughout. The open-concept kitchen and dining extend into a bright Muskoka Room for year-round enjoyment. With 2 bedrooms plus a flexible den (easily used as a 3rd bedroom), the home is ideal for family, guests, or a private office, and the primary suite includes a walk-in closet and ensuite with double sinks, tiled shower, and toilet. This property also offers a double garage, main-floor laundry, basement rough-in plumbing for future expansion, a generator hook-up (Kohler ready), and the practicality of a drilled well and septic system. For investors, the property is currently licensed for Short-Term Rentals, making it Airbnb/VRBO ready. Residents enjoy over 900 acres of preserved forest with private trails and the lakeside Signature Club featuring an infinity-edge pool, sundeck, BBQ area, firepit, dock, and kayak launch. Nestled on a generous, wooded lot with natural Muskoka landscape, this Willow model combines comfort, privacy, and lifestyle just minutes from Dwight, Huntsville, Algonquin Park, and Lake of Bays.
Ask about this home
A HOMEH agent will answer your questions about this home.
Know more about 1052 Greensview Drive
Condo building · 1052 Greensview Drive
1052 Greensview Drive is a condo. No units are on the market here right now.
No similar units for sale in 1052 Greensview Drive right now.
Around this home
Helpful calculators
Your HOMEH agent

"Priced 18% over the Hestimate. I would see it this week."