

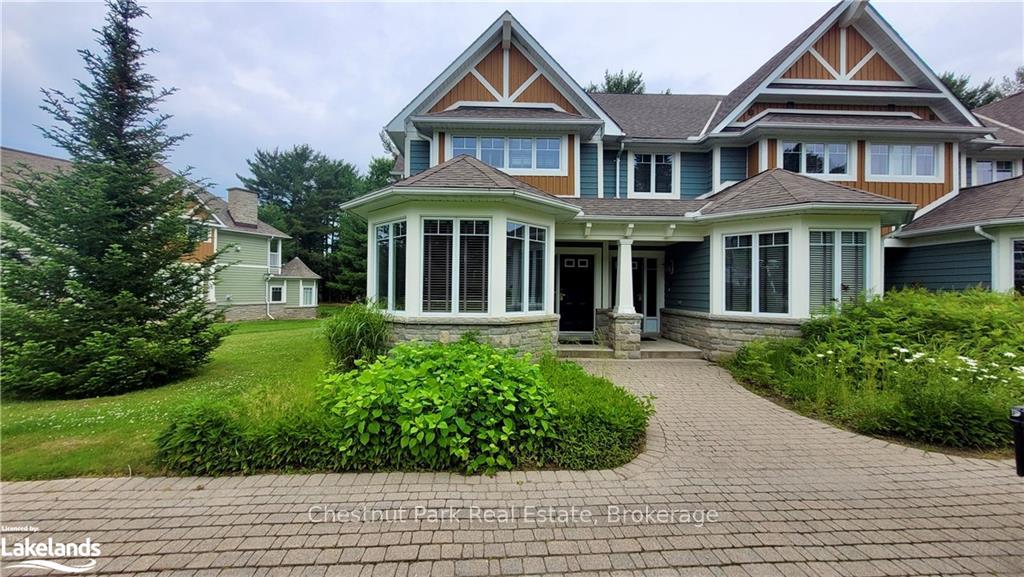
Unit Villa 9, Week 5, 1020 Birch Glen Road
Unit Villa 9, Week 5, 1020 Birch Glen Road
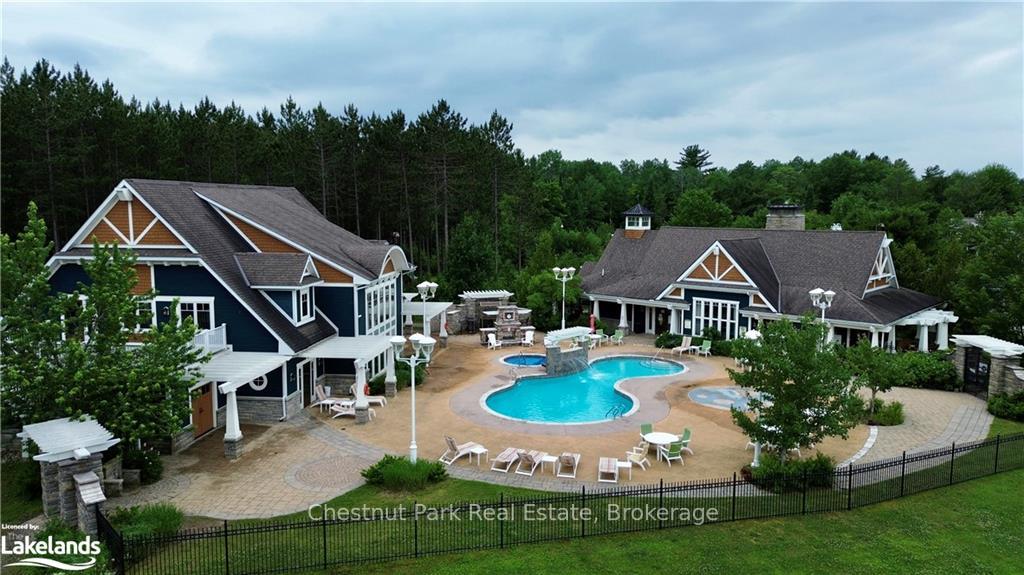 See all 50 photos
Property history
- $114,900TerminatedList: 2025-02-12|End: 2025-05-14|91 daysX11969903
Facts and features
- ExposureEast
- LaundryIn-suite
- BalconyJuliette
- Age of home16–30 years
- Hardwood floors
- Fireplace
- Central air
- Waterfront
- Outdoor pool
- Party room/meeting room
The homeOther, 2-storey, Age 16–30 years
- Type: Other
- Style: 2-storey
- Age: 16–30 years
- Living space: 1,800–1,999 sq ft
- Basement: Unfinished, full
- Exposure: East
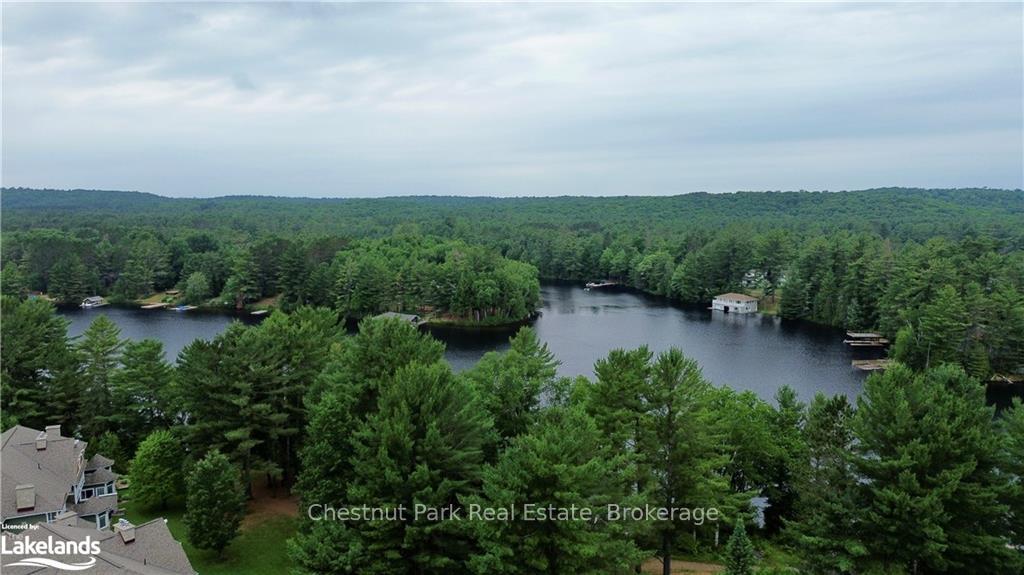
- View: Water, lake, trees/woods
- Waterfront: Direct, waterfrontcommunity
InsideFireplace Yes, living room, propane, Hardwood, In-suite laundry, upper level
- Fireplace: Yes, living room, propane
- Flooring: Hardwood
- Laundry: In-suite laundry, upper level
- Features: Storage area lockers
- Security: Smoke detector, alarm system, carbon monoxide detectors
- Rooms above ground: 10
- Rooms in the basement: 0
- Bedrooms: 2
- Bathrooms: 3
- Kitchens: 1
- Family room: Yes
OutsideWood , stone, Asphalt shingle, Concrete block
- Exterior: Wood , stone
- Roof: Asphalt shingle
- Foundation: Concrete block
- Balcony: Juliette
- Features: Hot tub, porch
Parking and locker2 Parking, Common, Unreserved
- Spaces: 2 Parking
- Parking type: Common
- Driveway: Unreserved
- Locker: Ensuite+exclusive
- Locker level: Lower
BuildingSpruce, Condo corporation 0, Bbqs allowed, communal waterfront area, game room, outdoor pool, party room/meeting room
- Name: Spruce
- Condo corporation: 0
- Amenities: Bbqs allowed, communal waterfront area, game room, outdoor pool, party room/meeting room
- Pets: Not allowed
Heating, water and powerForced air, propane, Central air
- Heating: Forced air, propane
- Cooling: Central air
Costs and taxesCondo fee $6,780 a month, Heat included, hydro included, parking included, common elements included, water included, HST No HST
- Condo fee: $6,780 a month
- Fee includes: Heat included, hydro included, parking included, common elements included, water included
- HST: No HST
Included in the saleCarbon monoxide detector, dishwasher, dryer, furniture, microwave, refrigerator, smoke detector, stove, washer, window coverings, artwork. seller to include the shelving in the basement locker.
- Included: Carbon monoxide detector, dishwasher, dryer, furniture, microwave, refrigerator, smoke detector, stove, washer, window coverings, artwork. seller to include the shelving in the basement locker.
NearbyGolf, lake access, lake/pond, marina, wooded/treed, waterfront
- Close to: Golf, lake access, lake/pond, marina, wooded/treed, waterfront
Listing detailsX11969903, Terminated, Feb 12, 2025
- MLS® number: X11969903
- Status: Terminated
- Listed on: Feb 12, 2025
- Days on market: 91
- Updated: May 14, 2025
- Possession: Flexible
- Occupied by: Owner+tenant
- Listing brokerage: Chestnut Park Real Estate
About this home
Unit Villa 9, Week 5, 1020 Birch Glen Road, Lake of Bays (Mclean), ON P0B 1A0
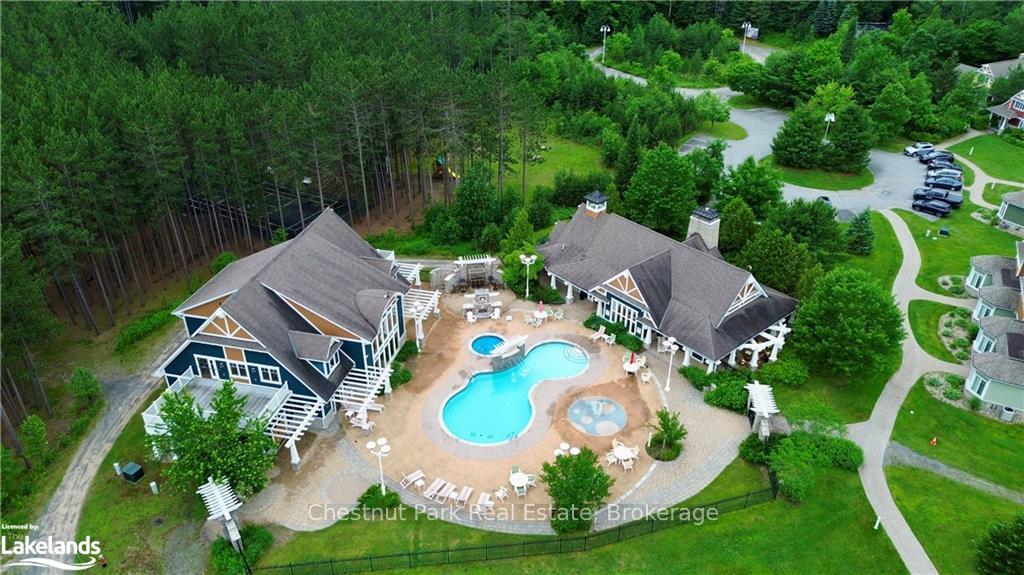
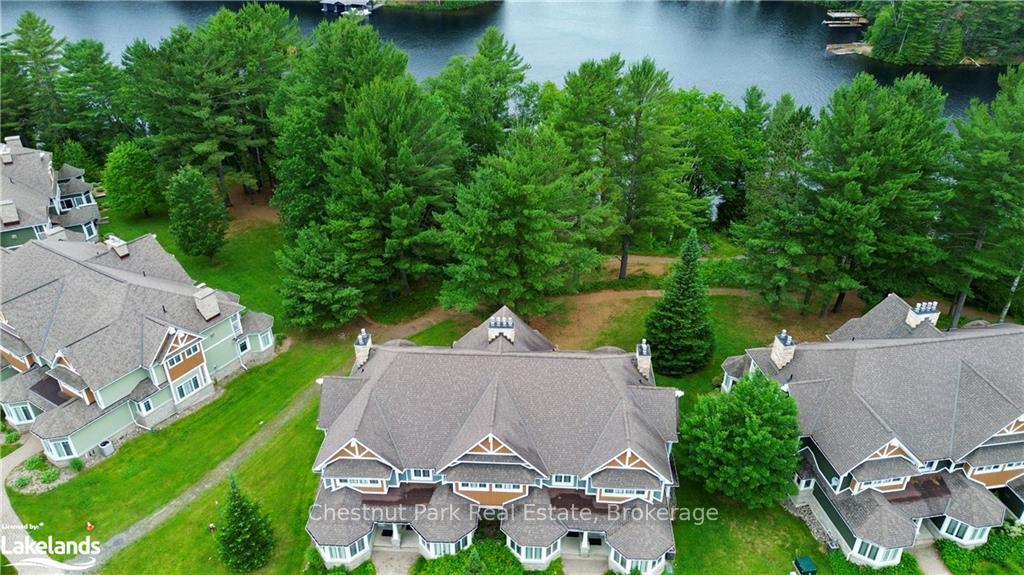
**Experience Muskoka Living at The Landscapes Villa 9** Own a 1/10th fractional share of Villa 9 at The Landscapes, giving you five weeks a year to enjoy stunning Lake of Bays. This beautifully designed, fully furnished two-bedroom + den end unit comfortably sleeps eight and offers bright, inviting spaces filled with natural light. Enjoy **Week 5 priority (July 18-25, 2025)** the peak of summer, plus four floating weeks, including **June 5, September 3 and December 5, 2025**. Friday turnover days ensure full weekends of relaxation. Inside, the gourmet kitchen is fully equipped, while the spacious dining area and sunken living room with a stone fireplace and beamed ceilings provide the perfect gathering spots. A charming sunroom with lake views and a den with a desk and pullout couch add extra comfort. Upstairs, the primary suite features a private balcony, fireplace, ensuite, and ample storage, while the second bedroom, ensuite bath, and laundry complete the level. A private basement locker stores your gear between visits. Step outside to enjoy the fire pit, beach, and boathouse just steps from your door. The Landscapes offers resort-style amenities, including an outdoor pool, splash pad, year-round hot tub, Club House, and a boathouse with sunbathing decks, shaded reading spots, and kayaks/canoes for lake adventures. Whether it's summer sun, autumn colors, or a winter wonderland, Villa 9 is a stress-free retreat where lasting memories are made. **Open to all fair market value offers.** Please note Annual Maintenance Fee for 2025 of $6780 includes HST.
Ask about this home
A HOMEH agent will answer your questions about this home.
Know more about Spruce
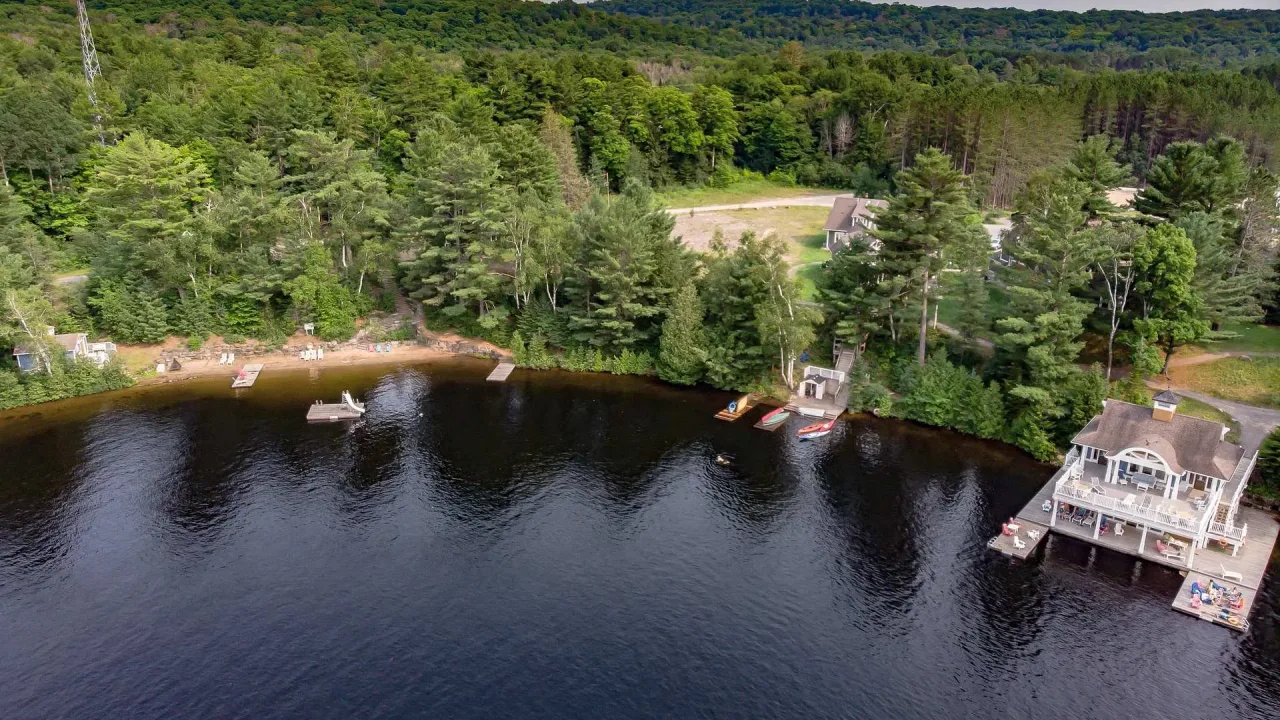
Condo building · 1020 Birch Glen Road
Spruce is a condo. Right now 15 for sale are on the market here.
No similar units for sale in Spruce right now.
Around this home
Daily convenience, out of 100, from the distances below
Helpful calculators
Your HOMEH agent

"Priced 5% over the Hestimate. I would see it this week."