

1066 Tally-Ho Winter Park Road
1066 Tally-Ho Winter Park Road
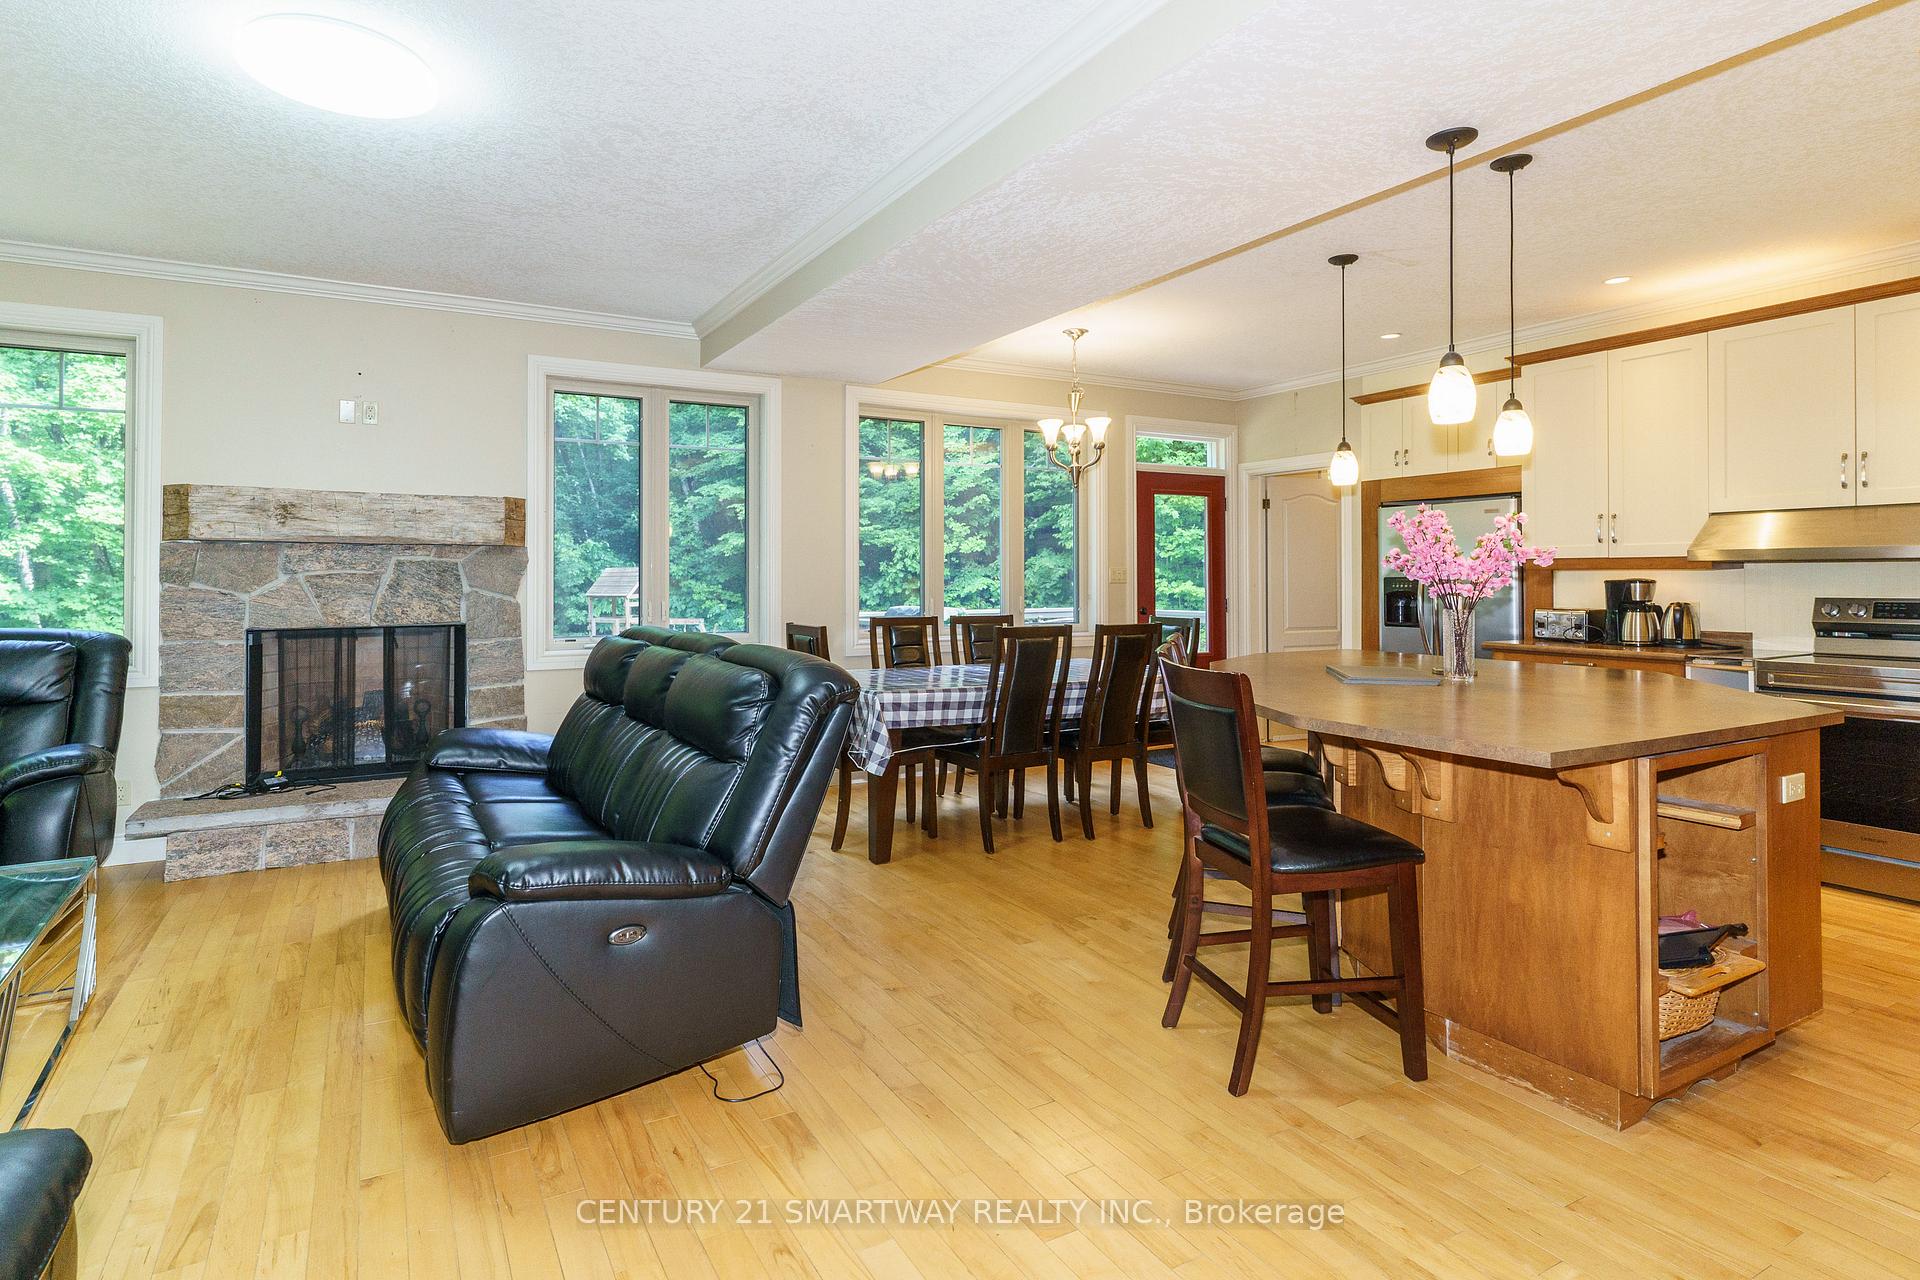 See all 40 photos
Property history
- $859,900ExpiredList: 2025-10-03|End: 2026-07-31|301 daysX12442529
- $974,900TerminatedList: 2025-05-05|End: 2025-10-02|150 daysX12124701
- $999,900TerminatedList: 2024-10-28|End: 2025-05-01|185 daysX9514710
Facts and features
- BasementWalk-out
- Price per sq ft~$308
- Water, sewerWell, septic
- HeatingForced air
- Fireplace
- Central air
The homeDetached, 2-storey, 3,000–3,500 sq ft
- Type: Detached
- Style: 2-storey
- Living space: 3,000–3,500 sq ft
- Basement: Finished with walk-out, full
InsideFireplace Yes, Main level, Carpet free, generator - partial, guest accommodations, propane tank, storage, sump pump
- Fireplace: Yes
- Laundry: Main level
- Features: Carpet free, generator - partial, guest accommodations, propane tank, storage, sump pump
- Rooms above ground: 8
- Rooms in the basement: 3
- Bedrooms: 4 + 1 in the basement
- Bathrooms: 3
- Kitchens: 1
- Family room: Yes
Outside and lotWood, Asphalt shingle, Concrete
- Exterior: Wood
- Roof: Asphalt shingle
- Foundation: Concrete
- Other structures: Garden shed
- Size: 271 × 290 ft
Parking2 Garage, Attached, Private
- Spaces: 2 Garage
- Garage: Attached
- Driveway: Private
Heating, water and powerForced air, propane, Central air, Well
- Heating: Forced air, propane
- Cooling: Central air
- Water: Well
- Sewer: Septic
Costs and taxesTaxes $2,700 a year, Propane tank
- Taxes, 2023: $2,700 a year
- Rental items: Propane tank
Included in the saleAll existing appliances, furniture, tv, window coverings, light fixtures, portable generator, garage door opener, hot water tank (owned).
- Included: All existing appliances, furniture, tv, window coverings, light fixtures, portable generator, garage door opener, hot water tank (owned).
NearbyBeach, lake access, rec./commun.centre, skiing, wooded/treed
- Close to: Beach, lake access, rec./commun.centre, skiing, wooded/treed
Listing detailsX9514710, Terminated, Oct 28, 2024
- MLS® number: X9514710
- Status: Terminated
- Listed on: Oct 28, 2024
- Days on market: 185
- Updated: May 1, 2025
- Possession: Flexible/TBA
- Occupied by: Vacant
- Listing brokerage: CENTURY 21 SMARTWAY REALTY INC.
About this home
1066 Tally-Ho Winter Park Road, Lake of Bays (Sinclair), ON P1H 2J6
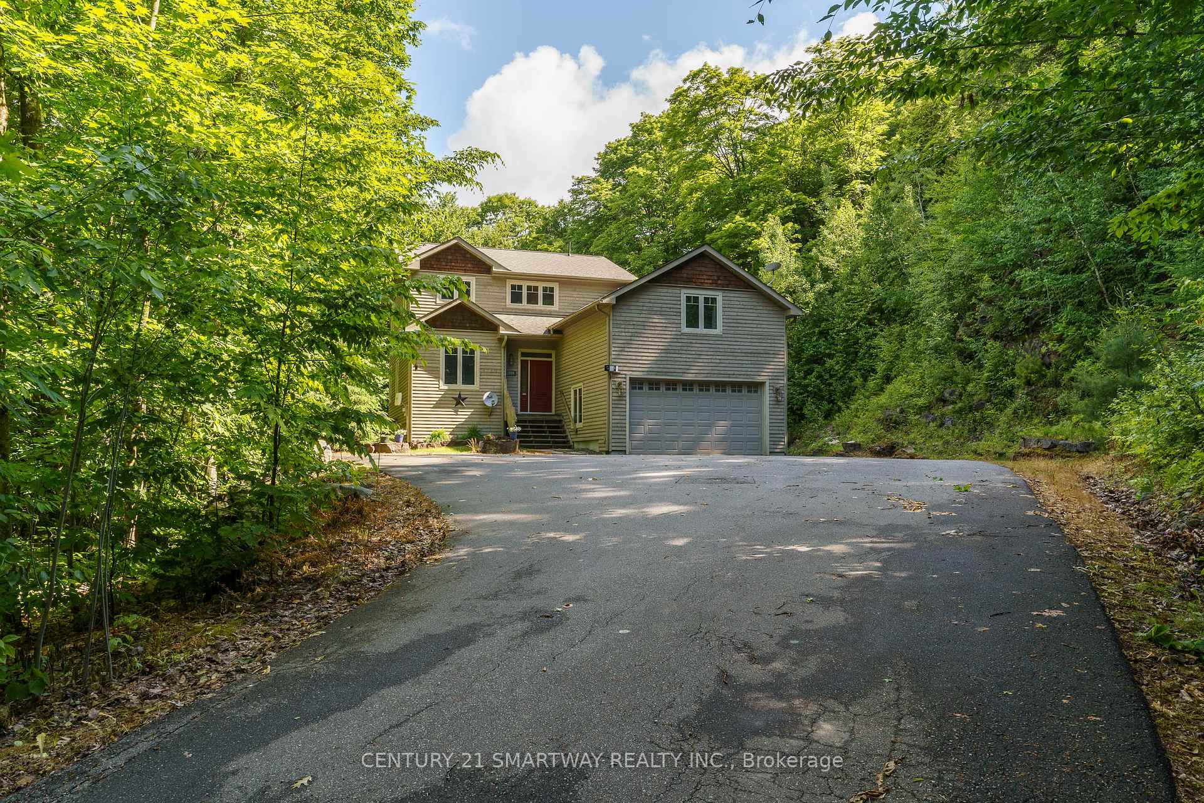
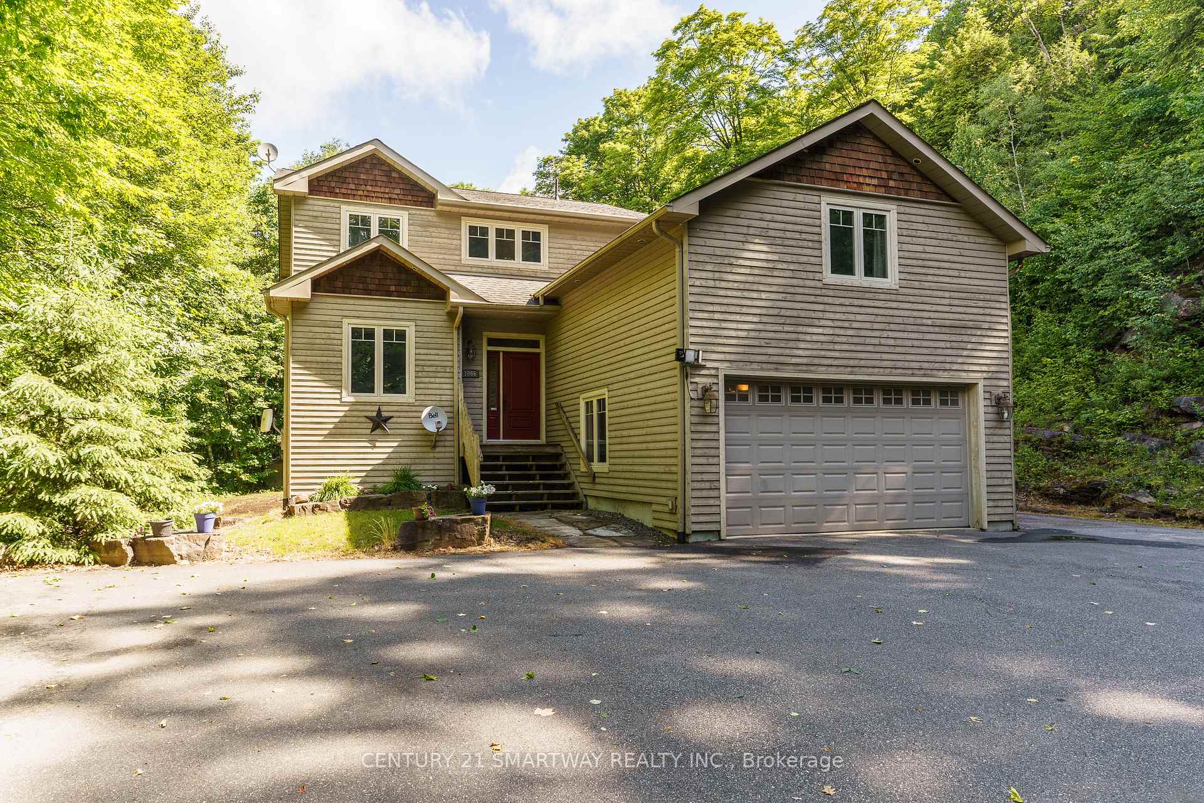
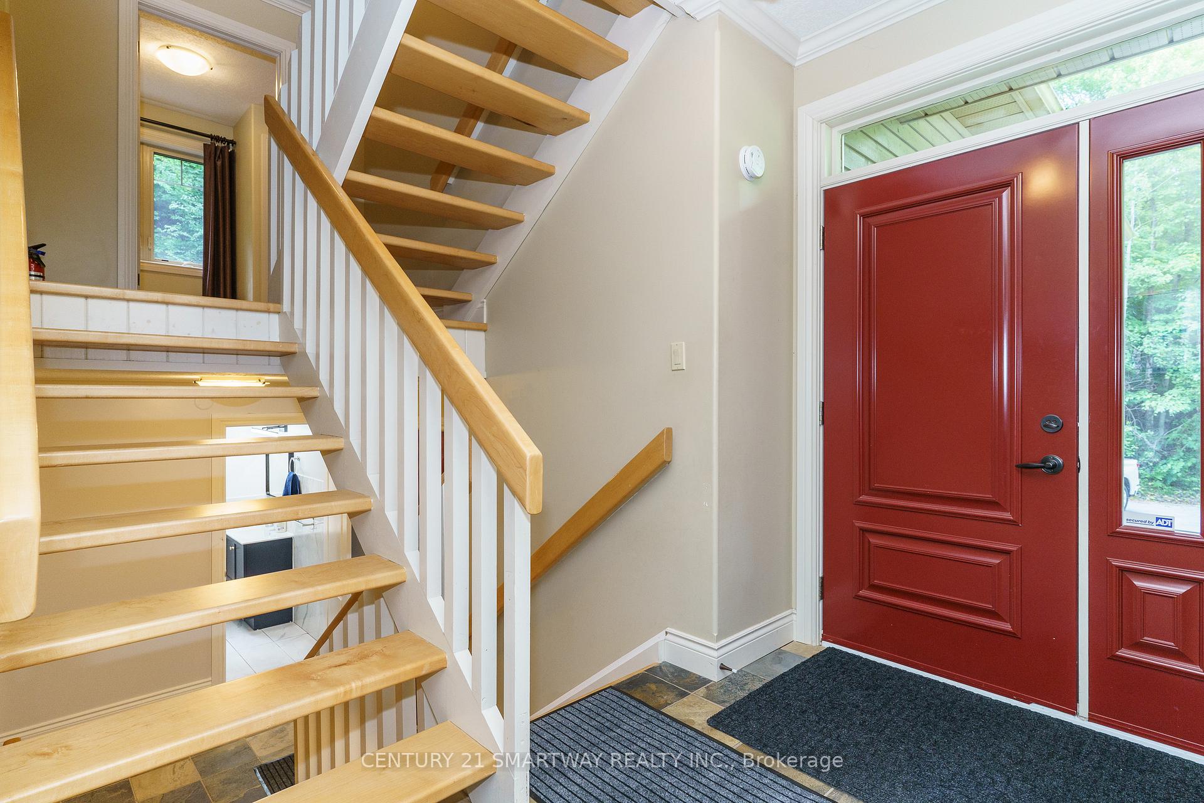
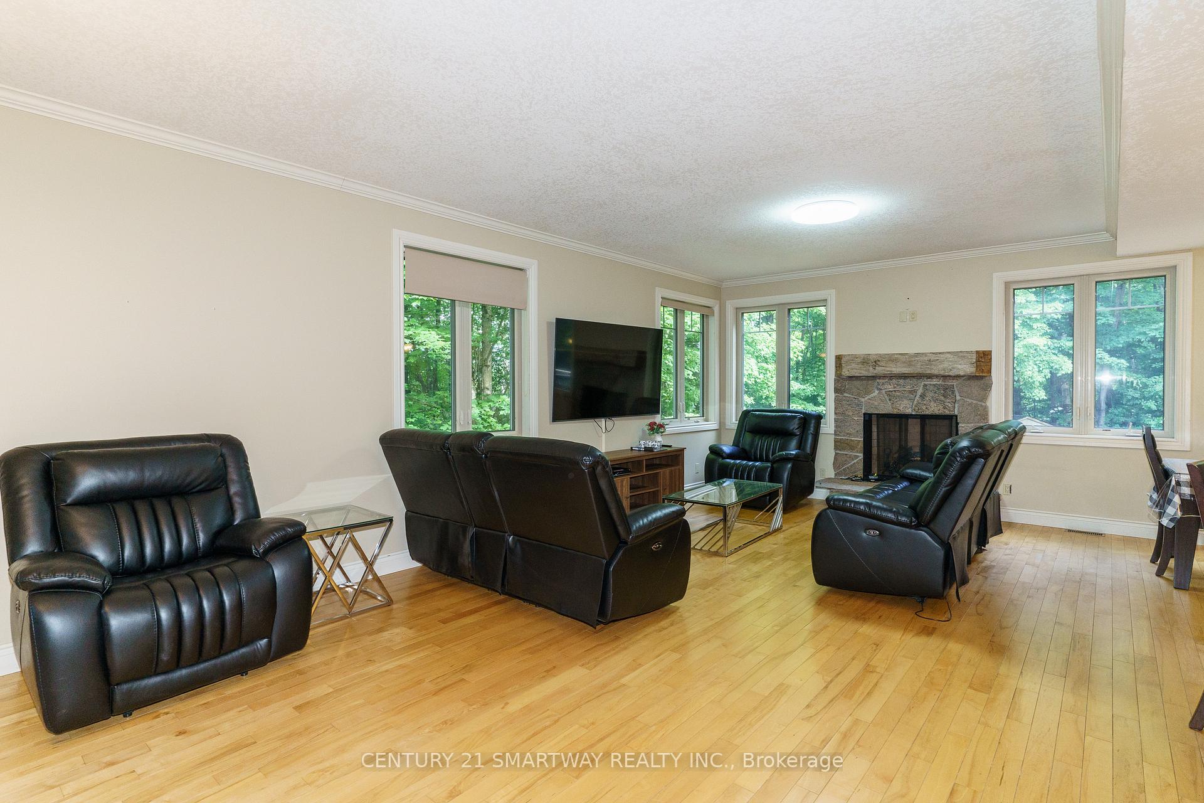
This 5(4+1) bedrooms (3442 sqft living space), 3 Full Baths Open Concept upgraded home has so much to offer to so many different buyers. Built by a well-known and respected local builder, you see the quality as soon as you enter. New hardwood floors (2023 2nd level) perfectly compliment the open area with dining areas, living room with fireplace, an oversized kitchen island with an amazing large "gathering" kitchen area. This open concept kitchen area also features a walk out to the back deck and back yard. Going up a few handcrafted steps you will find 4 very well sized bedrooms with a 4 piece bathroom and an amazing huge master suite bedroom with a large walk in closet And additional his and her closets beside a 4-pc ensuite washroom with a laundry chute. The quality continues to the lower level when you walk into the perfect family room with LOTS of windows Making it very Bright and an additional walk out to the other side yard, large bedroom and Huge storage area! The lot is very private with a rock bluff beside the home and Newly Installed Hot Tub. Recent UPGRADES Includes: Septic System upgraded for 12 people (2024), New HRV Unit (2024), New Hot Tub (2024), Upstairs Hardwood Floor (2023), Main Floor Washroom Renovated (2024), 2nd Floor washrooms upgraded (2024). All Inside/Outside Furniture, TV Included in Price. This location is accessed via Highway 60, the gateway to Algonquin Park. A very short drive away is the Tally Ho boat launch. Launch your boat and enjoy the 4-lake chain system offering 42.5 miles of boating. Enjoy stops at numerous beaches, dining areas and if you like to fish, enjoy fishing bass, trout, pickerel and pike. Come take a look!
Ask about this home
A HOMEH agent will answer your questions about this home.
Around this home
Helpful calculators
Your HOMEH agent

"Priced 23% over the Hestimate. I would see it this week."