

2213 Highway 60
2213 Highway 60
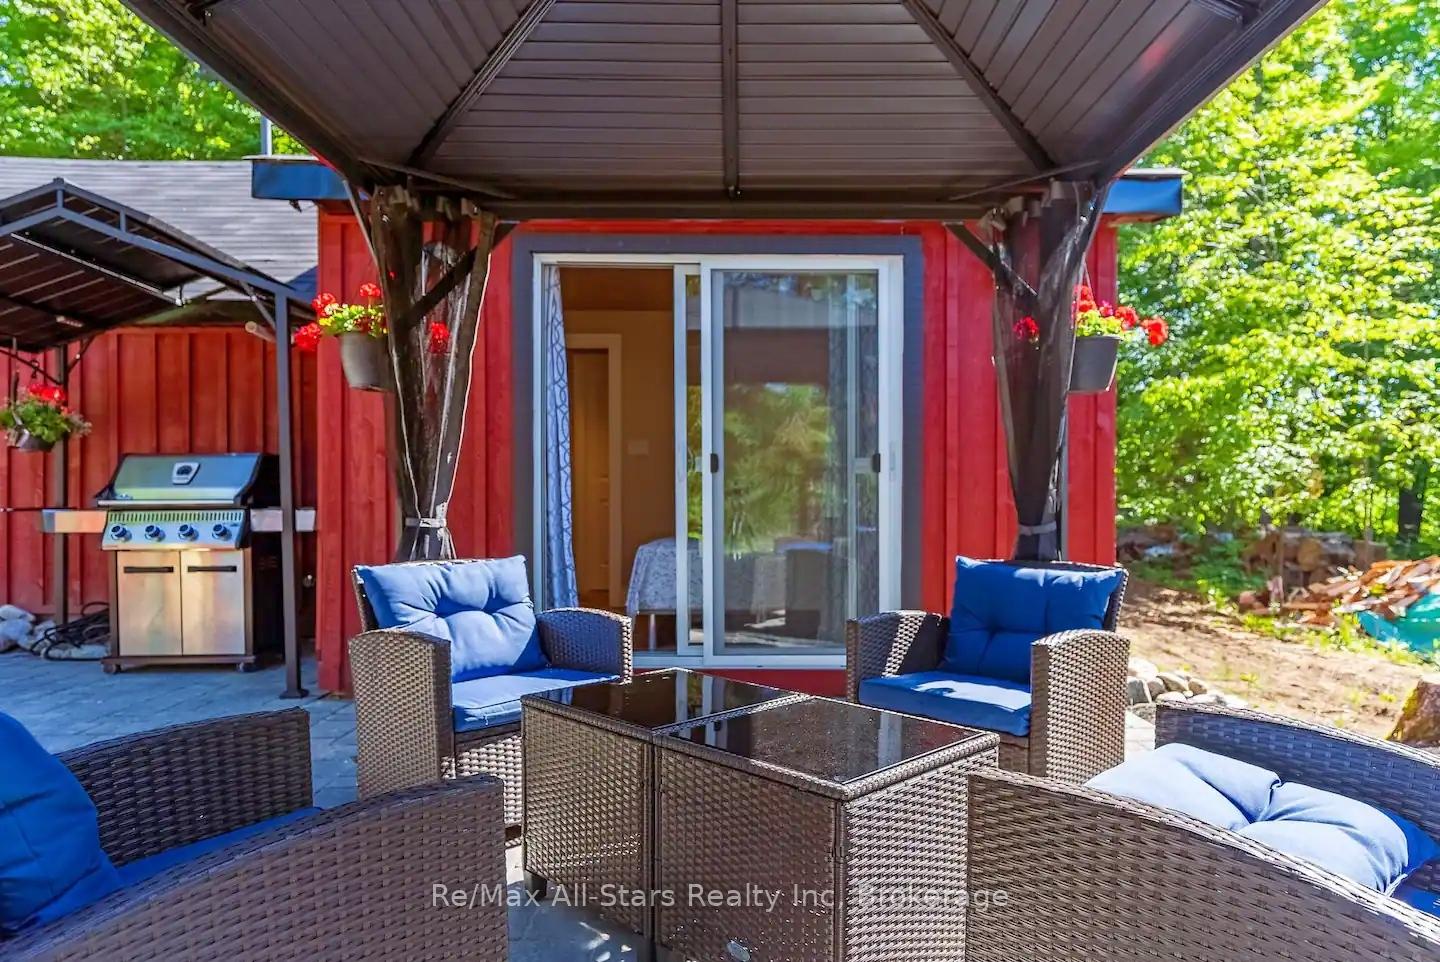 See all 33 photos
Property history
Facts and features
- BasementCrawl space
- Water, sewerWell, septic
- Lot shapeIrregular
- HeatingForced air
The homeDetached, Bungalow, Under 700 sq ft
- Type: Detached
- Style: Bungalow
- Living space: Under 700 sq ft
- Basement: Crawl space
- View: Trees/woods
InsideMain level, Water heater owned, on demand water heater, Rooms above ground 4
- Laundry: Main level
- Features: Water heater owned, on demand water heater
- Rooms above ground: 4
- Bedrooms: 2
- Bathrooms: 1
- Kitchens: 1
Outside and lotBoard & batten , wood, Asphalt shingle, Concrete, block
- Exterior: Board & batten , wood
- Roof: Asphalt shingle
- Foundation: Concrete, block
- Features: Year round living, patio, recreational area, landscaped, privacy
- Other structures: Storage, shed
- Size: 195.02 × 516 ft
- Shape: Irregular
- Zoning: Estate Residential
Parking10 Parking
- Spaces: 10 Parking
Heating, water and powerForced air, propane, Window unit(s), Well
- Heating: Forced air, propane
- Cooling: Window unit(s)
- Water: Well
- Sewer: Septic
- Natural gas: No
- Hydro: Yes
- Cable: No
- Telephone: Available
Costs and taxesTaxes $1,052 a year, HST included in the price, Propane tank
- Taxes, 2025: $1,052 a year
- HST: HST included in the price
- Rental items: Propane tank
- Under contract: Propane tank
Included in the saleAppliances
- Included: Appliances
NearbyWooded/treed, school bus route, place of worship, park, lake access, beach
- Close to: Wooded/treed, school bus route, place of worship, park, lake access, beach
Listing detailsX12024309, Sold, Mar 17, 2025
- MLS® number: X12024309
- Status: Sold
- Listed on: Mar 17, 2025
- Days on market: 53
- Updated: May 9, 2025
- Possession: 60-89 days
- Occupied by: Partial
- Listing brokerage: Re/Max All-Stars Realty Inc
About this home
2213 Highway 60, Lake of Bays (Sinclair), ON P1H 2J6
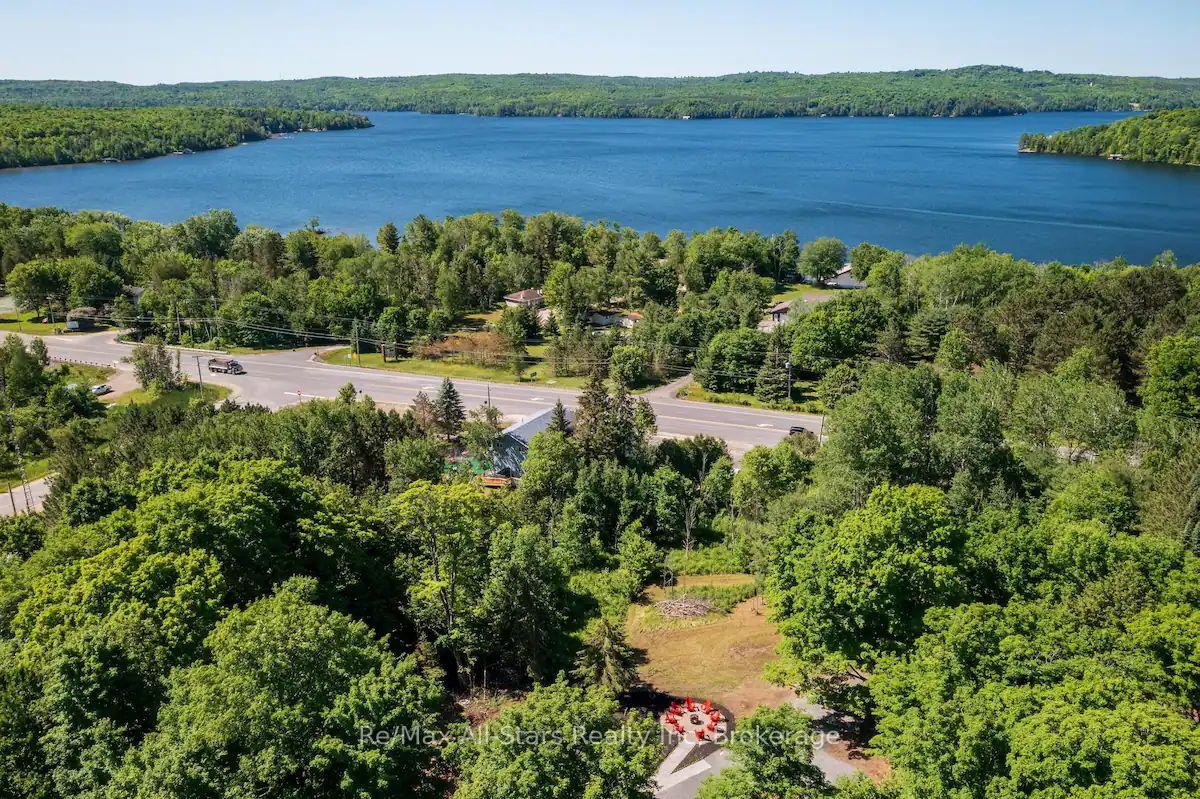
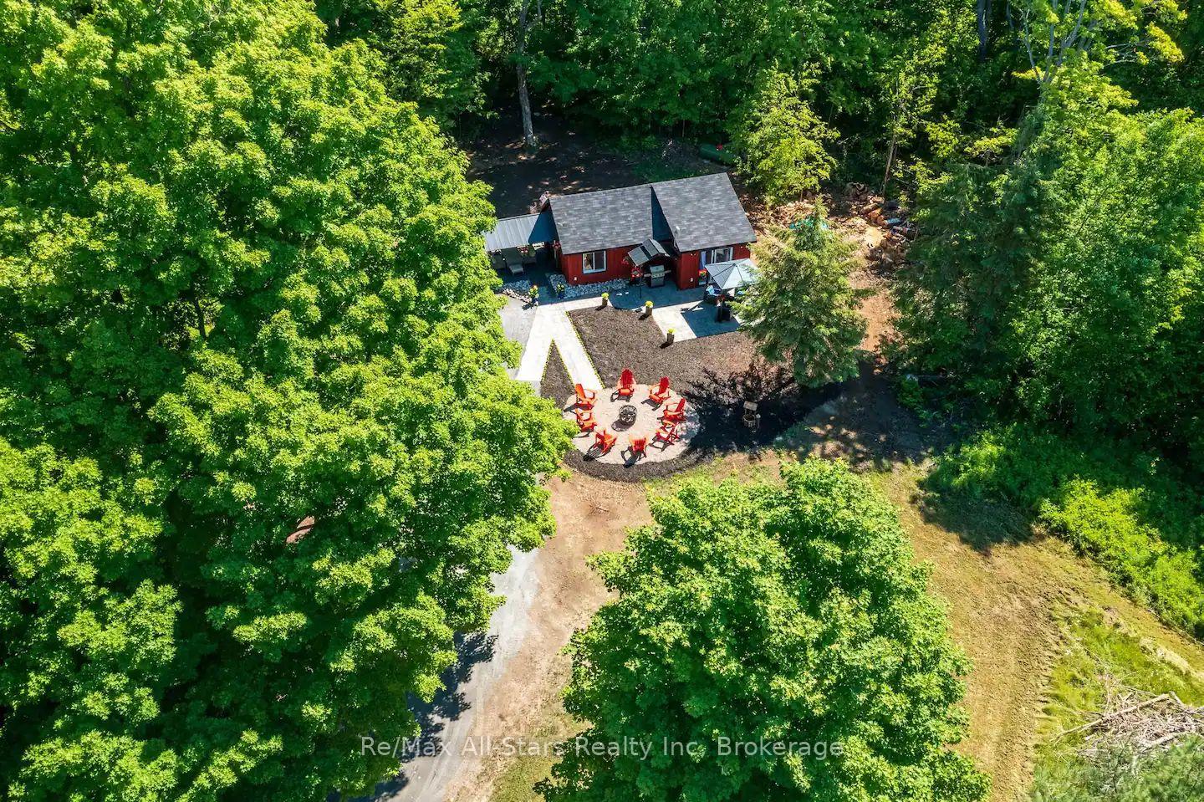
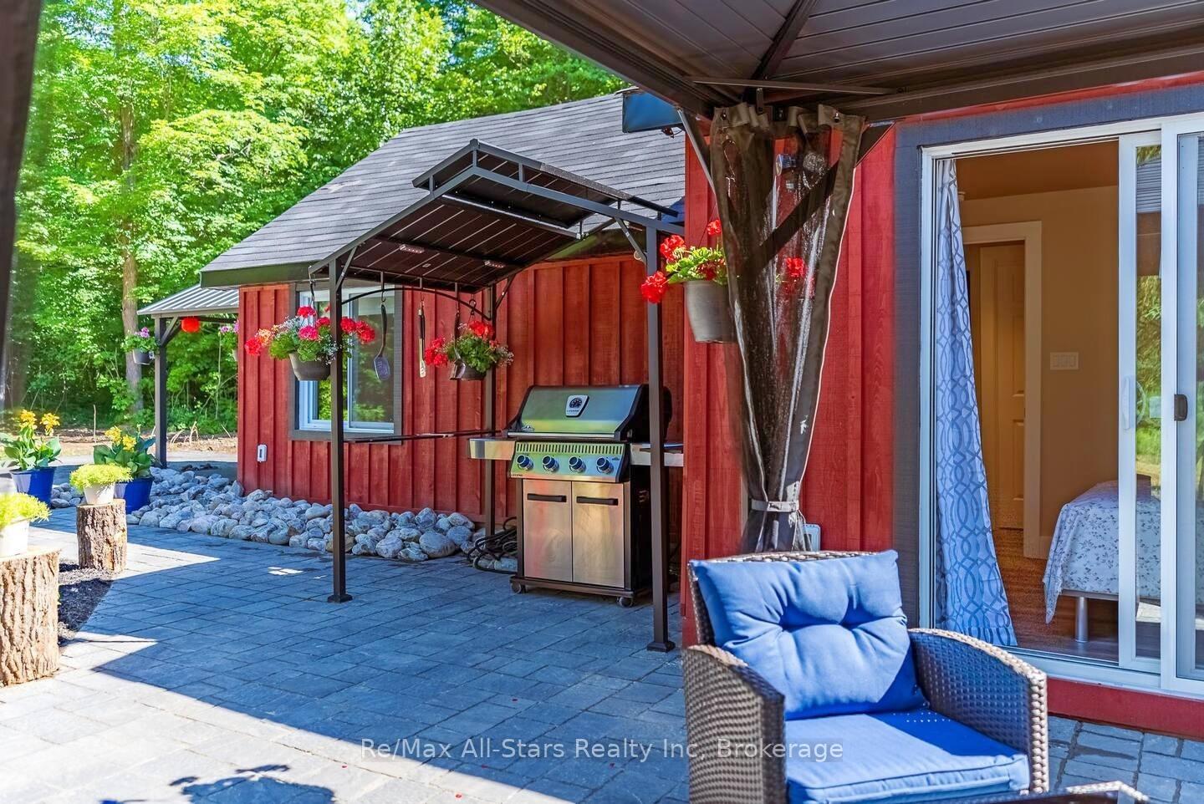
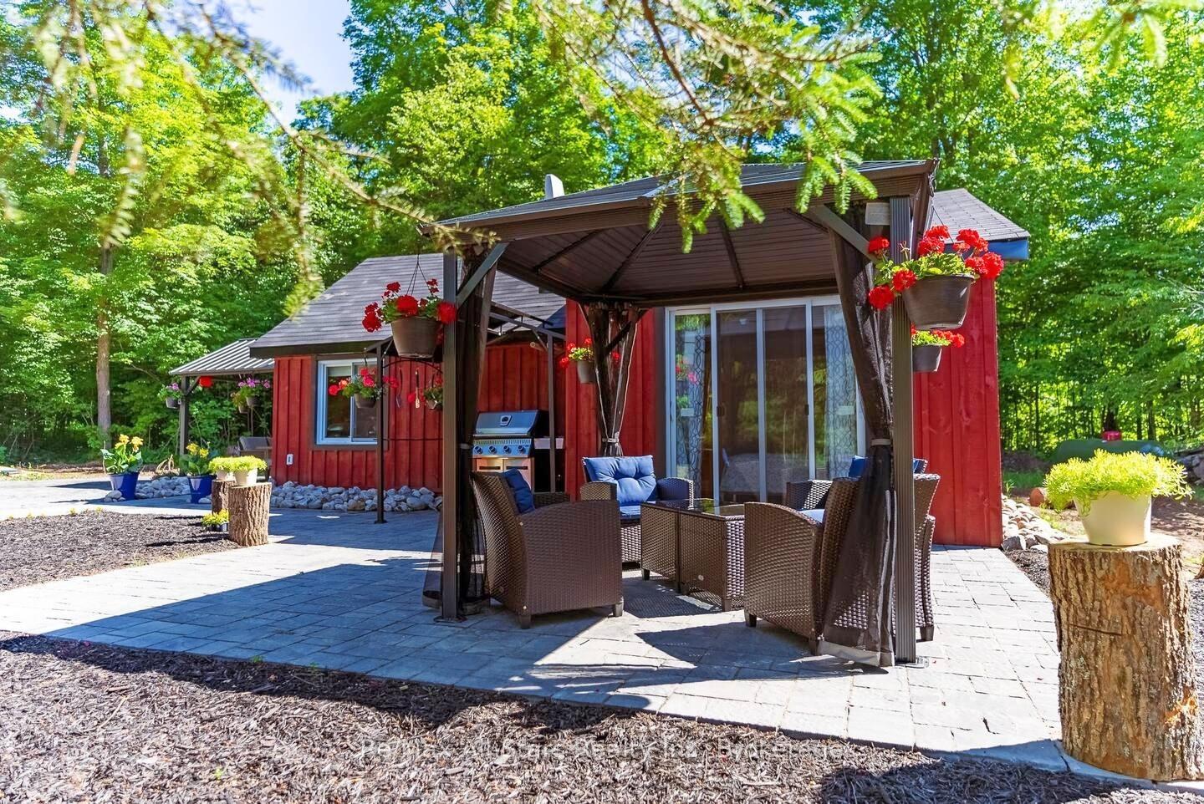
Nestled in the charming community of Hillside, this property strikes a perfect balance between Huntsville and Dwight. Within walking distance, you'll find delightful eateries, a sandy beach, and a boat launch on Peninsula Lake, which connects to a scenic 4-lake chain leading directly to Huntsville. Just a short drive away lies the stunning Dwight Beach and boat launch on Lake of Bays, with numerous other lakes nearby to discover. This fully renovated, turnkey 2-bedroom retreat offers exceptional privacy, set back from the road. Though compact, this adorable home or cottage provides ample space for expansion. Enjoy spacious patios with covered areas, ideal for unwinding and soaking in the outdoors. Move-in ready just pack your bags! There is even potential to build a larger home while keeping this gem as a guest retreat. The septic system, updated in 2021, is designed to support a 4-bedroom house. The two adjacent lots at the back of the property fronting on Hillside Cres are available separately. A stones throw from Limberlost Forest and Wildlife Reserve, you'll have access to incredible hiking trails and groomed ski trails. The area also boasts snowmobile trails, Hidden Valley skiing, mountain biking routes, world-class golf, and shopping. This region is a recreational paradise year-round, brimming with crystal-clear lakes and crown lands to explore, all within a 30-minute radius. Both Dwight and Huntsville, just minutes away, offer a full spectrum of amenities and services. Successfully operated as a licensed short-term rental for the past three years, this property is a proven gem in a sought after location! HST is included. By Appointment Only **This property is under video and audio surveillance.**
Ask about this home
A HOMEH agent will answer your questions about this home.
Around this home
Helpful calculators
Your HOMEH agent

"I would see it this week."