

1006 Kings Way
1006 Kings Way
 See all 50 photos
Property history
Facts and features
- BasementWalk-out
- Age of home16–30 years
- Water, sewerSeptic
- HeatingForced air
- Second kitchen
- Fireplace
- Waterfront
The homeDetached, 1 1/2 storey, Age 16–30 years
- Type: Detached
- Style: 1 1/2 storey
- Age: 16–30 years
- Living space: 2,500–3,000 sq ft
- Basement: Finished with walk-out, full
- View: Lake, water, forest, trees/woods
- Waterfront: Direct
InsideFireplace Yes, electric, Main level, Air exchanger, water treatment, water heater owned
- Fireplace: Yes, electric
- Laundry: Main level
- Features: Air exchanger, water treatment, water heater owned
- Rooms above ground: 9
- Rooms in the basement: 7
- Bedrooms: 4 + 3 in the basement
- Bathrooms: 2
- Kitchens: 2
- Family room: Yes
Outside and lotAluminum siding, Asphalt shingle, Poured concrete
- Exterior: Aluminum siding
- Roof: Asphalt shingle
- Foundation: Poured concrete
- Size: 100.8 × 181.7 ft
- Zoning: Waterfront Residential
Parking2 Garage, Carport
- Spaces: 2 Garage
- Garage: Carport
Heating, water and powerForced air, oil, Other, Septic
- Heating: Forced air, oil
- Water: Other
- Sewer: Septic
- Natural gas: No
- Hydro: Yes
- Cable: Available
- Telephone: Yes
Costs and taxesTaxes $4,582 a year, HST included in the price, Rental items None
- Taxes, 2024: $4,582 a year
- HST: HST included in the price
- Rental items: None
Included in the saleSee "schedule c", See "schedule c"
- Included: See "schedule c"
- Not included: See "schedule c"
Listing detailsX12105540, Sold, Apr 25, 2025
- MLS® number: X12105540
- Status: Sold
- Listed on: Apr 25, 2025
- Days on market: 14
- Updated: May 9, 2025
- Possession: Flexible
- Occupied by: Owner
- Listing brokerage: FOREST HILL REAL ESTATE INC.
About this home
1006 Kings Way, Lake of Bays (Mclean), ON P0B 1A0
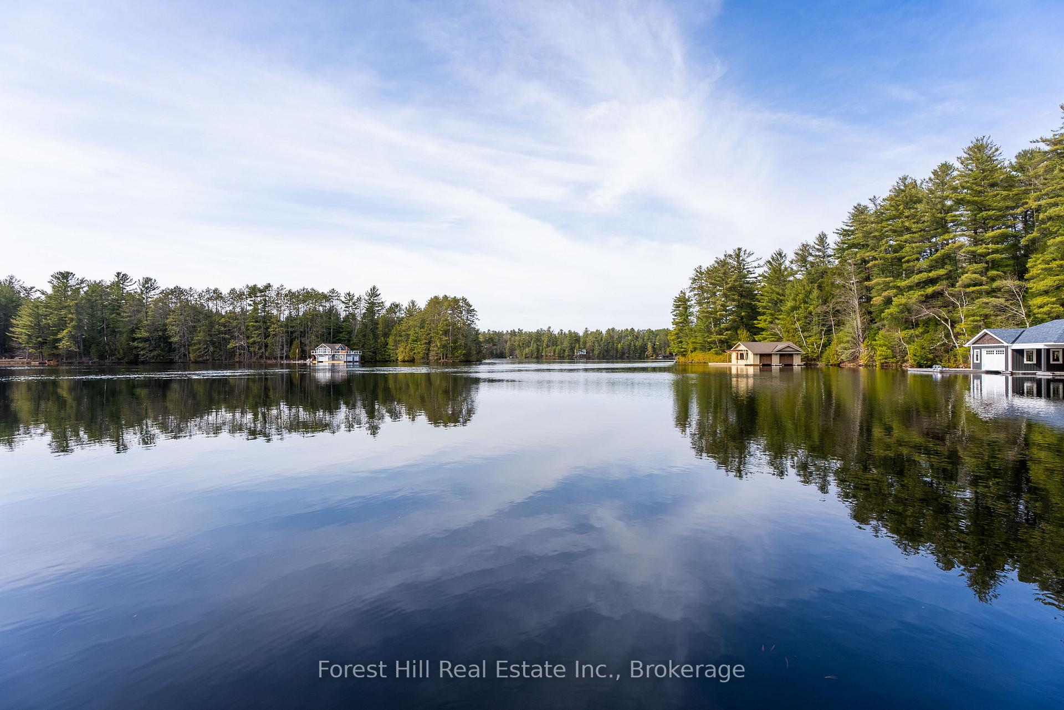
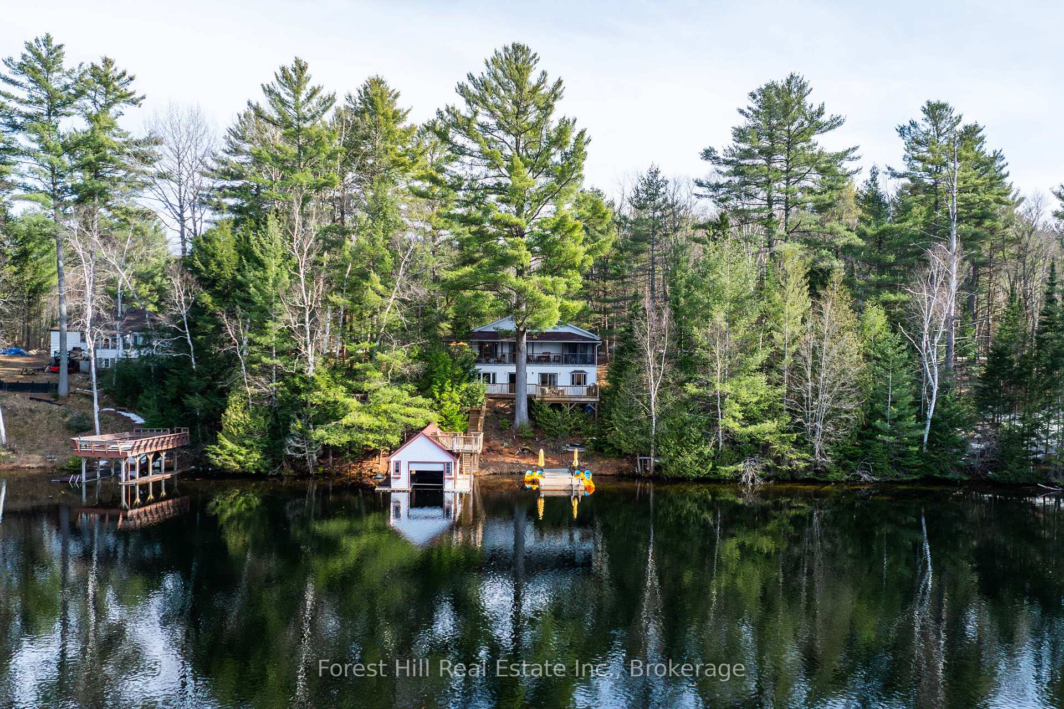
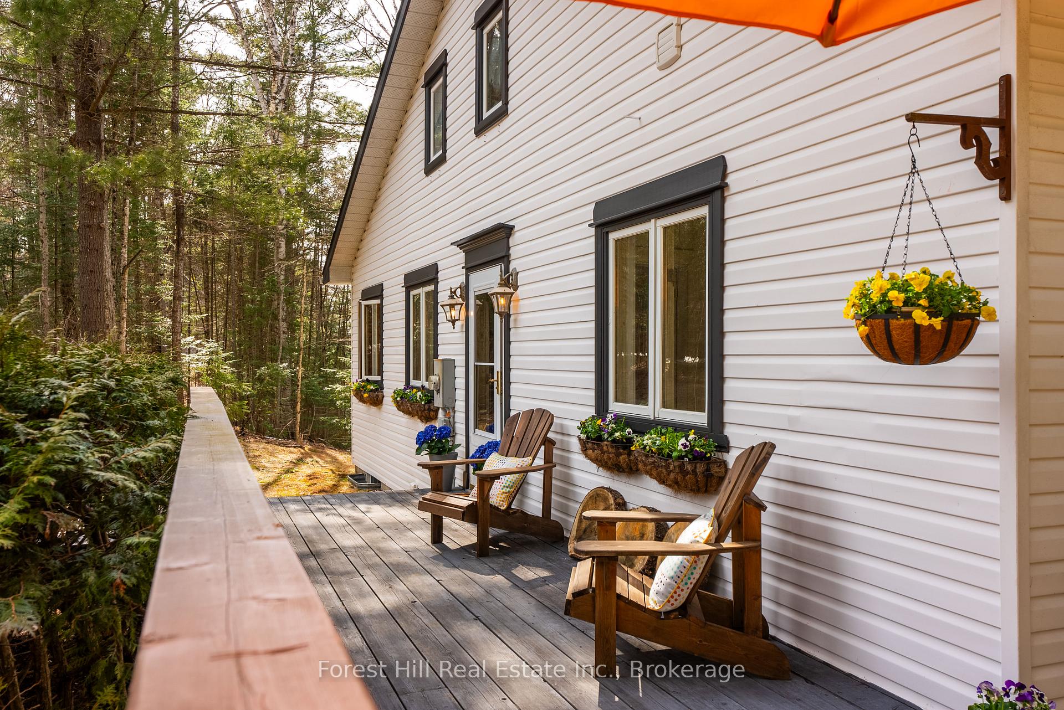
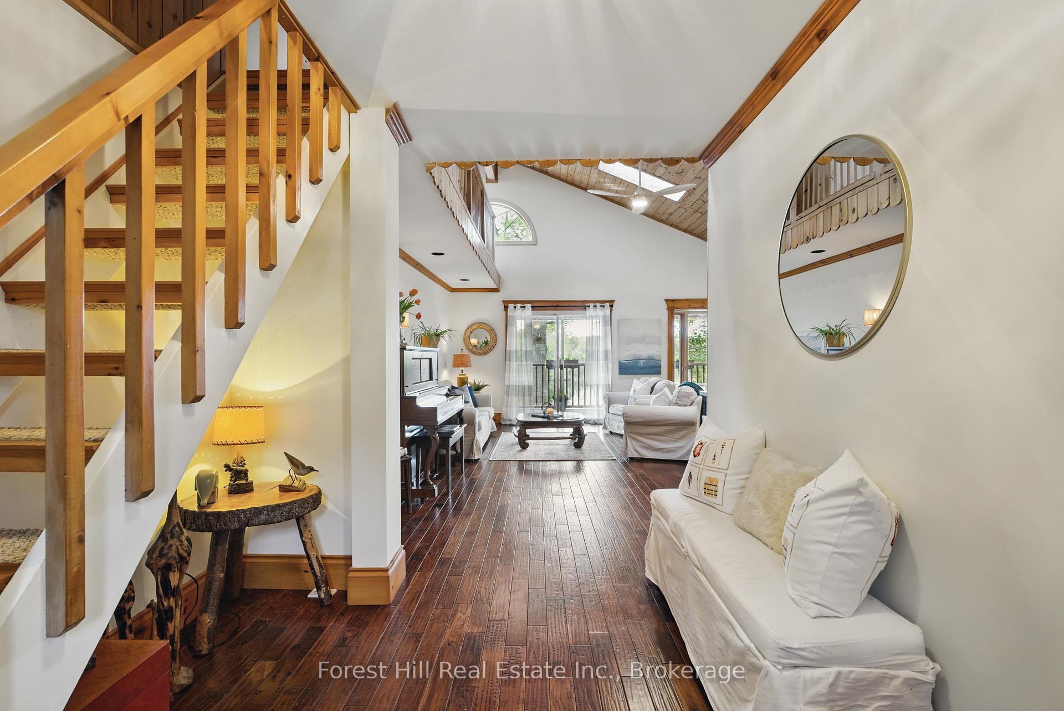
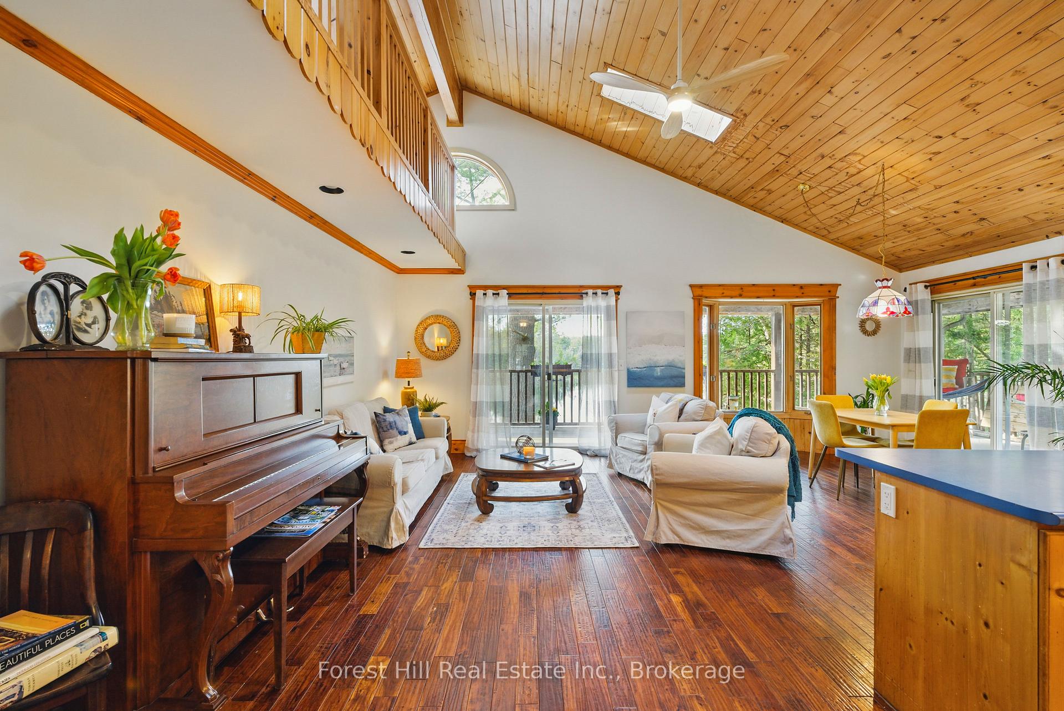
At last.. your love has come along! Old Muskoka charm whispers to you from this serene Lake of Bays retreat where you'll craft the best memories of your lifetime. Owned since the 60's and rebuilt in '93, this family is now offering their beloved year-round cottage and home to a new family to create generations of cherished experiences and memories in this magical spot. Enveloped privately in a beautiful, mixed forest and situated on a peaceful, quiet, private laneway with only a couple of neighbours! It's your perfect haven to get away, relax and enjoy Muskoka! Pop to Baysville for supplies, pies or a dinner out in just 5 mins! Cruise up to Dorset for ice cream and a Robinsons run or pizza fix. The 101 ft of shoreline feels much more expansive due to the very generous, treed neighbouring properties. A beachy and hard-packed, shallow, sandy cove snuggled between the one-slip boathouse n dock is the perfect play area for little ones - and the boathouse diving spot will be emblazoned into memories as they grow. Airy, bright and lovingly updated there's oodles of space for family n friends to gather, relax and rest. The great floor plan offers lake vistas, communal space and privacy too. The dreamy, breezy, romantic Muskoka room off the master bedroom, beckons you to sip delicious wine as you take in spectacular sunsets. On the lower deck, there's no doubt the teens & friends will take over the truly awesome man cave - complete with bar, pool table, giant screen + mood lighting. There's even an indoor, lake-view hot-tub; or use as a healthy cold plunge! Surrounded by mega-million dollar cottages and lake houses, this will likely be the best investment of your lifetime as well as your memory-making legacy. The call of the loons is music to your ears, as you snooze in a hammock - gazing across blue waters from the breezy, wrap-around decks in endless tranquility. At last, the skies above are blue..and here we are in heaven, for you are mine. Don't wait another second.
Ask about this home
A HOMEH agent will answer your questions about this home.
Around this home
Helpful calculators
Your HOMEH agent

"I would see it this week."