

1019 Raspberry Lane
1019 Raspberry Lane
 See all 50 photos
Property history
- $1,429,900TerminatedList: 2025-03-26|End: 2025-05-16|51 daysX12041973
Facts and features
- BasementWalk-out
- Price per sq ft~$1,589
- Water, sewerWell, septic
- Lot shapeRectangular
- Fireplace
- Waterfront
The homeDetached, Bungalow-raised, 700–1,100 sq ft
- Type: Detached
- Style: Bungalow-raised
- Living space: 700–1,100 sq ft
- Basement: Finished with walk-out
- View: Water, trees/woods, lake, forest
- Waterfront: Direct
InsideFireplace Yes, wood stove, Generator - partial, primary bedroom - main floor, storage, Security system
- Fireplace: Yes, wood stove
- Features: Generator - partial, primary bedroom - main floor, storage
- Security: Security system
- Rooms above ground: 10
- Bedrooms: 2 + 1 in the basement
- Bathrooms: 2
- Kitchens: 1
- Family room: Yes
Outside and lotWood , concrete poured, Shingles, Block, poured concrete
- Exterior: Wood , concrete poured
- Roof: Shingles
- Foundation: Block, poured concrete
- Features: Deck, landscape lighting, lighting, privacy, porch, year round living, landscaped
- Accessibility: Level entrance, open floor plan
- Size: 105.75 × 293.19 ft
- Shape: Rectangular
- Zoning: WR
Parking4 Parking, Private double
- Spaces: 4 Parking
- Driveway: Private double
Heating, water and powerBaseboard, electric, Window unit(s), Well
- Heating: Baseboard, electric
- Cooling: Window unit(s)
- Water: Well
- Sewer: Septic
Costs and taxesTaxes $2,709 a year, HST included in the price, Hot water tank
- Taxes, 2025: $2,709 a year
- HST: HST included in the price
- Rental items: Hot water tank
- Under contract: Hot water heater
Included in the saleAll california shutters, blinds in living room, all window air conditioners, humidifier, most kitchen utensils, most dish ware, most pots and pans, dining table and 4 chairs, all area carpets, couch and chair in living room, 2 beds in upper bedrooms, shelving unit in upper bedroom, king bed downstairs, lounge, table and futon downstairs, some small tools and items in tool room, lawn mower and generator, Train set in bedroom
- Included: All california shutters, blinds in living room, all window air conditioners, humidifier, most kitchen utensils, most dish ware, most pots and pans, dining table and 4 chairs, all area carpets, couch and chair in living room, 2 beds in upper bedrooms, shelving unit in upper bedroom, king bed downstairs, lounge, table and futon downstairs, some small tools and items in tool room, lawn mower and generator
- Not included: Train set in bedroom
NearbyLake access, wooded/treed
- Close to: Lake access, wooded/treed
Listing detailsX12041973, Terminated, Mar 26, 2025
- MLS® number: X12041973
- Status: Terminated
- Listed on: Mar 26, 2025
- Days on market: 51
- Updated: May 16, 2025
- Possession: Flexible
- Occupied by: Owner
- Listing brokerage: Peryle Keye Real Estate Brokerage
About this home
1019 Raspberry Lane, Lake of Bays (Ridout), ON P0A 1H0
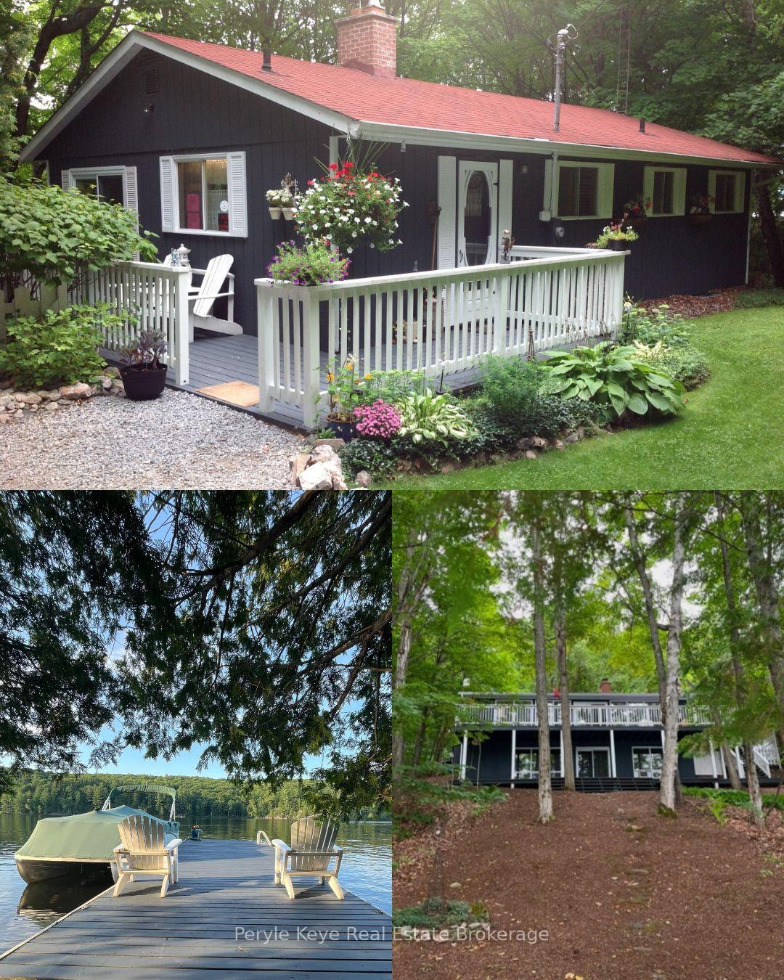
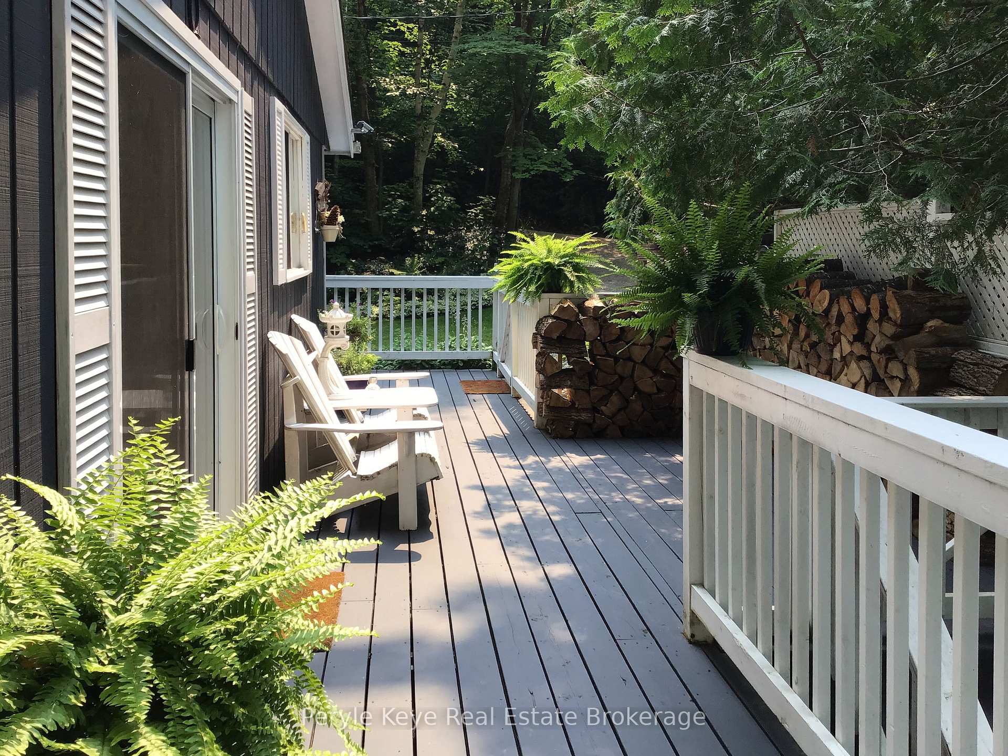
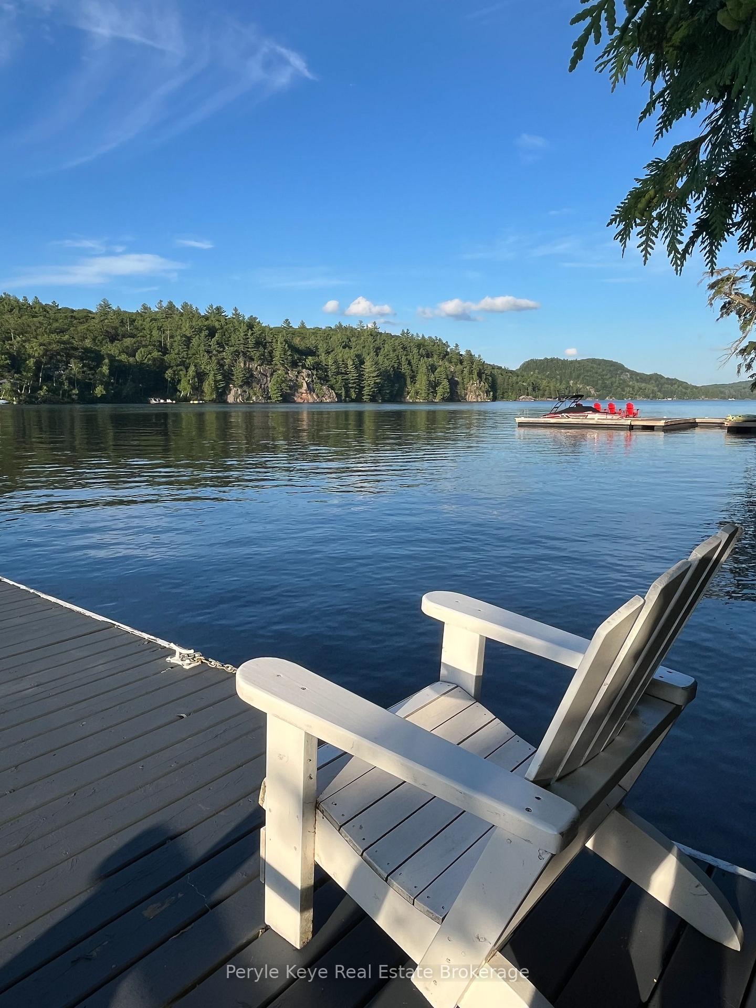
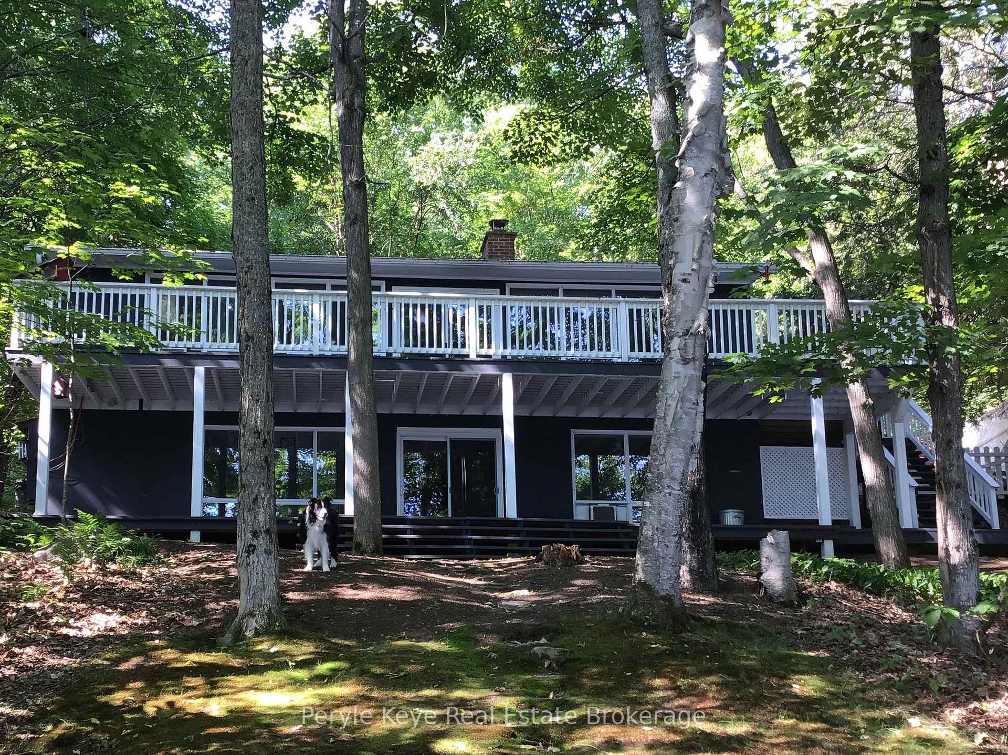
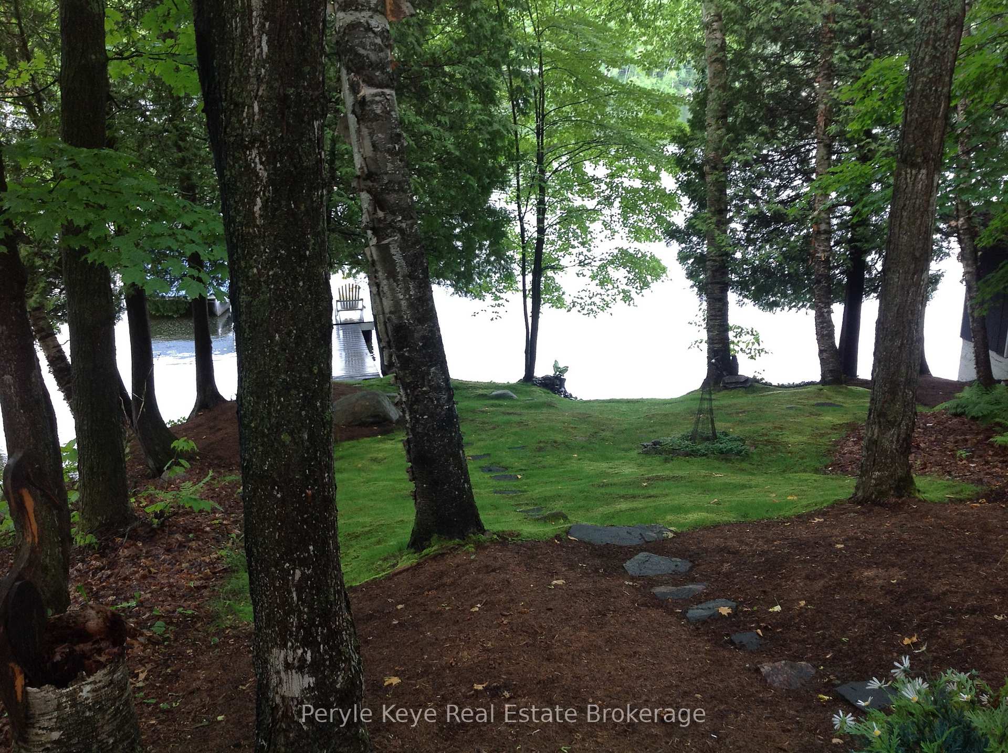
Remember the cottage you grew up visiting? This is the one you wish you never left. 105 feet of shoreline. A dock with diving depth. And a setting that brings back everything you've been missing about summers at the lake. Welcome to Lake of Bays, where this four-season walkout bungalow delivers simplicity, space, and the kind of setting that never goes out of style. Just over 2,000 sq ft designed to bring the outdoors in and slow life to a better pace. This one takes you back to what matters most. Inside, pine floors and a seamless open-concept layout set the tone with the warmth of a wood stove. A wall of windows lines the main level, inviting every change in light and season. Step outside to a beautiful wraparound deck, where you can watch the sky shift from a sunrise sparkle into sunsets turned starlight. It's the kind of space that invites slow mornings, spontaneous dinners, and stories told well past dusk. The lower walkout is more than extra space - it's an extension of how you live. A large rec room with fireplace, 3rd bedroom, and 2nd bathroom add flexibility for guests, family, or future ideas. Every square inch of this home stays connected to the lake. Outside, it gets even better! Ultimate summer privacy! The manicured and landscaped lot gently slopes to a hard-packed sandy, shallow entry. The 24' x 14' dryland boathouse right at the waters edge (a very rare find) offers a picture window and a quiet escape you didn't even know you needed. The 8' x 40' floating dock (2020) reaches diving depth at the end perfect for teens, swimming, or docking your boat with ease. The bay? Quiet, expansive, and yours to explore. Across Raspberry Lane, the lot continues offering room for a garage, parking, or whatever comes next. This isn't just another cottage. Its a turnkey escape. A place to reset, reflect, and reconnect - all year round! It feels like the cottage you grew up visiting. Only this time, you don't have to leave.
Ask about this home
A HOMEH agent will answer your questions about this home.
Around this home
Helpful calculators
Your HOMEH agent

"Priced 15% over the Hestimate. I would see it this week."