

243 Prices Point Road
243 Prices Point Road
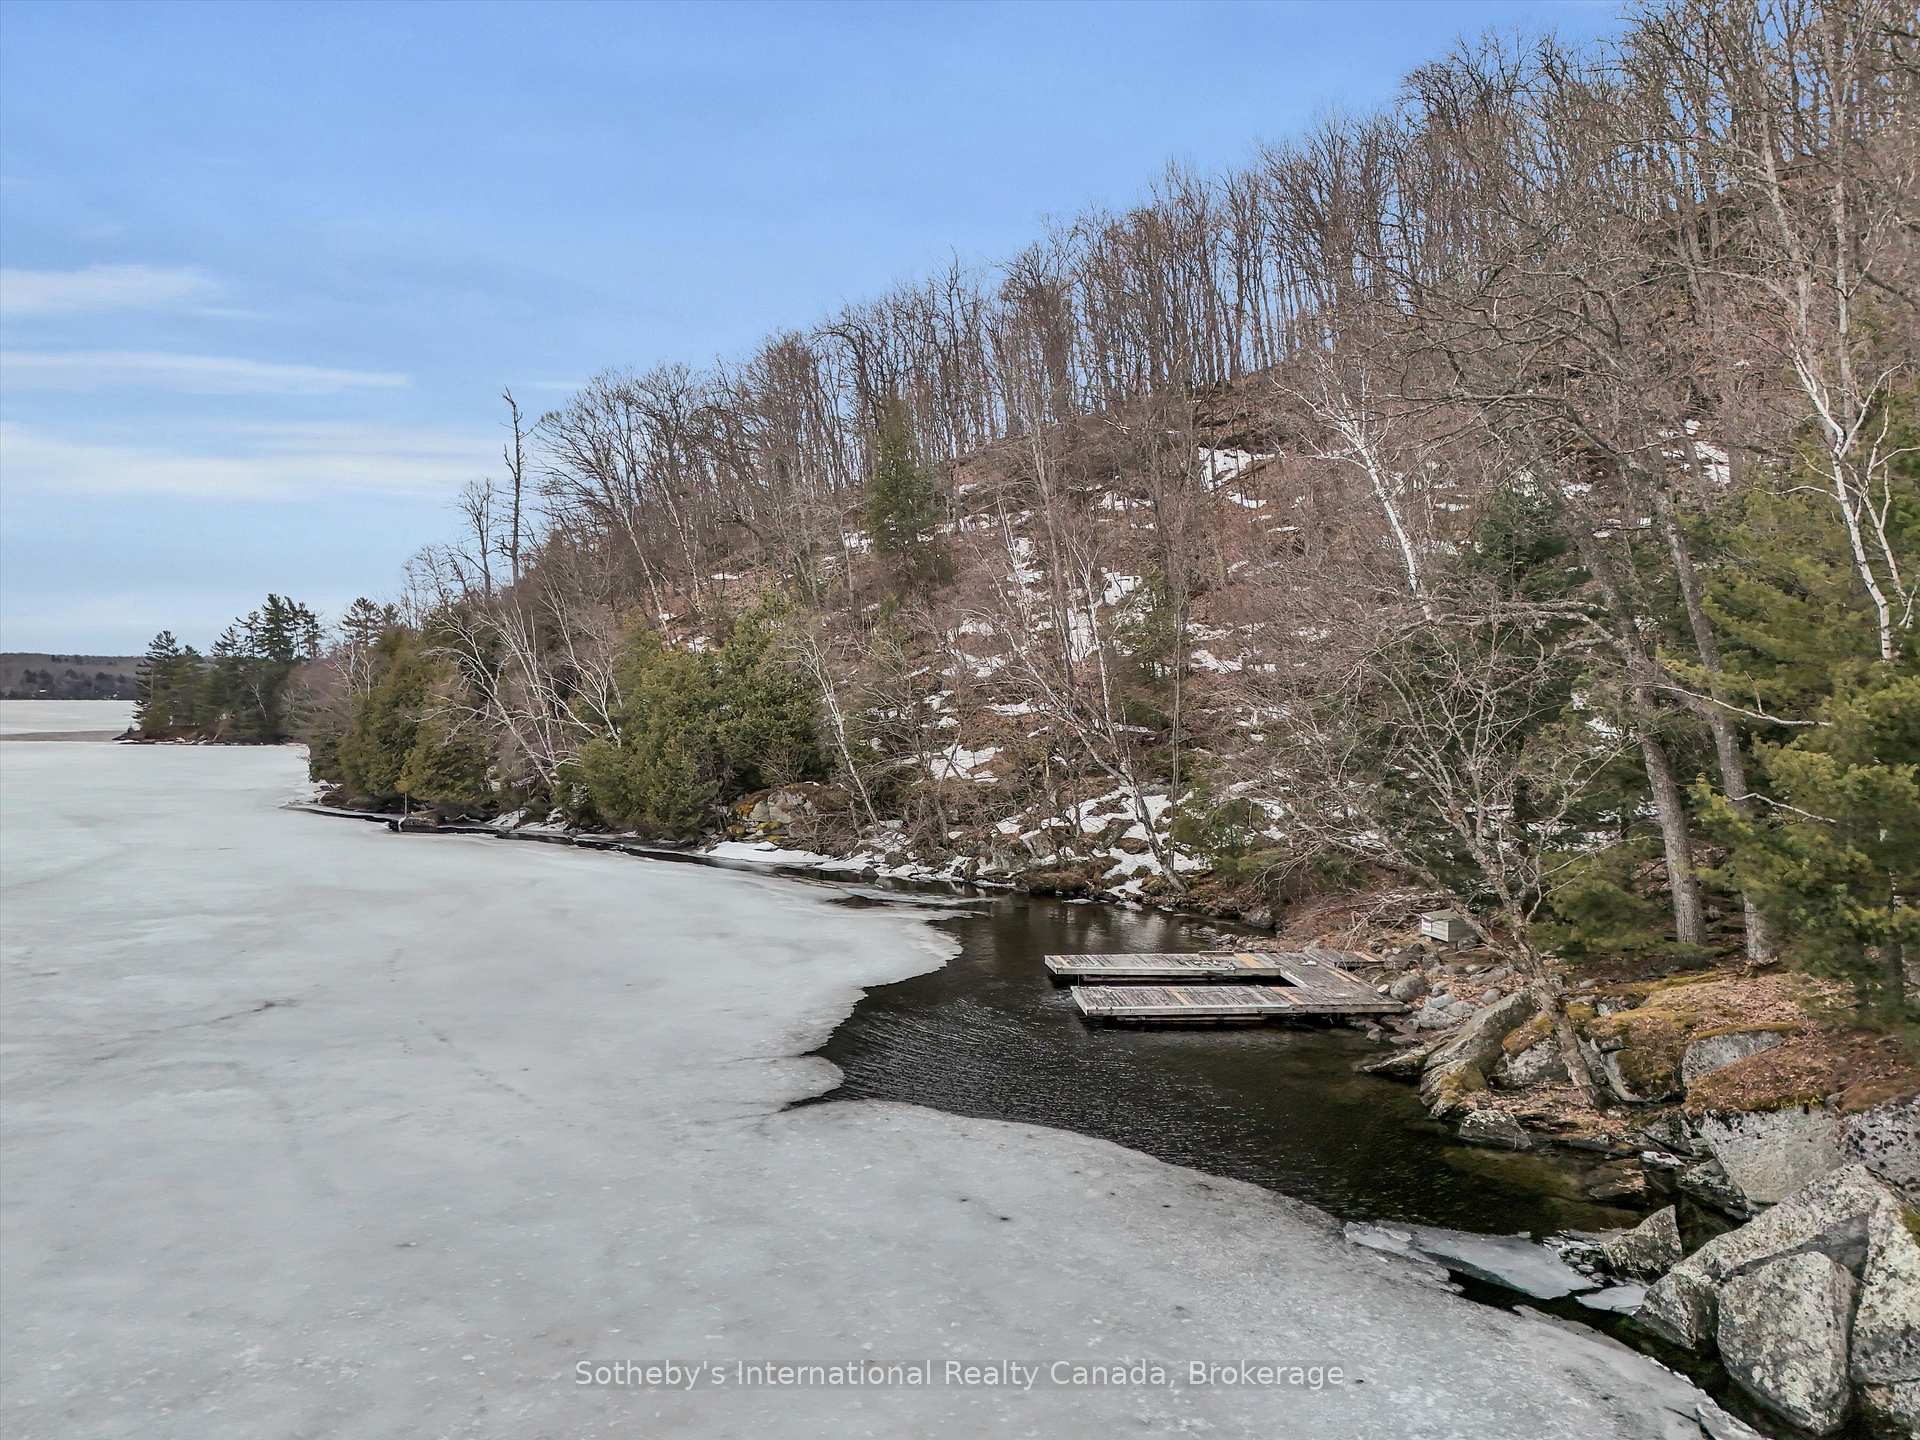 See all 43 photos
Property history
Facts and features
- BasementWalk-out
- Age of home16–30 years
- Water, sewerWell, septic
- Lot shapeIrregular
- Fireplace
- Central air
- Waterfront
The homeDetached, 2-storey, Age 16–30 years
- Type: Detached
- Style: 2-storey
- Age: 16–30 years
- Living space: 2,500–3,000 sq ft
- Basement: Finished with walk-out
- View: Lake, trees/woods, water
- Waterfront: Direct
InsideFireplace Yes, propane, wood, Main level, Air exchanger, erv/hrv, floor drain, generator - full, primary bedroom - main floor, propane tank, storage, water heater owned, workbench
- Fireplace: Yes, propane, wood
- Laundry: Main level
- Features: Air exchanger, erv/hrv, floor drain, generator - full, primary bedroom - main floor, propane tank, storage, water heater owned, workbench
- Security: Alarm system, carbon monoxide detectors, monitored, security system, smoke detector
- Rooms above ground: 14
- Bedrooms: 5
- Bathrooms: 3
- Kitchens: 1
- Family room: Yes
Outside and lotWood, Asphalt shingle, Insulated concrete form
- Exterior: Wood
- Roof: Asphalt shingle
- Foundation: Insulated concrete form
- Features: Deck, landscape lighting, privacy, porch, porch enclosed, year round living
- Other structures: Drive shed
- Size: 485 ft frontage
- Shape: Irregular
- Zoning: Waterfront Residential
Parking10 Parking, Private
- Spaces: 10 Parking
- Driveway: Private
Heating, water and powerForced air, propane, Central air, Well
- Heating: Forced air, propane
- Cooling: Central air
- Water: Well
- Sewer: Septic
- Natural gas: No
- Hydro: Yes
- Cable: No
- Telephone: Yes
Costs and taxesTaxes $9,576 a year, HST No HST, Propane tank.
- Taxes, 2024: $9,576 a year
- HST: No HST
- Rental items: Propane tank.
Included in the saleAll appliances. other inclusions are negotiable (seller wishes to keep some furniture and personal items)., Negotiable
- Included: All appliances. other inclusions are negotiable (seller wishes to keep some furniture and personal items).
- Not included: Negotiable
NearbyClear view, lake/pond, skiing, waterfront, wooded/treed
- Close to: Clear view, lake/pond, skiing, waterfront, wooded/treed
Listing detailsX12084581, Sold, Apr 15, 2025
- MLS® number: X12084581
- Status: Sold
- Listed on: Apr 15, 2025
- Days on market: 55
- Updated: Jun 9, 2025
- Possession: Flexible
- Occupied by: Owner
- Listing brokerage: SOTHEBY'S INTERNATIONAL REALTY CANADA
About this home
243 Prices Point Road, Lake of Bays (Mclean), ON P0B 1A0
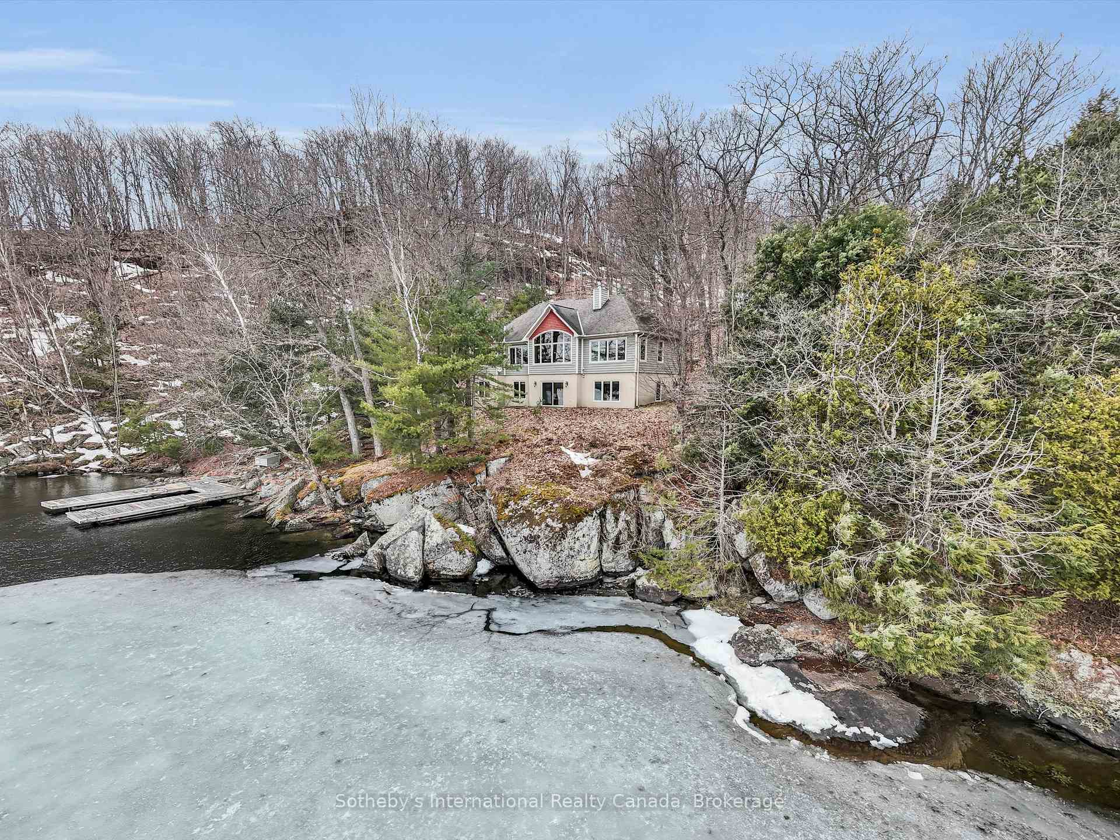
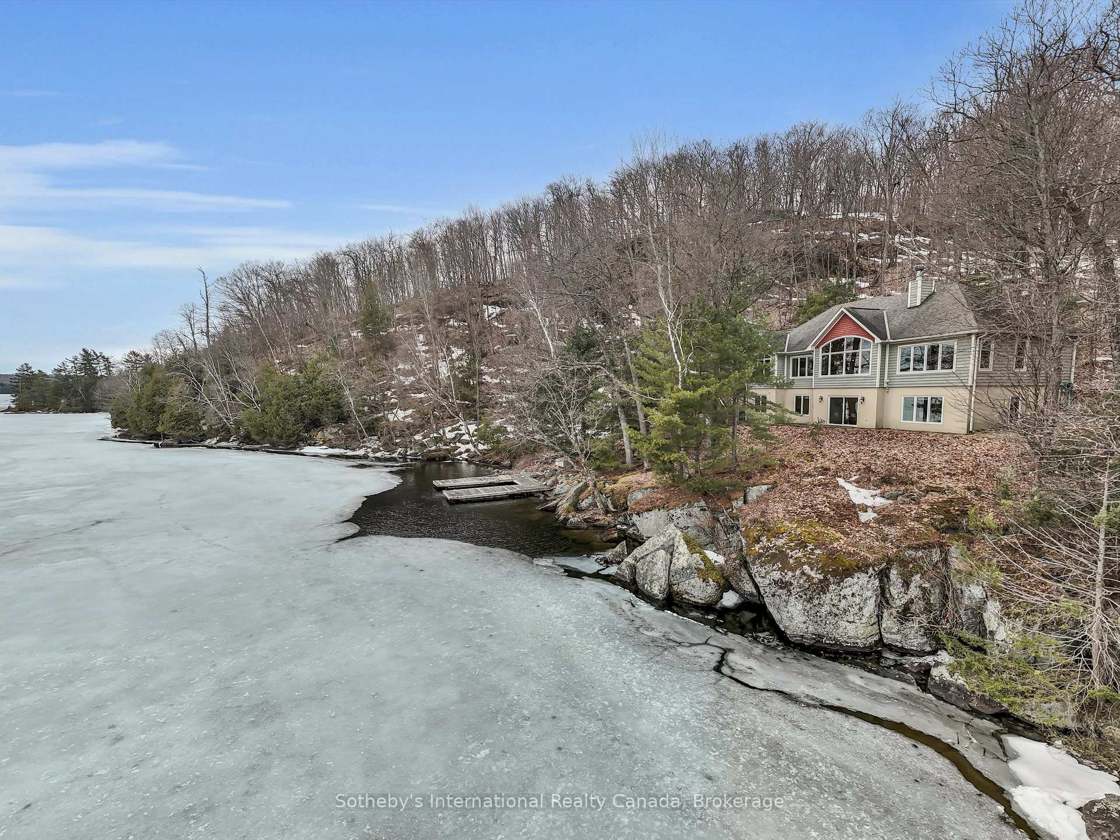
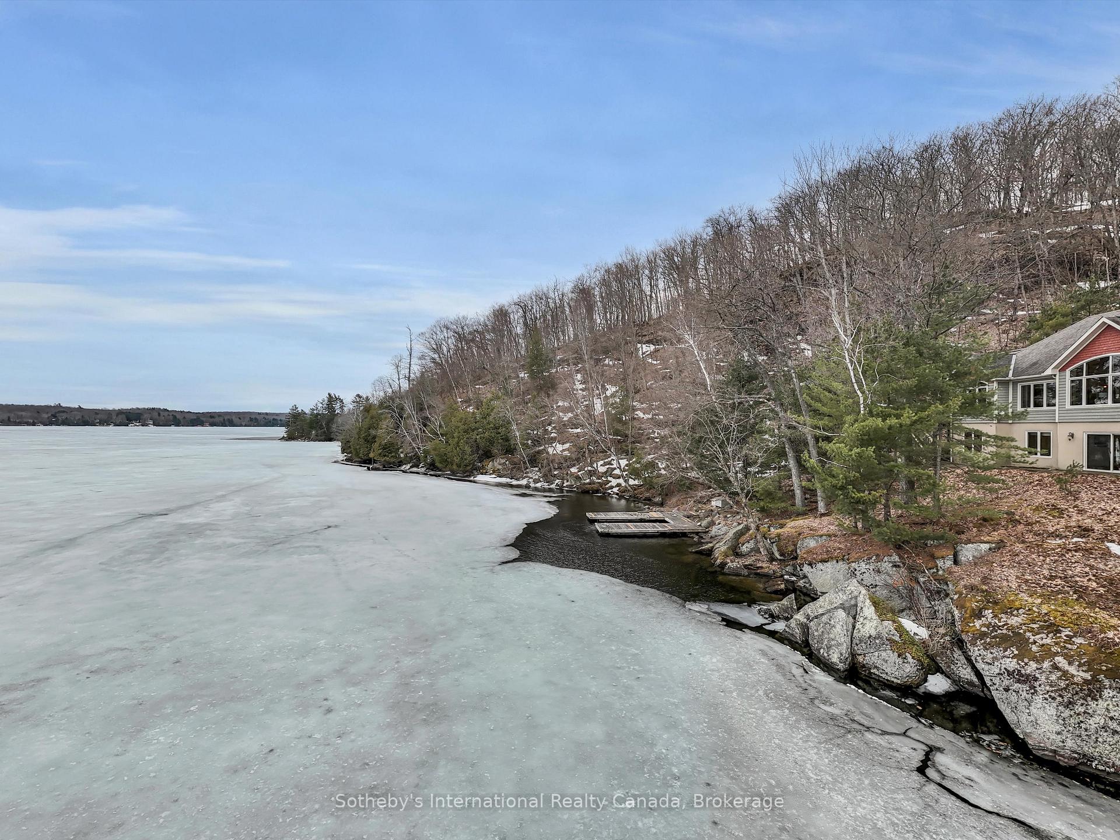
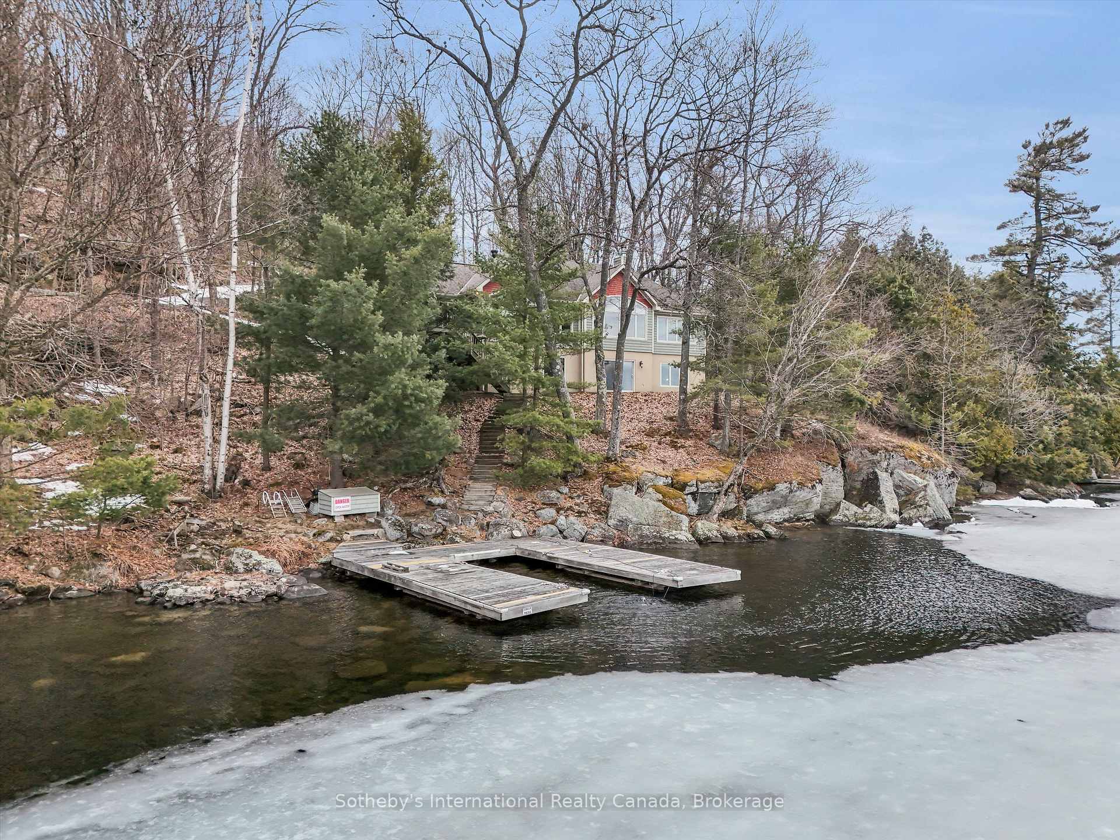
Welcome to your exclusive lakeside retreat on prestigious Lake of Bays, Muskoka. Perfectly situated at the secluded end of Prices Point Road, this exquisite property boasts approximately 485 feet of pristine waterfront with unmatched privacy and sweeping panoramic lake views. This stunning four-season custom-built cottage effortlessly blends luxury with the quintessential Muskoka charm. Step inside to be greeted by soaring vaulted ceilings and an impressive natural stone fireplace that anchors the elegant living room. An abundance of natural light enhances the open-concept dining area and gourmet kitchen, ideal for entertaining family and friends. Adjacent, you'll find a magnificent, screened Muskoka room featuring pine-panelled walls and stunning 180-degree vistas of the sparkling lake and forest. The main floor offers a luxurious master suite complete with a spacious walk-in closet and a beautifully appointed ensuite bathroom. Additionally, a versatile den provides the perfect home-office sanctuary or an optional sixth bedroom. Descend to the lower level and discover an expansive family room warmed by a cozy fireplace and offering direct walkout access to the lakefront. Four additional bedrooms in this wing create a thoughtful separation of spaces, ideal for multi-generational gatherings and guests. Outside, the gently sloping landscape leads you to a spectacular single-slip dock area perfect for swimming, boating, or simply soaking up the sun. Enjoy the blend of rugged Muskoka granite and soft sandy lakebed beneath crystal-clear waters. The property's northern point showcases magnificent long lake views framed by mature white pine, birch, maple, and hemlock trees, highlighting Muskoka's natural beauty. Experience Muskoka lakeside living at its finest. Your extraordinary waterfront sanctuary awaits. There is potential to easily seek approval to build a boathouse given the size of the lot and the large water frontage.
Ask about this home
A HOMEH agent will answer your questions about this home.
Around this home
Helpful calculators
Your HOMEH agent

"I would see it this week."