

1137 Crosswinds Cove Road
1137 Crosswinds Cove Road
 See all 29 photos
Property history
Facts and features
- BasementWalk-out
- Age of home51–99 years
- Water, sewerSeptic
- Lot shapeIrregular
- Fireplace
- Waterfront
The homeDetached, Bungalow, Age 51–99 years
- Type: Detached
- Style: Bungalow
- Age: 51–99 years
- Living space: 1,500–2,000 sq ft
- Basement: Finished with walk-out
- View: Forest, lake, trees/woods, water
- Waterfront: Direct
InsideFireplace Yes, living room, propane, rec room, wood, wood stove, Lower level, Built-in oven, water heater owned, water treatment, workbench
- Fireplace: Yes, living room, propane, rec room, wood, wood stove
- Laundry: Lower level
- Features: Built-in oven, water heater owned, water treatment, workbench
- Security: Smoke detector
- Rooms above ground: 8
- Rooms in the basement: 7
- Bedrooms: 3 + 2 in the basement
- Bathrooms: 3
- Kitchens: 1
Outside and lotBoard & batten , wood, Asphalt shingle, Concrete block
- Exterior: Board & batten , wood
- Roof: Asphalt shingle
- Foundation: Concrete block
- Features: Deck, landscaped, year round living
- Other structures: Shed
- Size: 208 × 145.37 ft
- Shape: Irregular
- Zoning: WR
Parking10 Parking, Private
- Spaces: 10 Parking
- Driveway: Private
Heating, water and powerForced air, oil, Other, Septic
- Heating: Forced air, oil
- Water: Other
- Sewer: Septic
- Natural gas: No
- Hydro: Yes
- Cable: No
- Telephone: Available
Costs and taxesTaxes $7,848 a year, HST No HST, Propane tank
- Taxes, 2024: $7,848 a year
- HST: No HST
- Rental items: Propane tank
- Under contract: Propane tank
Included in the saleRefrigerator, induction cooktop, hood vent, wall oven, built-in microwave, dishwasher, washer, dryer, all window coverings., Mini liquor bottle collection in basement bar area and the cabinets that house this collection.
- Included: Refrigerator, induction cooktop, hood vent, wall oven, built-in microwave, dishwasher, washer, dryer, all window coverings.
- Not included: Mini liquor bottle collection in basement bar area and the cabinets that house this collection.
NearbyBeach, cul de sac/dead end, lake access, lake/pond
- Close to: Beach, cul de sac/dead end, lake access, lake/pond
Listing detailsX12035897, Sold, Mar 14, 2025
- MLS® number: X12035897
- Status: Sold
- Listed on: Mar 14, 2025
- Days on market: 64
- Updated: May 17, 2025
- Possession: Flexible
- Occupied by: Owner
- Listing brokerage: CAYMAN MARSHALL INTERNATIONAL REALTY INC.
About this home
1137 Crosswinds Cove Road, Lake of Bays (Franklin), ON P1H 2J6
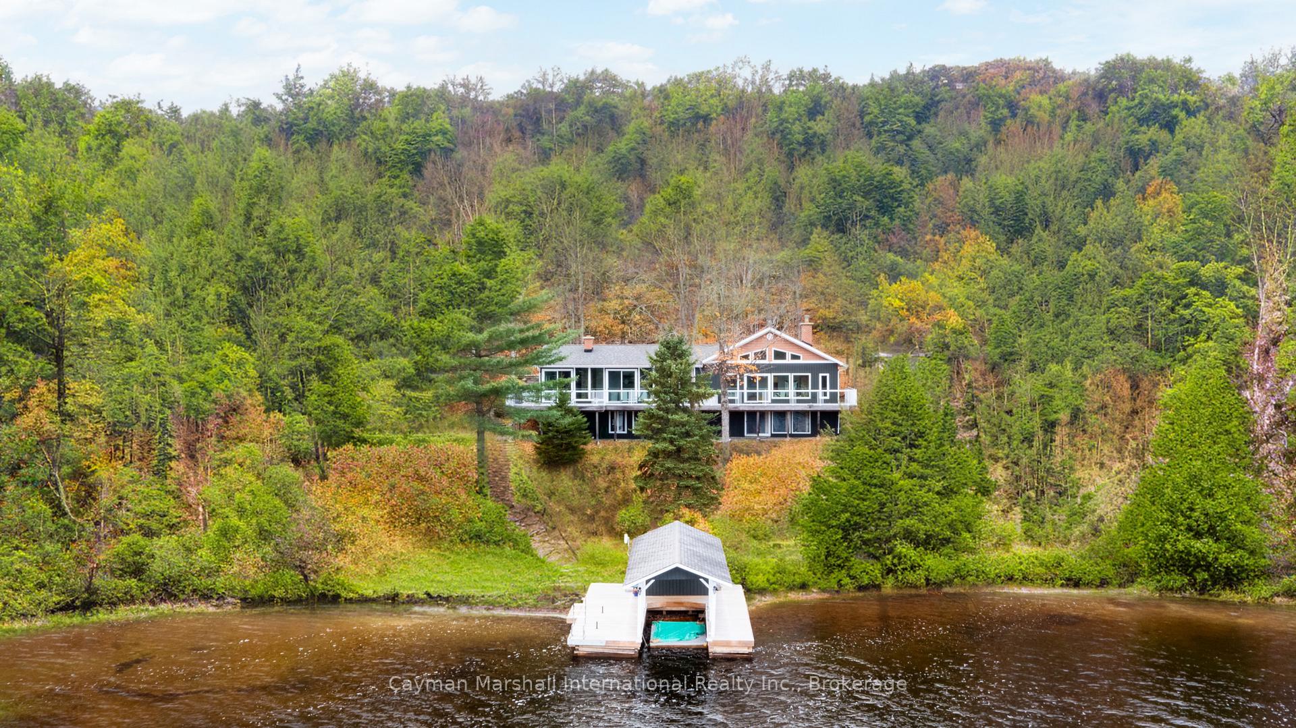
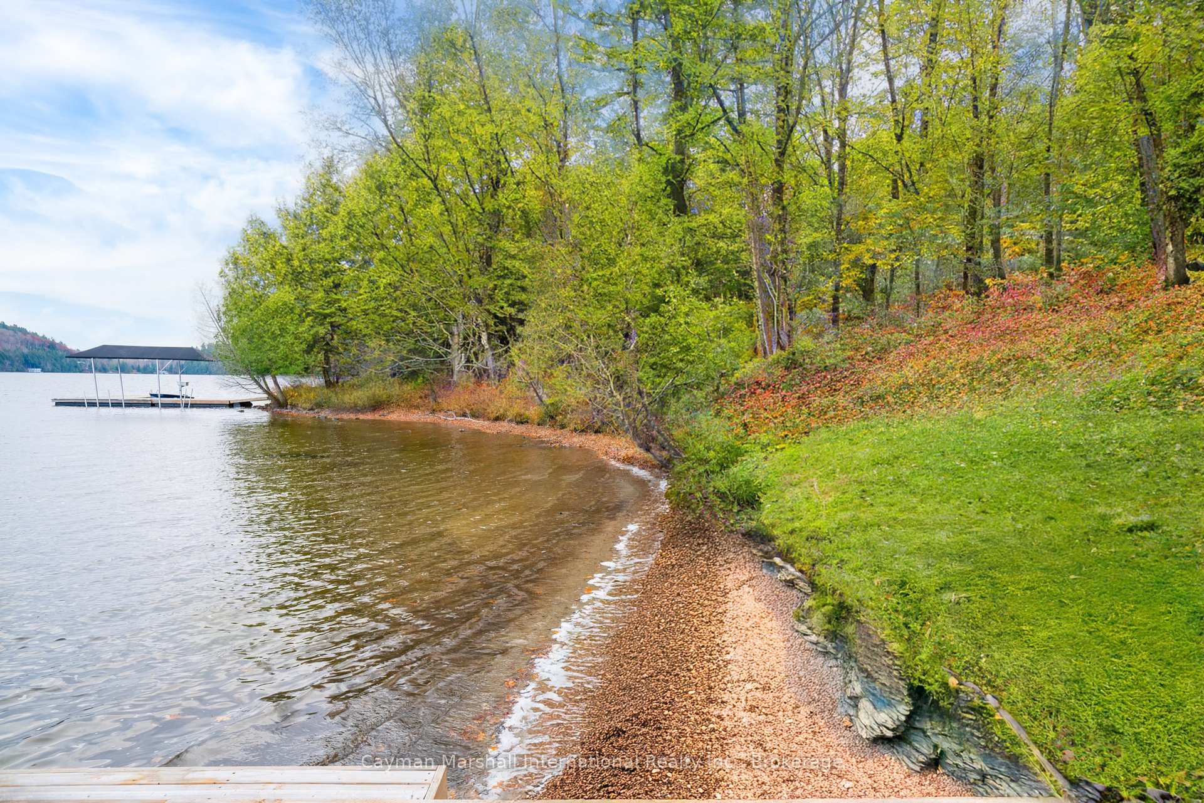
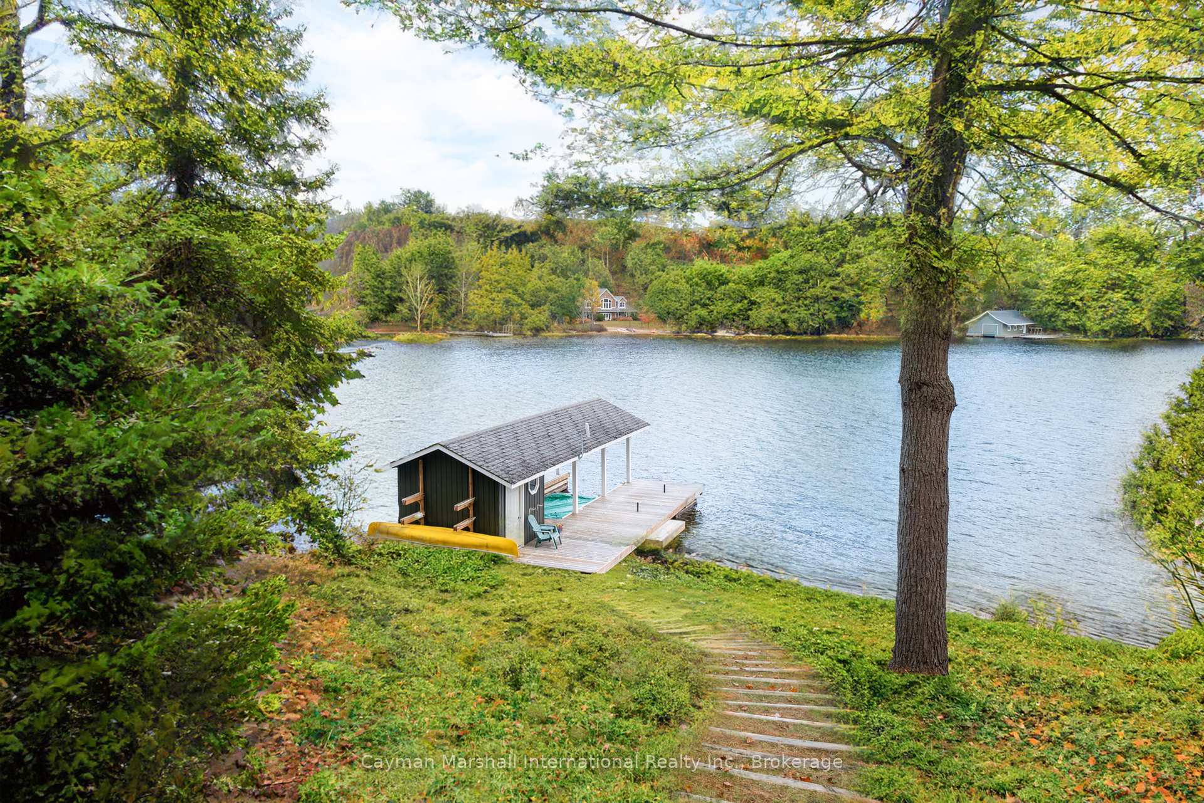
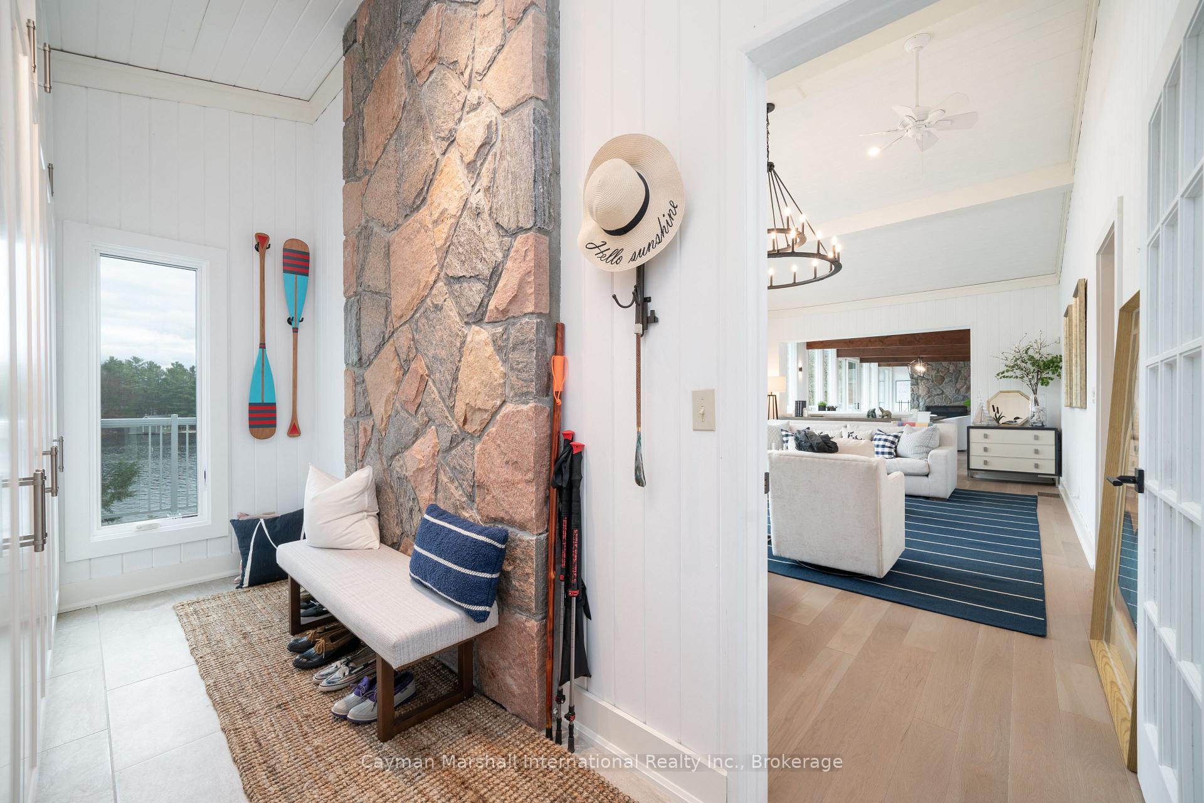
Welcome to your lakeside escape on stunning Lake of Bays! This rural retreat showcases 208 feet of hard-packed sand shoreline with a shallow entry, perfect for family enjoyment and relaxation. Nestled in Dwight Bay, this homes coveted southeastern exposure provides beautiful morning light and sunshine throughout the day. Step inside this tastefully renovated bungalow to discover a seamless blend of Muskoka cottage finishes and modern conveniences. The main floor features three bedrooms, including a spacious primary suite with a custom walk-in closet and spa like 4-piece ensuite complete with a double sink vanity. The expansive dining room offers the perfect space for gatherings around a harvest table, highlighted by a statement fireplace, and flows effortlessly into an open-concept kitchen and breakfast area. Step out onto the wraparound composite deck with glass railings for a breathtaking view of the lake. Entertaining with friends and family is easy in the finished walkout basement, featuring an Irish pub-style rec room with a cozy wood stove, fully equipped bar, and two additional bedrooms. To complete this lower level is a 3-piece bathroom, a flexible office or hobby space, and a heated storage room with French door access from the backyard that is ideal for storing outdoor furniture and water toys through the winter. The exterior amenities include a single-slip boat port, a garden shed, and a woodshed, plus a horseshoe pit for outdoor fun. A level driveway offers ample parking, all accessible via a well-maintained private road, ensuring year-round access. Just minutes from the village of Dwight for groceries, pharmacy needs, and a local bakery, the property is also a mere 25 km from Algonquin Parks west gate and 23 km from the shops and dining of Downtown Huntsville. Your dream Muskoka cottage lifestyle awaits!
Ask about this home
A HOMEH agent will answer your questions about this home.
Around this home
Helpful calculators
Your HOMEH agent

"I would see it this week."