

1069 North Tooke Lake Road
1069 North Tooke Lake Road
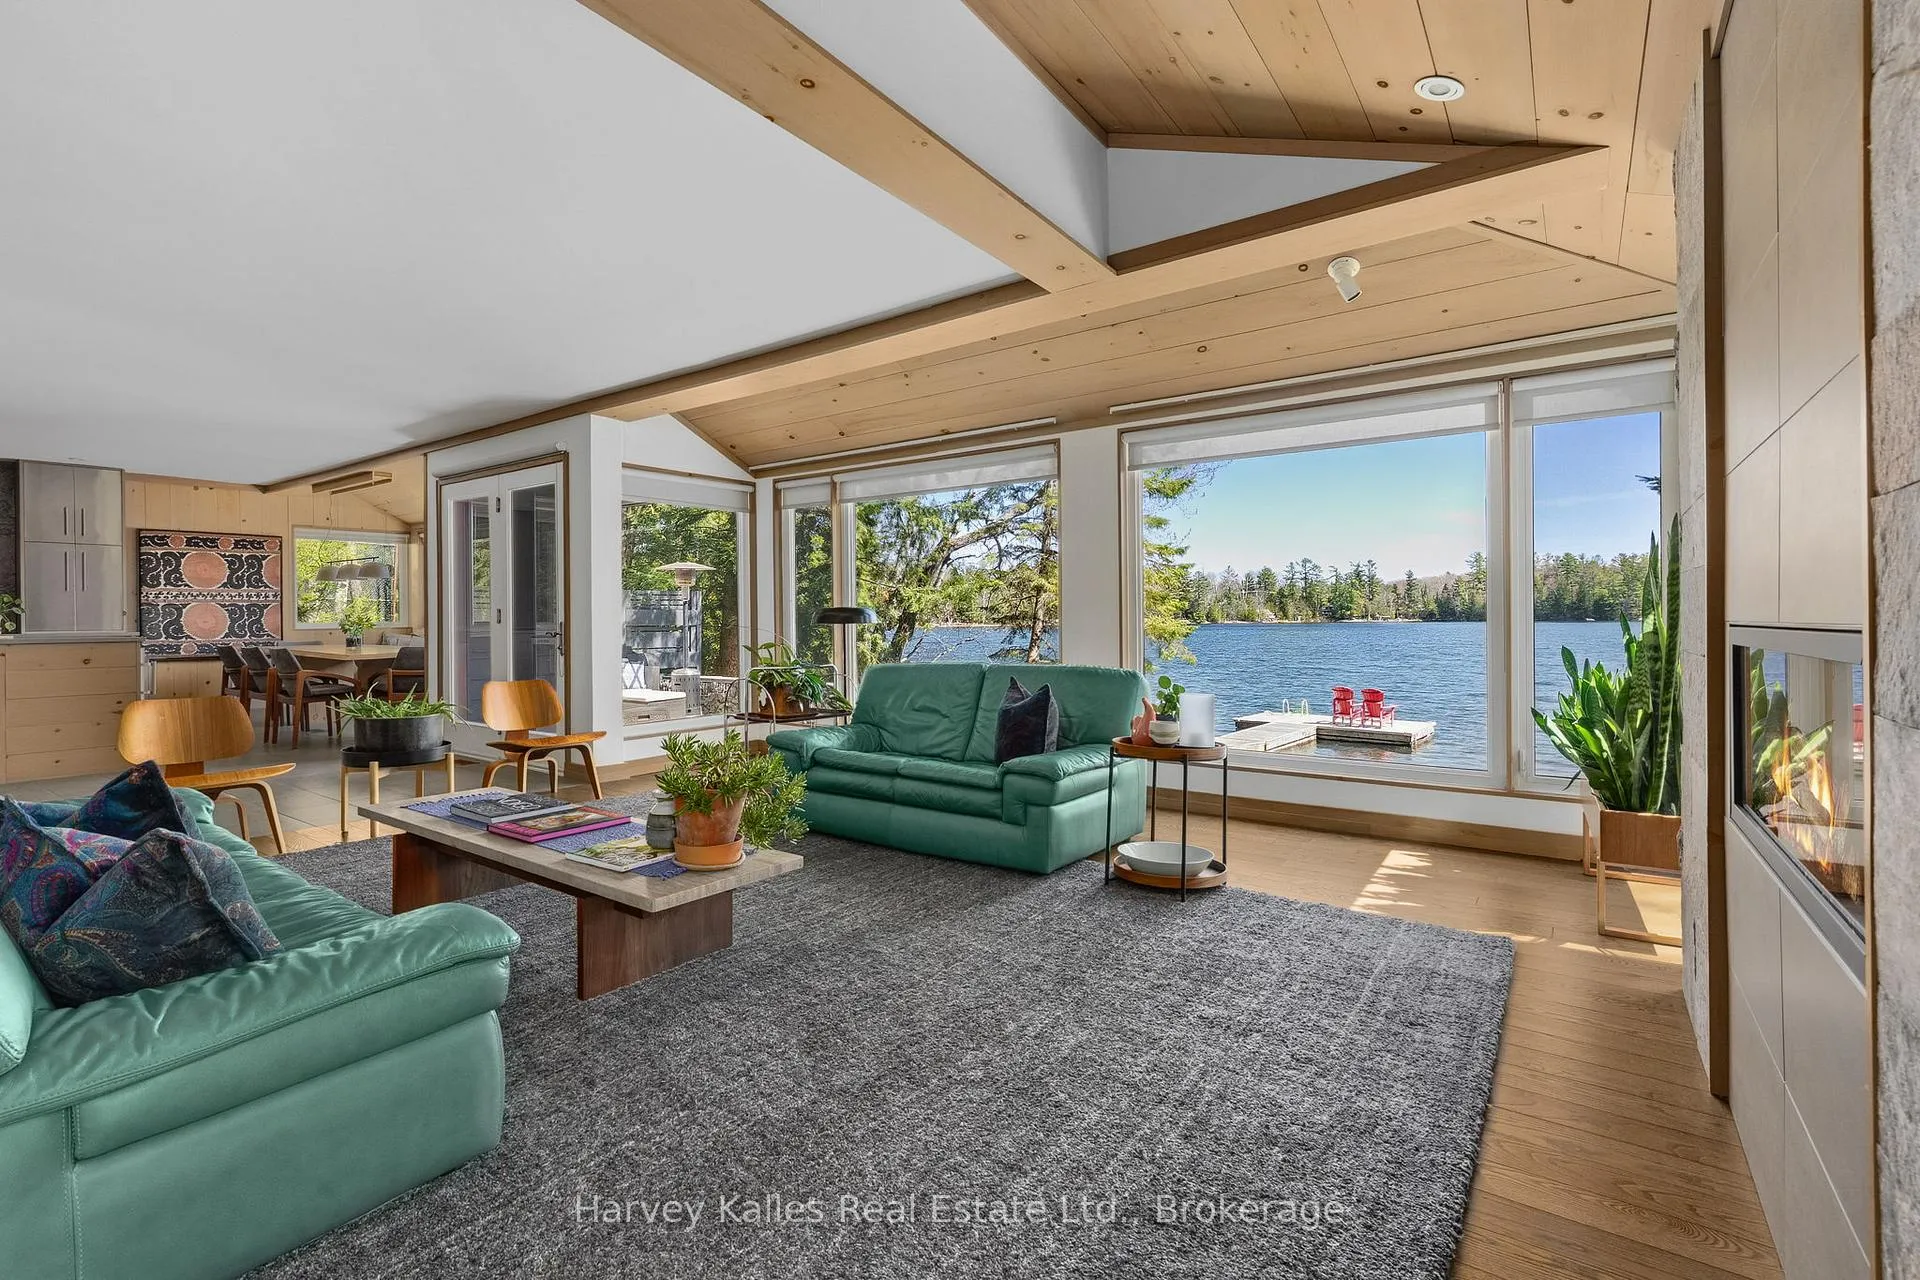 See all 46 photos
Property history
Facts and features
- BasementCrawl space
- Water, sewerSeptic
- Lot shapeIrregular
- HeatingForced air
- Fireplace
- Waterfront
The homeDetached, 2-storey, 2,000–2,500 sq ft
- Type: Detached
- Style: 2-storey
- Living space: 2,000–2,500 sq ft
- Basement: Crawl space
- View: Clear, lake
- Waterfront: Direct
InsideFireplace Yes, propane, Main level, Water heater owned, water treatment
- Fireplace: Yes, propane
- Laundry: Main level
- Features: Water heater owned, water treatment
- Rooms above ground: 13
- Bedrooms: 4
- Bathrooms: 4
- Kitchens: 1
- Family room: Yes
Outside and lotWood, Asphalt shingle, Insulated concrete form, piers
- Exterior: Wood
- Roof: Asphalt shingle
- Foundation: Insulated concrete form, piers
- Other structures: Shed
- Size: 100 × 239 ft
- Shape: Irregular
- Zoning: WR
Parking4 Parking, Private
- Spaces: 4 Parking
- Driveway: Private
Heating, water and powerForced air, electric, Other, Septic
- Heating: Forced air, electric
- Water: Other
- Sewer: Septic
Costs and taxesTaxes $3,120 a year, HST No HST, Propane tank
- Taxes, 2025: $3,120 a year
- HST: No HST
- Rental items: Propane tank
- Under contract: Propane tank
Included in the saleFridge, gas range, dishwasher, beverage fridge in island, washer, dryer, window coverings, peddle boat, canoe, dining table, starlink
- Included: Fridge, gas range, dishwasher, beverage fridge in island, washer, dryer, window coverings, peddle boat, canoe, dining table, starlink
NearbyWaterfront
- Close to: Waterfront
Listing detailsX13067328, Sold, Apr 30, 2026
- MLS® number: X13067328
- Status: Sold
- Listed on: Apr 30, 2026
- Days on market: 4
- Updated: May 4, 2026
- Possession: Flexible
- Occupied by: Owner
- Listing brokerage: HARVEY KALLES REAL ESTATE LTD.
About this home
1069 North Tooke Lake Road, Lake of Bays (Mclean), ON P0B 1A0
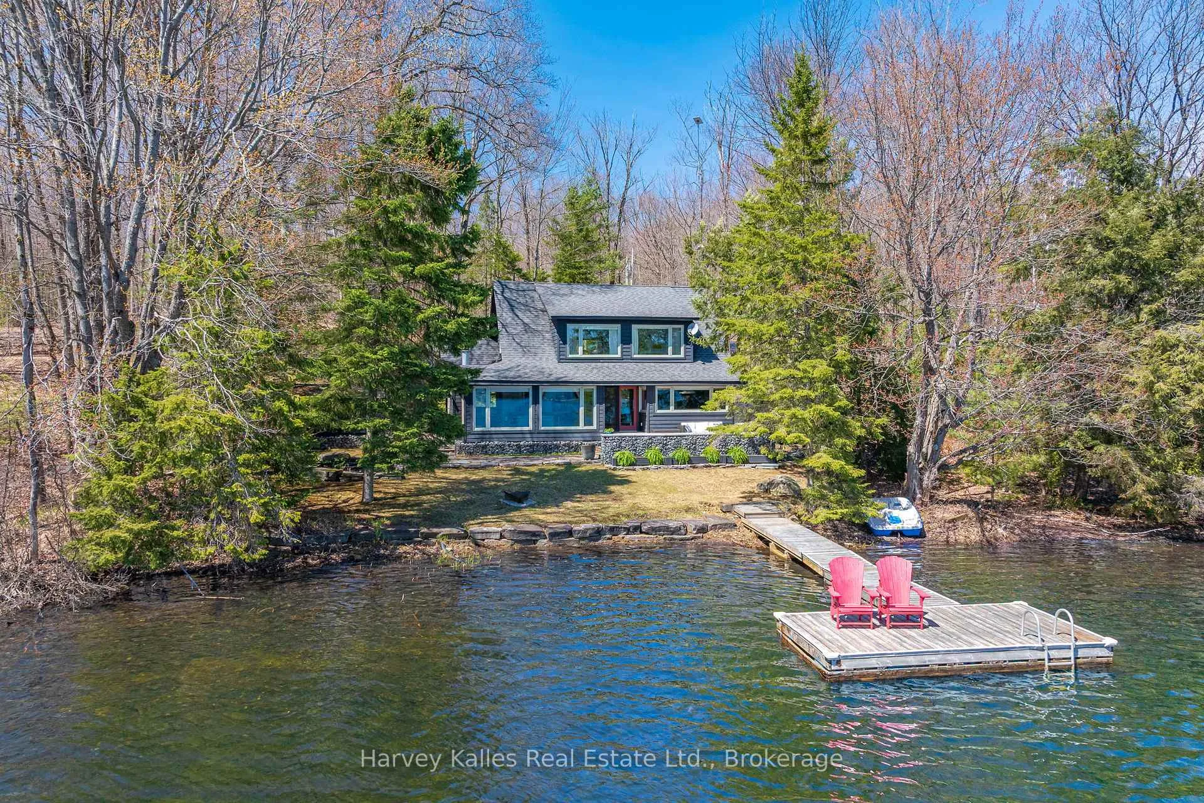
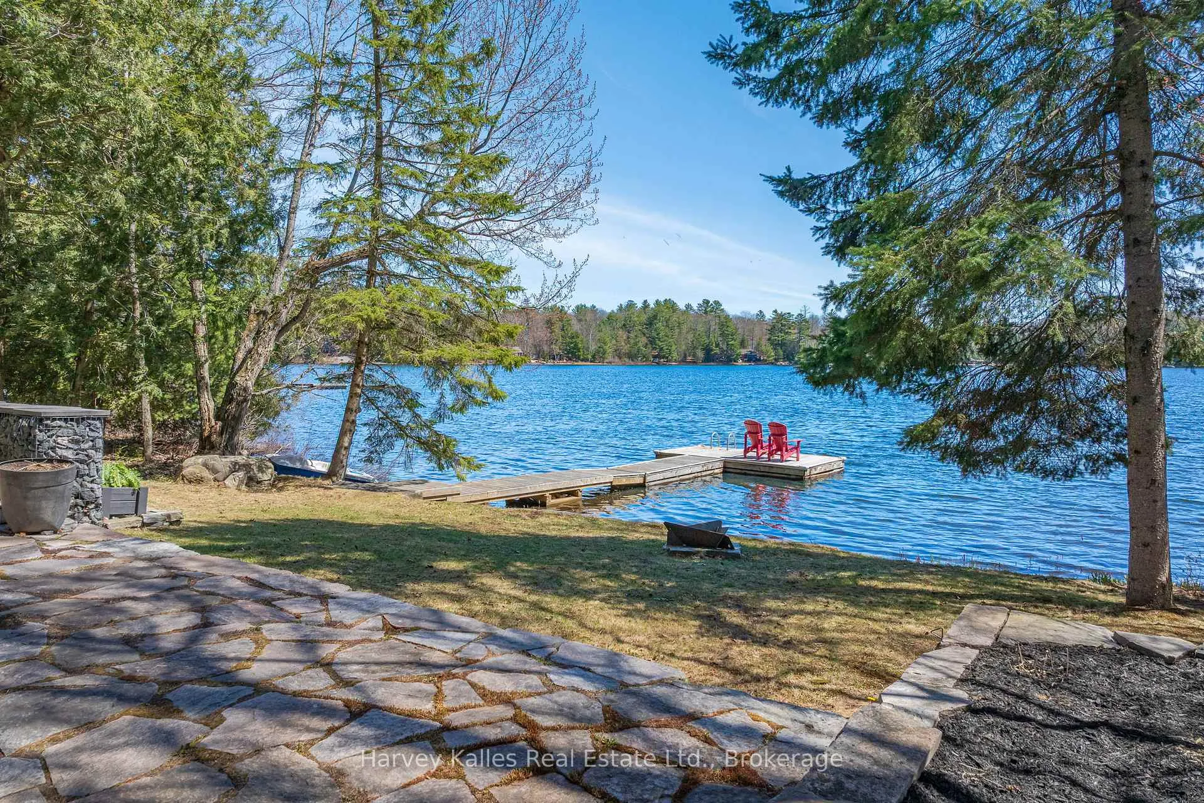
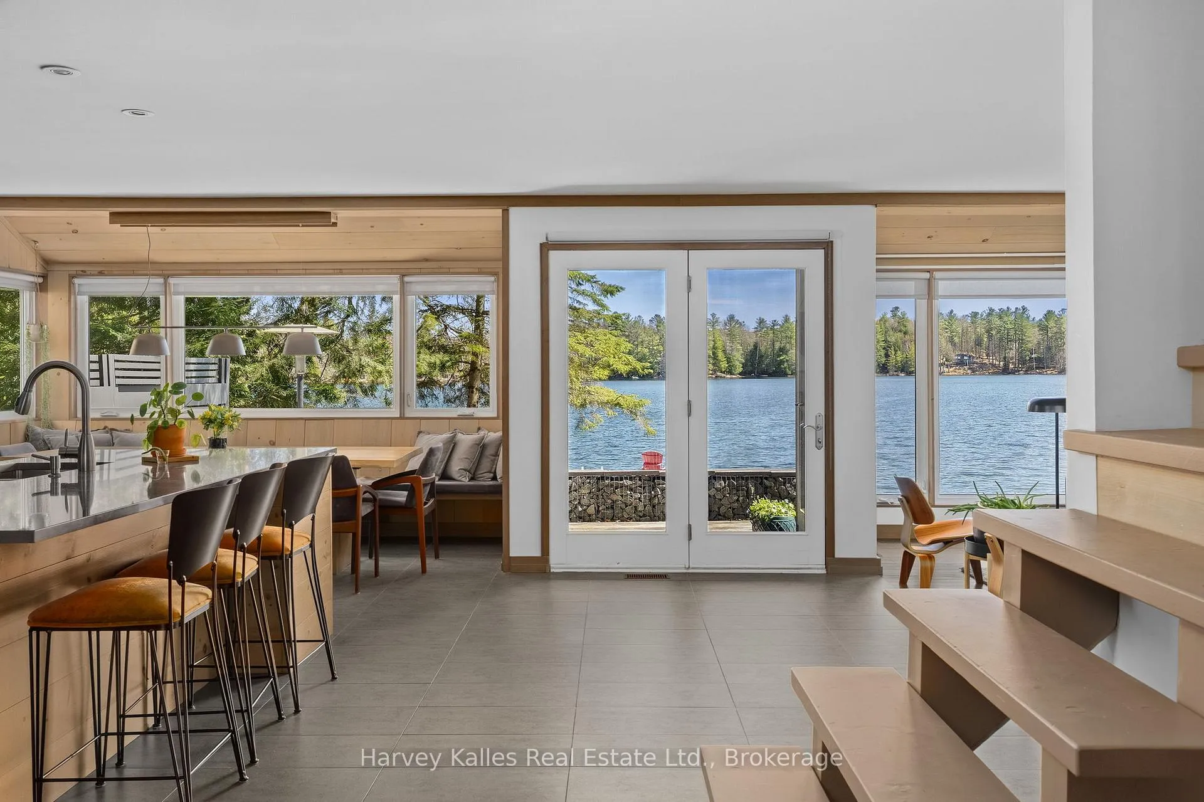
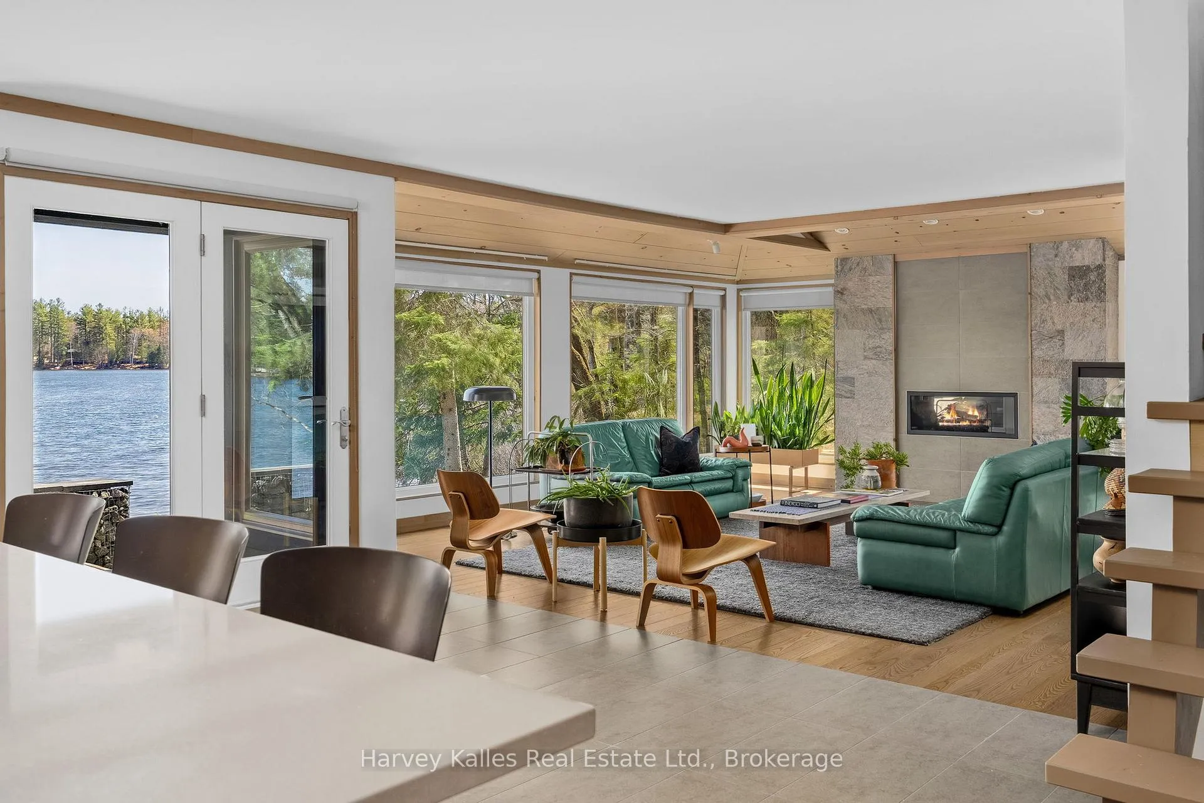
Beautifully and intentionally designed to showcase its breathtaking setting, this one-of-a-kind retreat on Tooke Lake offers exceptional style and comfort. Ideally located between Huntsville and Baysville in a highly desirable pocket of Muskoka, this stunning property enjoys prime south exposure, year-round access and a truly family-friendly waterfront. Thoughtful architecture maximizes light and privacy, with floor-to-ceiling windows framing tranquil lake views while maintaining privacy. The open-concept kitchen and living area is the heart of the home, featuring a walk-out to the lakeside deck, top-of-the-line appliances, an impressive 106" x 51" island, and a built-in raw-edge dining table with banquette seating for 10, perfect for entertaining. The main floor offers a luxurious primary bedroom suite with a 3-piece bathroom and integrated laundry, along with a separate, multi-level guest suite with a 2-piece ensuite-ideal for hosting family and friends comfortably. On the second level, you'll find two additional bedrooms, a full bathroom, a seating area, and a versatile bonus room overlooking the lake that could easily serve as a fifth bedroom, a bright home office, or a functional den. Craftsmanship is evident in every detail, from custom millwork to premium finishes, bringing together the original cottage charm with a refined year-round design. Spacious, sun-filled living areas and spa-inspired bathrooms further enhance the home's comfort and flexibility. Set on the pristine waters of Tooke Lake, known for its natural beauty and quiet enjoyment, with residents sharing a commitment to keeping motors off the lake, this is a rare opportunity to experience Muskoka at its finest.
Ask about this home
A HOMEH agent will answer your questions about this home.
Around this home
Helpful calculators
Your HOMEH agent

"Priced 31% under the Hestimate. I would see it this week."