

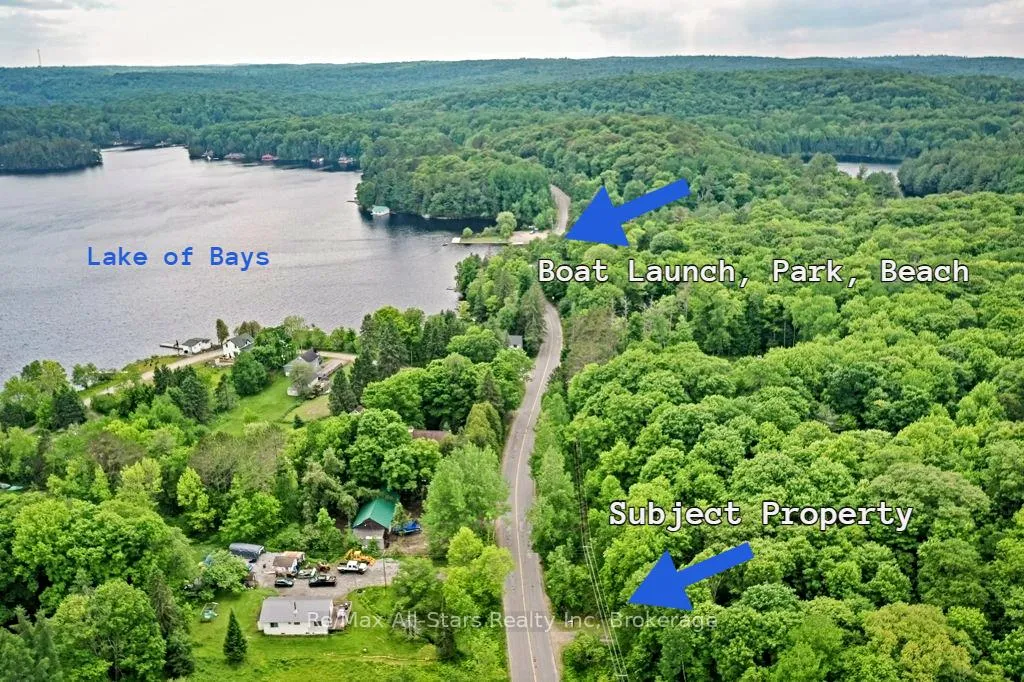
1386 South Portage Road
1386 South Portage Road
 See all 38 photos
Property history
Facts and features
- BasementWalk-out
- Age of home31–50 years
- Water, sewerWell, septic
- Lot shapeIrregular
- Second kitchen
- Separate entrance
- Fireplace
- Waterfront
The homeDetached, 2-storey, Age 31–50 years
- Type: Detached
- Style: 2-storey
- Age: 31–50 years
- Living space: 1,500–2,000 sq ft
- Basement: Separate entrance, finished with walk-out
- View: Trees/woods, garden
- Waterfront: Waterfrontcommunity
InsideFireplace Yes, family room, wood stove, Lower level, In-law suite, water heater owned
- Fireplace: Yes, family room, wood stove
- Laundry: Lower level
- Features: In-law suite, water heater owned
- Security: Security system
- Rooms above ground: 15
- Bedrooms: 4
- Bathrooms: 3
- Kitchens: 2
Outside and lotLog, board & batten, Asphalt shingle, Concrete block
- Exterior: Log, board & batten
- Roof: Asphalt shingle
- Foundation: Concrete block
- Features: Porch, year round living, privacy, fishing
- Other structures: Drive shed, fence - partial, storage, other
- Size: 468.59 × 3,046.15 ft
- Shape: Irregular
- Zoning: WR & RG -Waterfront Residential & Rural General
Parking6 Parking, Private
- Spaces: 6 Parking
- Driveway: Private
Heating, water and powerForced air, propane, Well, Septic
- Heating: Forced air, propane
- Water: Well
- Sewer: Septic
Costs and taxesTaxes $2,725 a year, HST included in the price
- Taxes, 2026: $2,725 a year
- HST: HST included in the price
Included in the saleIrish wood cook stove, appliances. all chattels are as-in condition.
- Included: Irish wood cook stove, appliances. all chattels are as-in condition.
NearbyLake access, school bus route, beach, hospital, library, skiing
- Close to: Lake access, school bus route, beach, hospital, library, skiing
Listing detailsX13045704, Sold, Apr 26, 2026
- MLS® number: X13045704
- Status: Sold
- Listed on: Apr 26, 2026
- Days on market: 86
- Updated: Jul 21, 2026
- Possession: 60-89 days
- Occupied by: Owner
- Listing brokerage: Re/Max All-Stars Realty Inc
About this home
1386 South Portage Road, Lake of Bays (Franklin), ON P1H 2J6
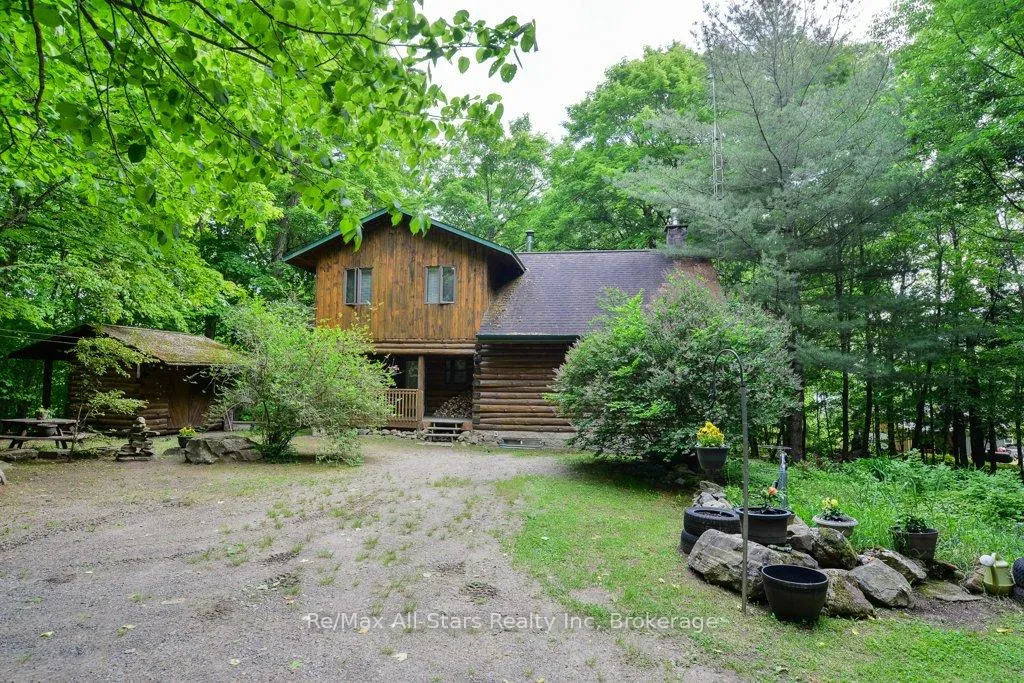
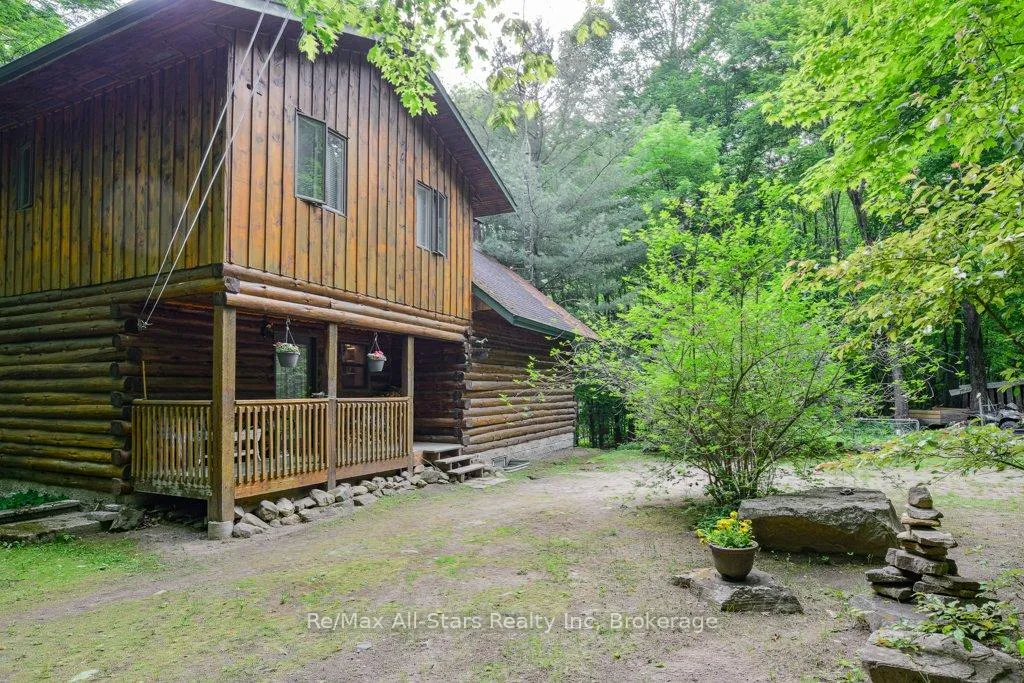
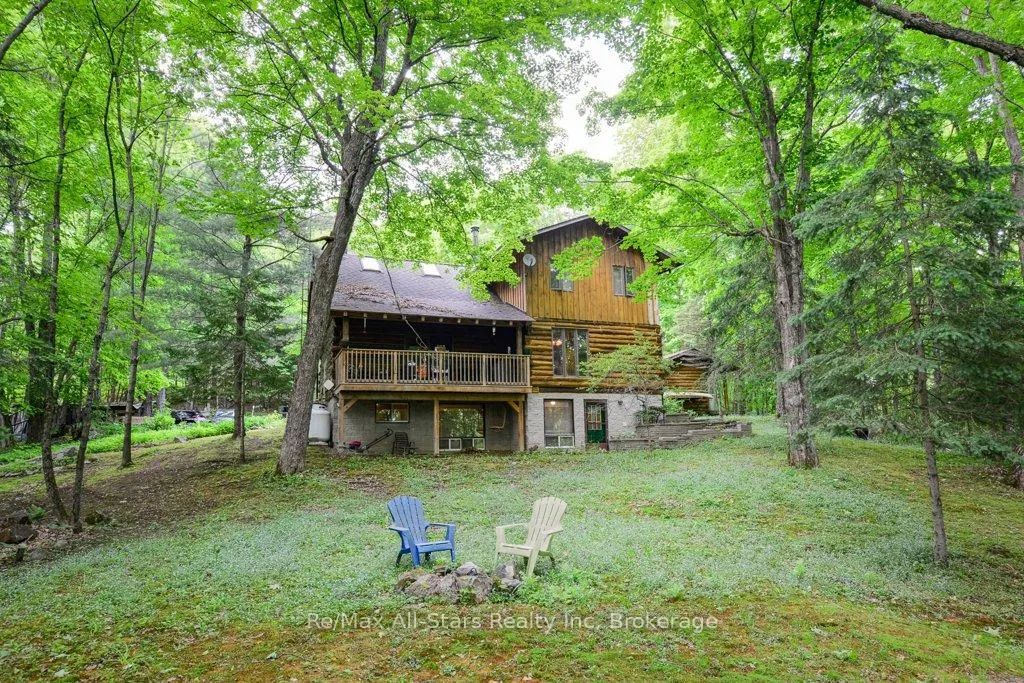
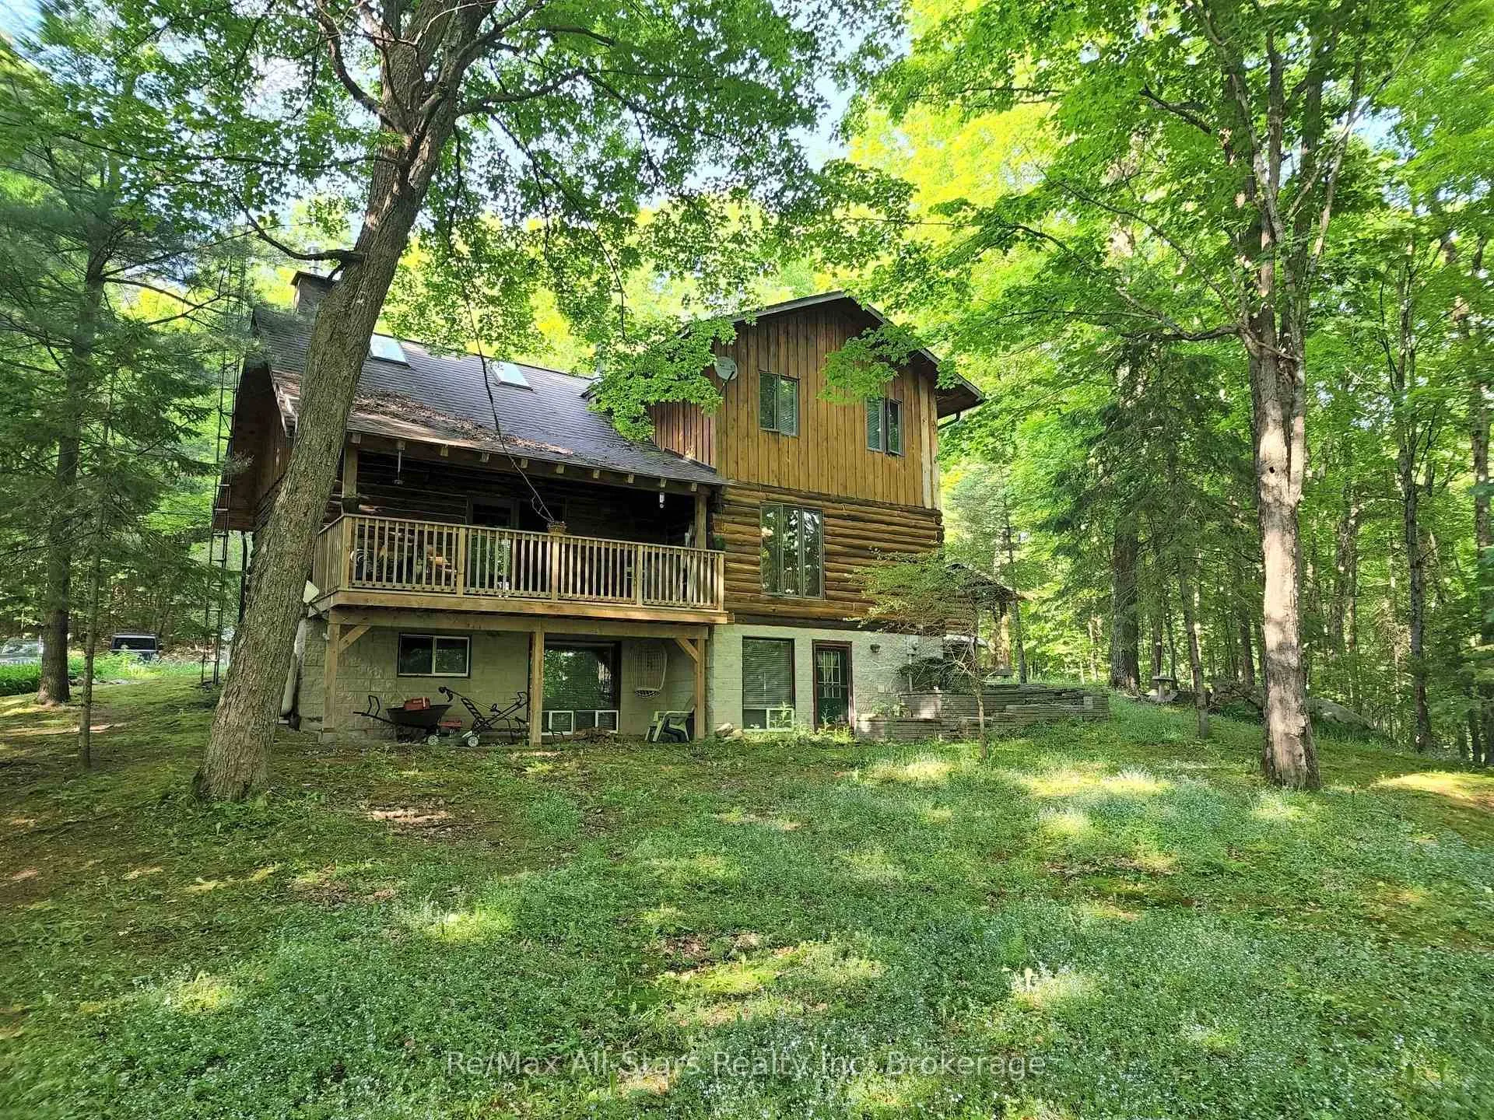
Rare Muskoka Acreage Opportunity! Charming Log Home on 45 Private Acres - Just Steps from South Portage Beach & Boat Launch on Lake of Bays! Discover your perfect Muskoka retreat in this warm and inviting 2-storey log home, nestled on 45 wooded acres and only a 2-minute walk from the sandy shores and public boat launch at South Portage Beach. The spacious living room features a stunning granite stone fireplace, while the open-concept kitchen and dining area is kept cozy year-round by a classic Irish wood cook stove. A covered front porch welcomes you, and the covered deck off the living room offers peaceful seasonal views over Portage Bay. Upstairs, you'll find 3 generous bedrooms, while the lower level boasts a bright in-law suite with its own separate entrance-ideal for extended family, guests, or multi-generational living. Outside, the expansive, wooded property invites exploration along scenic private trails. Older fencing and gates remain from the property's equestrian days, adding rustic charm. Outbuildings include a chicken coop, a drive-in garage, and a versatile storage building that's easily converted into a bunkie, studio, or workshop. This Muskoka gem is steeped in history-located on the storied shores of Lake of Bays, once home to the famous Portage Flyer steamship train. Just a 10-minute drive puts you in Dwight or Huntsville, with easy access to world-class amenities: Deerhurst, Golf, Hidden Valley Ski Hill, the hiking trails of Limberlost Forest Reserve, snowmobile routes, excellent restaurants, and unique boutique shops. A true one-of-a-kind opportunity in one of Muskoka's most desirable locations-this log home on acreage won't last long!
Ask about this home
A HOMEH agent will answer your questions about this home.
Around this home
Helpful calculators
Your HOMEH agent

"I would see it this week."