

1203 Burlmarie Road
1203 Burlmarie Road
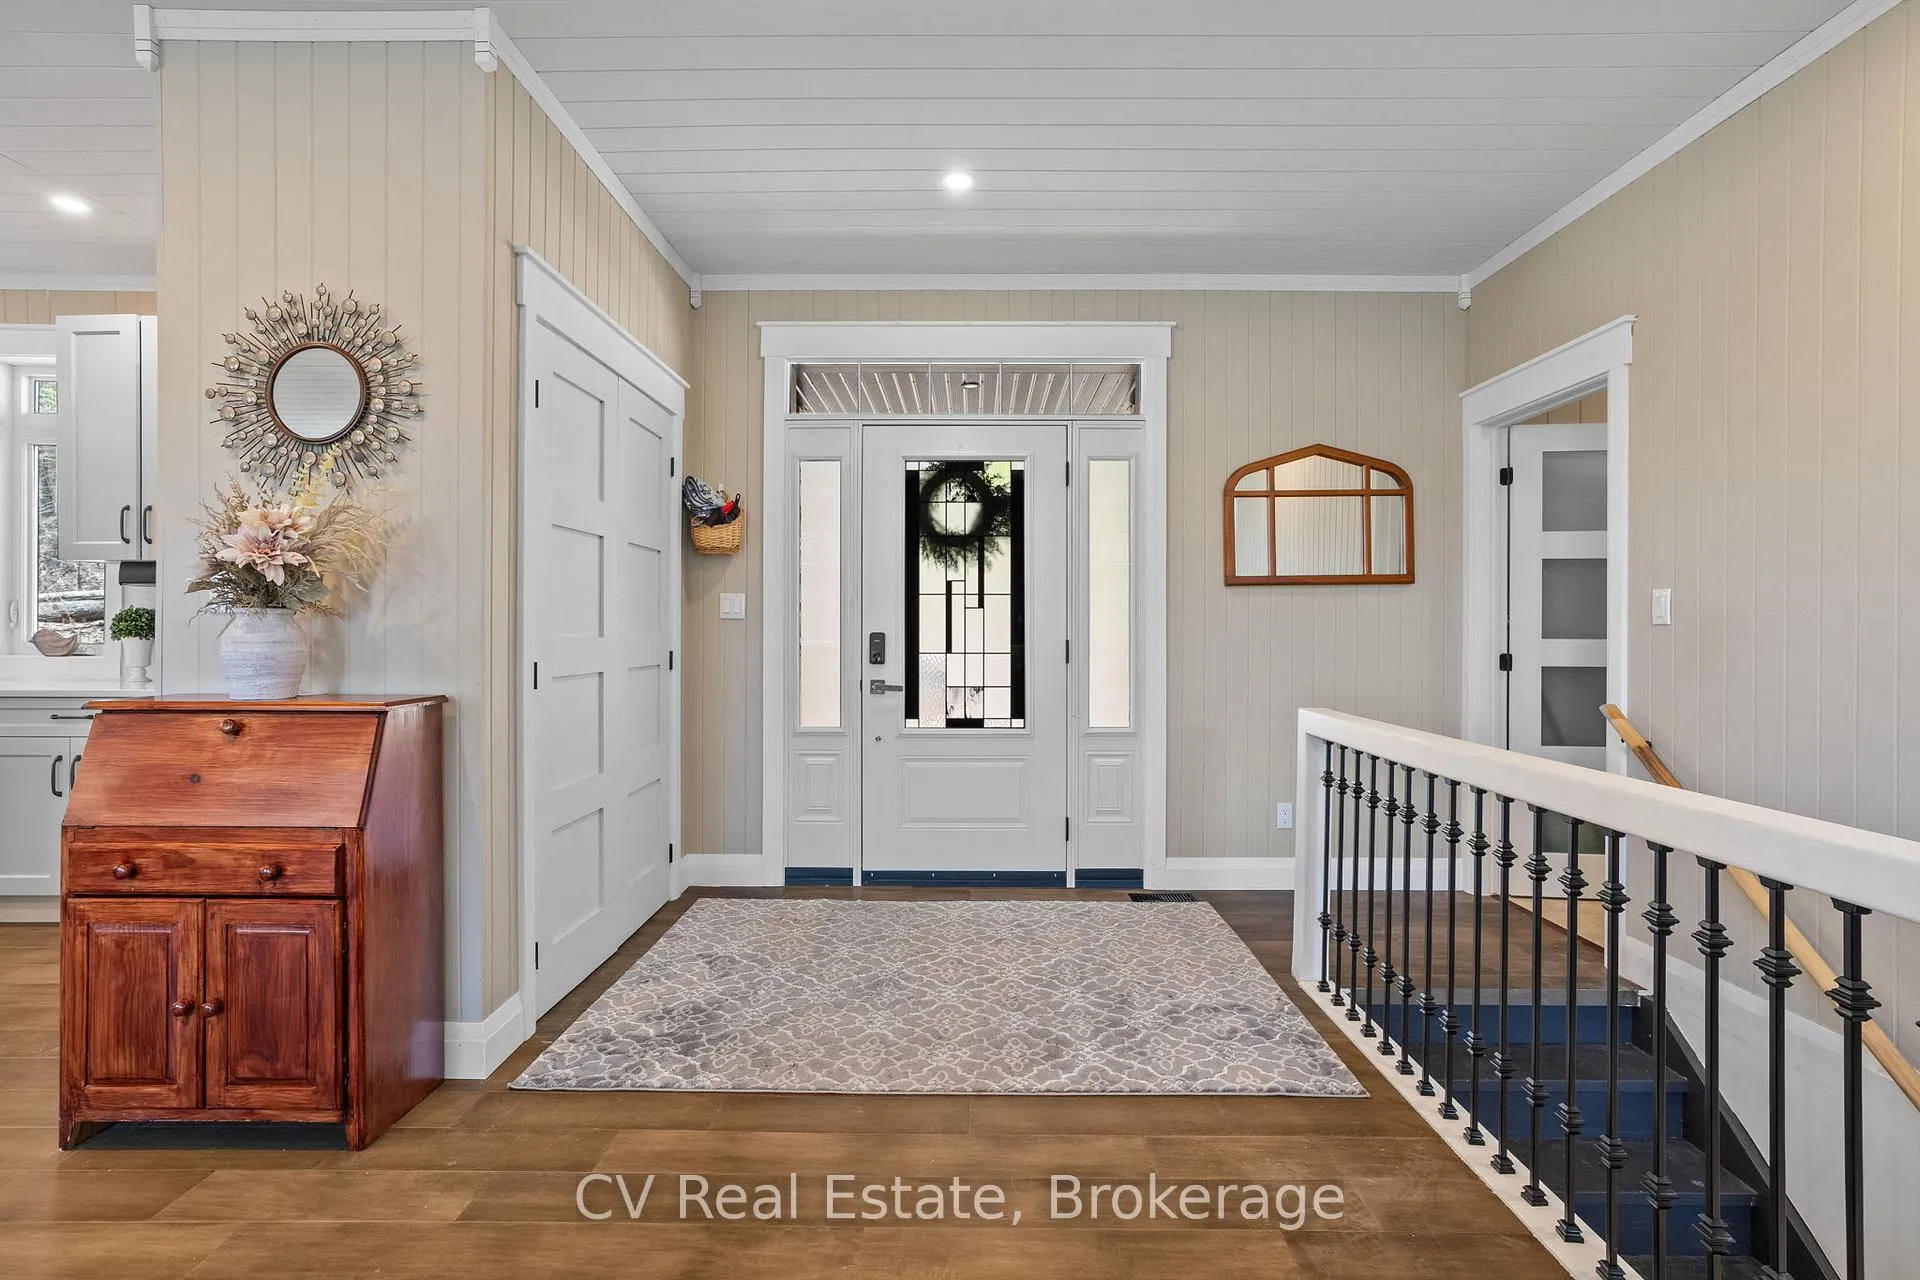 See all 42 photos
Property history
Facts and features
- BasementWalk-out
- Age of home0–5 years
- Water, sewerWell, septic
- HeatingForced air
- Fireplace
- Central air
The homeDetached, Bungalow-raised, Age 0–5 years
- Type: Detached
- Style: Bungalow-raised
- Age: 0–5 years
- Living space: 1,500–2,000 sq ft
- Basement: Partially finished, walk-out
- View: Forest, lake, trees/woods, water
InsideFireplace Yes, propane, Main level, Air exchanger, erv/hrv, primary bedroom - main floor, propane tank
- Fireplace: Yes, propane
- Laundry: Main level
- Features: Air exchanger, erv/hrv, primary bedroom - main floor, propane tank
- Rooms above ground: 12
- Bedrooms: 2
- Bathrooms: 3
- Kitchens: 1
Outside and lotBoard & batten , vinyl siding, Asphalt shingle, Insulated concrete form
- Exterior: Board & batten , vinyl siding
- Roof: Asphalt shingle
- Foundation: Insulated concrete form
- Size: 502 × 117 ft
Parking12 Parking
- Spaces: 12 Parking
Heating, water and powerForced air, propane, Central air, Well
- Heating: Forced air, propane
- Cooling: Central air
- Water: Well
- Sewer: Septic
- Hydro: Yes
Costs and taxesTaxes $2,749 a year, Plus HST
- Taxes, 2025: $2,749 a year
- HST: Plus HST
Listing detailsX13037738, Sold, Apr 21, 2026
- MLS® number: X13037738
- Status: Sold
- Listed on: Apr 21, 2026
- Days on market: 96
- Updated: Jul 29, 2026
- Possession: 2026-05-01 / Flexible
- Occupied by: Owner
- Listing brokerage: CV Real Estate
About this home
1203 Burlmarie Road, Lake of Bays (Mclean), ON P0B 1A0
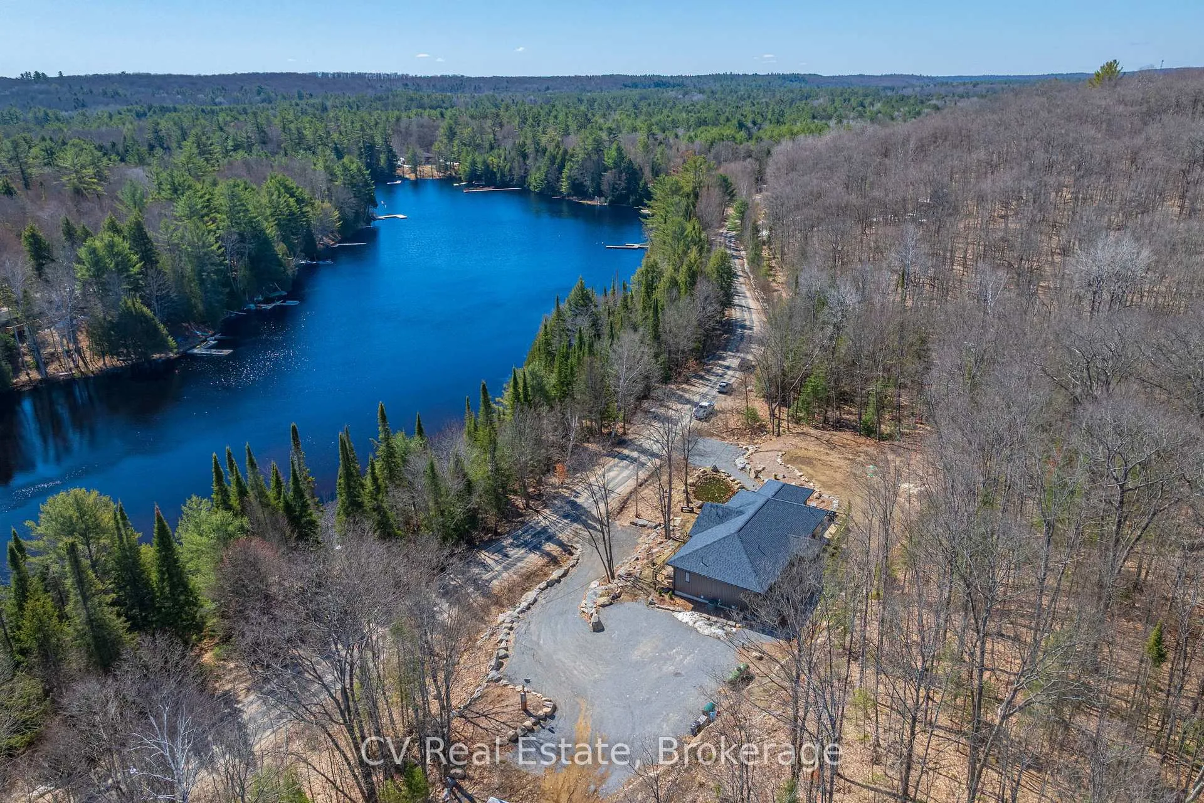
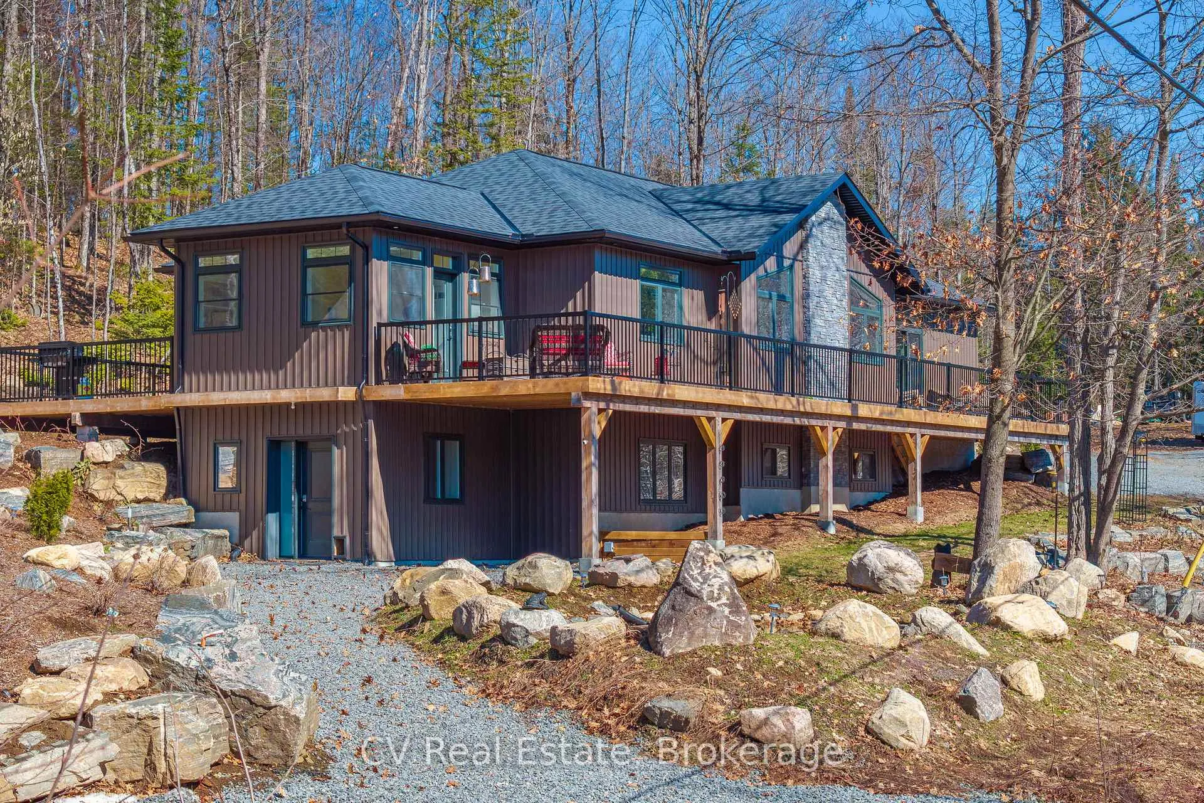
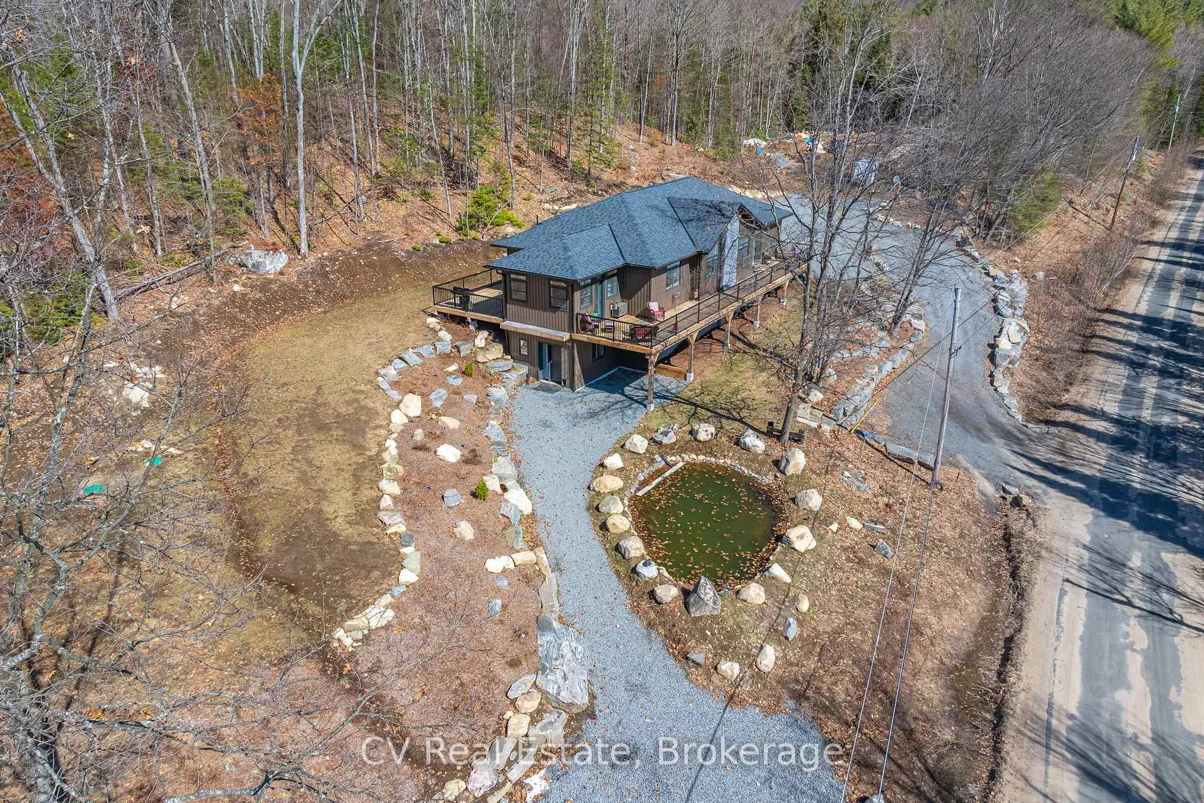
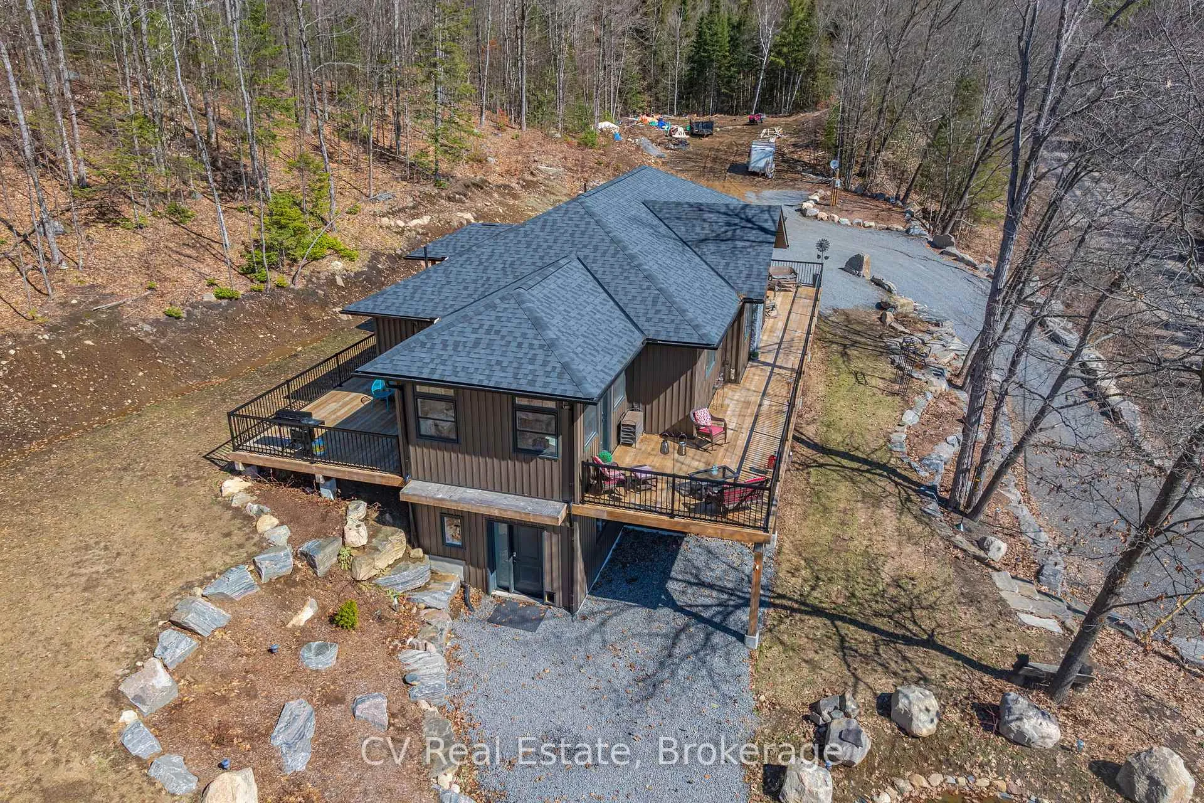
Welcome to 1203 Burlmarie Road, an exceptional custom-built home offering refined living in the heart of Baysville. Ideally located just moments from the village core, this move-in-ready property sits on over an acre of beautifully landscaped land, directly across from Bastedo Bay.The standout feature is the beautifully finished main floor, thoughtfully designed to balance open-concept living with defined, functional spaces. Spanning nearly 2,000 sq ft, it offers two spacious bedrooms plus a versatile den or potential third bedroom. The expansive kitchen serves as the heart of the home, featuring generous workspace, backyard views, and seamless flow into bright living and dining areas-ideal for everyday living and entertaining. Adjacent, a sun-filled Muskoka room with southern exposure provides a warm retreat and direct access to wraparound decks at the front and rear, perfect for relaxing or hosting. A convenient main-floor laundry room and easy backyard access enhance functionality. Outdoors, the property impresses with granite retaining walls, a tranquil front-yard pond, and a gentle creek running through the private, tree-lined backyard. A large, level side yard offers ample space for recreation, gardens, or future use. Additional highlights include a spacious driveway with a designated area for a future garage or outbuilding, supported by an oversized septic system. Built with quality in mind, the home features ICF foundation walls, propane furnace, central air conditioning, HRV system, and a drilled well. The lower level includes a separate entrance and is roughed-in for additional living space, including plumbing for a future bathroom. Enjoy the best of Muskoka living with nearby lakes, beaches, and parks just minutes away, all while surrounded by nature-just over two hours from the GTA.
Ask about this home
A HOMEH agent will answer your questions about this home.
Around this home
Helpful calculators
Your HOMEH agent

"I would see it this week."