

1070 South Ril Lake Road
1070 South Ril Lake Road
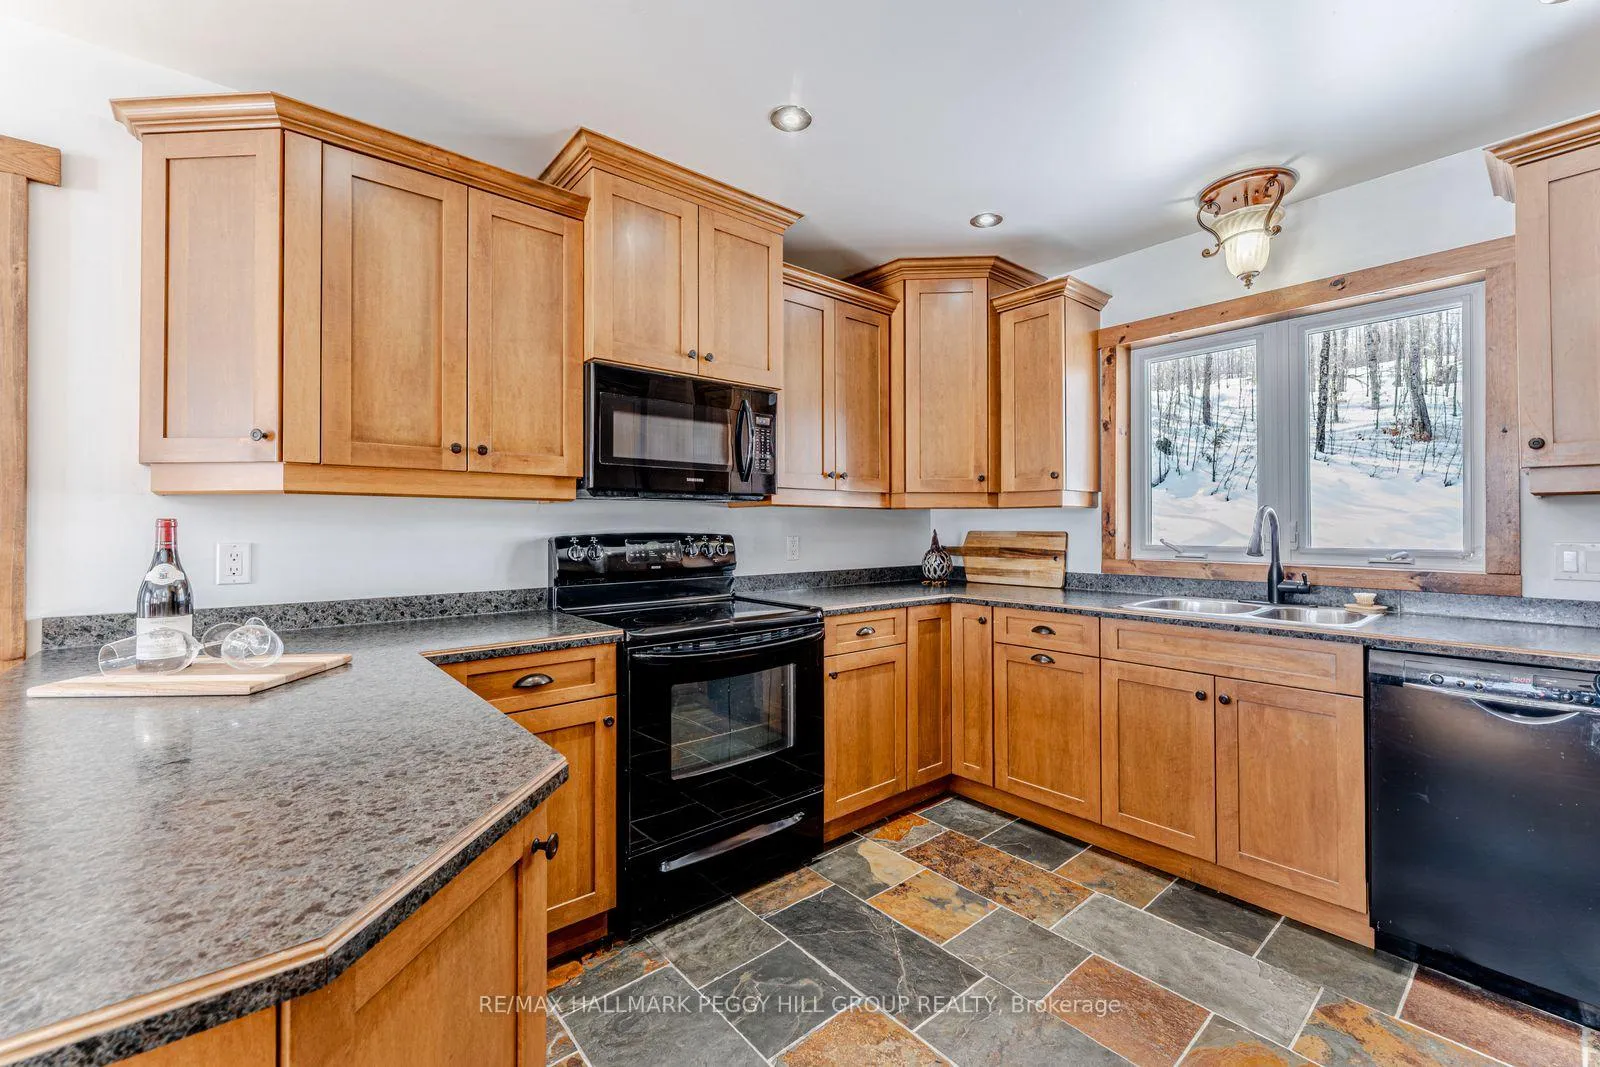 See all 29 photos
Property history
Facts and features
- BasementWalk-out
- Age of home16–30 years
- Water, sewerWell, septic
- Lot shapeIrregular
- Fireplace
- Central air
The homeDetached, 2-storey, Age 16–30 years
- Type: Detached
- Style: 2-storey
- Age: 16–30 years
- Living space: 1,500–2,000 sq ft
- Basement: Finished with walk-out, full
- View: Water, lake
InsideFireplace Yes, propane, Tile, Broadloom, Lower level
- Fireplace: Yes, propane
- Flooring: Tile, Broadloom
- Laundry: Lower level
- Features: Auto garage door remote, generator - full, primary bedroom - main floor, water heater
- Rooms above ground: 5
- Rooms in the basement: 4
- Bedrooms: 2 + 2 in the basement
- Bathrooms: 3
- Kitchens: 1
Outside and lotWood, Asphalt shingle, Insulated concrete form
- Exterior: Wood
- Roof: Asphalt shingle
- Foundation: Insulated concrete form
- Features: Deck
- Size: 410 × 213.88 ft
- Shape: Irregular
- Zoning: WR
Parking2 Garage, Detached, Private
- Spaces: 2 Garage
- Garage: Detached
- Driveway: Private
Heating, water and powerForced air, propane, Central air, Well
- Heating: Forced air, propane
- Cooling: Central air
- Water: Well
- Sewer: Septic
Costs and taxesTaxes $5,013 a year, HST No HST, Propane tank.
- Taxes, 2025: $5,013 a year
- HST: No HST
- Rental items: Propane tank.
Included in the saleFridge, stove, dishwasher, microwave, washer, dryer, generac generator, extra fridge downstairs, extra small bar/beer fridge on main floor, chest freezer, pool table, water kayaks (2 adults / 1 child), hot water tank., Personal belongings.
- Included: Fridge, stove, dishwasher, microwave, washer, dryer, generac generator, extra fridge downstairs, extra small bar/beer fridge on main floor, chest freezer, pool table, water kayaks (2 adults / 1 child), hot water tank.
- Not included: Personal belongings.
NearbyLake/pond
- Close to: Lake/pond
Listing detailsX13122438, Sold, May 12, 2026
- MLS® number: X13122438
- Status: Sold
- Listed on: May 12, 2026
- Days on market: 22
- Updated: Jun 3, 2026
- Possession: 60-89 days
- Occupied by: Owner
- Listing brokerage: RE/MAX HALLMARK PEGGY HILL GROUP REALTY
About this home
1070 South Ril Lake Road, Lake of Bays (Ridout), ON P0B 1A0
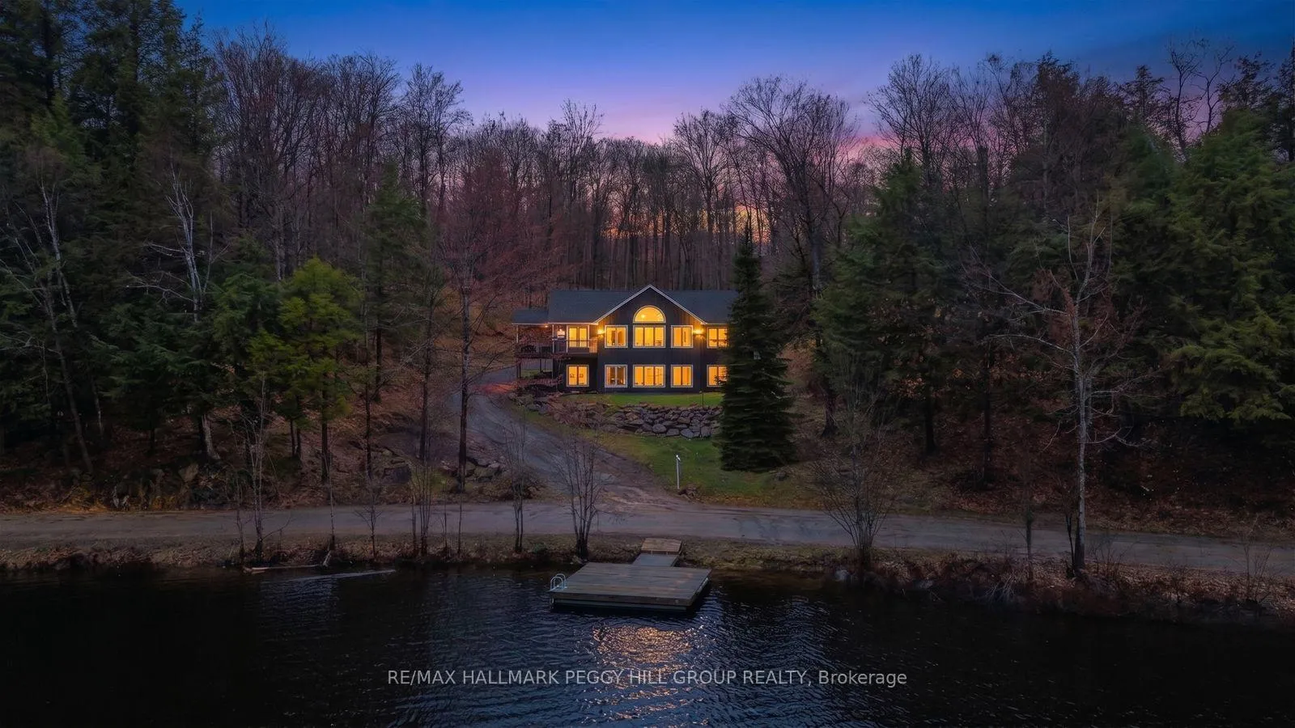
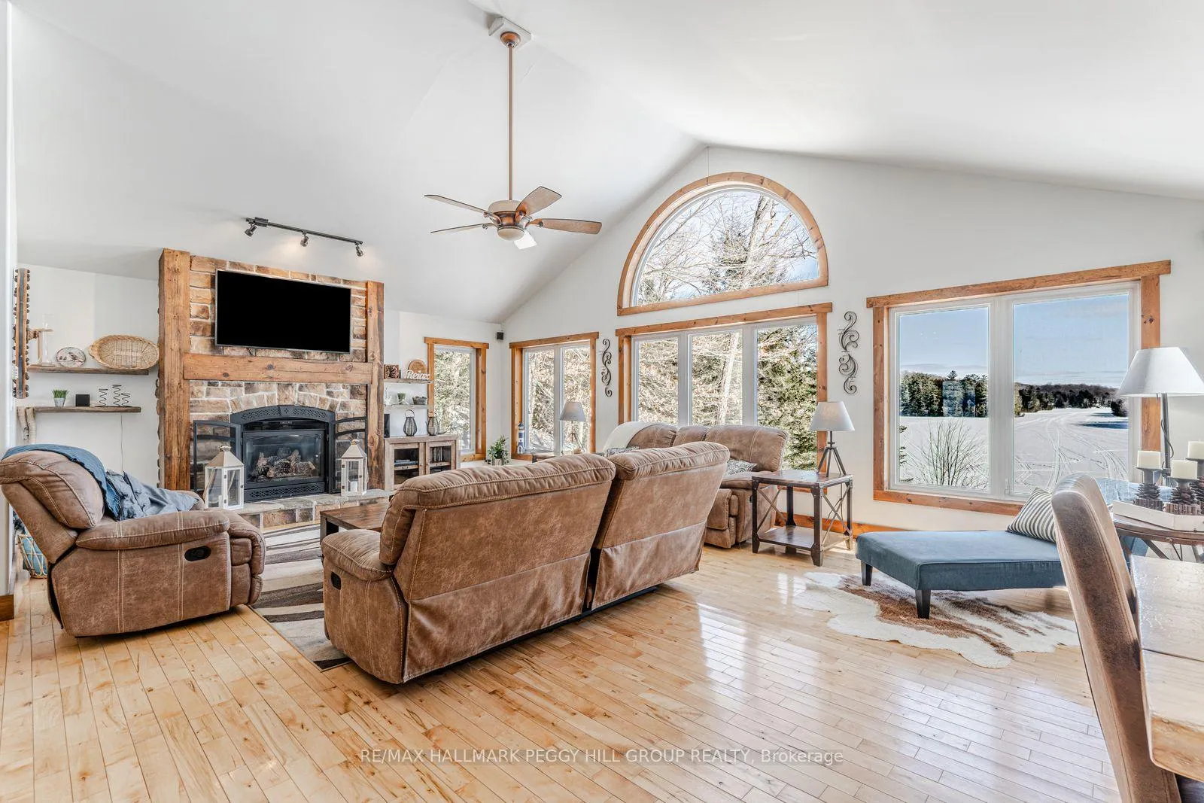
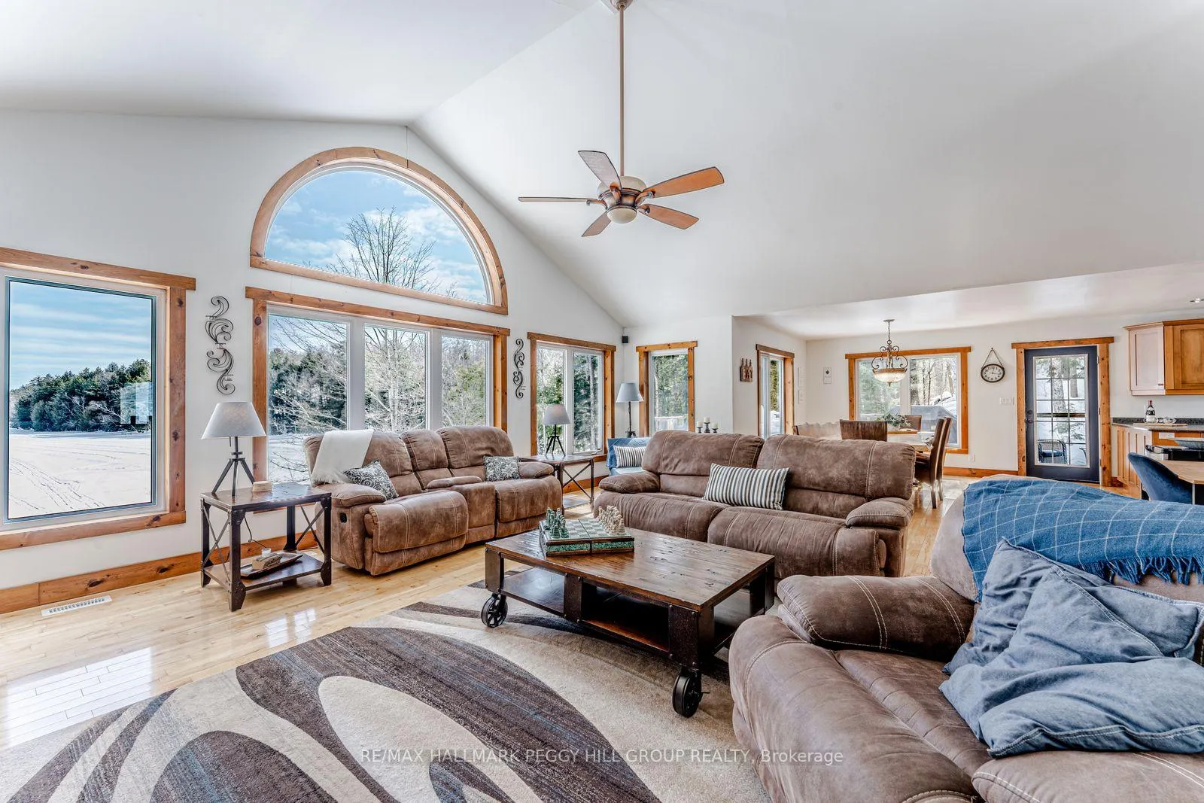
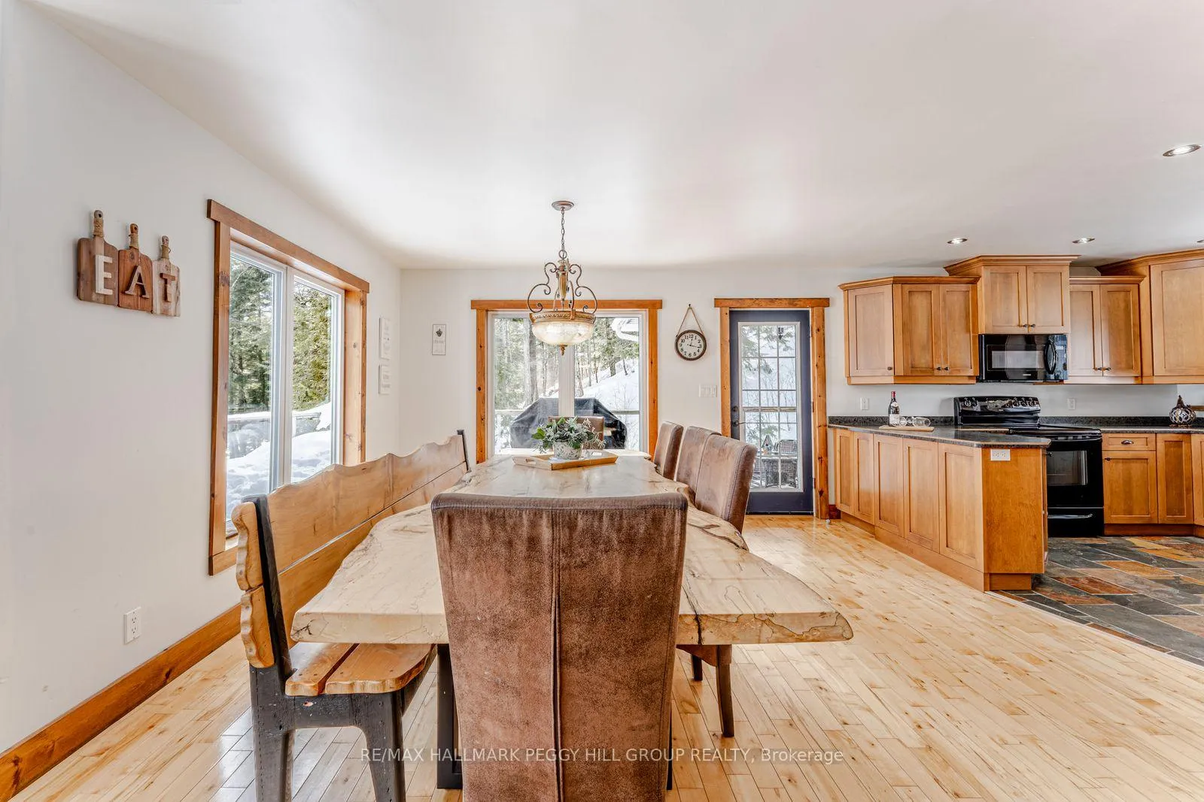
YEAR-ROUND MUSKOKA HOME ON 4.26 ACRES ACROSS FROM RIL LAKE WITH MODERN UPDATES, A DETACHED GARAGE & BUNKIE! Set on a quiet road with Ril Lake views just across the road, this nearly 2,800 finished sq ft home sits on 4.26 acres surrounded by rugged granite outcroppings, mature trees, and the natural beauty that makes Muskoka so loved. Designed for comfortable year-round living, the property offers room to explore, space for extended family, and easy access to four-season recreation, including nearby boating, fishing, hiking, and snowmobiling. Baysville is just minutes away from everyday essentials, with Huntsville within a short drive for expanded shopping, dining, and services. Multiple buildings add flexibility, including the main home, detached garage, and bunkie, while the wraparound upper deck features sun-filled areas and a screened-in section for enjoying the setting in changing weather. The open-concept main level showcases soaring vaulted ceilings, oversized windows framing beautiful lake views, and a living room centred around a fireplace with a floor-to-ceiling stone and wood surround. The dining area and kitchen offer an easy flow for daily living, while two main floor bedrooms are served by a 4-piece bathroom and a powder room with integrated laundry. The finished lower level adds a spacious family and recreation room with a bright wall of windows, walkout access to the yard, a second fireplace with a floor-to-ceiling stone surround, two additional bedrooms, and a 4-piece bathroom. Updated systems and modern comforts include a whole-home Generac generator, updated furnace, appliances, water system upgrades, and a recently pumped septic system. With lake views, generous acreage, and flexible use as a year-round home, cottage getaway, weekend escape, or short-term rental, this Muskoka #HomeToStay is ready for buyers looking to make the most of every season.
Ask about this home
A HOMEH agent will answer your questions about this home.
Around this home
Helpful calculators
Your HOMEH agent

"I would see it this week."