

1093 Glenmount Road
1093 Glenmount Road
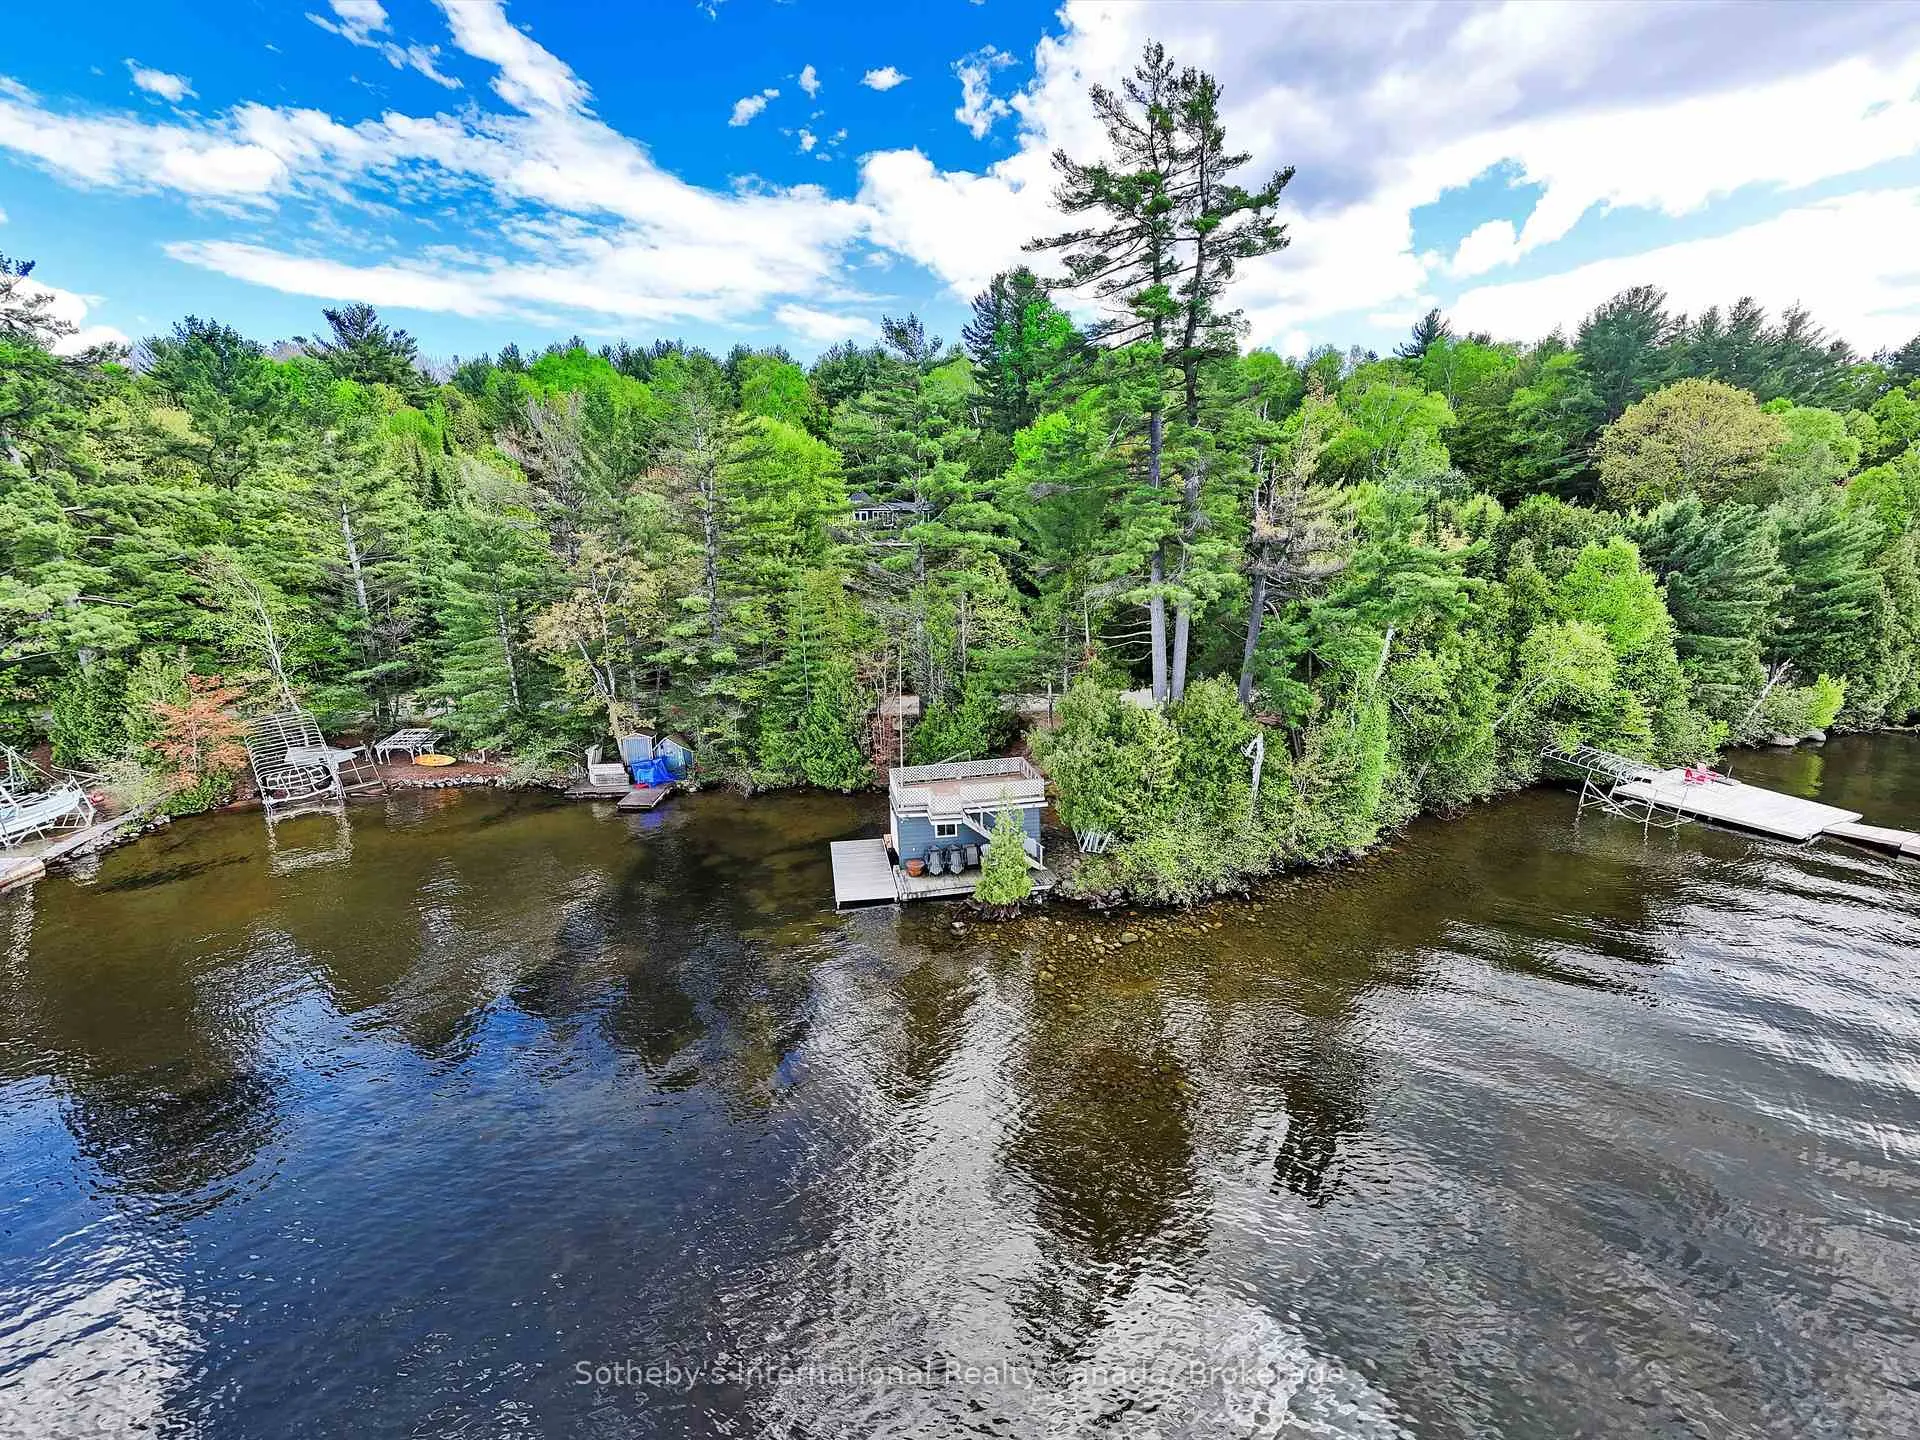 See all 44 photos
Property history
- $1,650,000ExpiredList: 2026-05-13|End: 2026-07-15|63 daysX13124910
- $1,650,000TerminatedList: 2025-10-09|End: 2025-11-01|23 daysX12456436
- $1,899,999TerminatedList: 2025-05-28|End: 2025-10-09|134 daysX12179749
Facts and features
- BasementCrawl space
- Age of home16–30 years
- Price per sq ft~$943
- Water, sewerWell, septic
- Fireplace
- Waterfront
The homeDetached, Bungalow, Age 16–30 years
- Type: Detached
- Style: Bungalow
- Age: 16–30 years
- Living space: 1,500–2,000 sq ft
- Basement: Crawl space
- View: Forest, lake, panoramic, trees/woods
- Waterfront: Direct
InsideFireplace Yes, propane, wood, Main level, Primary bedroom - main floor, propane tank, separate heating controls, separate hydro meter, upgraded insulation, water heater owned, water purifier
- Fireplace: Yes, propane, wood
- Laundry: Main level
- Features: Primary bedroom - main floor, propane tank, separate heating controls, separate hydro meter, upgraded insulation, water heater owned, water purifier
- Security: Alarm system, carbon monoxide detectors, smoke detector
- Rooms above ground: 12
- Bedrooms: 4
- Bathrooms: 3
- Kitchens: 1
- Family room: Yes
Outside and lotVinyl siding, Asphalt shingle, Concrete block, post & pad, unknown, wood frame
- Exterior: Vinyl siding
- Roof: Asphalt shingle
- Foundation: Concrete block, post & pad, unknown, wood frame
- Features: Deck, lighting, patio, year round living
- Other structures: Other, shed, storage
- Size: 100 × 1,153 ft
- Shape: Rectangular
- Zoning: Waterfront Residential
Parking7 Parking, Circular drive, private
- Spaces: 7 Parking
- Driveway: Circular drive, private
Heating, water and powerBaseboard, electric, Well, Septic
- Heating: Baseboard, electric
- Water: Well
- Sewer: Septic
- Natural gas: No
- Hydro: Yes
- Cable: No
- Telephone: Yes
Costs and taxesTaxes $3,735 a year, HST included in the price, Propane tank and generator.
- Taxes, 2026: $3,735 a year
- HST: HST included in the price
- Rental items: Propane tank and generator.
Included in the saleNegotiable., Negotiable.
- Included: Negotiable.
- Not included: Negotiable.
NearbyBeach, lake/pond, waterfront, wooded/treed
- Close to: Beach, lake/pond, waterfront, wooded/treed
Listing detailsX13124910, Expired, May 13, 2026
- MLS® number: X13124910
- Status: Expired
- Listed on: May 13, 2026
- Days on market: 63
- Updated: Jul 15, 2026
- Possession: Flexible
- Occupied by: Owner
- Listing brokerage: SOTHEBY'S INTERNATIONAL REALTY CANADA
About this home
1093 Glenmount Road, Lake of Bays (Ridout), ON P0B 1A0
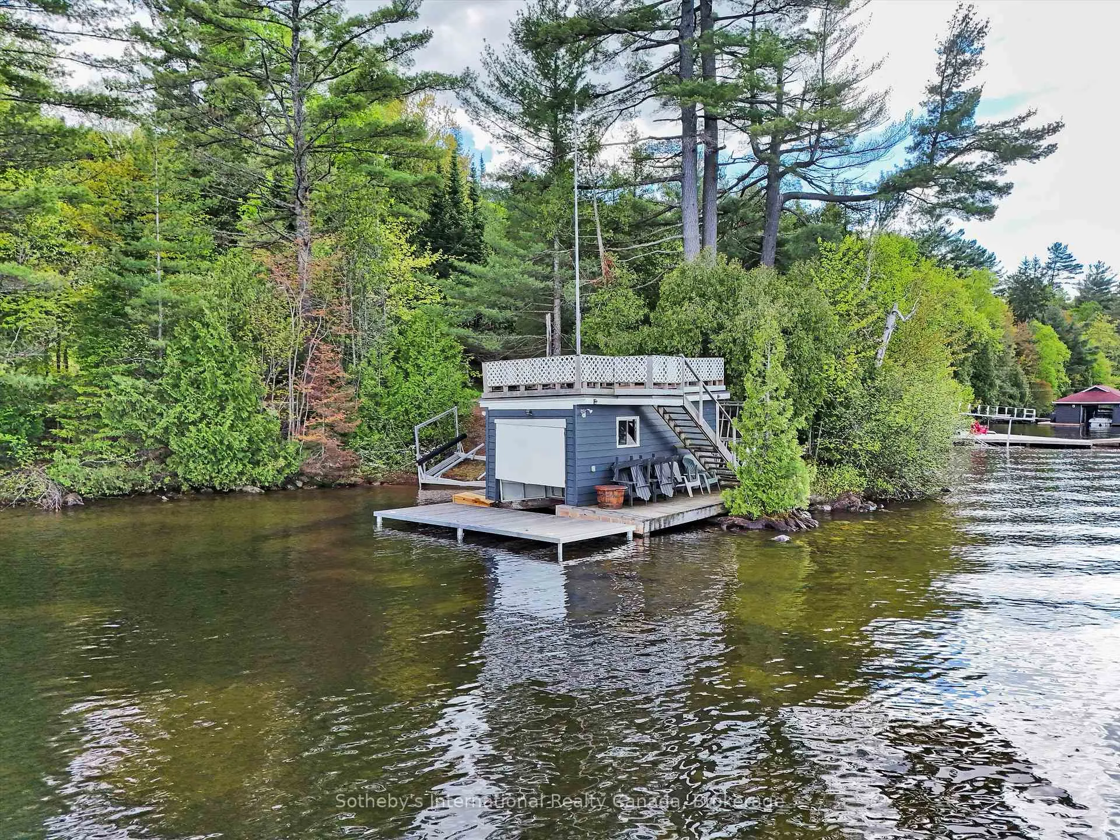
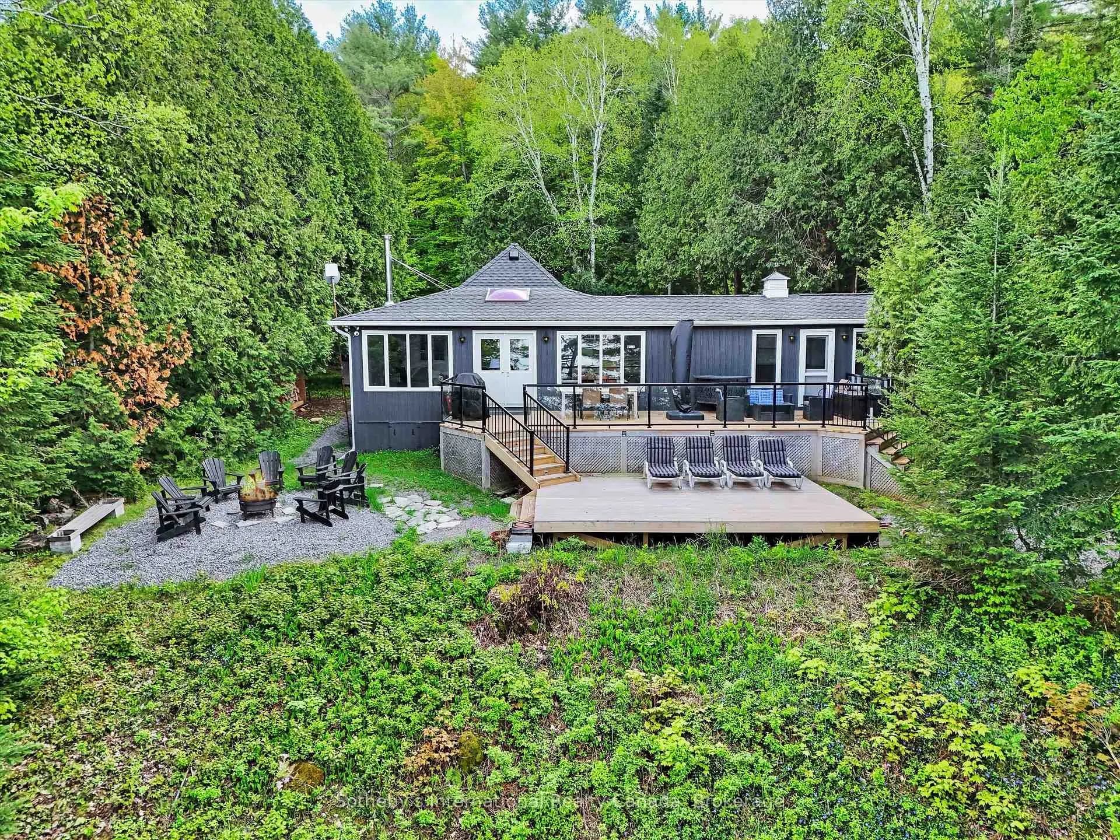
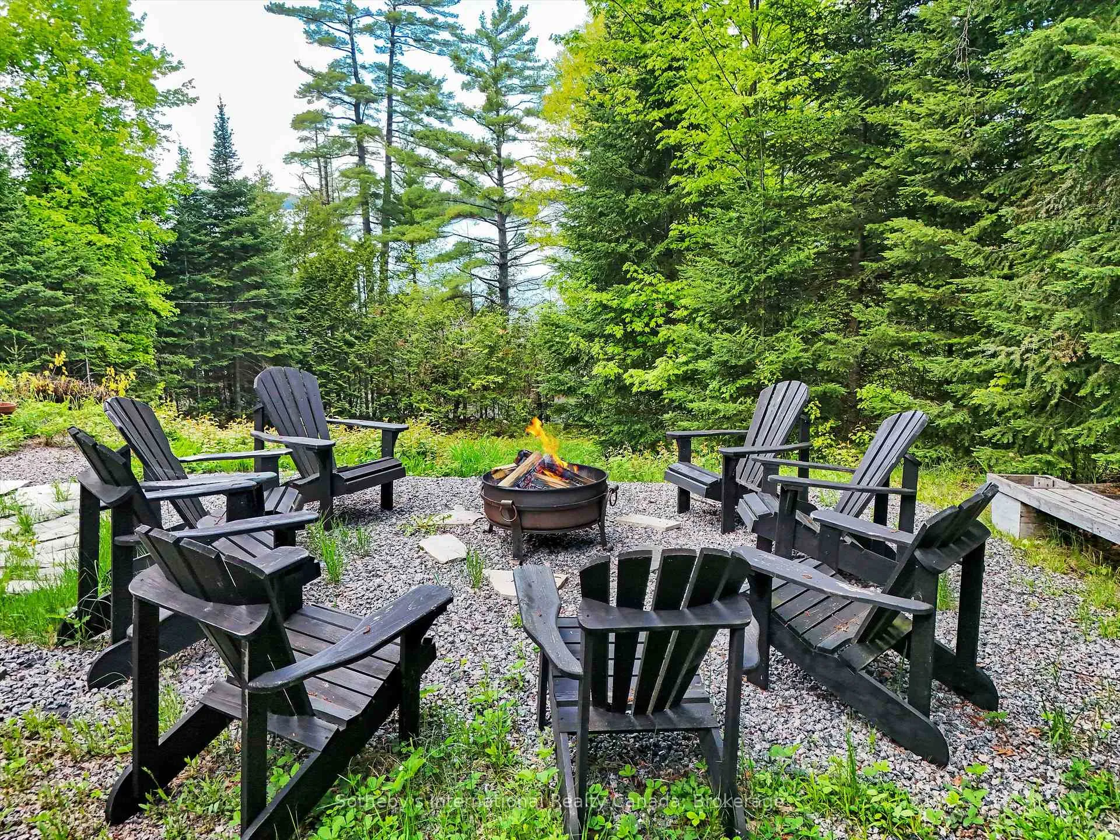
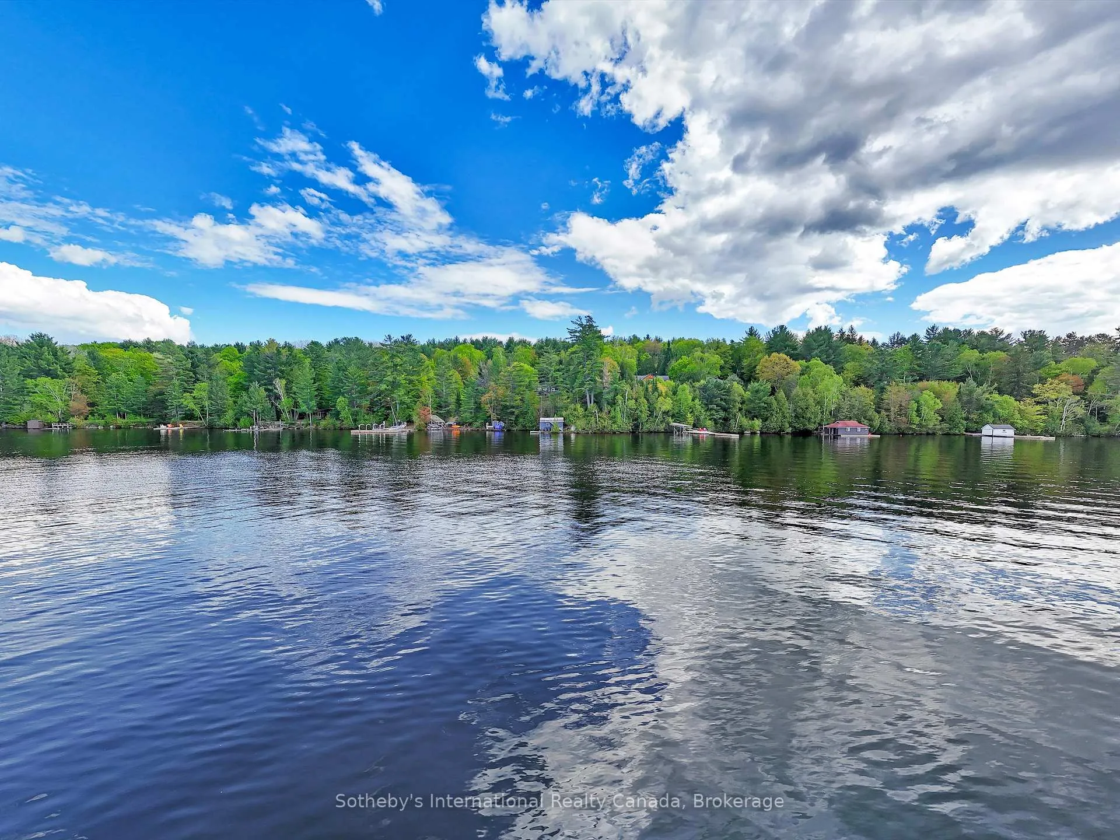
Welcome to your effortless Muskoka escape on Lake of Bays coveted south shore: an updated four-bedroom, three-bath Glenmount Road stunner with panoramic big-lake views, a bright open-concept kitchen/dining/living area for easy gatherings, and a spacious primary suite with ensuite. Step onto the new wood deck for sunrise coffee and sunset cocktails, then wander to your sandy beach and single-slip boathouse with rooftop sundeck perched on a scenic point of land. Recent, top-to-bottom upgrades make it truly turnkey: full spray-foam insulation (including crawl space) for four-season comfort; new siding, roof, gutters and leaf filters; new 200-amp panel with underground hydro; energy-efficient windows; stylish new flooring; refreshed kitchen with upgraded counters and Bosch dishwasher, washer and dryer; enhanced water system with new pressure tank and UV filtration; generator backup; and thoughtful landscape lighting guiding pathways to the shoreline. Cozy up by the sleek Stûv wood stove or the propane fireplace after a day on the water. Set within an established, welcoming community that still offers rare privacy, you're minutes to Bigwin Island Golf Club, the Lake of Bays Sailing and Tennis Clubs, and a short drive to Baysville or Dorset surrounded by excellent hiking and cycling. Private, polished and move-in ready your ideal lakeside life starts here.
Ask about this home
A HOMEH agent will answer your questions about this home.
Around this home
Helpful calculators
Your HOMEH agent

"Priced 14% over the Hestimate. I would see it this week."