

1076 Nithgrove Road
1076 Nithgrove Road
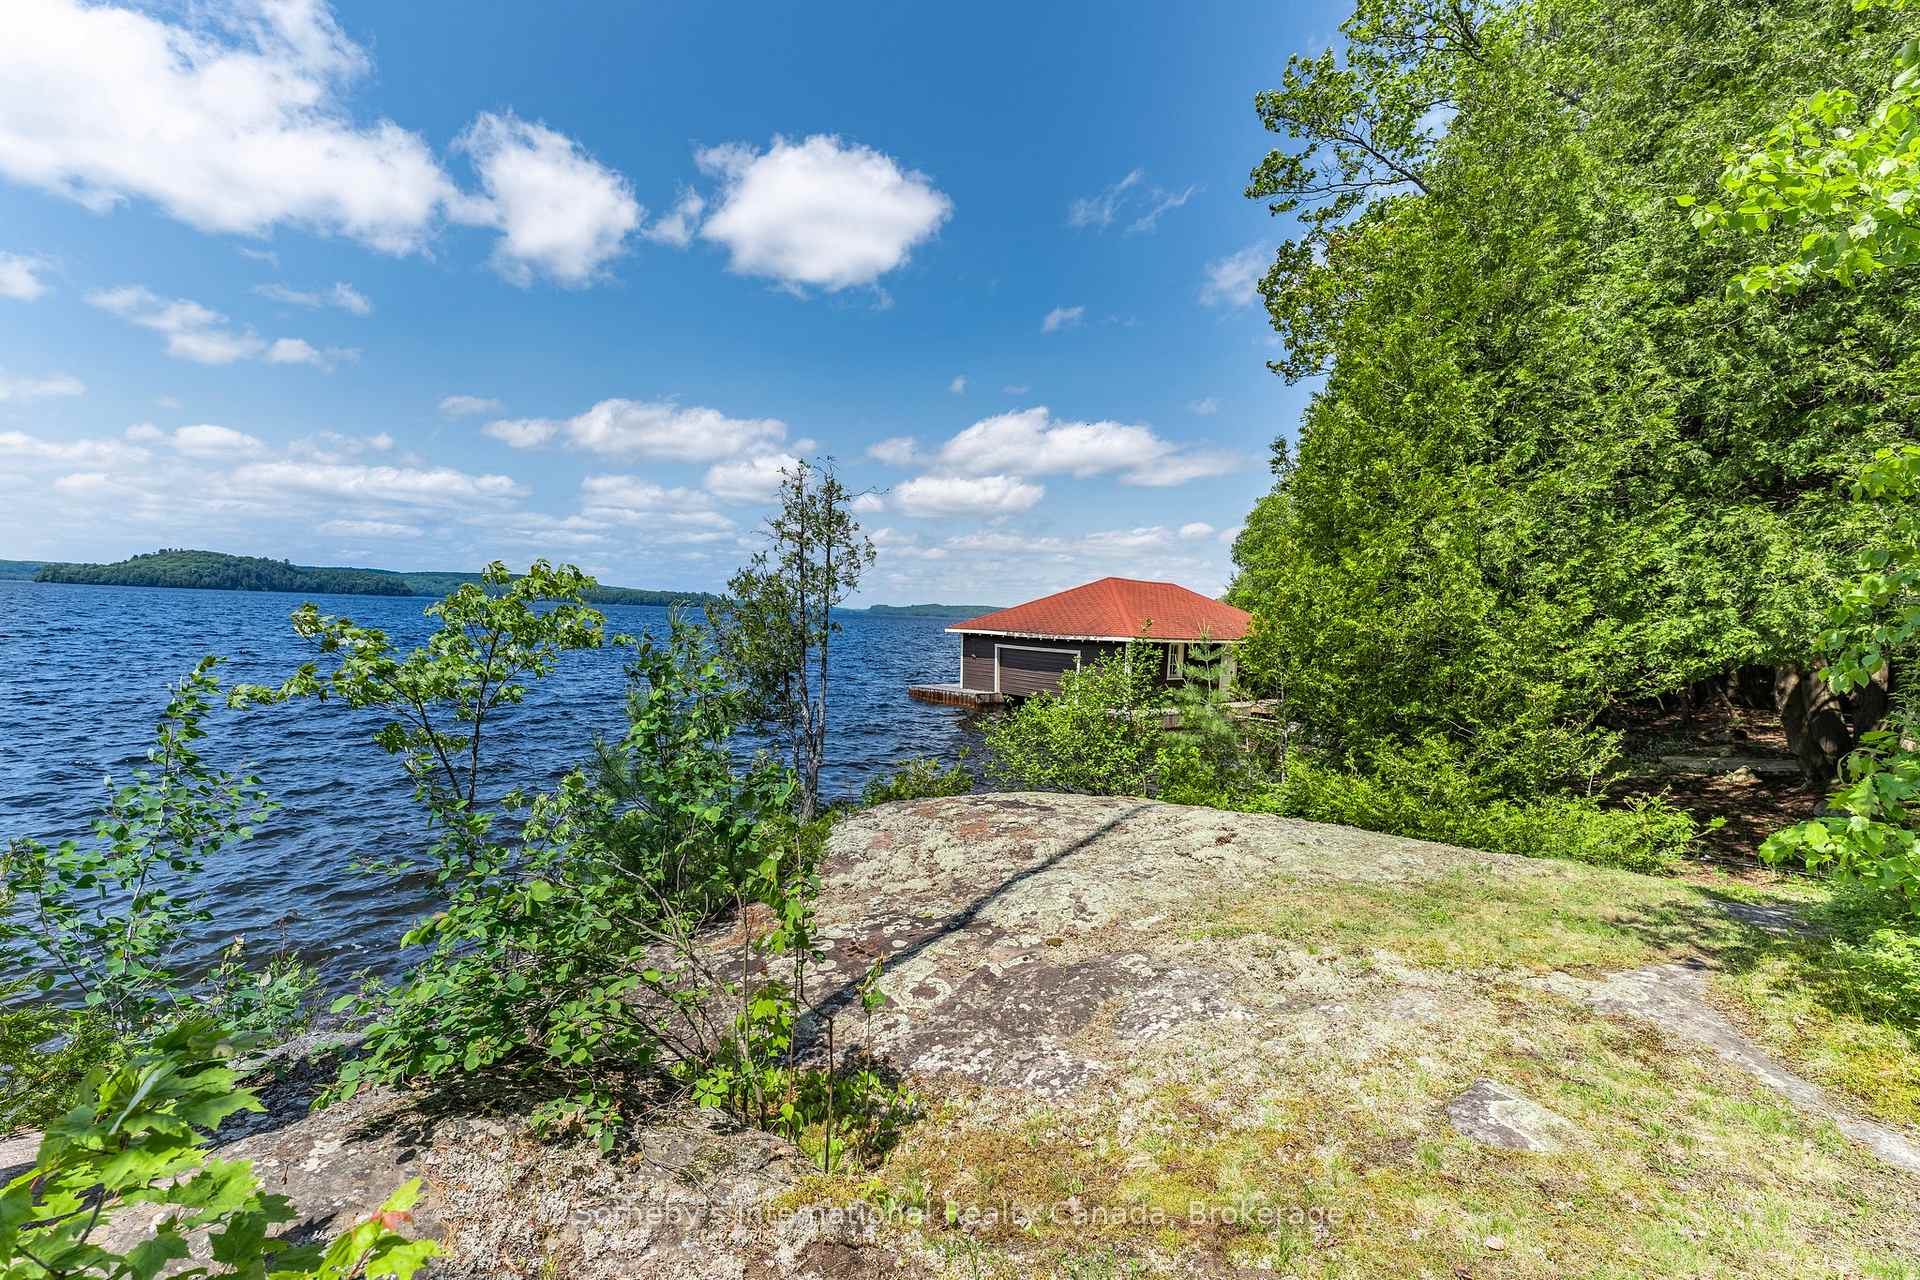 See all 43 photos
Property history
- $11,995,000ExpiredList: 2025-06-26|End: 2025-11-05|132 daysX12248016
Facts and features
- BasementCrawl space
- Age of home51–99 years
- Price per sq ft~$6,854
- Water, sewerWell, septic
- Fireplace
- Waterfront
The homeDetached, 1 1/2 storey, Age 51–99 years
- Type: Detached
- Style: 1 1/2 storey
- Age: 51–99 years
- Living space: 1,500–2,000 sq ft
- Basement: Crawl space
- View: Forest, lake, trees/woods, water
- Waterfront: Direct
InsideFireplace Yes, wood, Water heater, Rooms above ground 8
- Fireplace: Yes, wood
- Features: Water heater
- Rooms above ground: 8
- Bedrooms: 5
- Bathrooms: 1
- Kitchens: 1
Outside and lotAluminum siding, Asphalt shingle, Piers
- Exterior: Aluminum siding
- Roof: Asphalt shingle
- Foundation: Piers
- Features: Deck, privacy
- Other structures: Aux residences, shed, storage
- Size: 1,625 ft frontage
- Zoning: WR, RU, WEP1
Parking6 Parking, Private
- Spaces: 6 Parking
- Driveway: Private
Heating, water and powerOther, propane, Well, Septic
- Heating: Other, propane
- Water: Well
- Sewer: Septic
- Hydro: Yes
Costs and taxesTaxes $6,381 a year, HST included in the price, Propane tank
- Taxes, 2025: $6,381 a year
- HST: HST included in the price
- Rental items: Propane tank
- Under contract: Propane tank
Included in the saleAll personal belongings
- Not included: All personal belongings
NearbyWaterfront, wooded/treed
- Close to: Waterfront, wooded/treed
Listing detailsX12248016, Expired, Jun 26, 2025
- MLS® number: X12248016
- Status: Expired
- Listed on: Jun 26, 2025
- Days on market: 132
- Updated: Nov 5, 2025
- Possession: Flexible
- Occupied by: Owner
- Listing brokerage: SOTHEBY'S INTERNATIONAL REALTY CANADA
About this home
1076 Nithgrove Road, Lake of Bays (Mclean), ON P0B 1A0
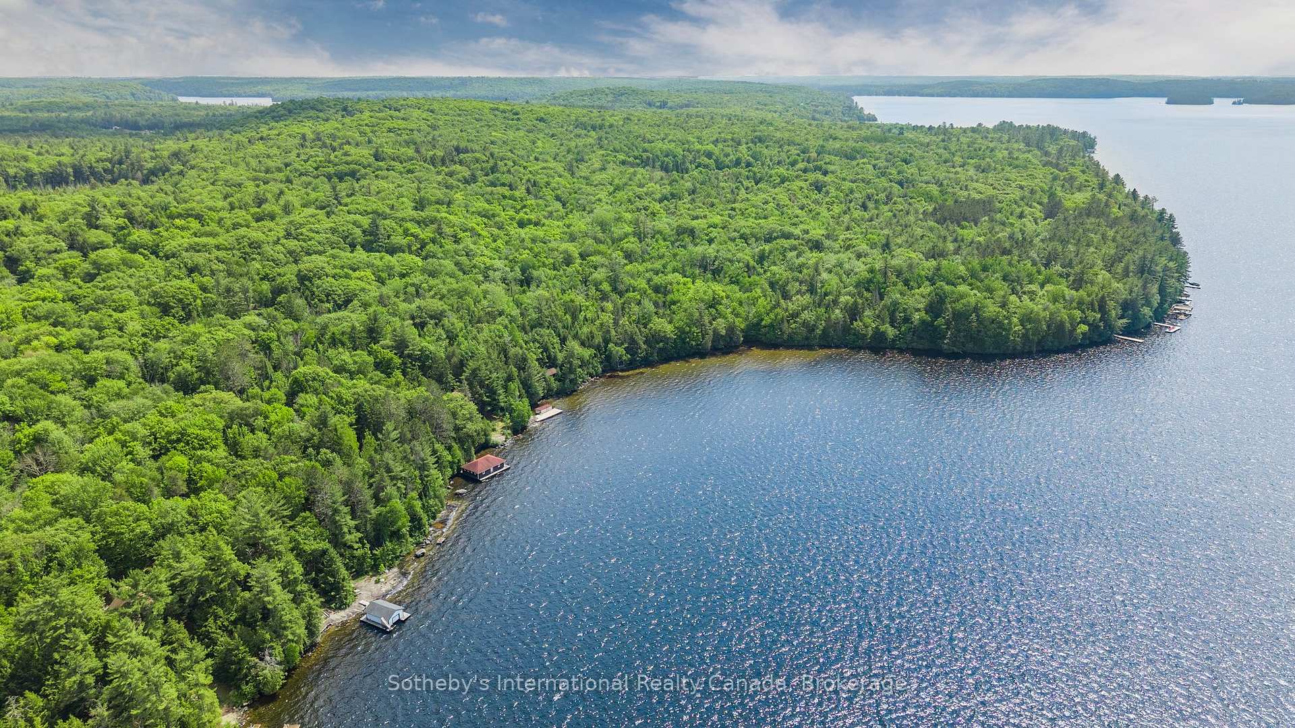
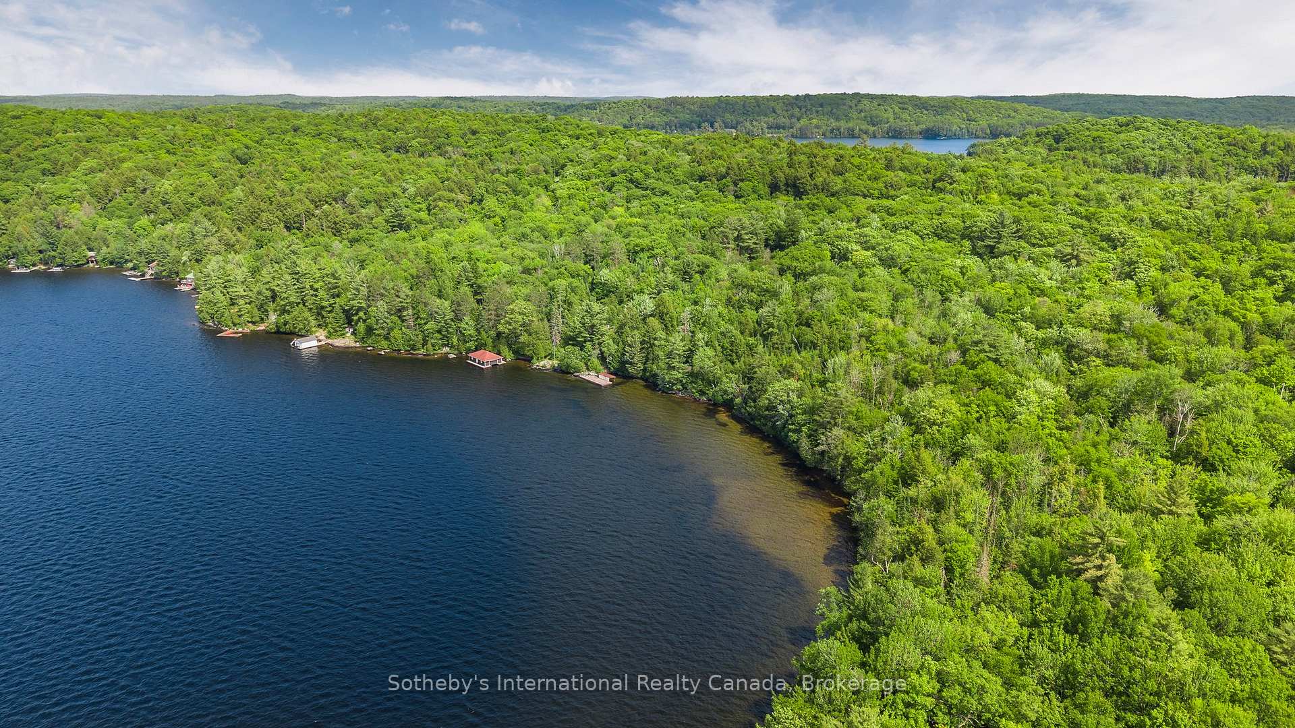
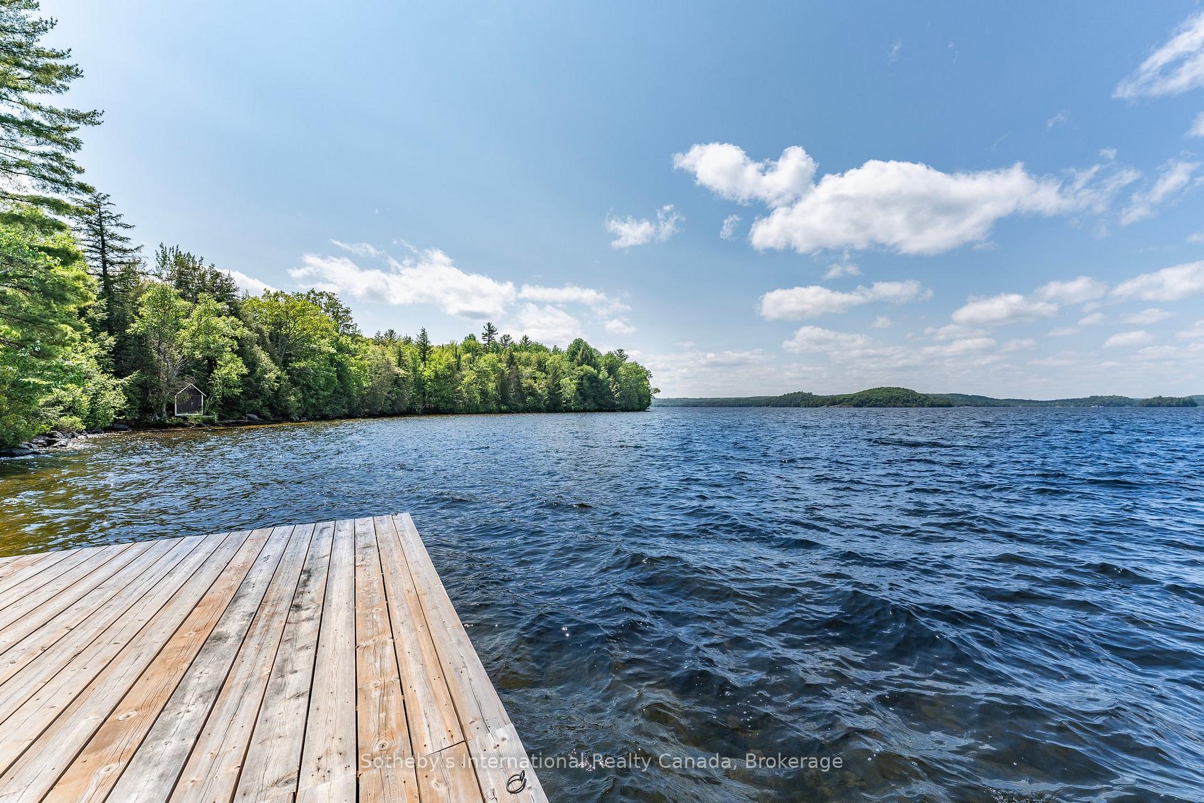
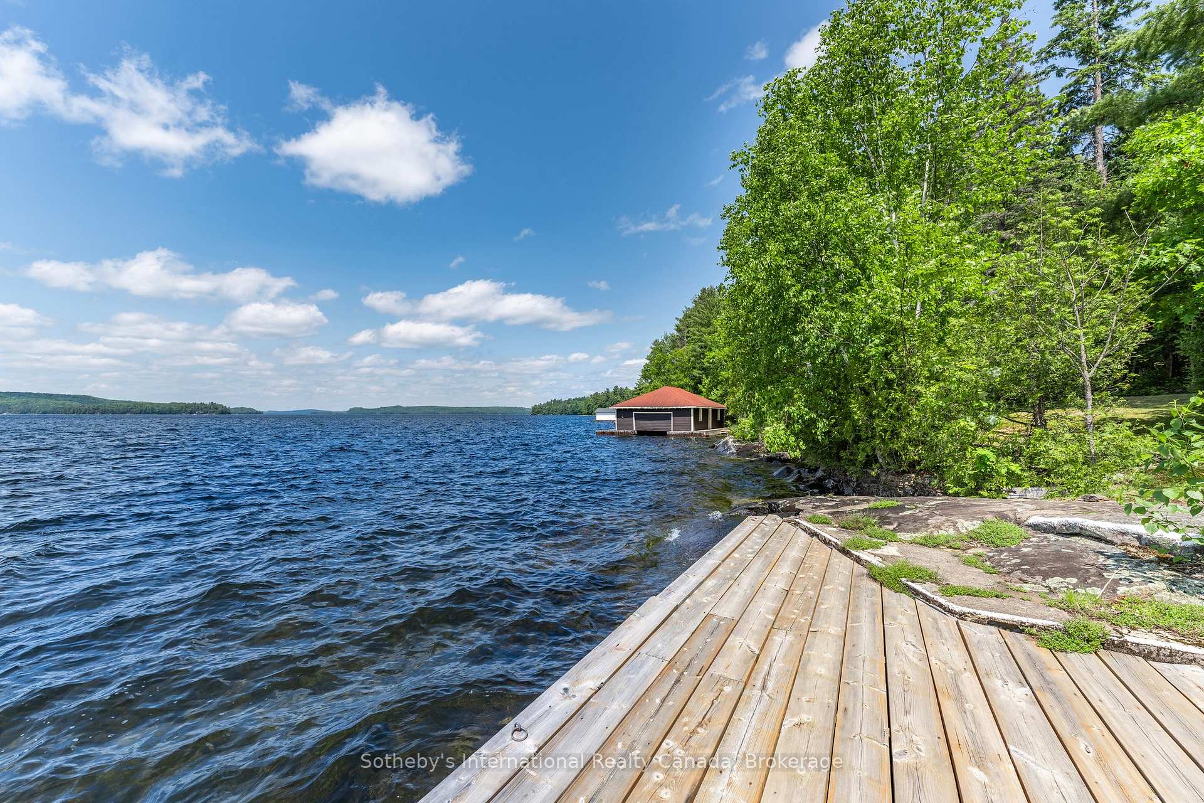
This remarkable estate, known as Balfron, is a once-in-a-generation offering on Lake of Bays. This extraordinary 100+ acre waterfront property boasts 1,625 feet of pristine shoreline and a legacy spanning over a century. Positioned between Baysville and Dorset near Fairview and the iconic Bigwin Island, this rare property offers an unparalleled opportunity to revive a historic family compound or envision a new chapter on one of Muskoka's most prestigious lakes. Held within the same family for generations, the land has been the setting for formative summers: sunny days spent on the dock, boating into Baysville for the morning paper, and watching thunderstorms roll across the open water. Campfire sing-alongs, summer gatherings, and cozy evenings around the fireplace on Thanksgiving weekend have all been woven into its story. It's where children grew, learned, and laughed; where roots were planted; and where the true meaning of home took shape. Set within a landscape of ultimate privacy and northwest exposure, the property enjoys golden afternoon light and breathtaking sunsets. A sandy cove along the shoreline provides a safe and welcoming spot for little ones to play in the water. The three-season estate features three character-rich dwellings: a farmhouse tucked back from the shore, a lakeside cottage, and a guest cabin. Completing the shoreline are two boathouses and a boat port. The Balfron Estate is ideal for restoration, a multi-generational family retreat, or the creation of a landmark lakefront residence. A place like this is more than just a property; it's an experience. Where heritage, beauty, and possibility converge, this is your legacy in the making.
Ask about this home
A HOMEH agent will answer your questions about this home.
Around this home
Helpful calculators
Your HOMEH agent

"I would see it this week."