

1042 S Menominee Road
1042 S Menominee Road
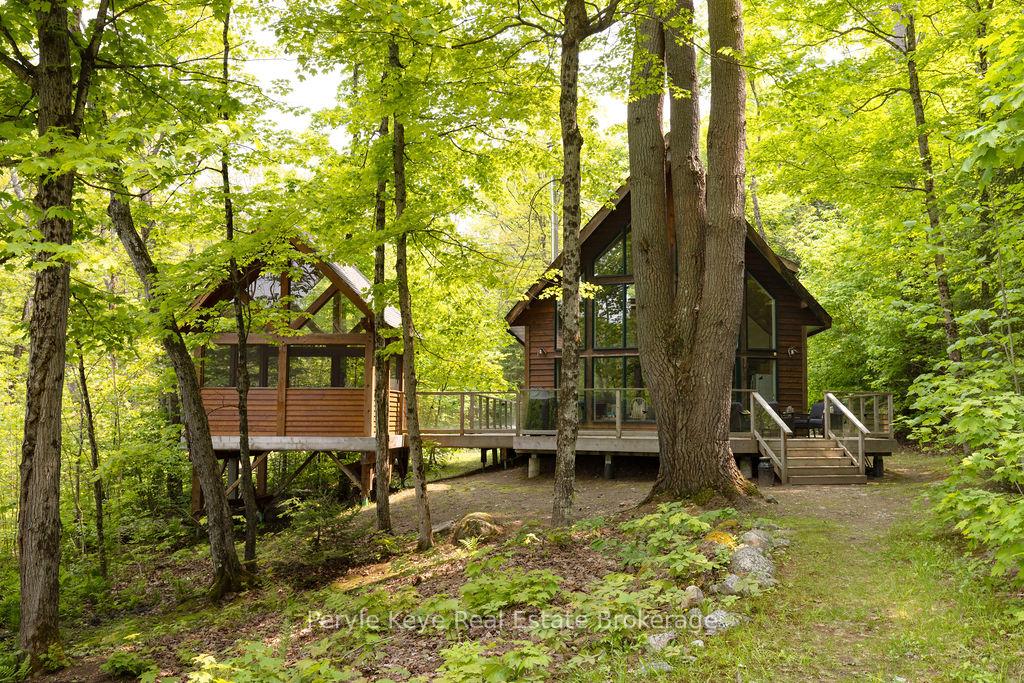 See all 40 photos
Property history
- $1,279,900TerminatedList: 2025-05-28|End: 2025-07-18|51 daysX12177697
Facts and features
- BasementCrawl space
- Price per sq ft~$985
- Water, sewerOther
- Lot shapeIrregular
- Fireplace
- Waterfront
The homeDetached, Bungaloft, 1,100–1,500 sq ft
- Type: Detached
- Style: Bungaloft
- Living space: 1,100–1,500 sq ft
- Basement: Crawl space
- View: Lake, forest
- Waterfront: Direct
InsideFireplace Yes, wood stove, Water heater owned, Rooms above ground 8
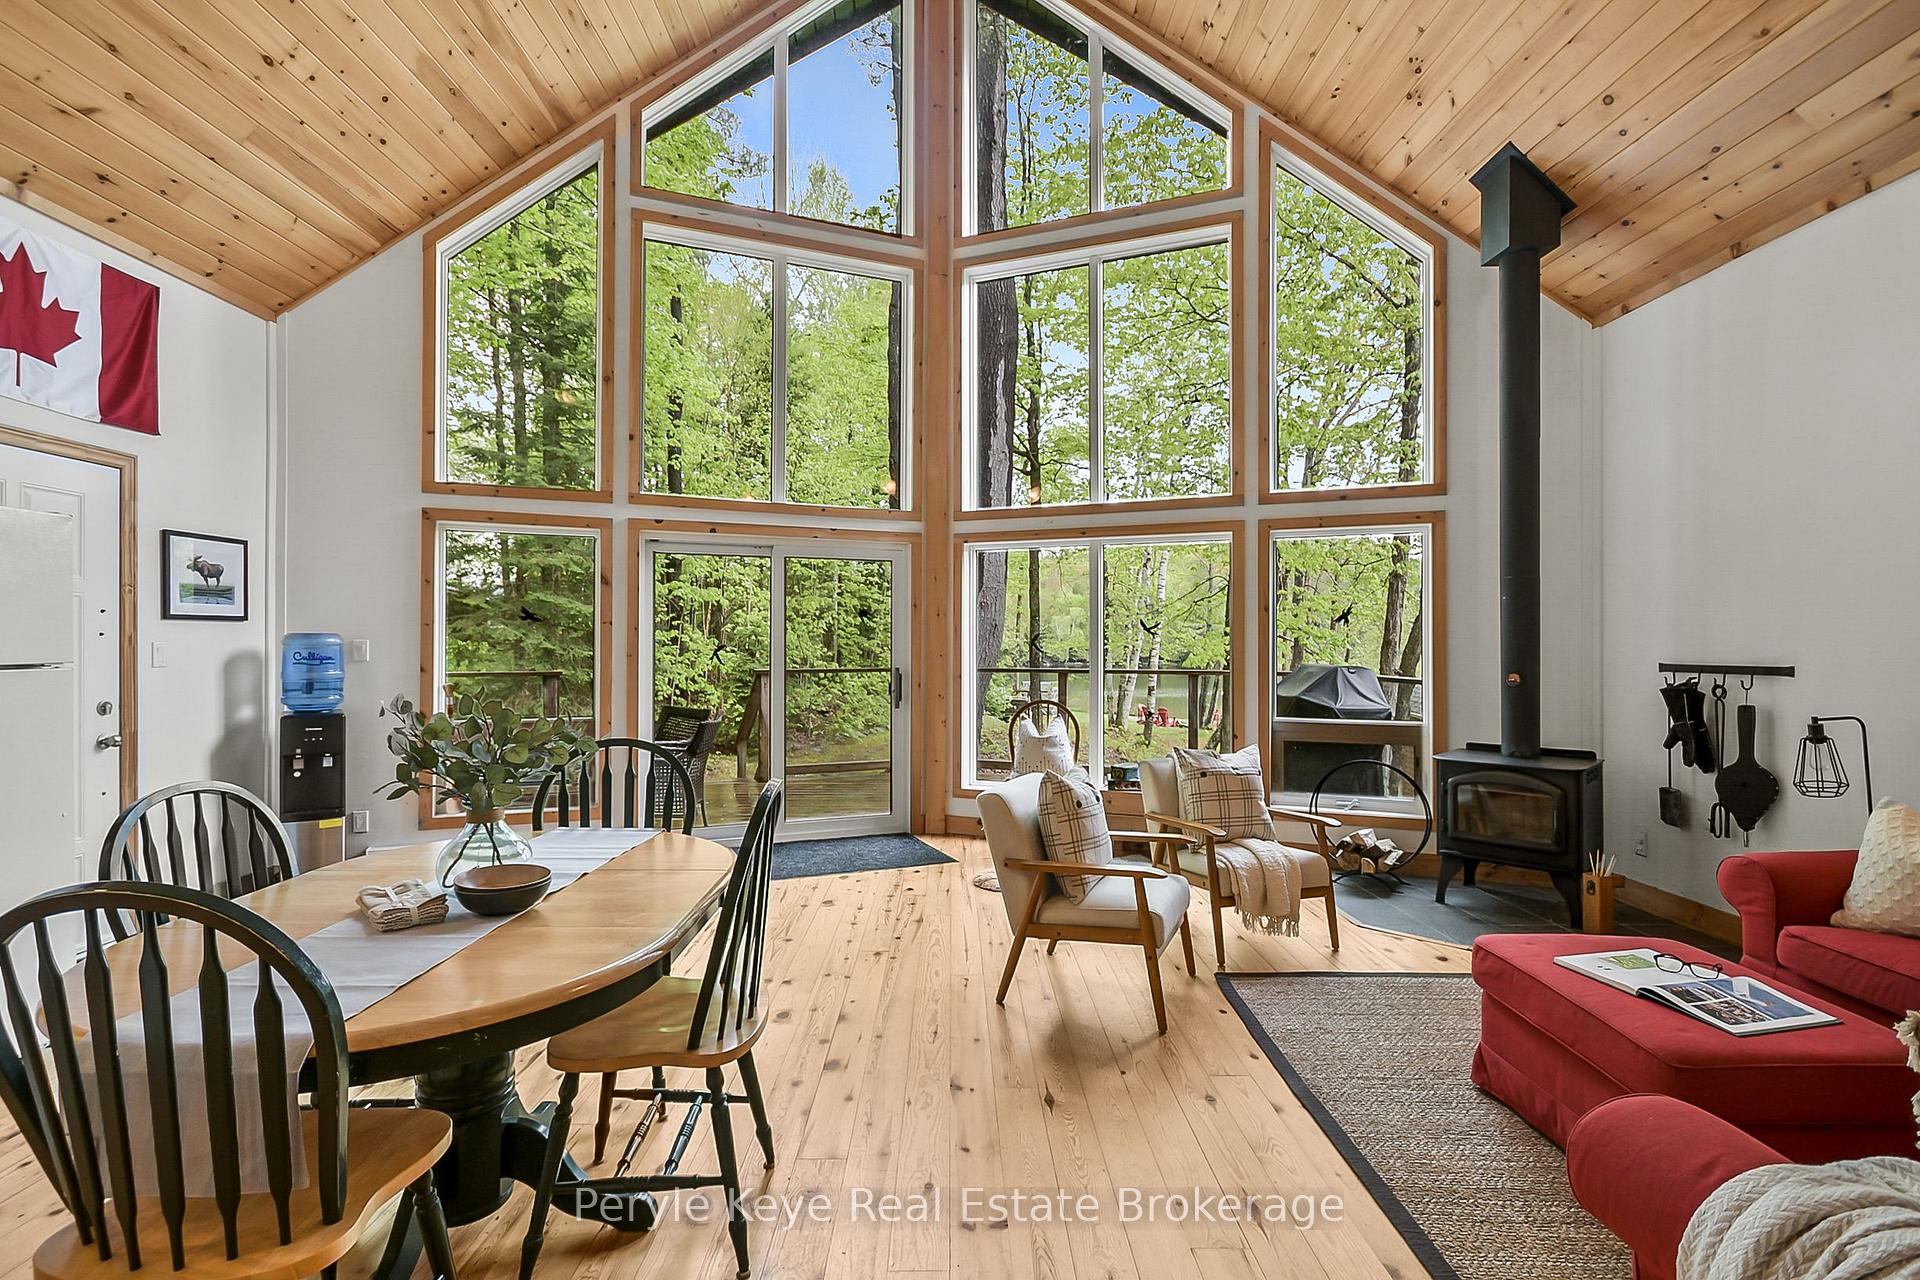
- Fireplace: Yes, wood stove
- Features: Water heater owned
- Rooms above ground: 8
- Bedrooms: 3
- Bathrooms: 2
- Kitchens: 1
- Family room: Yes
Outside and lotWood, Asphalt shingle, Poured concrete
- Exterior: Wood
- Roof: Asphalt shingle
- Foundation: Poured concrete
- Features: Deck, privacy, year round living
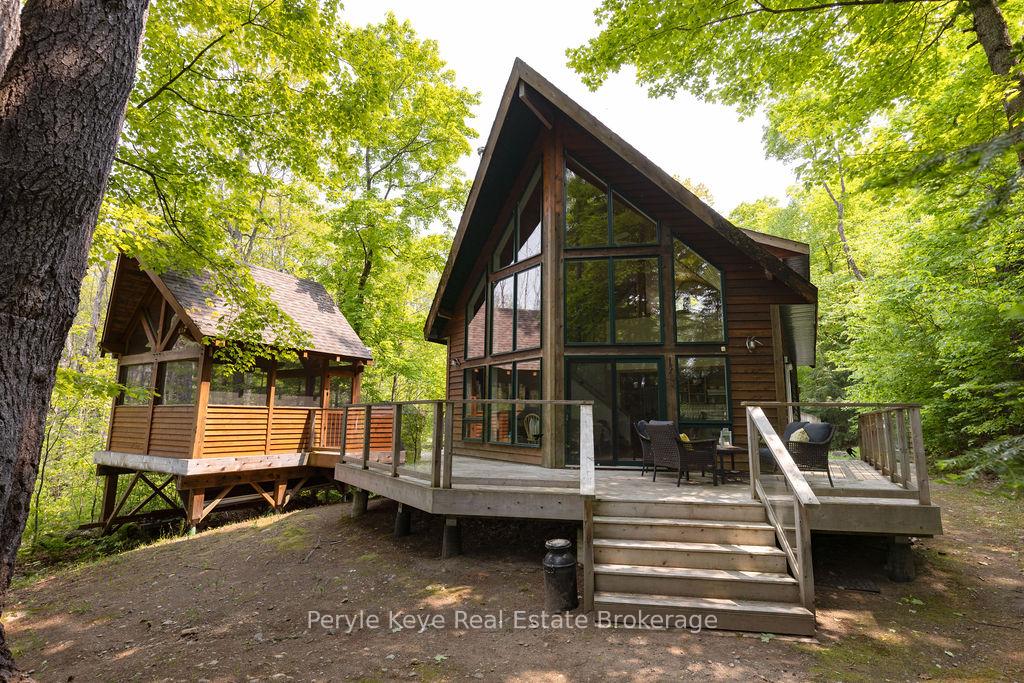
- Other structures: Gazebo, garden shed, shed
- Size: 225 × 292 ft
- Shape: Irregular
- Zoning: WR
Parking2 Garage, Detached
- Spaces: 2 Garage
- Garage: Detached
Heating, water and powerBaseboard, electric, Other, Other
- Heating: Baseboard, electric
- Water: Other
- Sewer: Other
- Natural gas: No
- Hydro: Yes
Costs and taxesTaxes $2,963 a year, HST included in the price
- Taxes, 2024: $2,963 a year
- HST: HST included in the price
Included in the saleAll contents in the bunkie, parking lot shed, wood shed, muskoka room/deck and cottage is included in the sale, All staging, three moose art work and the goose split art in the back room.
- Included: All contents in the bunkie, parking lot shed, wood shed, muskoka room/deck and cottage is included in the sale
- Not included: All staging, three moose art work and the goose split art in the back room.
NearbyWaterfront, lake access
- Close to: Waterfront, lake access
Listing detailsX12177697, Terminated, May 28, 2025
- MLS® number: X12177697
- Status: Terminated
- Listed on: May 28, 2025
- Days on market: 51
- Updated: Jul 18, 2025
- Possession: Immediate
- Occupied by: Owner
- Listing brokerage: Peryle Keye Real Estate Brokerage
About this home
1042 S Menominee Road, Lake of Bays (Mclean), ON P0B 1A0
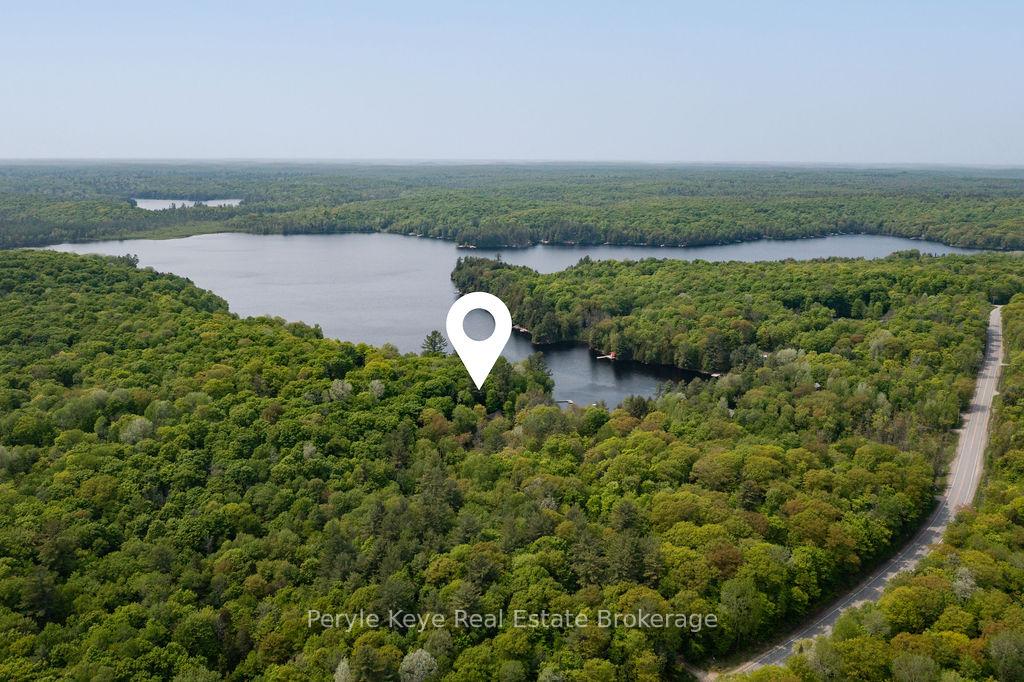
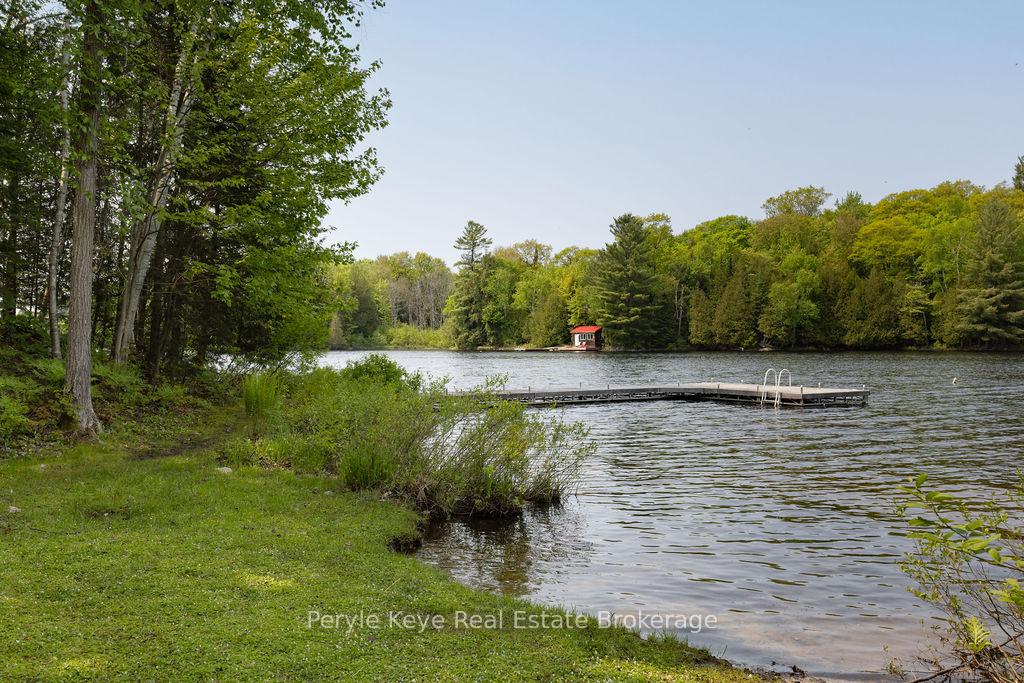
Tucked away on the peaceful shores of highly coveted Menominee Lake, this 3-bed, 2-bath, fully winterized cottage is where cozy comfort meets year-round adventure. Inside, the open-concept layout features a wood-burning stove that anchors the space with warmth, soaring ceilings, and a lofted bedroom that feels like a quiet hideaway. A full wall of lakeside windows brings the outside in, offering front-row views of 255 of private shoreline framed by mature trees.Set on approximately 1.5 acres of privacy just 5km to Baysville, 15 minutes to downtown Huntsville, and less than 2 hours from the 401this turn-key retreat lets you unplug without being out of reach.The 2-car detached garage (built in 2021) is a standout, with extended 12-ft ceilings and a hoist perfect for hobbyists, tinkerers, or gear storage. Evenings are made for al fresco dining in the custom timber-framed screened-in gazebo, followed by stargazing and lakeside campfires.Menominee Lake is a quiet, low-traffic gem with no public boat launch small enough to paddle end to end, yet large enough for unforgettable adventures (and even the occasional floatplane landing). Known for its calm waters, great fishing, and peaceful paddling, its a highly desirable hideaway for those craving privacy, nature, and a slower pace of life.Private. Peaceful. Perfectly placed. Your Muskoka lifestyle starts here.
Ask about this home
A HOMEH agent will answer your questions about this home.
Around this home
Helpful calculators
Your HOMEH agent

"I would see it this week."