

1405 South Portage Road
1405 South Portage Road
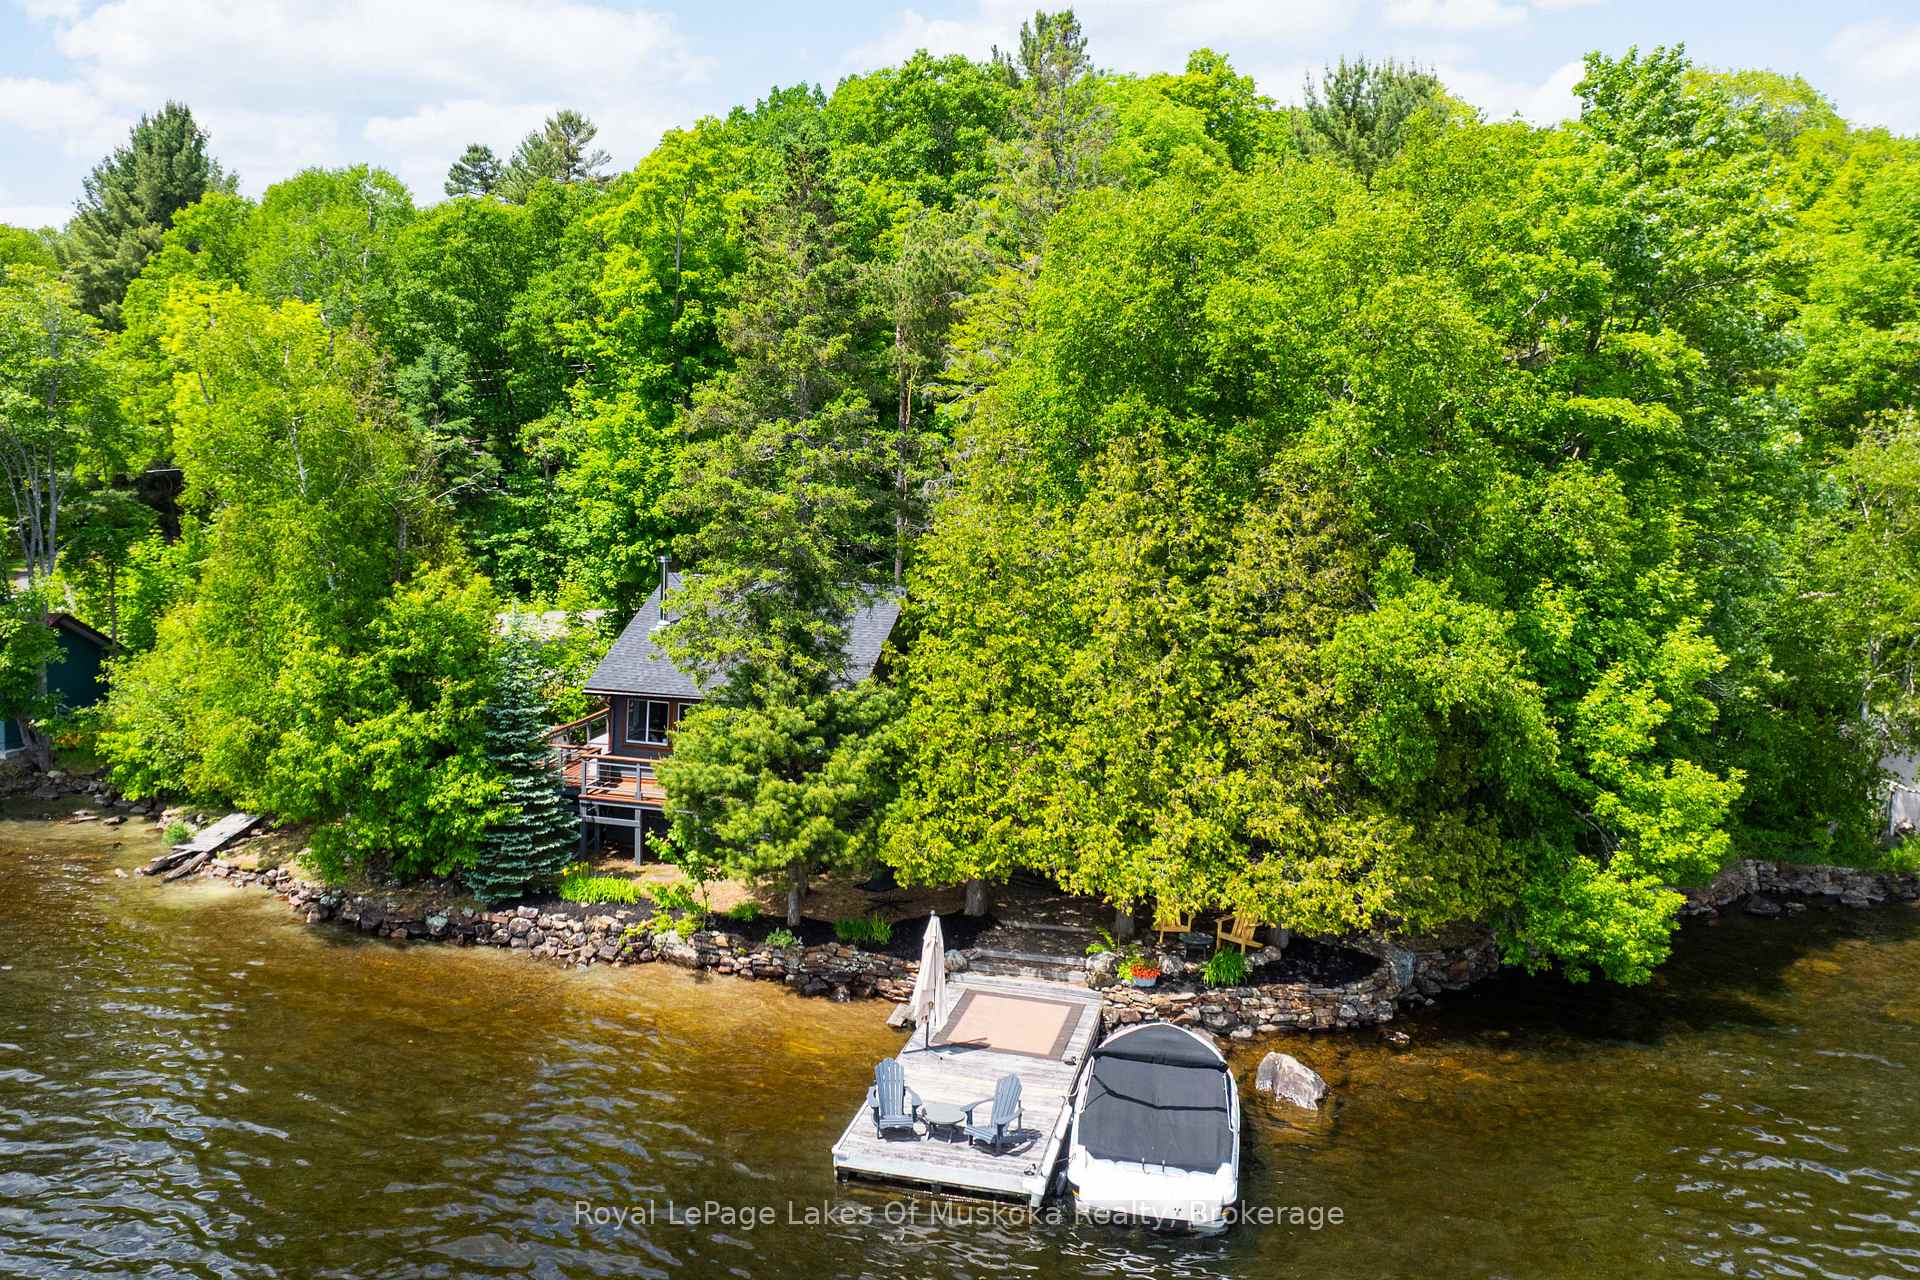 See all 49 photos
Property history
Facts and features
- BasementNone
- Water, sewerOther
- Lot shapeIrregular
- HeatingBaseboard
- Fireplace
- Waterfront
The homeDetached, Bungaloft, Under 700 sq ft
- Type: Detached
- Style: Bungaloft
- Living space: Under 700 sq ft
- Basement: None
- View: Water, lake
- Waterfront: Direct
InsideFireplace Yes, wood stove, Water treatment, water heater, Rooms above ground 6
- Fireplace: Yes, wood stove
- Features: Water treatment, water heater
- Rooms above ground: 6
- Bedrooms: 2
- Bathrooms: 1
- Kitchens: 1
Outside and lotWood, Shingles, Piers
- Exterior: Wood
- Roof: Shingles
- Foundation: Piers
- Features: Deck, fishing
- Other structures: Garden shed
- Size: 205 × 79.4 ft
- Shape: Irregular
- Zoning: WR
Parking5 Parking
- Spaces: 5 Parking
Heating, water and powerBaseboard, electric, Other, Holding tank
- Heating: Baseboard, electric
- Water: Other
- Sewer: Holding tank
Costs and taxesTaxes $2,280 a year, HST included in the price, Rental items None
- Taxes, 2025: $2,280 a year
- HST: HST included in the price
- Rental items: None
Included in the saleThe cottage is coming turnkey with all interior and exterior furnishings., Watercraft and personal items
- Included: The cottage is coming turnkey with all interior and exterior furnishings.
- Not included: Watercraft and personal items
NearbyBeach, clear view, golf
- Close to: Beach, clear view, golf
Listing detailsX12234760, Sold, Jun 18, 2025
- MLS® number: X12234760
- Status: Sold
- Listed on: Jun 18, 2025
- Days on market: 12
- Updated: Jun 30, 2025
- Possession: Immediate
- Occupied by: Owner
- Listing brokerage: Royal LePage Lakes Of Muskoka Realty
About this home
1405 South Portage Road, Lake of Bays (Franklin), ON P0A 1H0
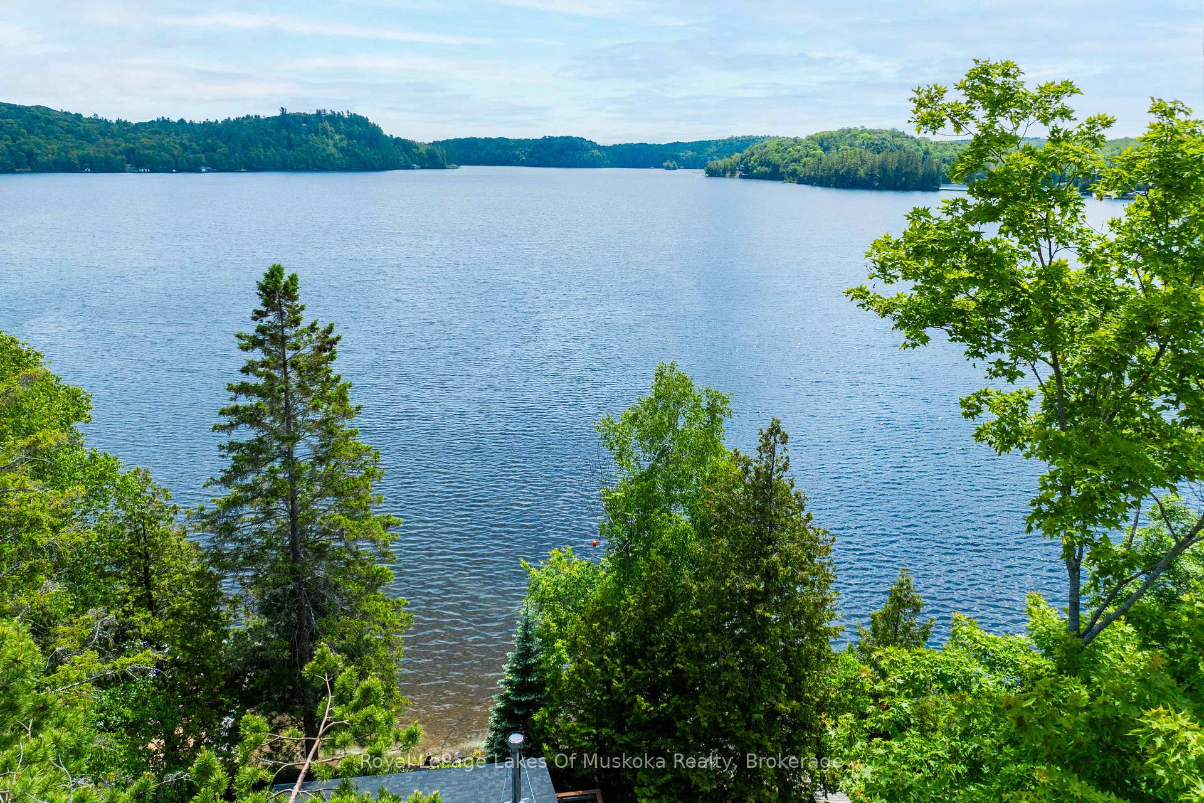
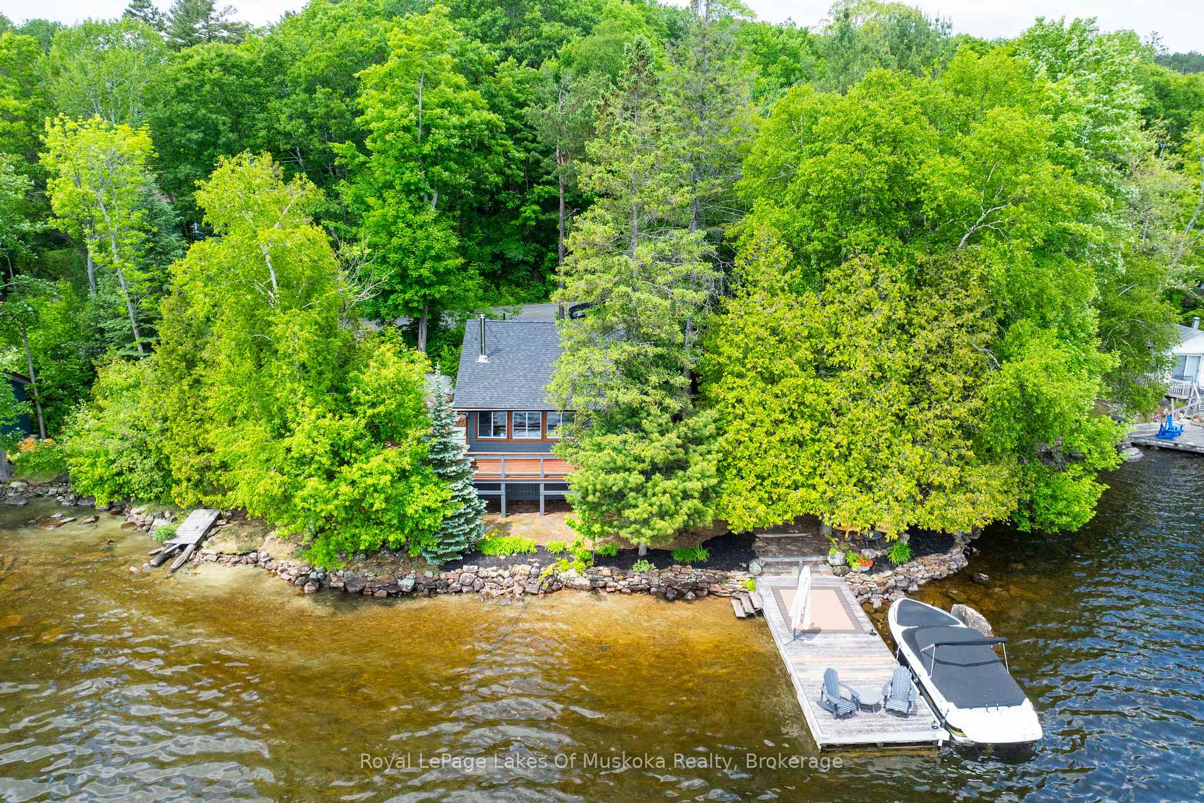
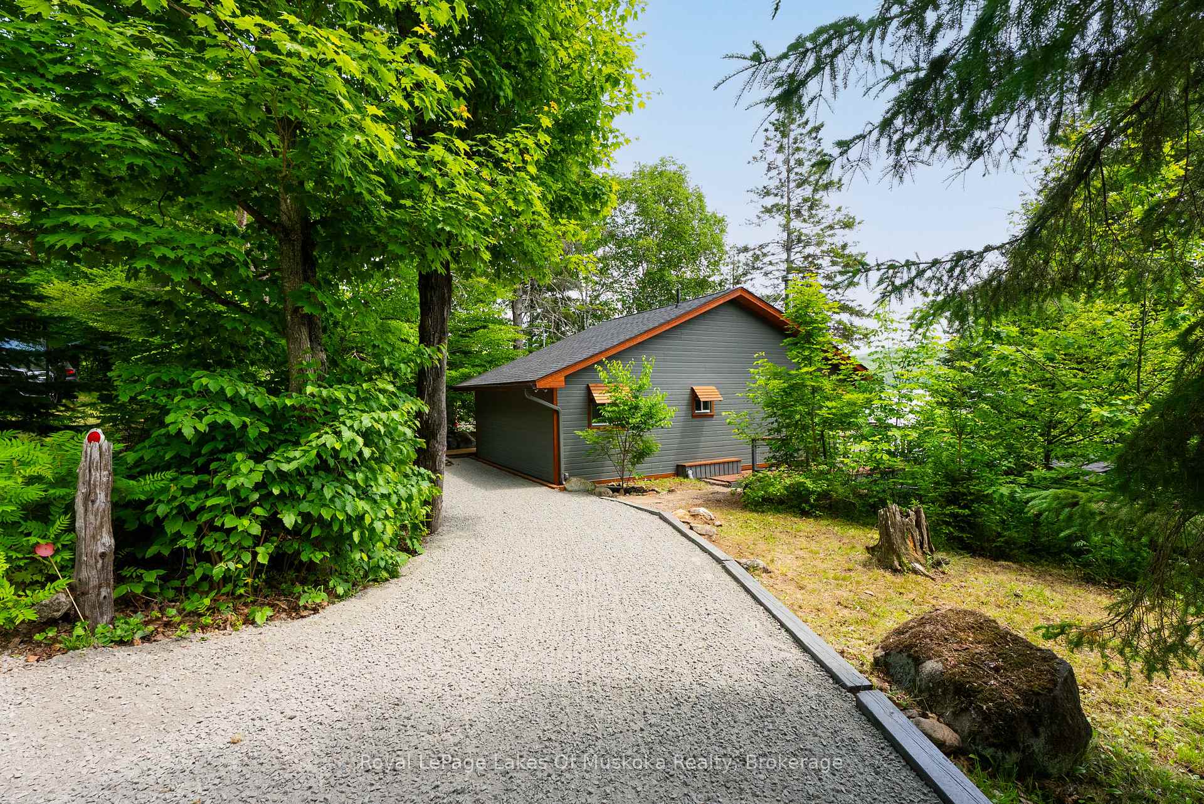
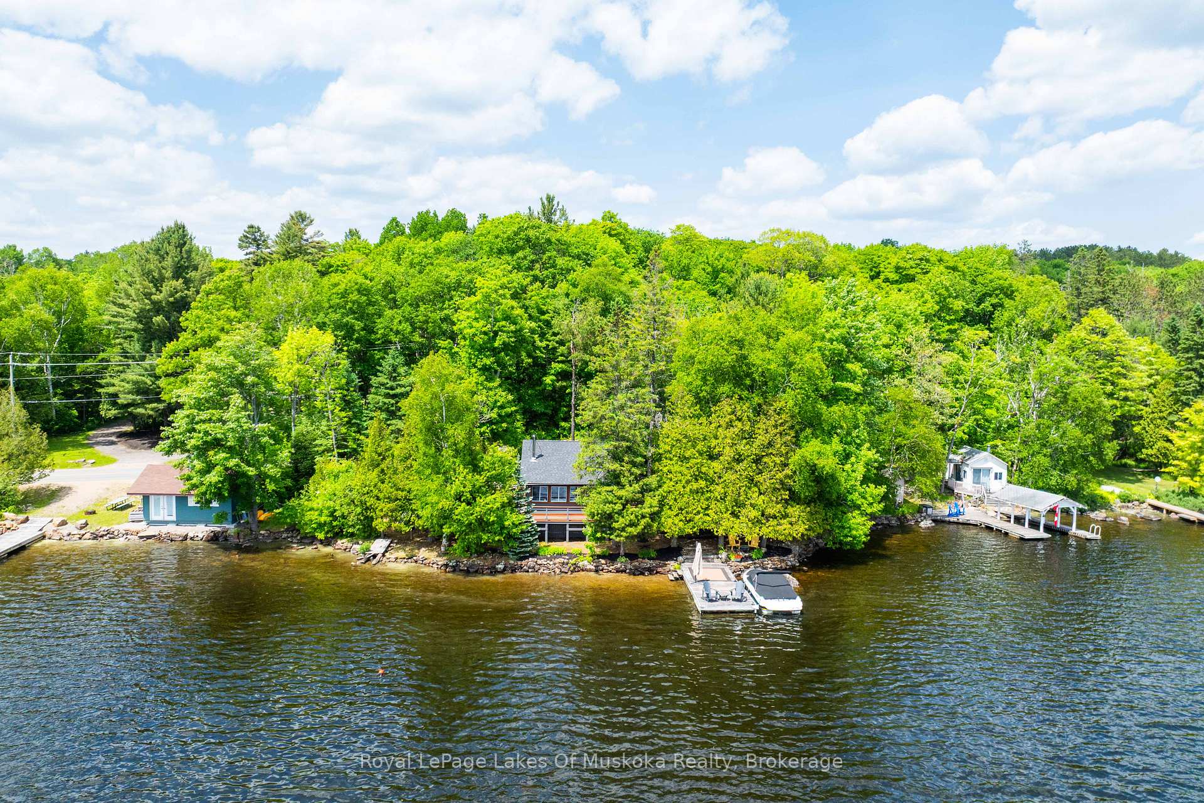
This delightful fully furnished cottage sits just steps from hard-packed sand waterfront with coveted south exposure providing all-day sun. The waterfront offers easy walk-in sandy entry transitioning to deeper water off the private dock, perfect for swimming, boating, kayaking, and all water sports activities. The bright, open-concept interior features wide lake views throughout the main living spaces. The kitchen and living room combine seamlessly, creating excellent space for entertaining guests and easy daily living. Two comfortable bedrooms and full bathroom provide accommodation while the efficient airtight wood stove ensures reliable warmth during cooler autumn mornings. The practical loft area offers additional sleeping space for overflow guests or valuable storage for seasonal items.The spacious entertainment deck off the main living area extends your living space outdoors, ideal for barbecues, dining, and relaxing while enjoying those wide lake views. The property includes a dedicated firepit area for evening gatherings, storytelling and making memories with family and friends.Set on a gently sloped lot that levels nicely from cottage to waterfront, the property combines easy accessibility with excellent unobstructed lake vistas. The location provides outstanding convenience just 8 minutes to Dwight's shops, convenience stores, and popular bakeries and only 15 minutes to Huntsville town centre with shopping, dining, and hospital facilities.This represents exceptional value in today's competitive waterfront market. The cottage comes completely turnkey with all furnishings and contents included, allowing immediate occupancy and enjoyment without additional investment. This cottage will steal your heart - see it today.
Ask about this home
A HOMEH agent will answer your questions about this home.
Around this home
Helpful calculators
Your HOMEH agent

"I would see it this week."