

1626 Port Cunnington Road
1626 Port Cunnington Road
 See all 47 photos
Property history
- $824,900TerminatedList: 2025-10-02|End: 2025-11-06|35 daysX12440501
- $824,900ExpiredList: 2025-06-10|End: 2025-09-29|111 daysX12210015
Facts and features
- BasementUnfinished
- Age of home16–30 years
- Price per sq ft~$471
- Water, sewerWell, septic
- Fireplace
The homeDetached, 1 1/2 storey, Age 16–30 years
- Type: Detached
- Style: 1 1/2 storey
- Age: 16–30 years
- Living space: 1,500–2,000 sq ft
- Basement: Full, unfinished
- View: Trees/woods
- Waterfront: None
InsideFireplace Yes, wood, Lower level, Sump pump, water heater owned
- Fireplace: Yes, wood
- Laundry: Lower level
- Features: Sump pump, water heater owned
- Security: Smoke detector, carbon monoxide detectors
- Rooms above ground: 10
- Rooms in the basement: 0
- Bedrooms: 3
- Bathrooms: 2
- Kitchens: 1
- Family room: Yes
Outside and lotLog, wood, Metal, Concrete block
- Exterior: Log, wood
- Roof: Metal
- Foundation: Concrete block
- Features: Deck, hot tub, porch, year round living
- Other structures: Barn, storage
- Size: 868.69 × 801.89 ft
- Zoning: RL/RU1
Parking2 Garage, Detached, Private
- Spaces: 2 Garage
- Garage: Detached
- Driveway: Private
Heating, water and powerForced air, propane, Well, Septic
- Heating: Forced air, propane
- Water: Well
- Sewer: Septic
- Natural gas: No
- Hydro: Yes
- Cable: No
- Telephone: Available
Costs and taxesTaxes $2,349 a year, HST No HST, Propane tank
- Taxes, 2024: $2,349 a year
- HST: No HST
- Rental items: Propane tank
- Under contract: Propane tank
Included in the saleAll tv wall mounts, propane cook top in garage, fridge in garage, stove, range hood, dishwasher, fridge, any remaining firewood, hot tub & all components, freezer in basement, washer, dryer, owned hot water tank, all window coverings, all bathroom mirrors, all light fixtures, Tenant belongings, personal items, staging materials
- Included: All tv wall mounts, propane cook top in garage, fridge in garage, stove, range hood, dishwasher, fridge, any remaining firewood, hot tub & all components, freezer in basement, washer, dryer, owned hot water tank, all window coverings, all bathroom mirrors, all light fixtures
- Not included: Tenant belongings, personal items, staging materials
NearbyLake access, marina, wooded/treed
- Close to: Lake access, marina, wooded/treed
Listing detailsX12210015, Expired, Jun 10, 2025
- MLS® number: X12210015
- Status: Expired
- Listed on: Jun 10, 2025
- Days on market: 111
- Updated: Sep 29, 2025
- Possession: Flexible
- Occupied by: Tenant
- Listing brokerage: Coldwell Banker Thompson Real Estate
About this home
1626 Port Cunnington Road, Lake of Bays (Franklin), ON P0A 1H0
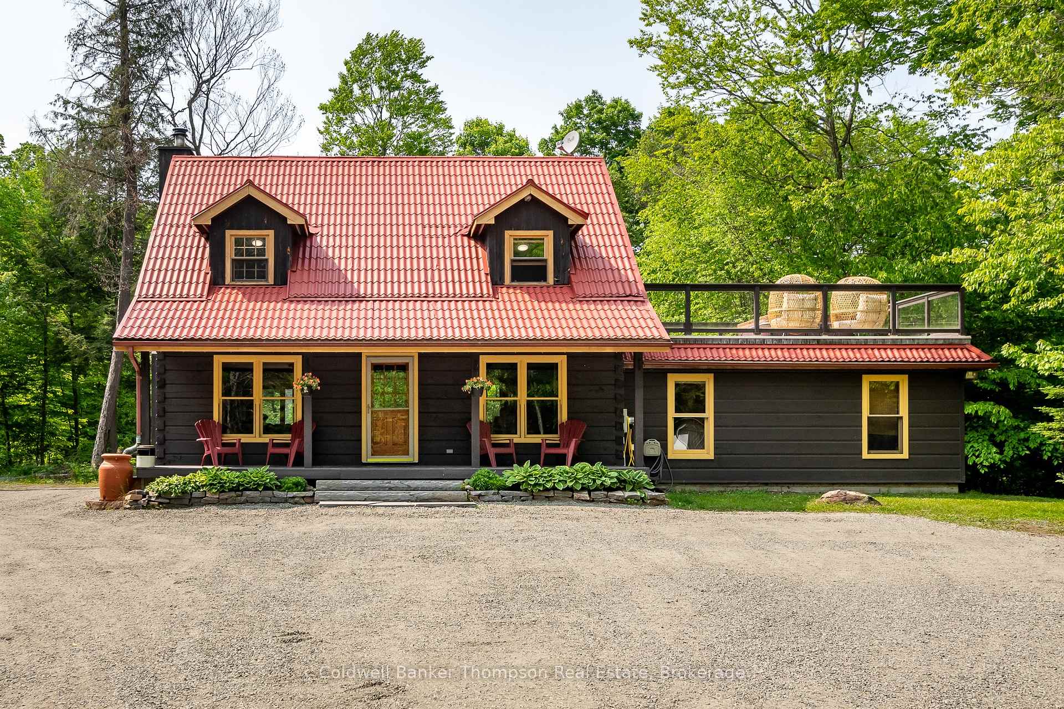
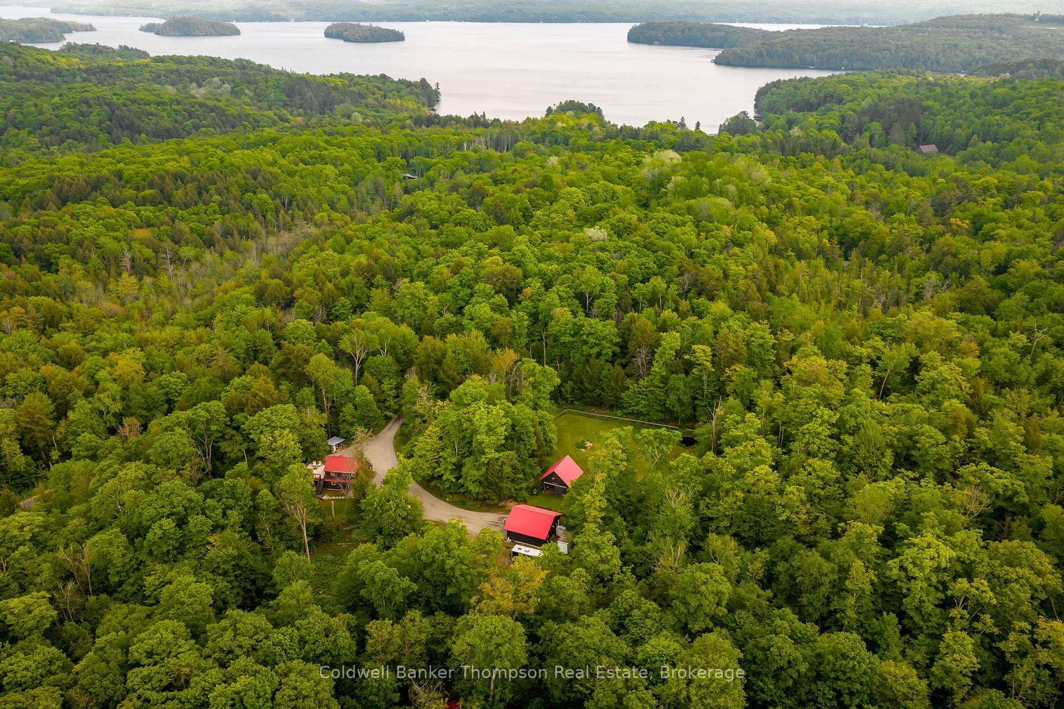
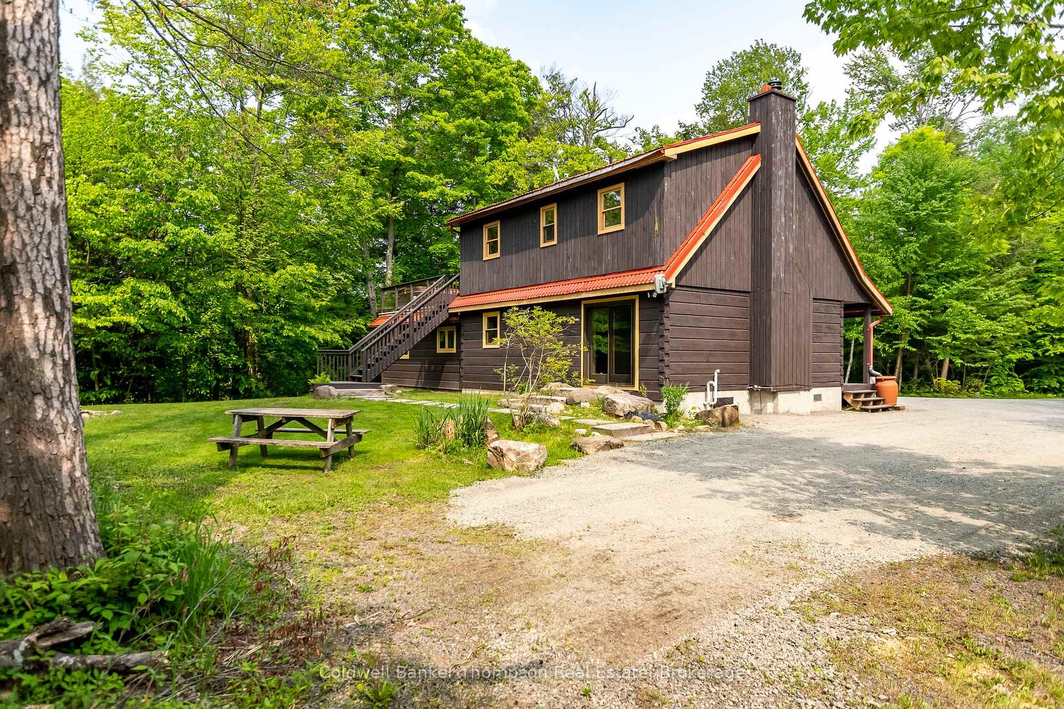
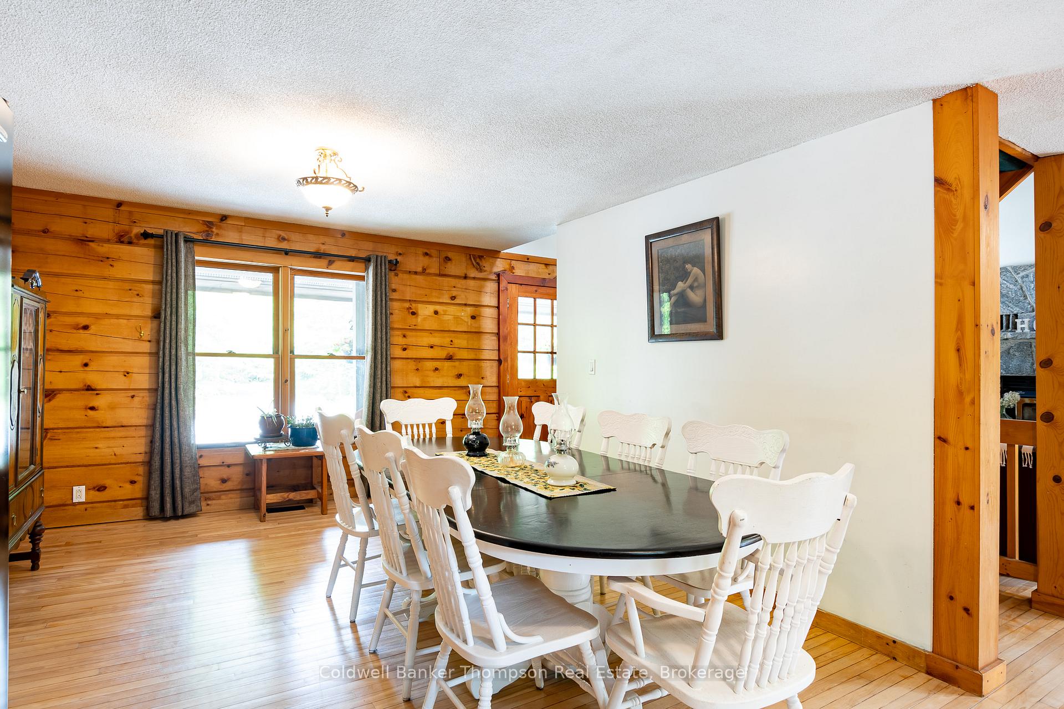
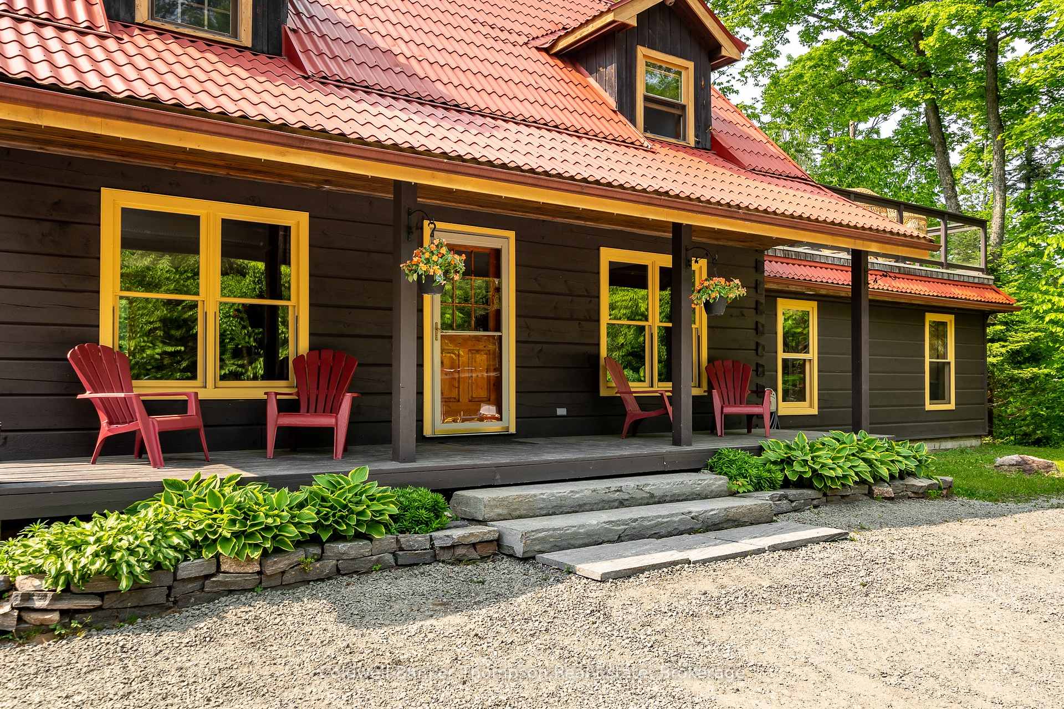
Tucked away on nearly 25 acres along the prestigious Port Cunnington Road, this private log home retreat offers a rare blend of seclusion, charm, and versatility. A winding driveway leads through the trees, setting the stage for total privacy. Nature lovers will appreciate the trails that meander throughout the property, perfect for peaceful walks or outdoor exploration. The homes inviting main level features a spacious kitchen and dining area, a cozy living room with soaring ceilings and a stone-accented wood-burning fireplace, plus sliding doors that open to the backyard. Two bedrooms, a 3-piece bathroom, and a flexible bonus room, ideal for an office, den, or extra sleeping space. Upstairs, the expansive primary suite impresses with a large open loft, a corner tub, a 3-piece bath with ensuite privileges, and walkout access to a sunny deck with a hot tub, your private haven under the stars. Outside, a covered front porch adds rustic charm, while the property's outbuildings enhance its appeal and potential. The oversized detached garage is a dream space, complete with propane heating, a bathroom featuring a composting toilet, shower, on-demand hot water, and a kitchenette, making it an ideal workshop, man cave, or base for a home business. A barn and a large open pole shed offer even more flexibility for hobbies, storage, or future ideas. Whether you're looking for a peaceful home base, a recreational getaway, or a space to blend home and work, this remarkable property is ready to meet your vision.
Ask about this home
A HOMEH agent will answer your questions about this home.
Around this home
Helpful calculators
Your HOMEH agent

"Priced 1% over the Hestimate. I would see it this week."