

1814 Port Cunnington Road
1814 Port Cunnington Road
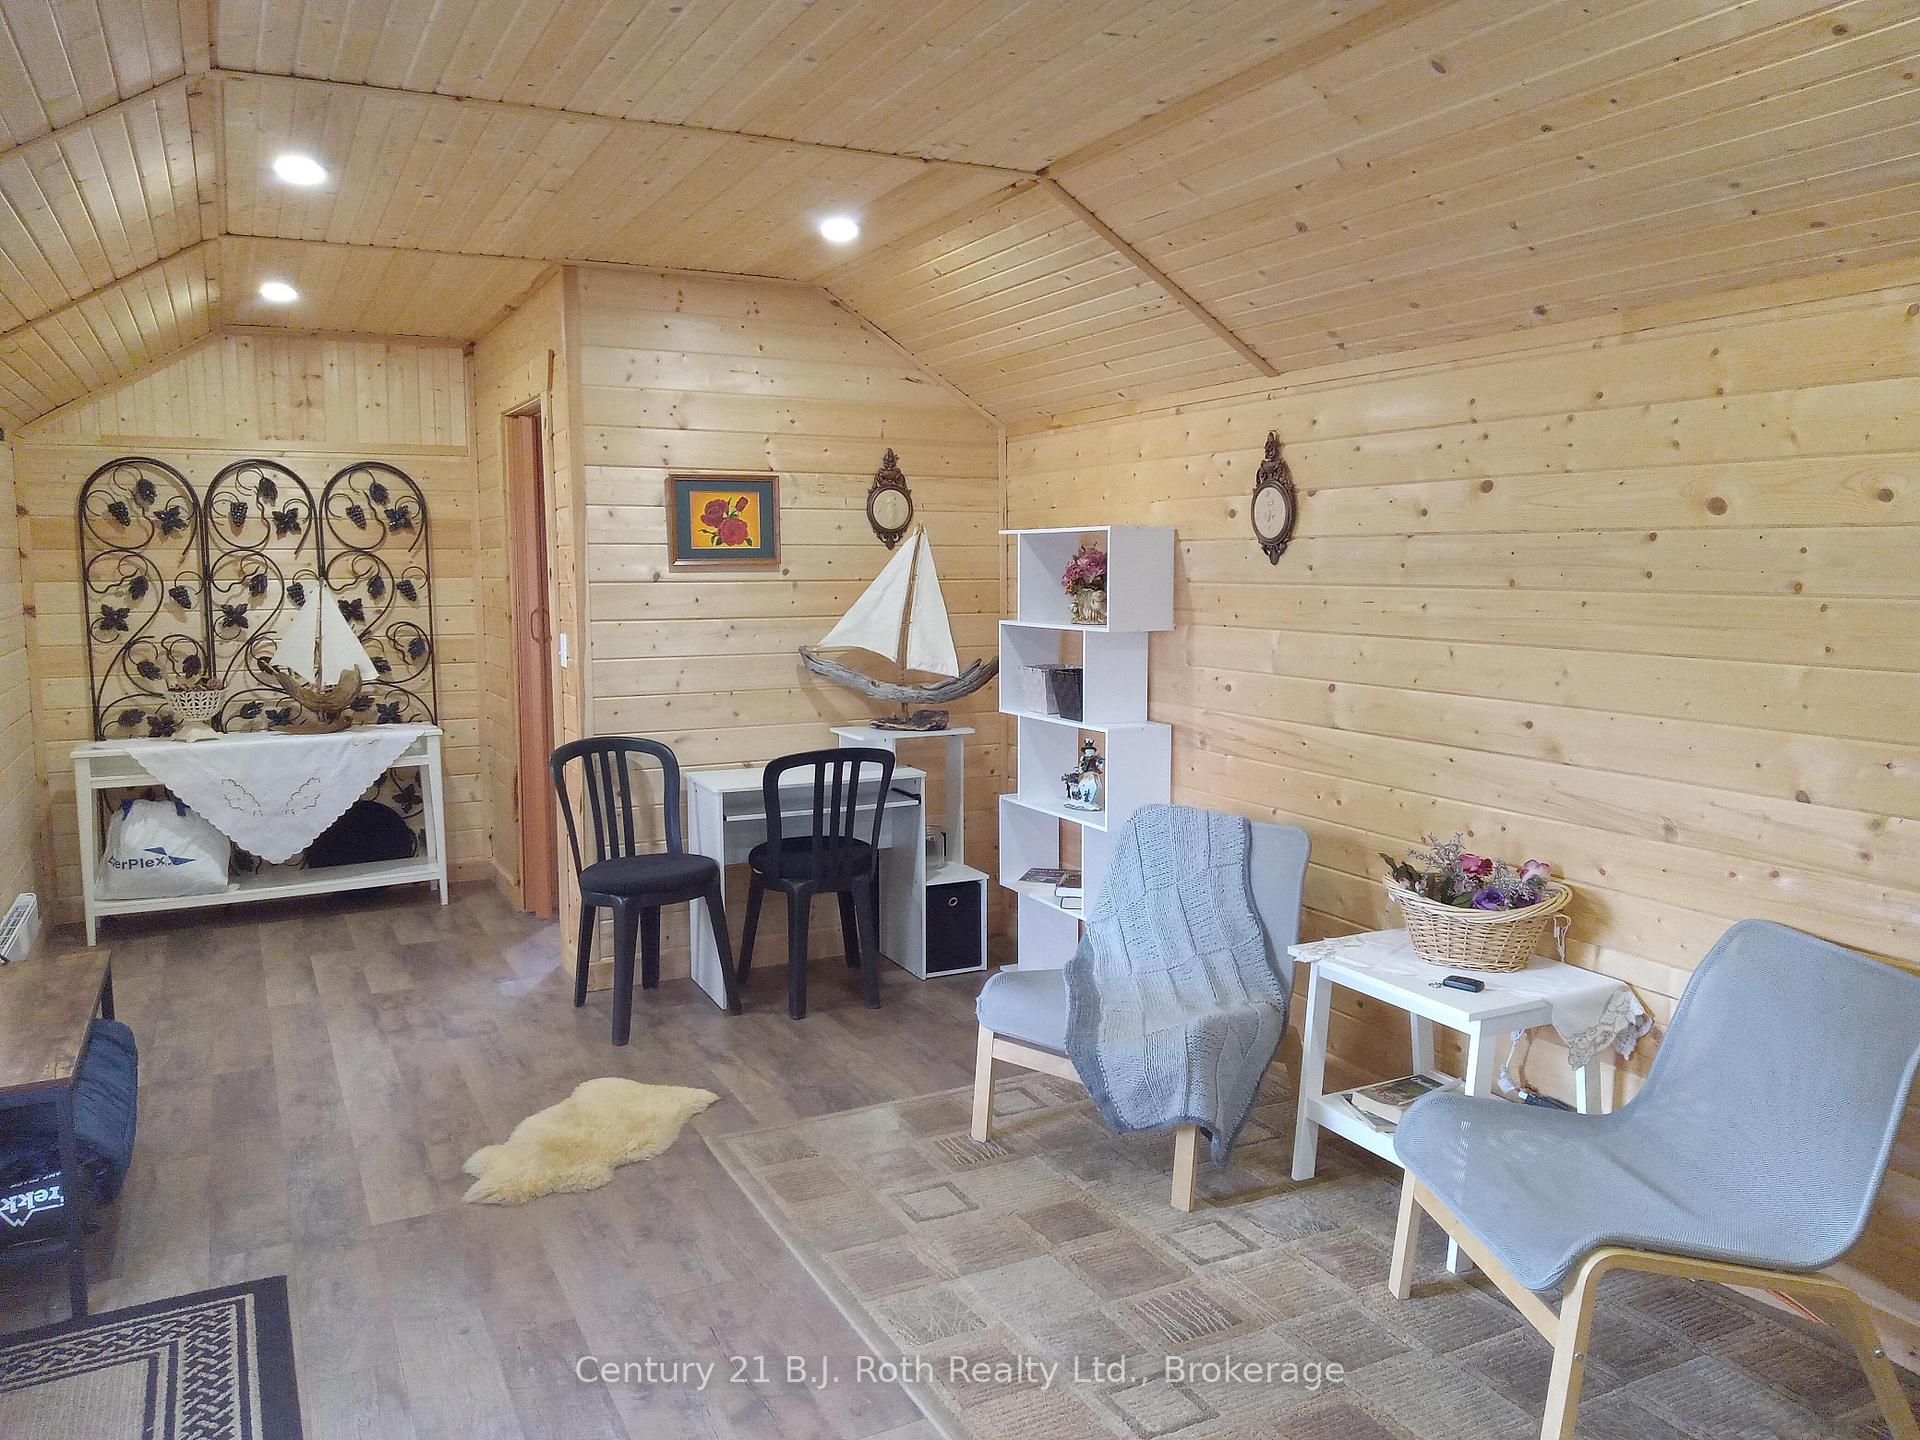 See all 36 photos
Property history
- $739,000ExpiredList: 2025-07-03|End: 2025-09-30|89 daysX12260057
- $899,000TerminatedList: 2025-04-26|End: 2025-06-24|59 daysX12106427
Facts and features
- BasementUnfinished
- Price per sq ft~$692
- Water, sewerWell, septic
- HeatingForced air
- Separate entrance
- Hardwood floors
- Central air
The homeDetached, Bungalow, 1,100–1,500 sq ft
- Type: Detached
- Style: Bungalow
- Living space: 1,100–1,500 sq ft
- Basement: Unfinished, separate entrance
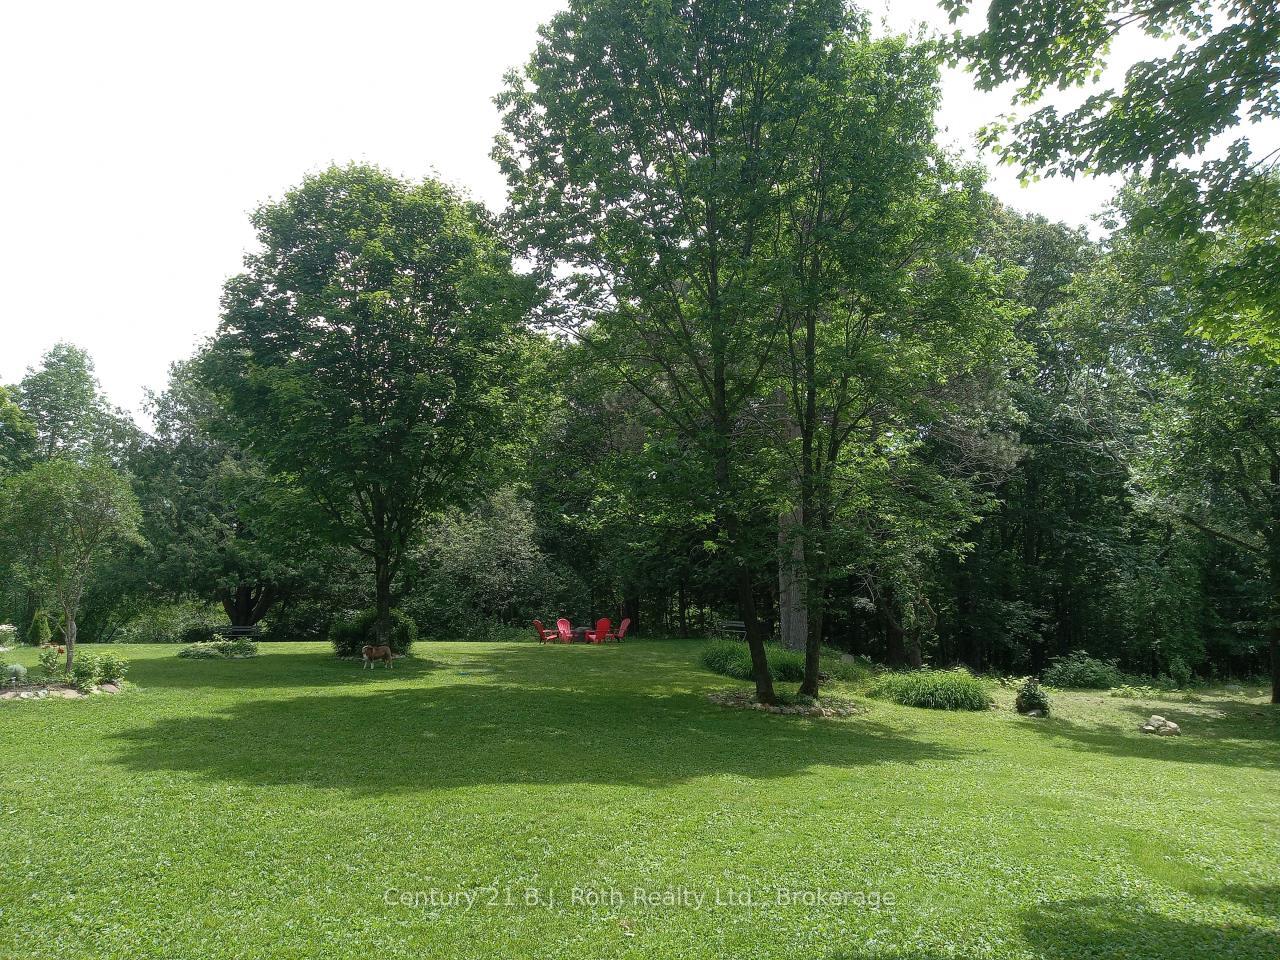
- View: Garden, trees/woods
InsideHardwood, Main level, Storage, water heater owned
- Flooring: Hardwood
- Laundry: Main level
- Features: Storage, water heater owned
- Rooms above ground: 10
- Bedrooms: 3
- Bathrooms: 3
- Kitchens: 1
Outside and lotVinyl siding, Metal, Block, concrete block
- Exterior: Vinyl siding
- Roof: Metal
- Foundation: Block, concrete block
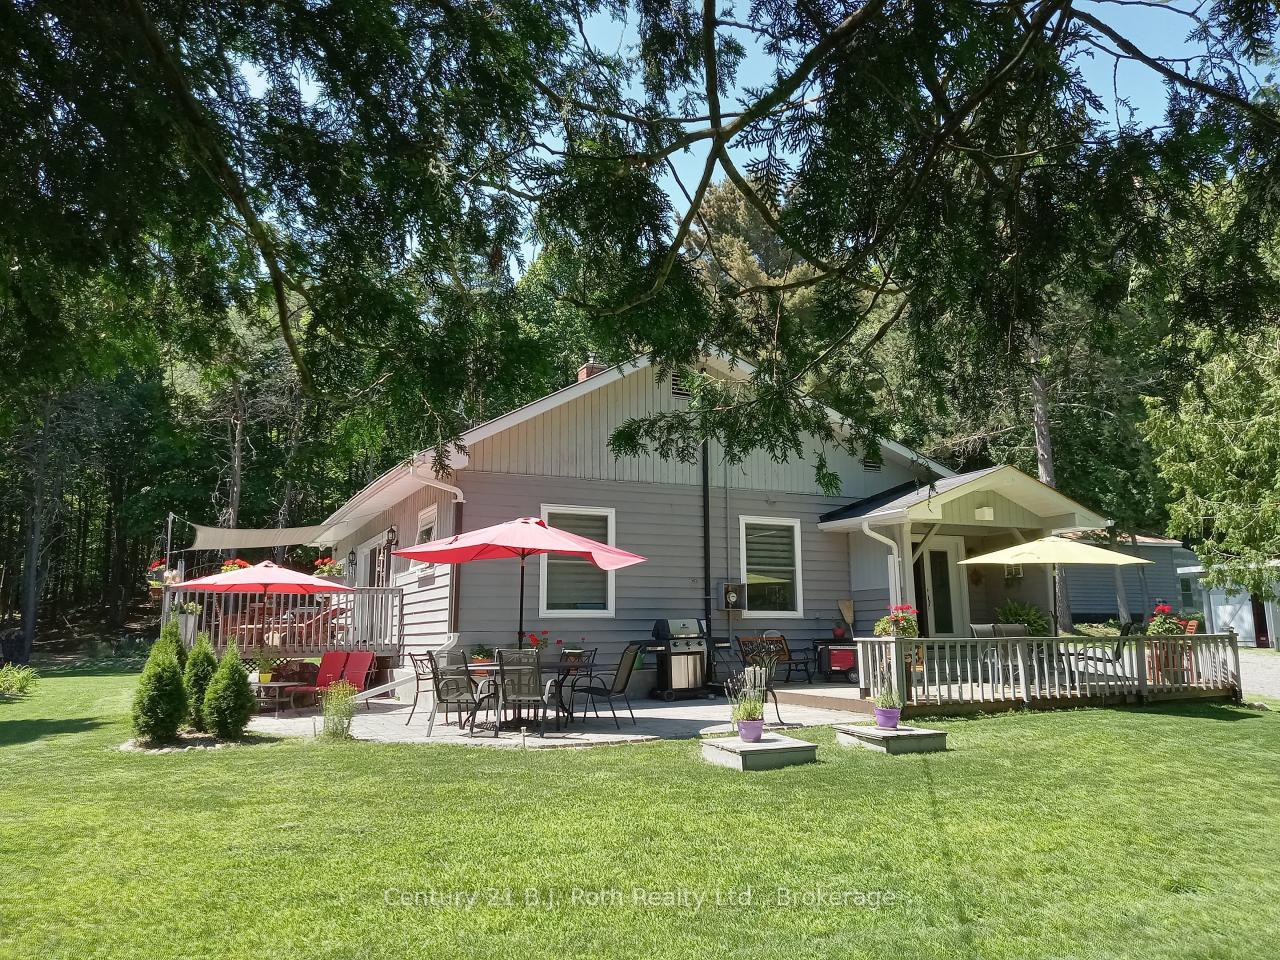
- Features: Deck, hot tub, patio, year round living, canopy, awnings
- Size: 906.58 ft frontage, 10.3 ac
- Zoning: WR
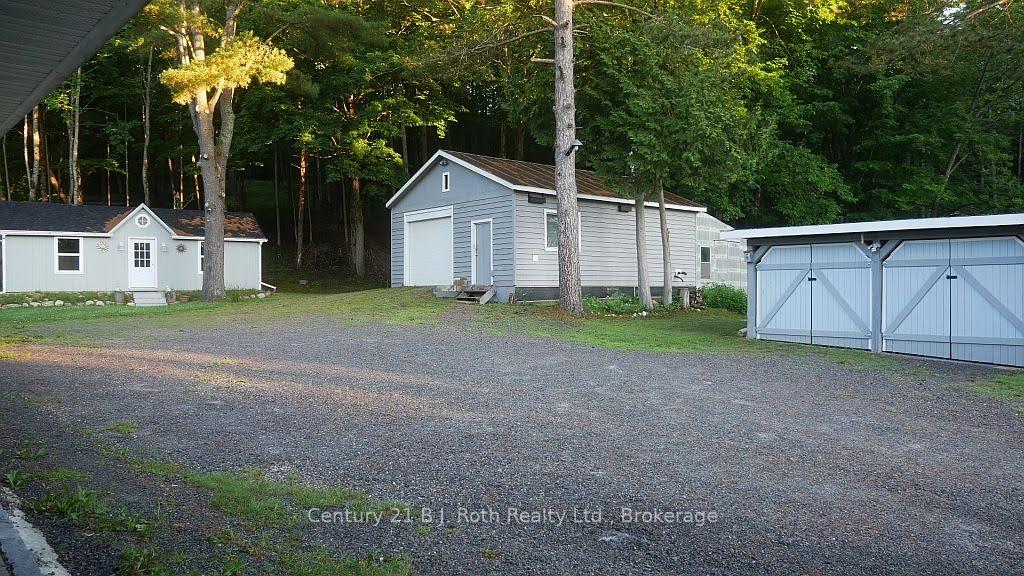
Parking1 Garage, Detached, Private triple
- Spaces: 1 Garage
- Garage: Detached
- Driveway: Private triple
Heating, water and powerForced air, propane, Central air, Well
- Heating: Forced air, propane
- Cooling: Central air
- Water: Well
- Sewer: Septic
Costs and taxesTaxes $1,751 a year, HST No HST, Propane tank
- Taxes, 2025: $1,751 a year
- HST: No HST
- Rental items: Propane tank
Included in the saleWindow coverings, stove, microvawe, dishwasher, washer, dryer
- Included: Window coverings, stove, microvawe, dishwasher, washer, dryer
Listing detailsX12106427, Terminated, Apr 26, 2025
- MLS® number: X12106427
- Status: Terminated
- Listed on: Apr 26, 2025
- Days on market: 59
- Updated: Jun 24, 2025
- Possession: 2025-05-21 / Flexible
- Occupied by: Owner
- Listing brokerage: CENTURY 21 B.J. ROTH REALTY LTD.
About this home
1814 Port Cunnington Road, Lake of Bays (Franklin), ON P0A 1H0
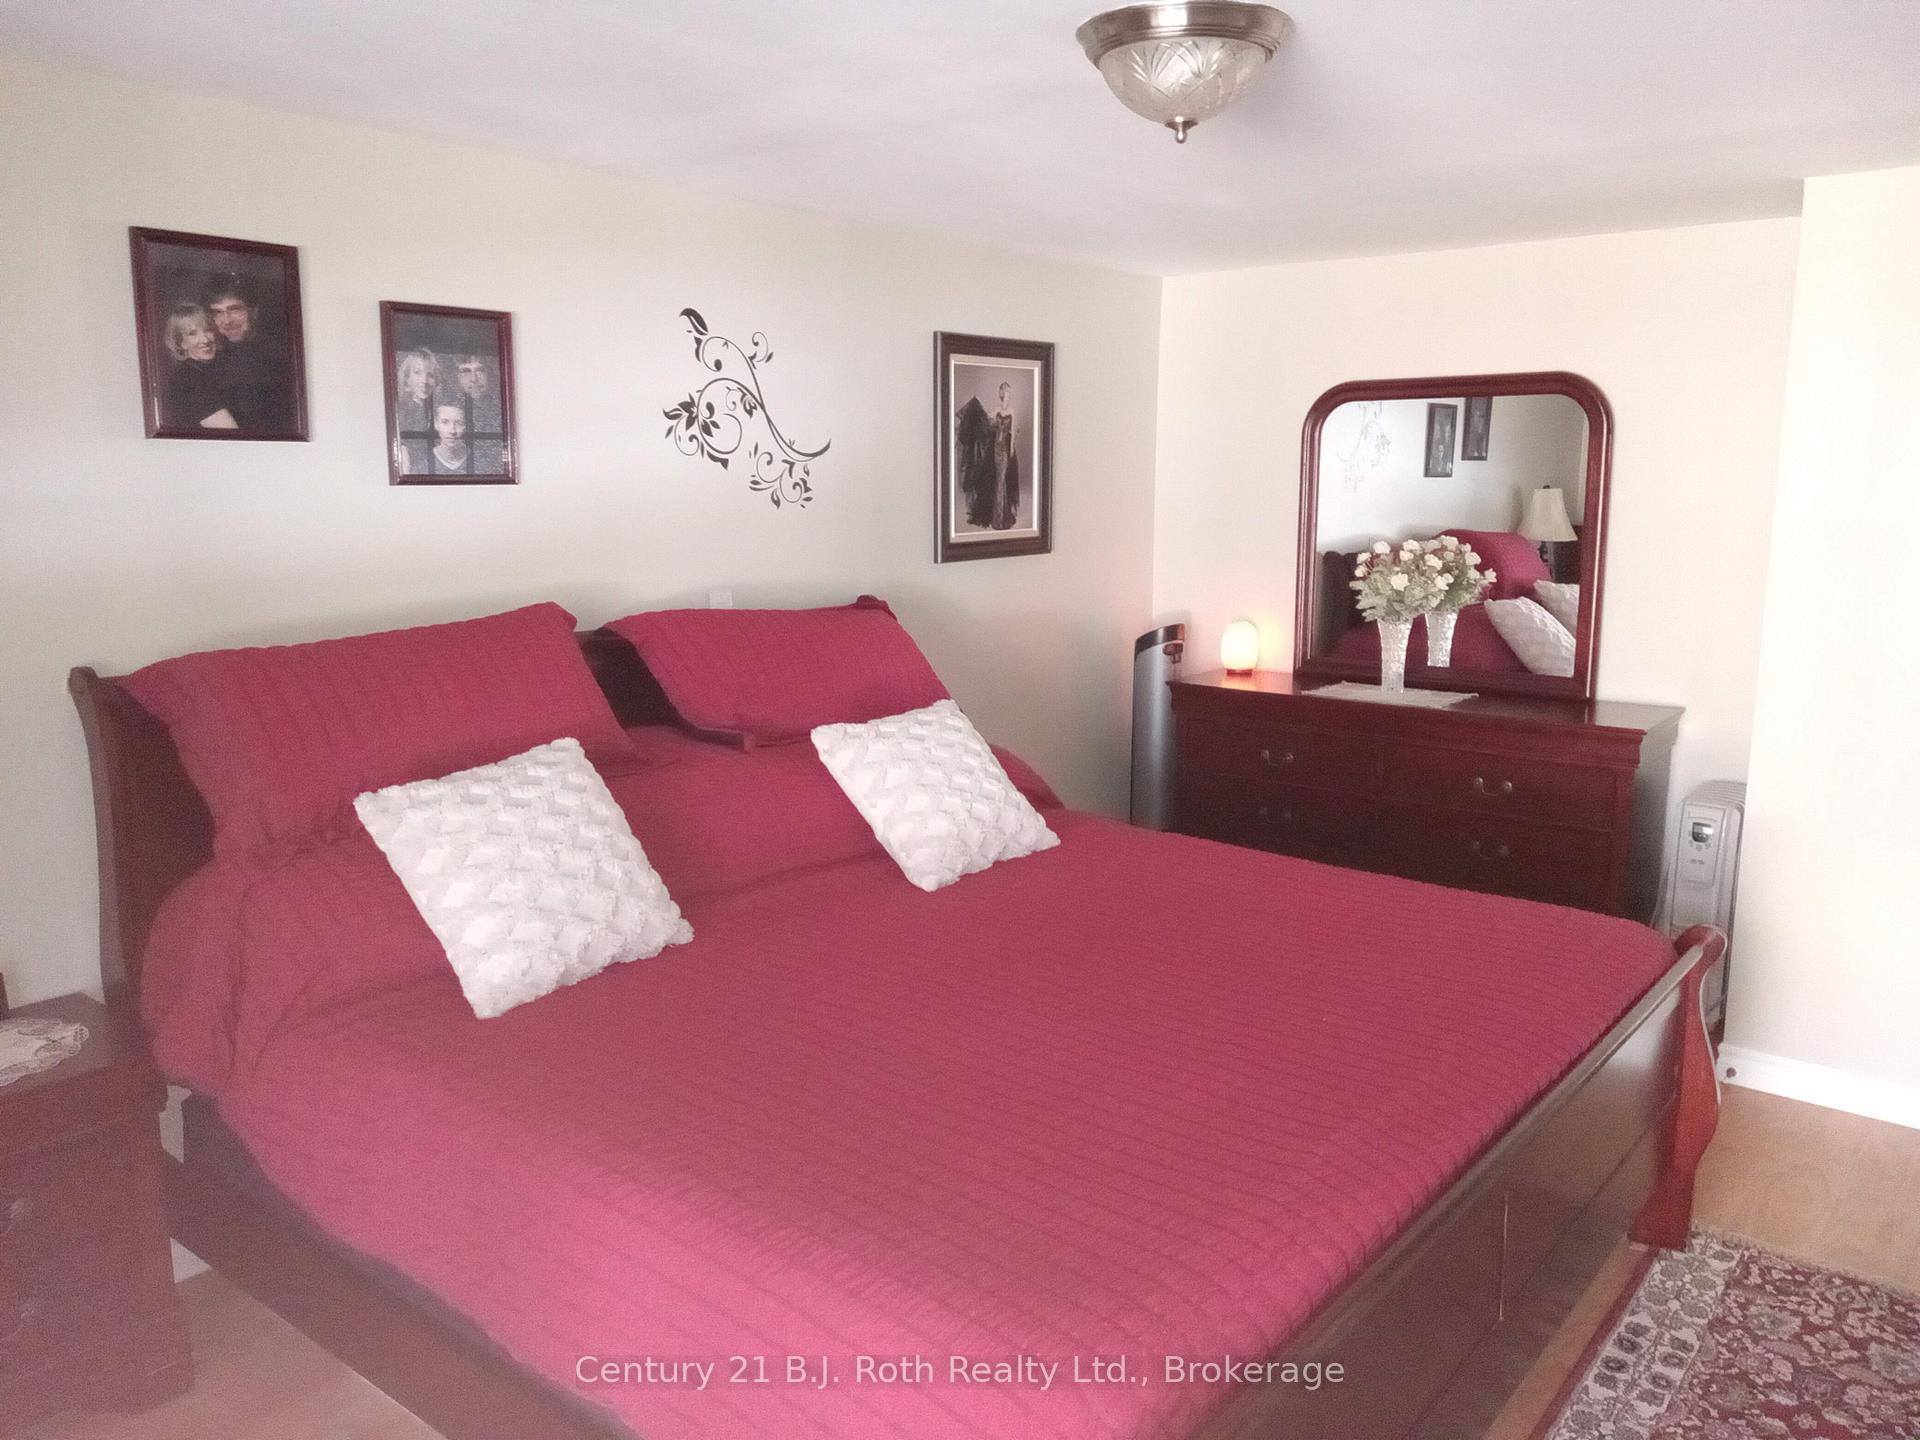
Tucked away on a beautifully treed 10-acre estate in a tranquil country setting, this exceptional year-round bungalow offers the perfect balance of peaceful seclusion and effortless access to the coveted amenities of the Lake of Bays region. Meticulously maintained, this elegant 3-bedroom, 2-bathroom residence boasts a bright, open-concept design featuring a beautifully renovated kitchen, an inviting dining area, a cozy family room, and a versatile den ideal for a home office or reading retreat. The main floor offers the ease of laundry and a luxurious primary suite complete with ensuite, walk-in closet, and a private walkout to a hot tub your personal sanctuary under the stars. Notable upgrades and features include: All-new windows and doors for modern comfort and efficiency. A long-lasting steel roof and further renovations circa 2011New septic system installed in 2022Professionally landscaped grounds with interlocking stone patio and walkways. A brand-new pergola over the hot tub, creating a resort-like ambiance. Two expansive decks perfect for alfresco dining, entertaining, or simply unwinding in nature. Accommodations for family and guests abound: A charming play bunkie, perfect for grandchildren or overflow guests. A fully serviced 28' x 12' guest bunkie (2023) featuring a half bathroom ideal for hosting in style and comfort. Additional property highlights: A 24 x 30 heated garage/workshop perfect for hobbyists or contractors. A 24 x 14 lumber shed for added utility. A generous 2-car carport (28.5 x 22) and ample parking for vehicles, trailers, and recreational gear Ideally located just minutes from Port Cunnington Marina, where you can launch your boat and explore the pristine waters of Lake of Bays. Dockage and storage are available, along with private shared access to a nearby sandy beach perfect for sun-soaked summer days.
Ask about this home
A HOMEH agent will answer your questions about this home.
Around this home
Helpful calculators
Your HOMEH agent

"Priced 65% under the Hestimate. I would see it this week."