

2324 60 Highway N
2324 60 Highway N
 See all 32 photos
Property history
- $529,900ExpiredList: 2025-09-10|End: 2026-09-10|365 daysX12395262
Facts and features
- BasementUnfinished
- Age of home51–99 years
- Price per sq ft~$408
- Water, sewerWell, septic
- Hardwood floors
The homeDetached, 1 1/2 storey, Age 51–99 years
- Type: Detached
- Style: 1 1/2 storey
- Age: 51–99 years
- Living space: 1,100–1,500 sq ft
- Basement: Unfinished
- View: Garden, trees/woods
InsideHardwood, Broadloom, Lower level, Sump pump, water heater, water softener
- Flooring: Hardwood, Broadloom
- Laundry: Lower level
- Features: Sump pump, water heater, water softener
- Rooms above ground: 8
- Bedrooms: 3
- Bathrooms: 1
- Kitchens: 1
Outside and lotBrick veneer, Asphalt shingle, Poured concrete
- Exterior: Brick veneer
- Roof: Asphalt shingle
- Foundation: Poured concrete
- Size: 208.7 × 198.56 ft
- Shape: Irregular
Parking2 Garage, Detached, Private
- Spaces: 2 Garage
- Garage: Detached
- Driveway: Private
Heating, water and powerForced air, oil, Well, Septic
- Heating: Forced air, oil
- Water: Well
- Sewer: Septic
Costs and taxesTaxes $1,404 a year, HST included in the price, Hot water heater tank rental $28.08
- Taxes, 2025: $1,404 a year
- HST: HST included in the price
- Rental items: Hot water heater tank rental $28.08
Included in the saleBuilt in electric stove top and oven, dishwasher, dryer, refrigerator, washer, microwave, all blinds and electrical light fixtures.
- Included: Built in electric stove top and oven, dishwasher, dryer, refrigerator, washer, microwave, all blinds and electrical light fixtures.
NearbyCul de sac/dead end, fenced yard, hospital, golf, lake/pond
- Close to: Cul de sac/dead end, fenced yard, hospital, golf, lake/pond
Listing detailsX12395262, Expired, Sep 10, 2025
- MLS® number: X12395262
- Status: Expired
- Listed on: Sep 10, 2025
- Days on market: 365
- Updated: Sep 10, 2026
- Possession: 30-59 days
- Occupied by: Owner
- Listing brokerage: RIGHT AT HOME REALTY
About this home
2324 60 Highway N, Lake of Bays (Sinclair), ON P1H 2J6
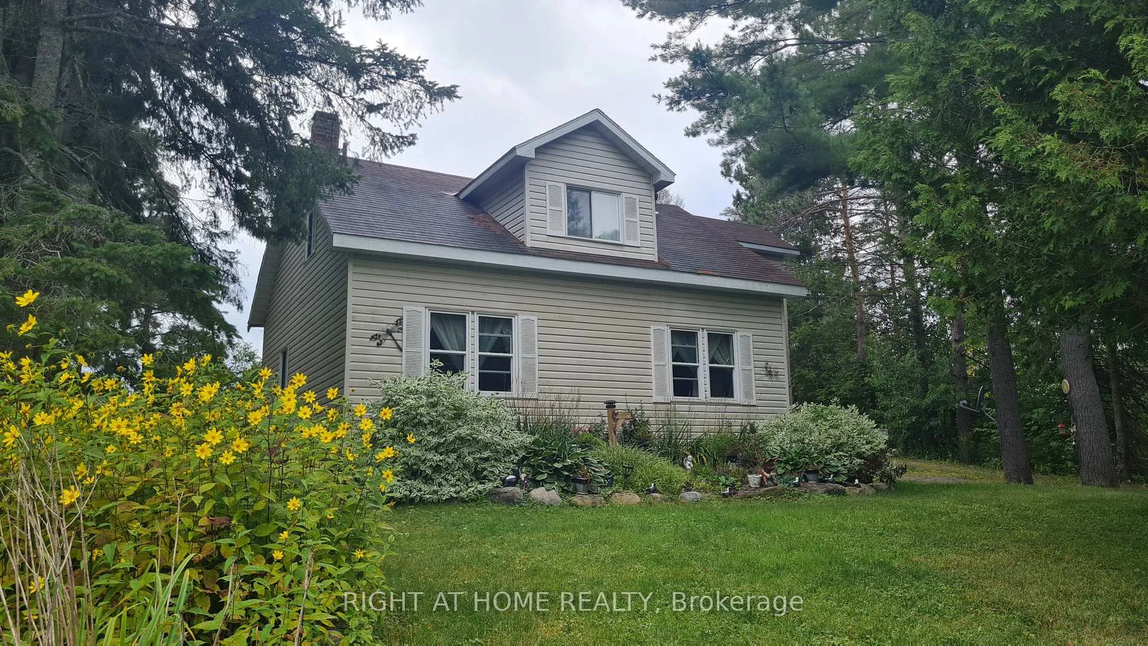
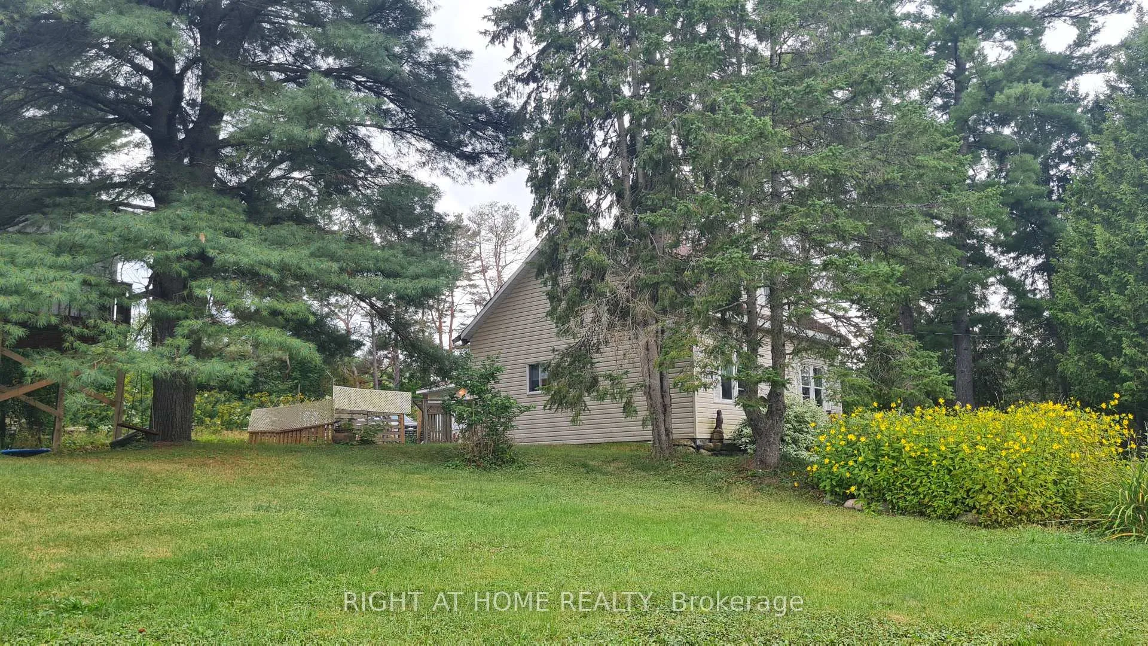
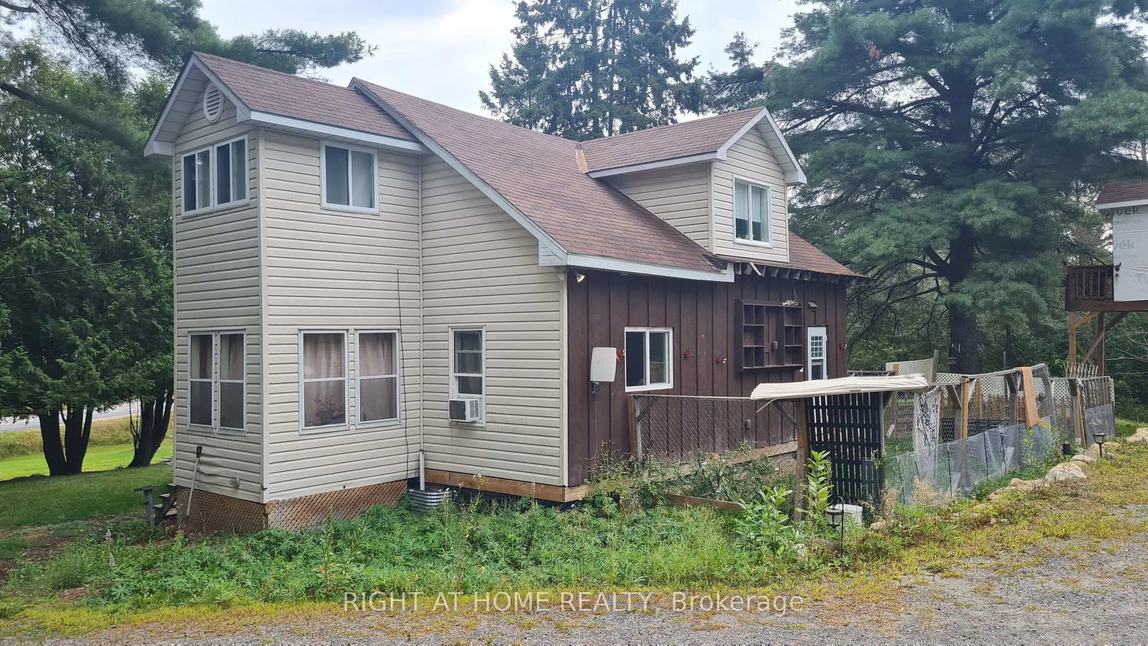
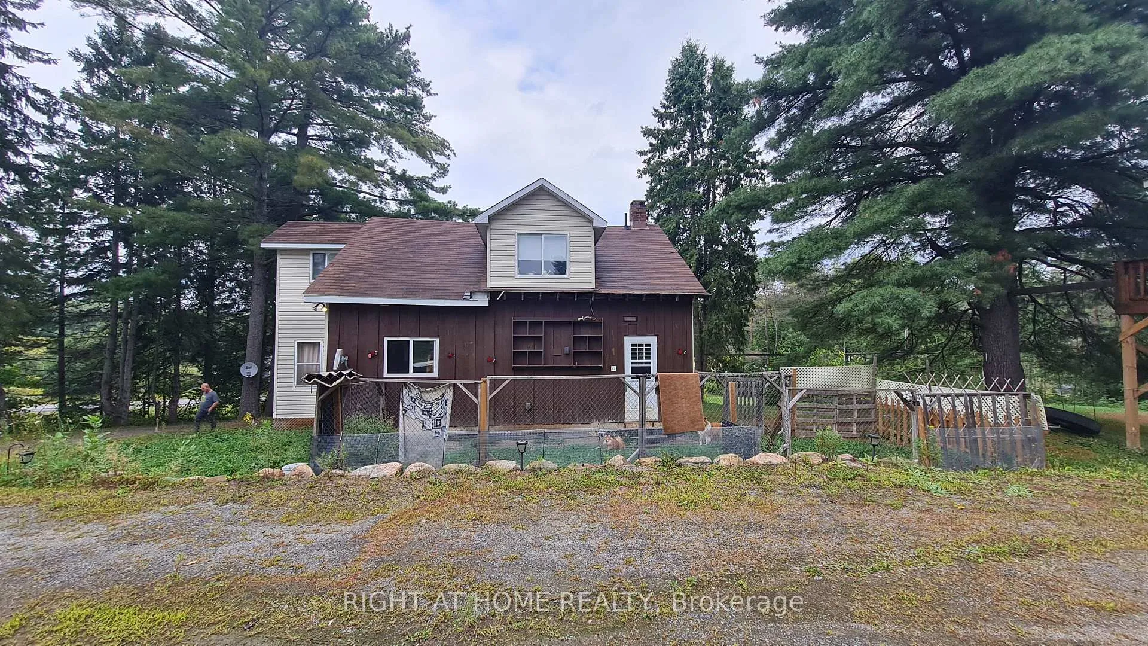
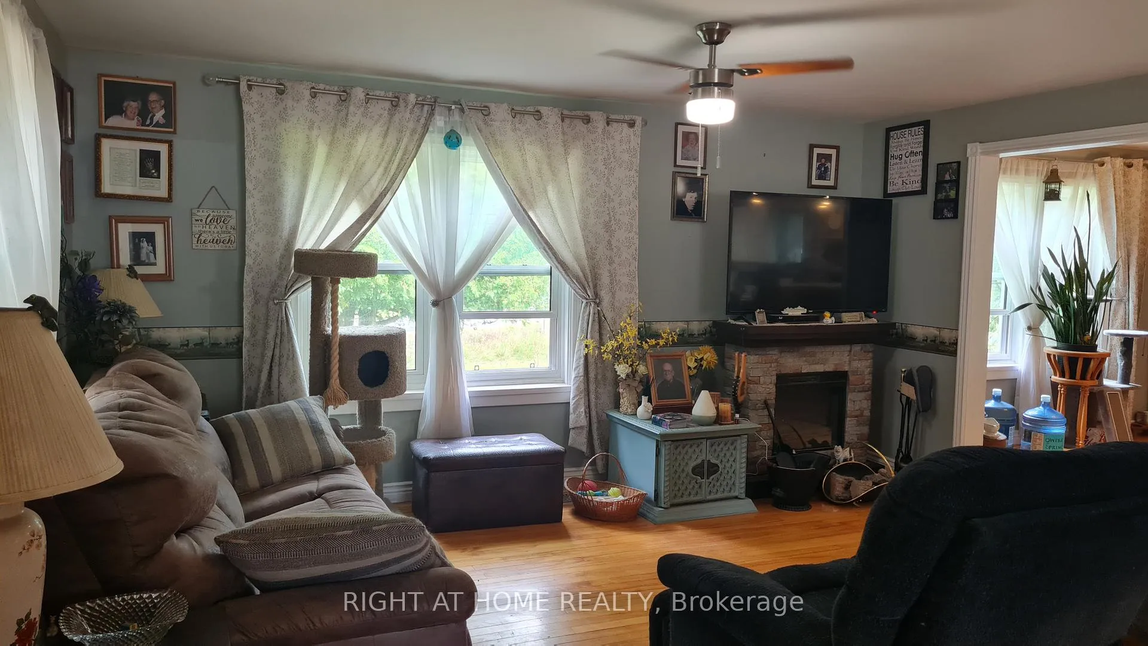
Welcome to this well-maintained detached 3 Bedroom, 1 Bath Home on HWY 60, Huntsville. Located just 10 minutes from downtown Huntsville, this house offers comfort, privacy, and character. The bright, open-concept living and dining area flows seamlessly into a cheerful kitchen with a walkout to the backyard and an island perfect for family gatherings. A versatile bonus room on the main floor provides the ideal space for a reading nook, playroom, or music room. The main level features hardwood flooring, soaring 10-ft ceilings, and plenty of natural light. Upstairs, you'll find three bedrooms, including a spacious primary suite with double closets and a sitting area, along with a 4-piece bathroom. The property also boasts a 24 x 26 detached double-car garage, a circular driveway with plenty of parking, an 8 x 10 insulated and wired treehouse, a fire pit, and beautifully landscaped gardens. All of this is within walking distance to public access at Peninsula Lake. Close to shops, hospital, school, parks and Echo Valley Nature & Bike trails.
Ask about this home
A HOMEH agent will answer your questions about this home.
Around this home
Daily convenience, out of 100, from the distances below
Schools nearby
School rating, out of 10.
Helpful calculators
Your HOMEH agent

"I would see it this week."