

84 Bigwin Island
84 Bigwin Island
 See all 38 photos
Property history
Facts and features
- BasementWalk-out
- Age of home6–15 years
- Water, sewerSeptic
- Lot shapeRectangular
- Fireplace
- Central air
- Waterfront
The homeDetached, 2-storey, Age 6–15 years
- Type: Detached
- Style: 2-storey
- Age: 6–15 years
- Living space: 3,500–5,000 sq ft
- Basement: Walk-out, finished
- View: Lake
- Special designation: Other
- Waterfront: Direct
InsideFireplace Yes, propane, wood, Propane tank, bar fridge, water treatment, water heater owned, air exchanger, central vacuum, Alarm system, carbon monoxide detectors, smoke detector, monitored, heat detector
- Fireplace: Yes, propane, wood
- Features: Propane tank, bar fridge, water treatment, water heater owned, air exchanger, central vacuum
- Security: Alarm system, carbon monoxide detectors, smoke detector, monitored, heat detector
- Rooms above ground: 6
- Rooms in the basement: 12
- Bedrooms: 5
- Bathrooms: 5
- Kitchens: 1
- Family room: Yes
Outside and lotWood, Asphalt shingle, Concrete
- Exterior: Wood
- Roof: Asphalt shingle
- Foundation: Concrete
- Features: Deck, privacy
- Other structures: Shed
- Size: 235 × 420 ft
- Shape: Rectangular
- Zoning: WR
Parking1 Garage, Detached, Available
- Spaces: 1 Garage
- Garage: Detached
- Driveway: Available
Heating, water and powerForced air, ground source, Central air, Other
- Heating: Forced air, ground source
- Cooling: Central air
- Water: Other
- Sewer: Septic
- Hydro: Yes
- Telephone: Available
Costs and taxesTaxes $8,220 a year, HST No HST, Propane tank
- Taxes, 2024: $8,220 a year
- HST: No HST
- Under contract: Propane tank
Included in the sale2 golf carts, green egg bbq, indoor & outdoor furniture, refrigerator, microwave, central vac, stove, dishwasher, washer , dryer, freezer, equity membership to bigwin island golf course - buyer to pay transfer fee of $ 75 k for golf equity membership, Personal items , all art and personal wall items, one boat lift
- Included: 2 golf carts, green egg bbq, indoor & outdoor furniture, refrigerator, microwave, central vac, stove, dishwasher, washer , dryer, freezer, equity membership to bigwin island golf course - buyer to pay transfer fee of $ 75 k for golf equity membership
- Not included: Personal items , all art and personal wall items, one boat lift
NearbyGolf, clear view, lake access, waterfront, wooded/treed
- Close to: Golf, clear view, lake access, waterfront, wooded/treed
Listing detailsX12147540, Sold, May 14, 2025
- MLS® number: X12147540
- Status: Sold
- Listed on: May 14, 2025
- Days on market: 519
- Updated: Oct 15, 2026
- Possession: 2025-06-27 / Flexible
- Occupied by: Owner
- Listing brokerage: CAYMAN MARSHALL INTERNATIONAL REALTY INC.
About this home
84 Bigwin Island, Lake of Bays (Franklin), ON P0B 1A0
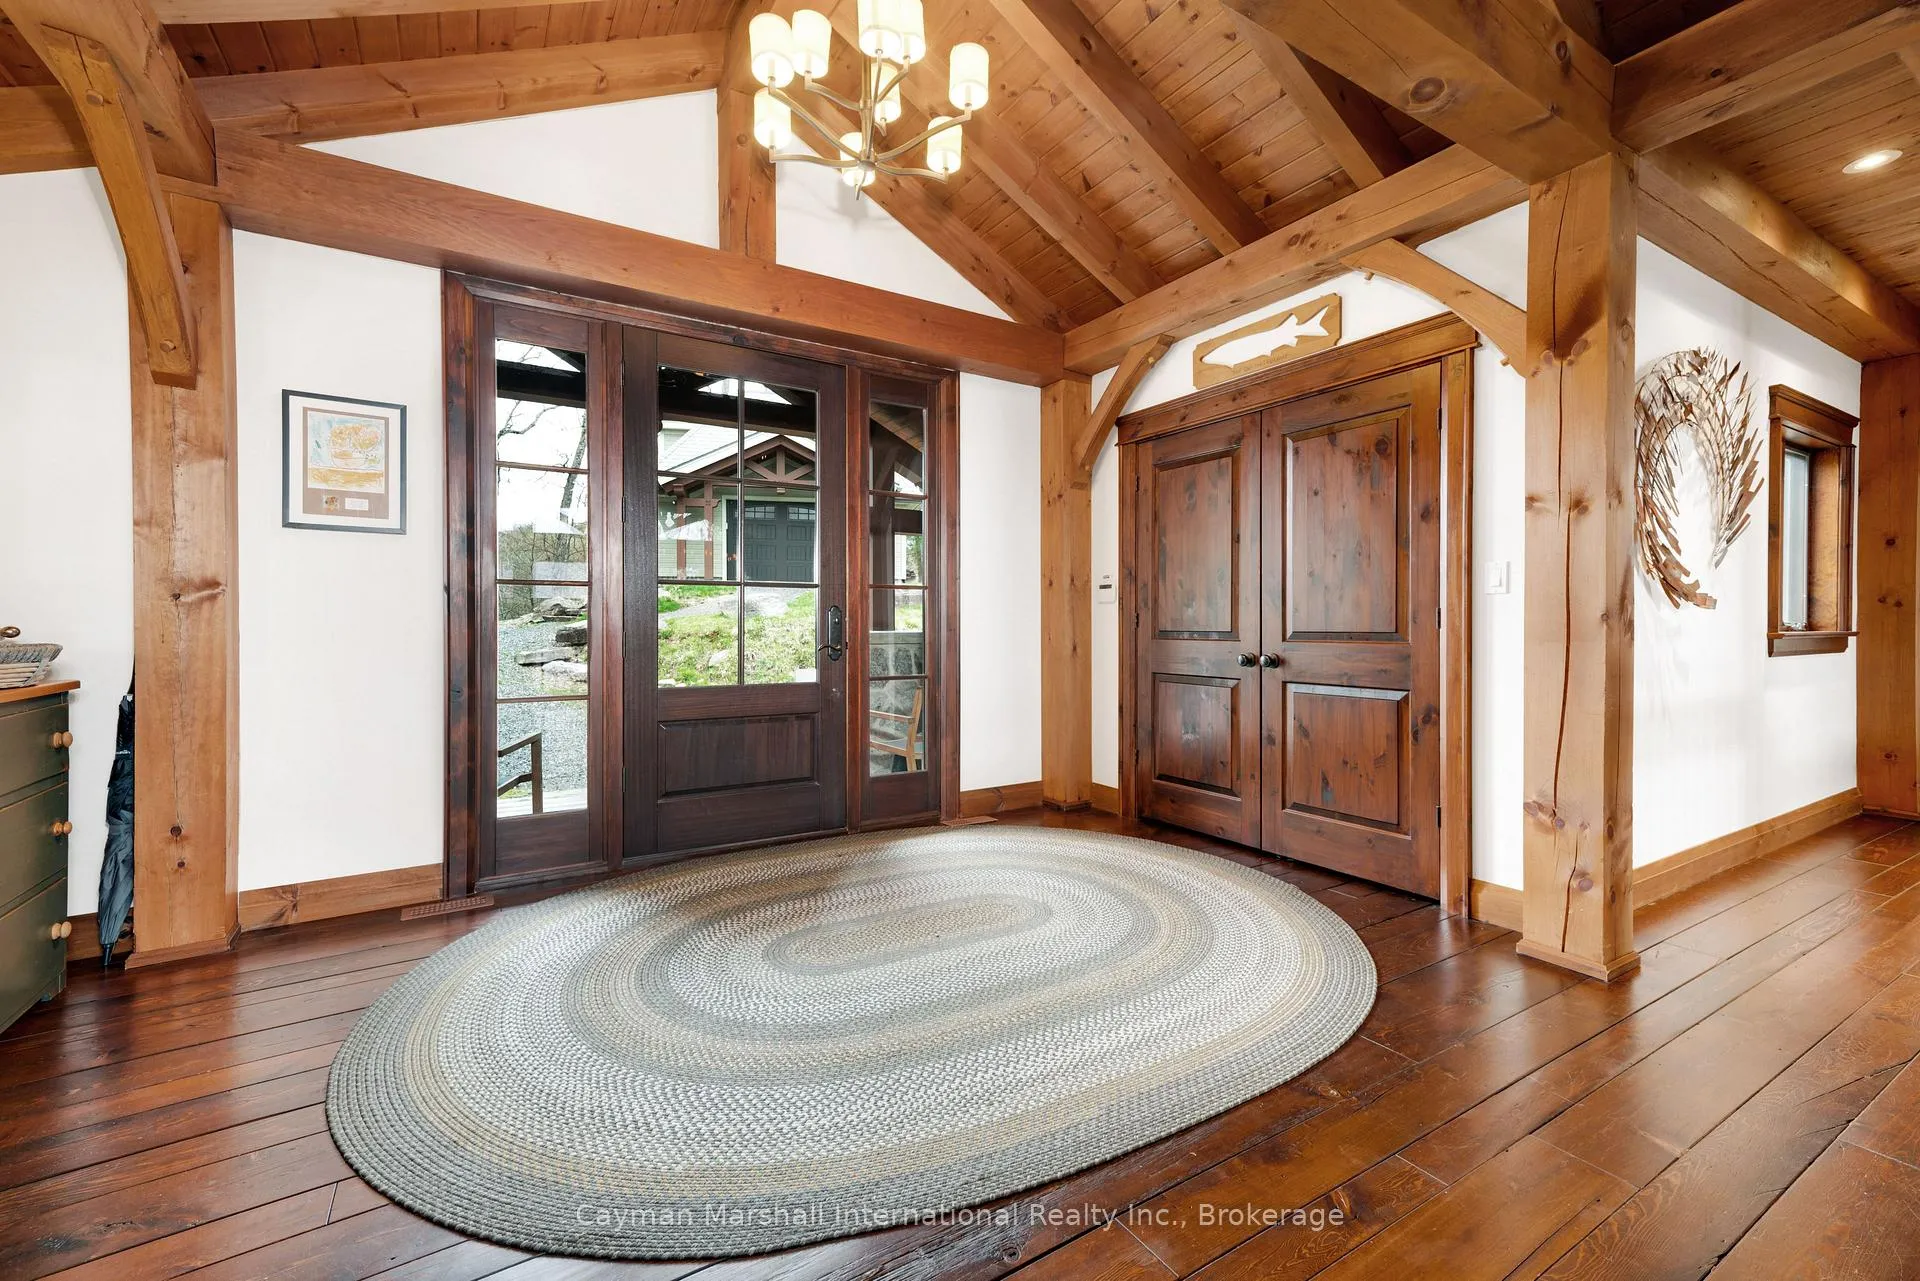
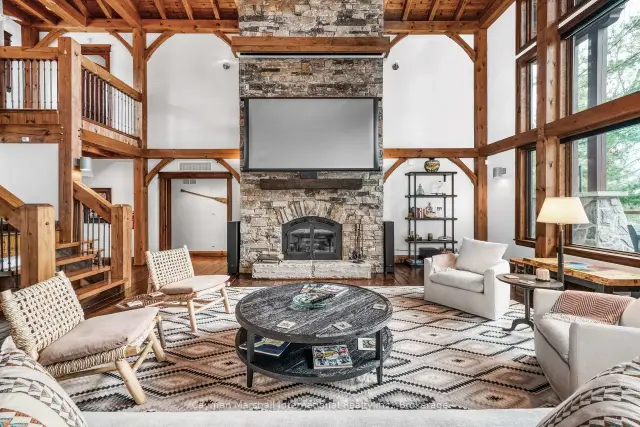
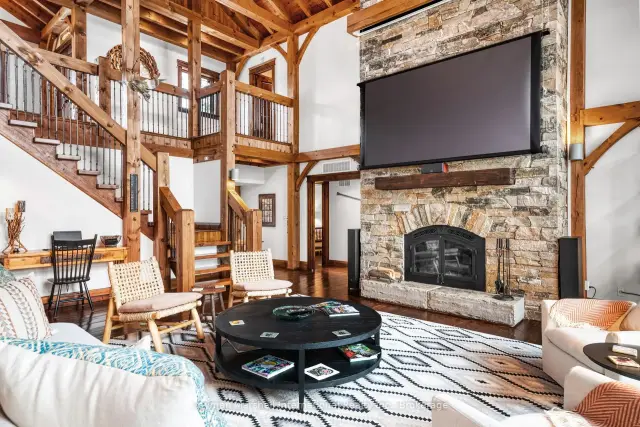
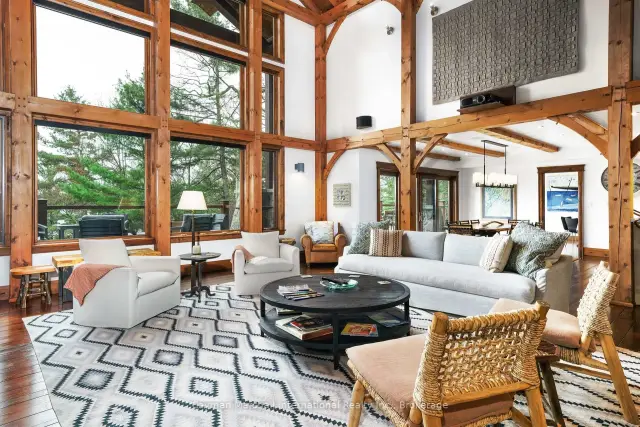
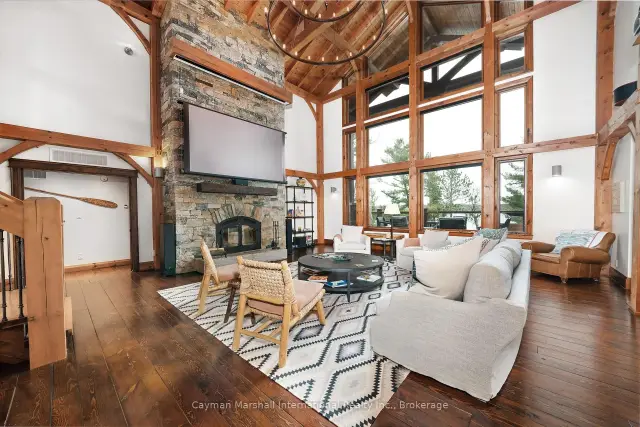
Experience the pinnacle of island living on Bigwin Island. Included with this property is immediate access and membership to the prestigious Bigwin Island Golf Club that currently has a multi year wait list. This custom timber frame lake home, nestled amidst 235 feet of pristine water frontage, offers 4,288 square feet of luxurious living space with 5 bedrooms and 6 bathrooms. Soaring ceilings in the main living space with a wall of windows and private balconies from the upstairs bedrooms frame the views of pristine Lake of Bays. The walk-out primary level leads to a large covered deck, perfect for outdoor dining and entertaining while gazing at big lake views. A private dock with deep water access awaits outdoor enthusiasts, complemented by a coveted southern exposure. Enjoy modern comforts such as geothermal and radiant in-floor heating, ensuring year-round efficiency and comfort. A detached garage features a finished loft space, ideal for guest accommodations or a private home office. Bigwin Island amenities are unparalleled, offering ferry service and a range of concierge services from dock-to-dock shuttle to boat valet. Indulge in resort-style activities, including fine dining, tennis and pickle ball courts, as well as a championship golf course. This is a rare opportunity to own a slice of paradise in Muskoka's most prestigious enclave. Schedule a private viewing to experience this exceptional property firsthand. COME AND GET IT!
Ask about this home
A HOMEH agent will answer your questions about this home.
Around this home
Helpful calculators
Your HOMEH agent

"Priced 27% under the Hestimate. I would see it this week."