

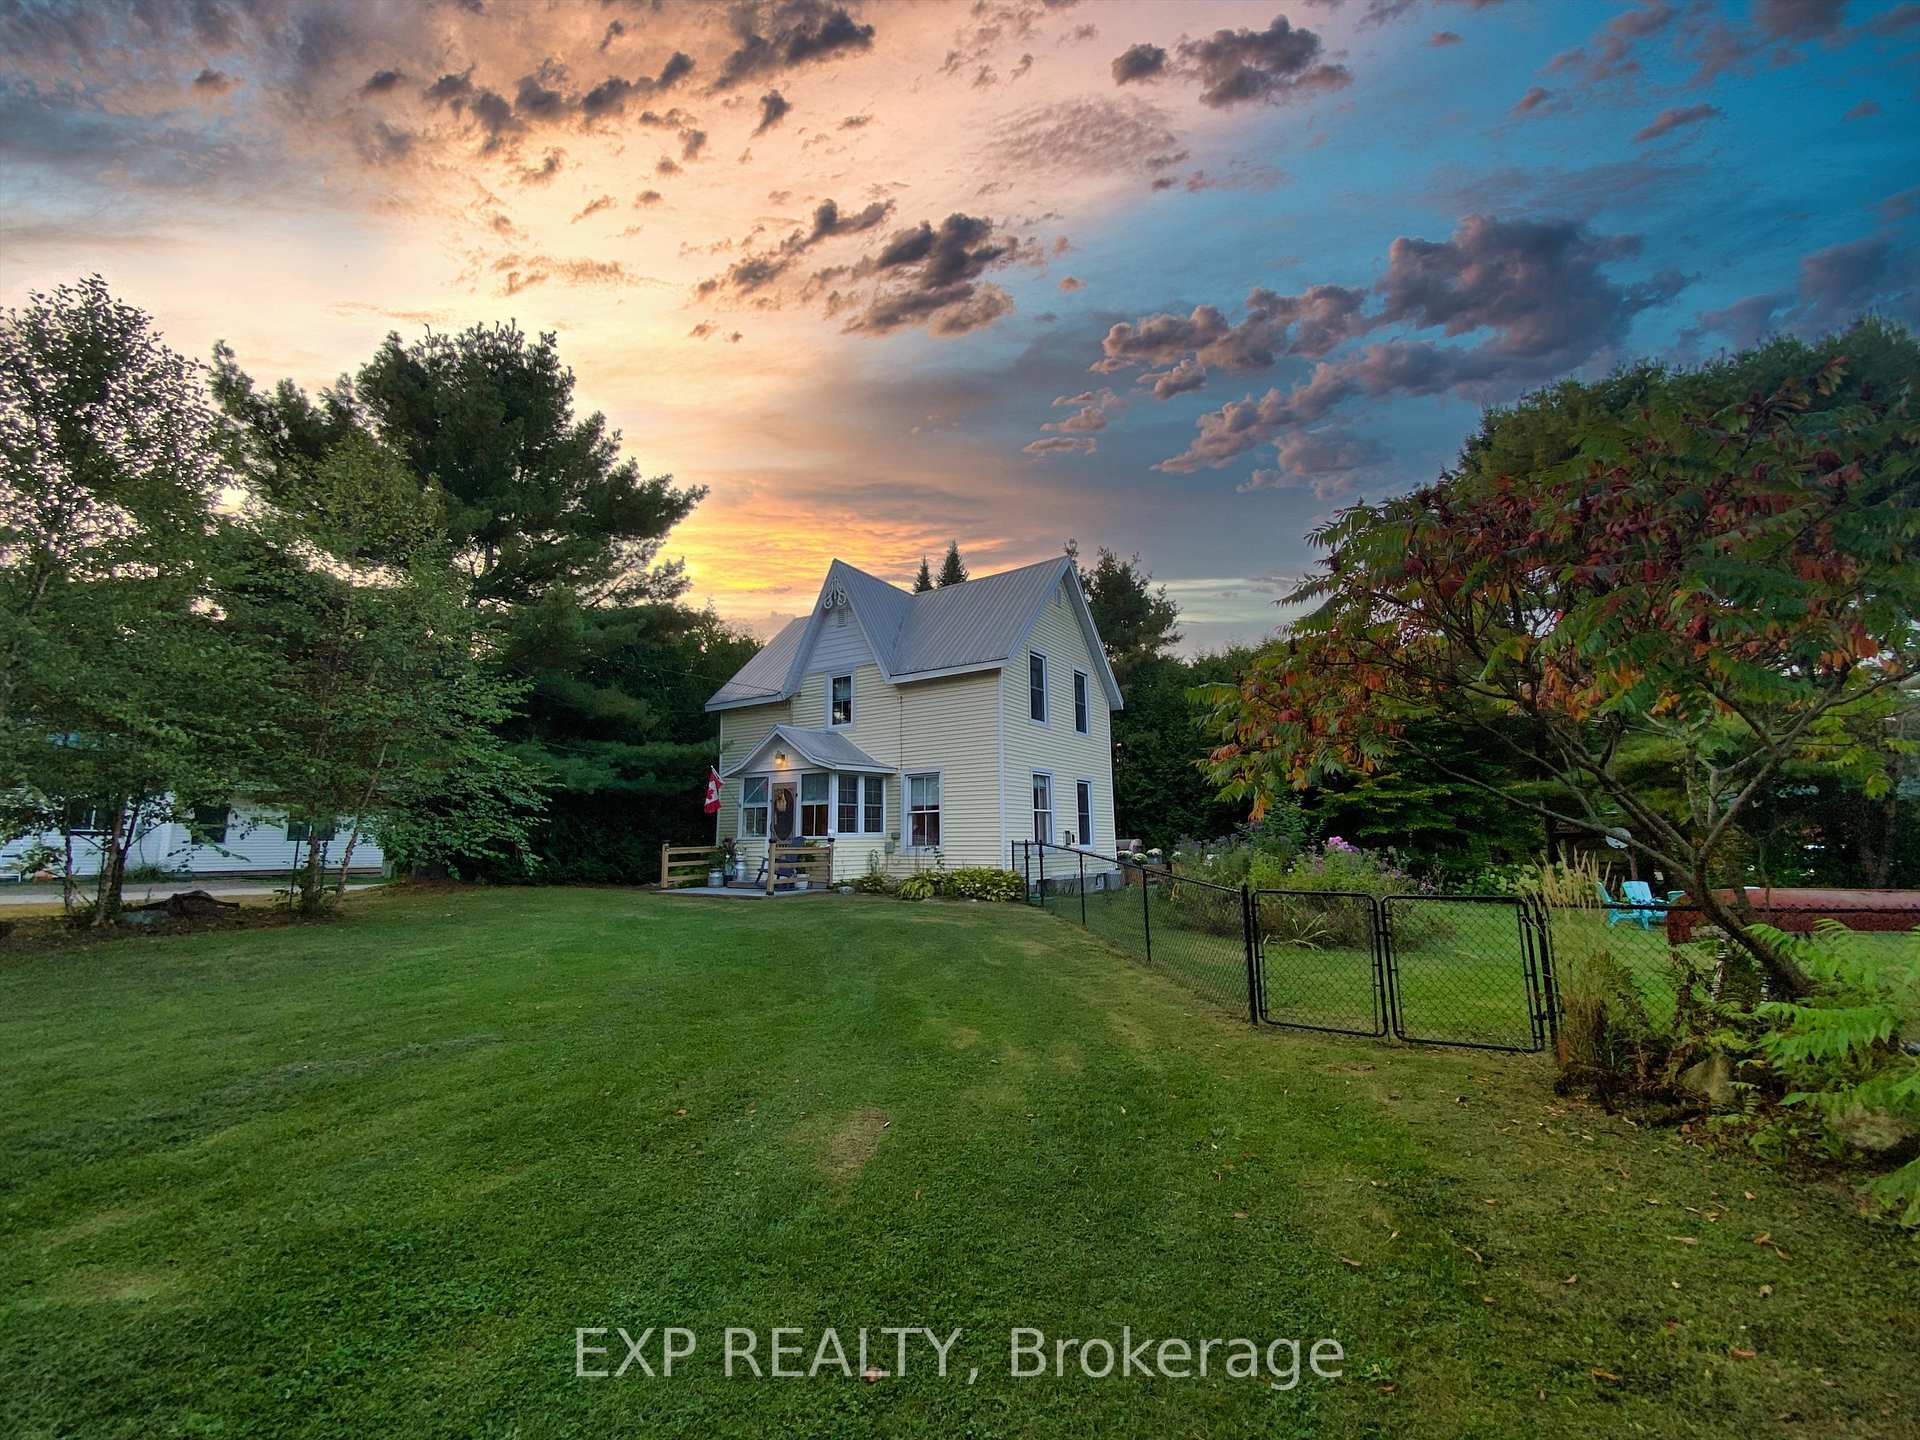
4 Spruce Street
4 Spruce Street
 See all 39 photos
Property history
- $659,500ExpiredList: 2026-06-16|End: 2026-09-16|92 daysX13449238
- $688,000ExpiredList: 2025-06-02|End: 2025-11-07|158 daysX12188149
- $739,000ExpiredList: 2024-09-19|End: 2024-12-18|90 daysX9359126
Facts and features
- BasementPartial
- Age of home100+
- Price per sq ft~$422
- Water, sewerMunicipal
- Fireplace
- Waterfront
The homeDetached, 2-storey, 100+
- Type: Detached
- Style: 2-storey
- Age: 100+
- Living space: 1,500–2,000 sq ft
- Basement: Partial basement
- Waterfront: Indirect, waterfrontcommunity
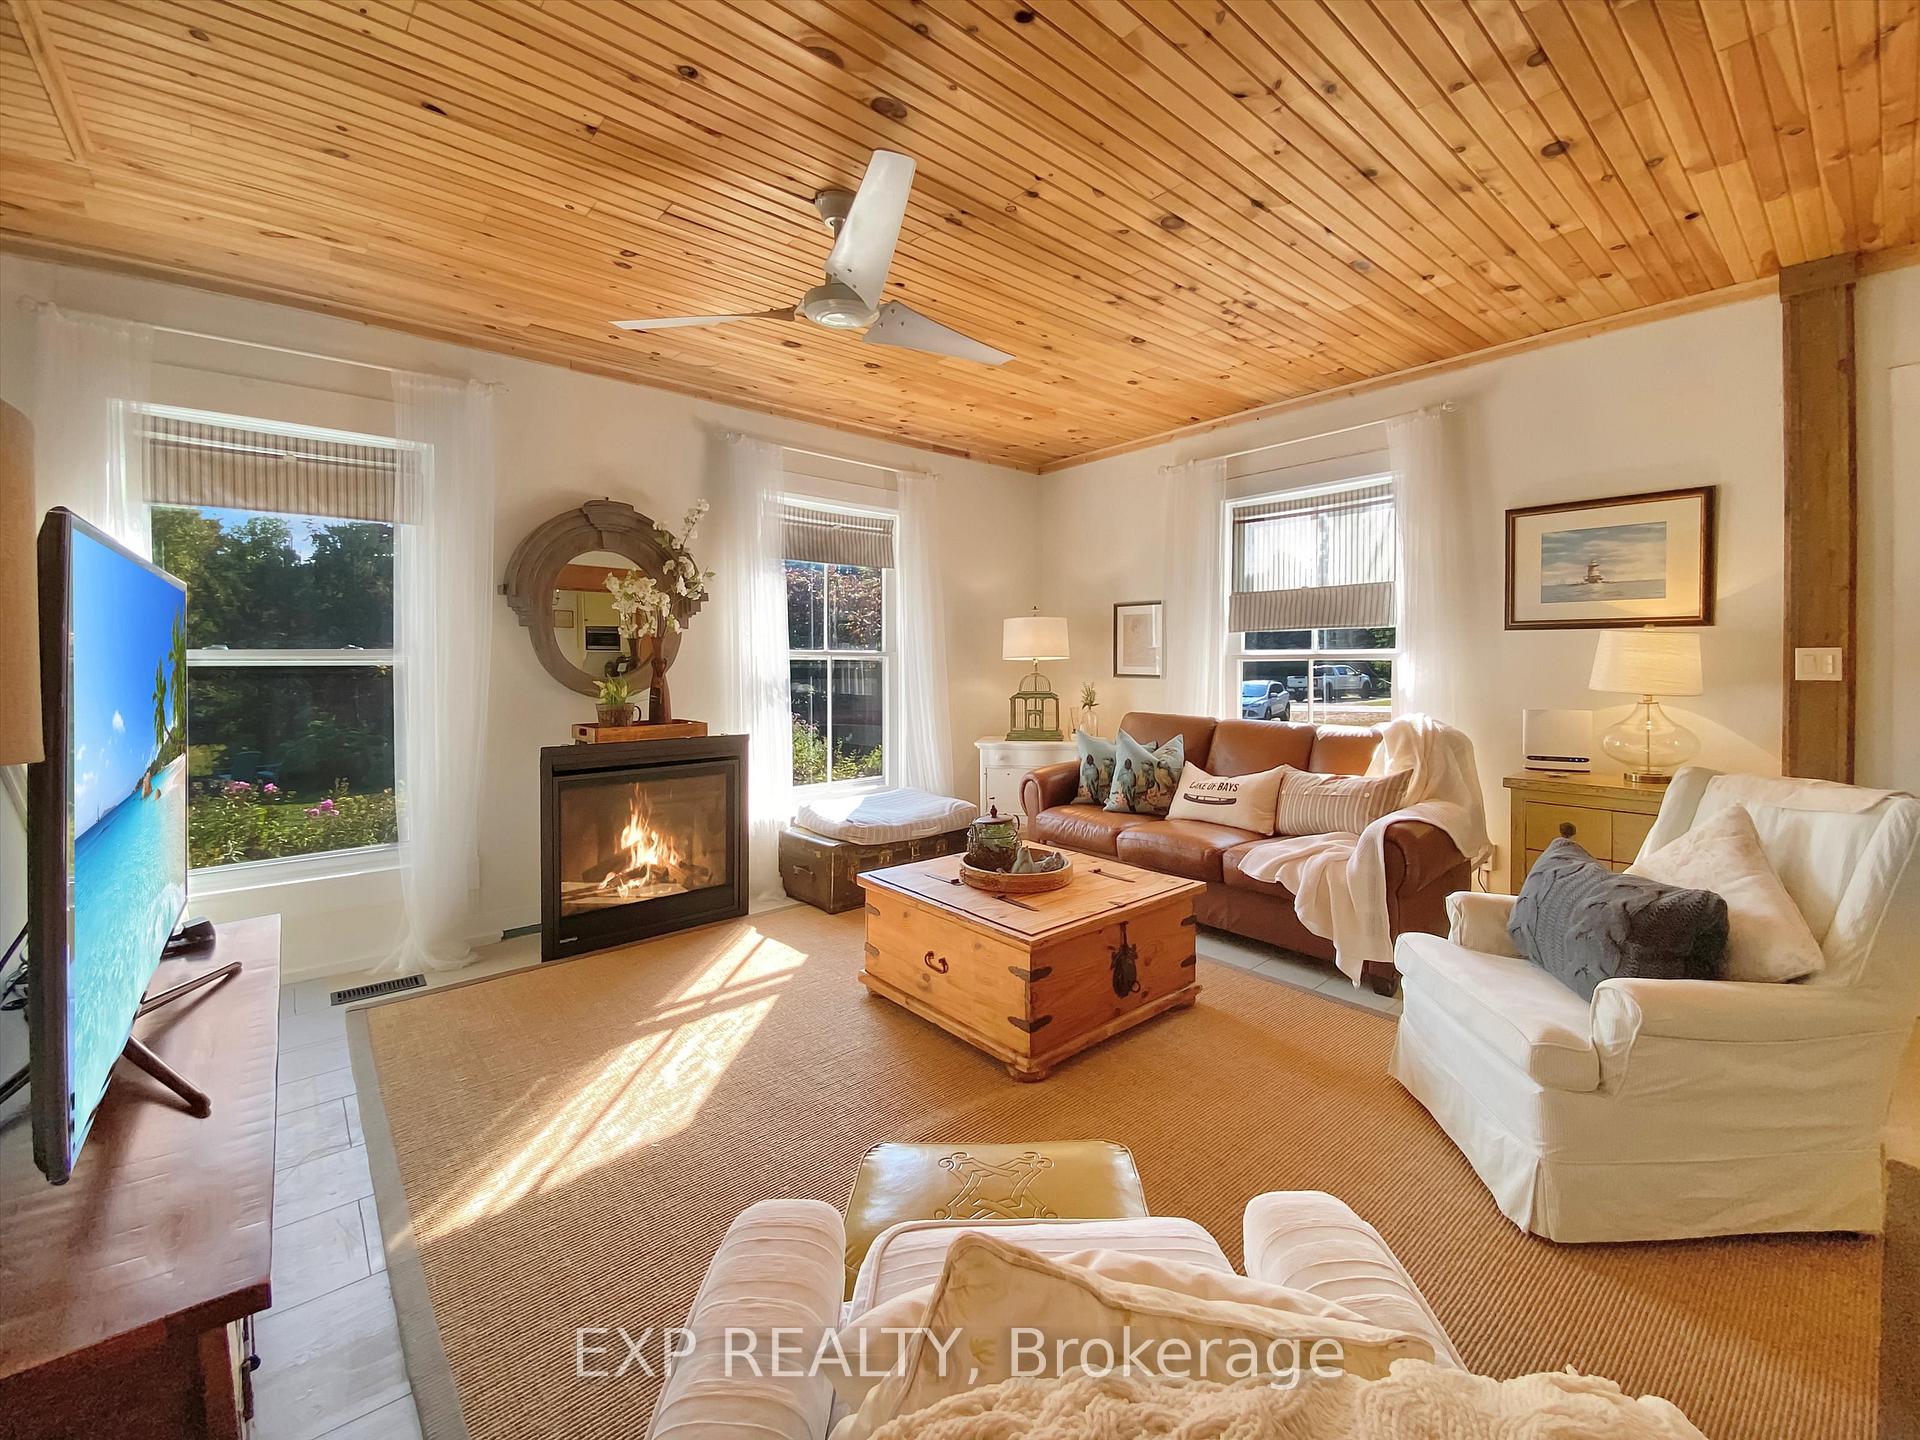
InsideFireplace Yes, electric, propane, Upper level, Water heater owned
- Fireplace: Yes, electric, propane
- Laundry: Upper level
- Features: Water heater owned
- Rooms above ground: 9
- Bedrooms: 3
- Bathrooms: 2
- Kitchens: 1
- Family room: Yes
Outside and lotVinyl siding, Metal, Stone
- Exterior: Vinyl siding
- Roof: Metal
- Foundation: Stone
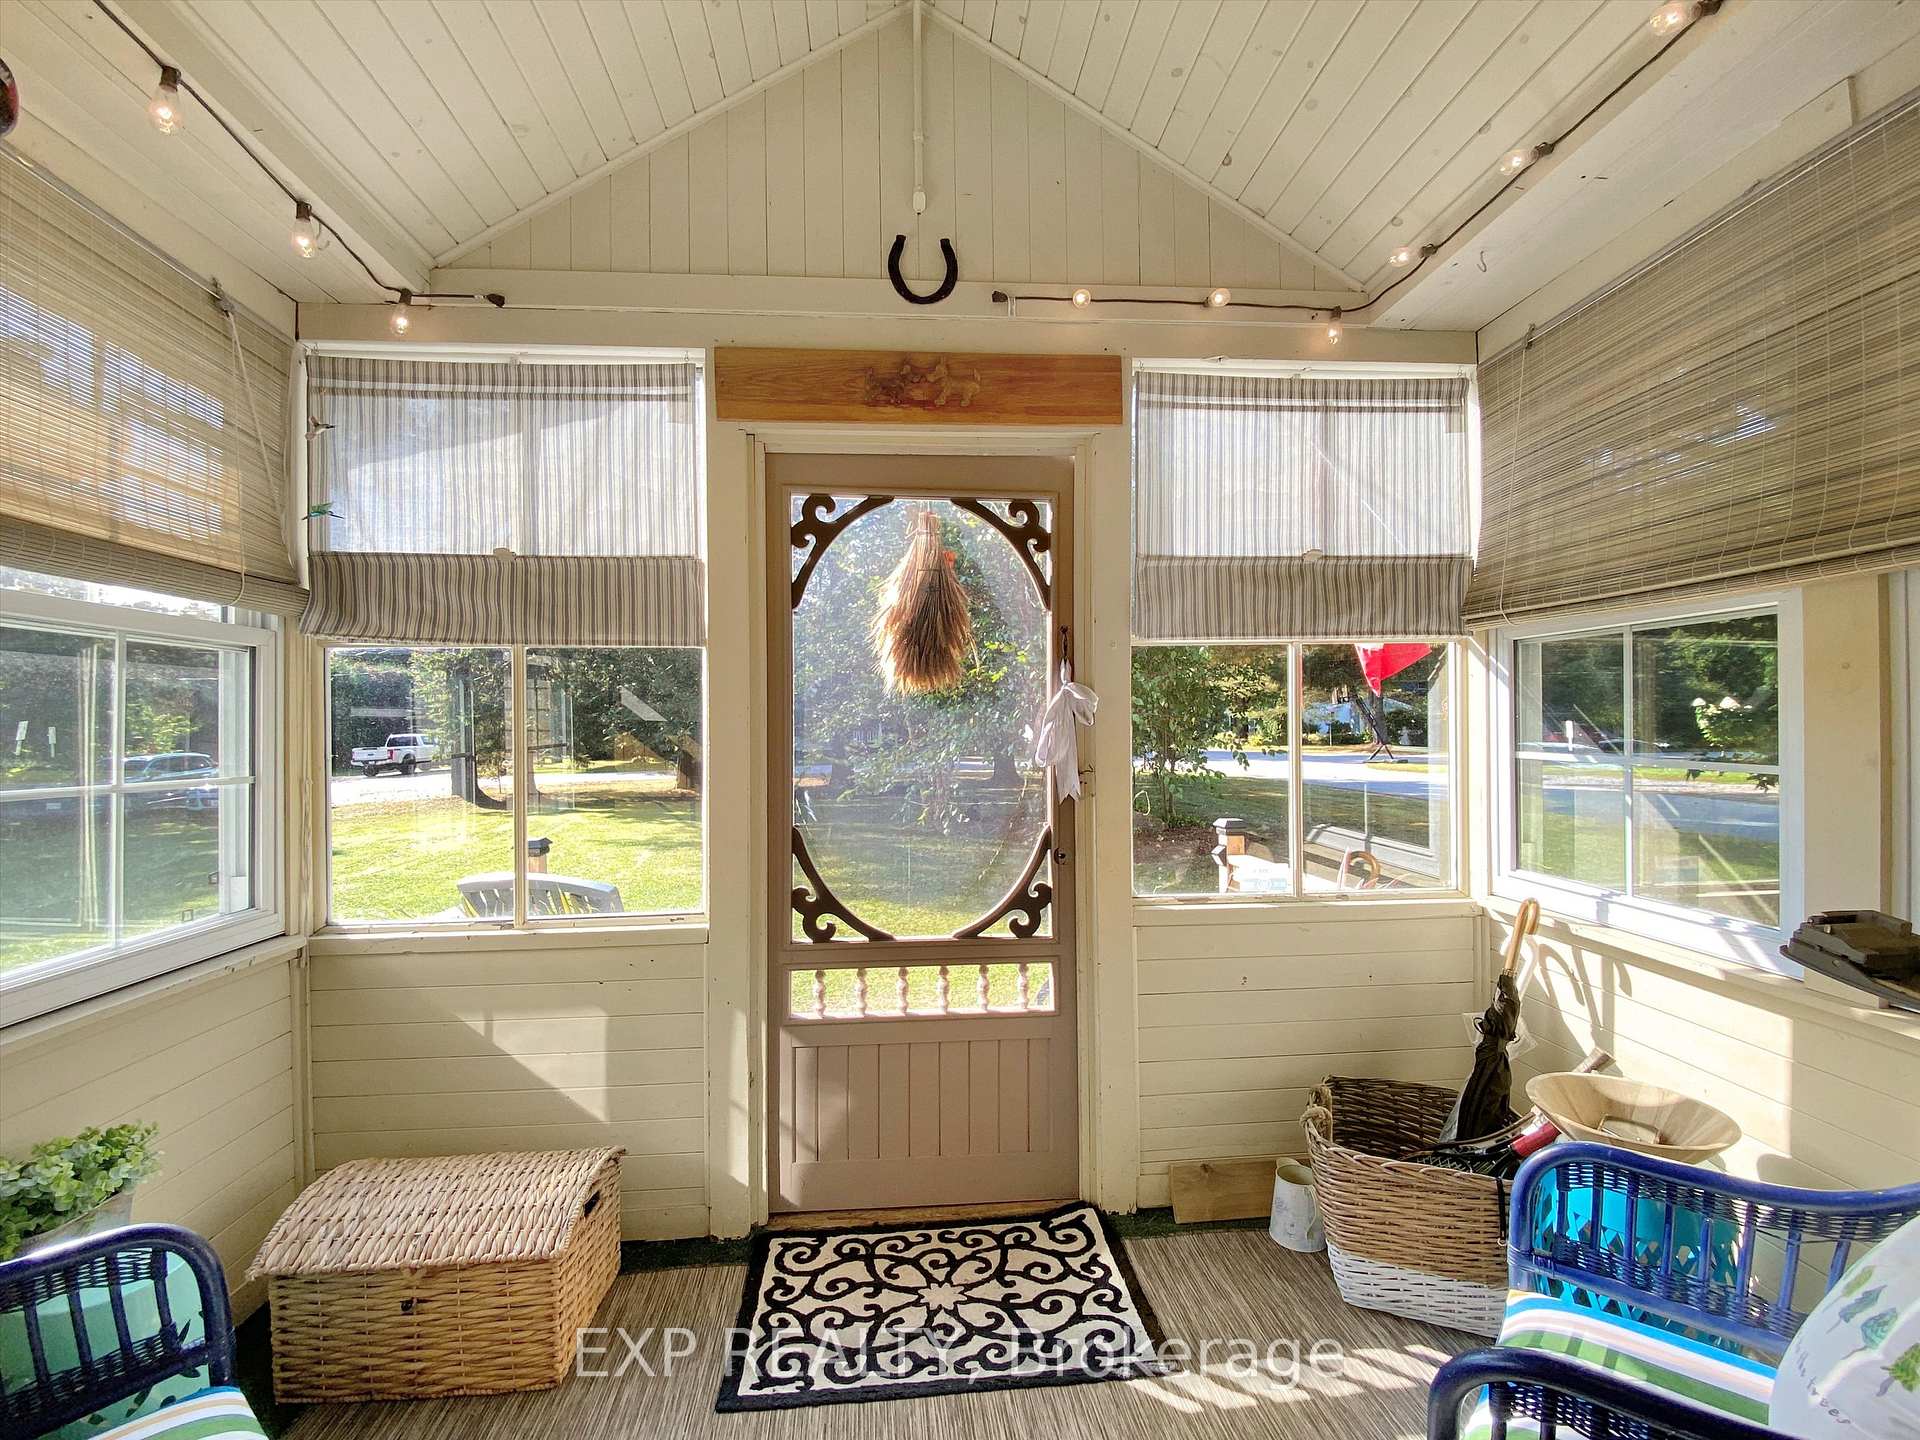
- Features: Landscaped, patio, porch, year round living, recreational area, deck
- Size: 146 × 138 ft
- Zoning: Residential
Parking1 Garage, Detached, Private
- Spaces: 1 Garage
- Garage: Detached
- Driveway: Private
Heating, water and powerBaseboard, electric, Municipal water, Municipal sewer
- Heating: Baseboard, electric
- Water: Municipal water
- Sewer: Municipal sewer
- Natural gas: No
- Hydro: Yes
- Telephone: Yes
Costs and taxesTaxes $1,479 a year, HST included in the price, Propane tank
- Taxes, 2024: $1,479 a year
- HST: HST included in the price
- Rental items: Propane tank
- Under contract: Propane tank
Included in the saleTv, all kitchen wares, all furnishings ( turn key ) new deck, new propane fireplace new hot water tank, garage freshly painted ,ride lawn tractor, all indoor & outdoor furniture,12ft. ceiling fabric new gazebo with side curtains, canoe,, Bean bag toss game in garage, iron fire pit, staging decor.
- Included: Tv, all kitchen wares, all furnishings ( turn key ) new deck, new propane fireplace new hot water tank, garage freshly painted ,ride lawn tractor, all indoor & outdoor furniture,12ft. ceiling fabric new gazebo with side curtains, canoe,
- Not included: Bean bag toss game in garage, iron fire pit, staging decor.
NearbyBeach, fenced yard, golf, lake access, marina, place of worship
- Close to: Beach, fenced yard, golf, lake access, marina, place of worship
Listing detailsX9359126, Expired, Sep 19, 2024
- MLS® number: X9359126
- Status: Expired
- Listed on: Sep 19, 2024
- Days on market: 90
- Updated: Dec 18, 2024
- Possession: 2024-10-01 / October 1, 2024
- Occupied by: Owner
- Listing brokerage: eXp Realty
About this home
4 Spruce Street, Lake of Bays (Mclean), ON P0B 1A0
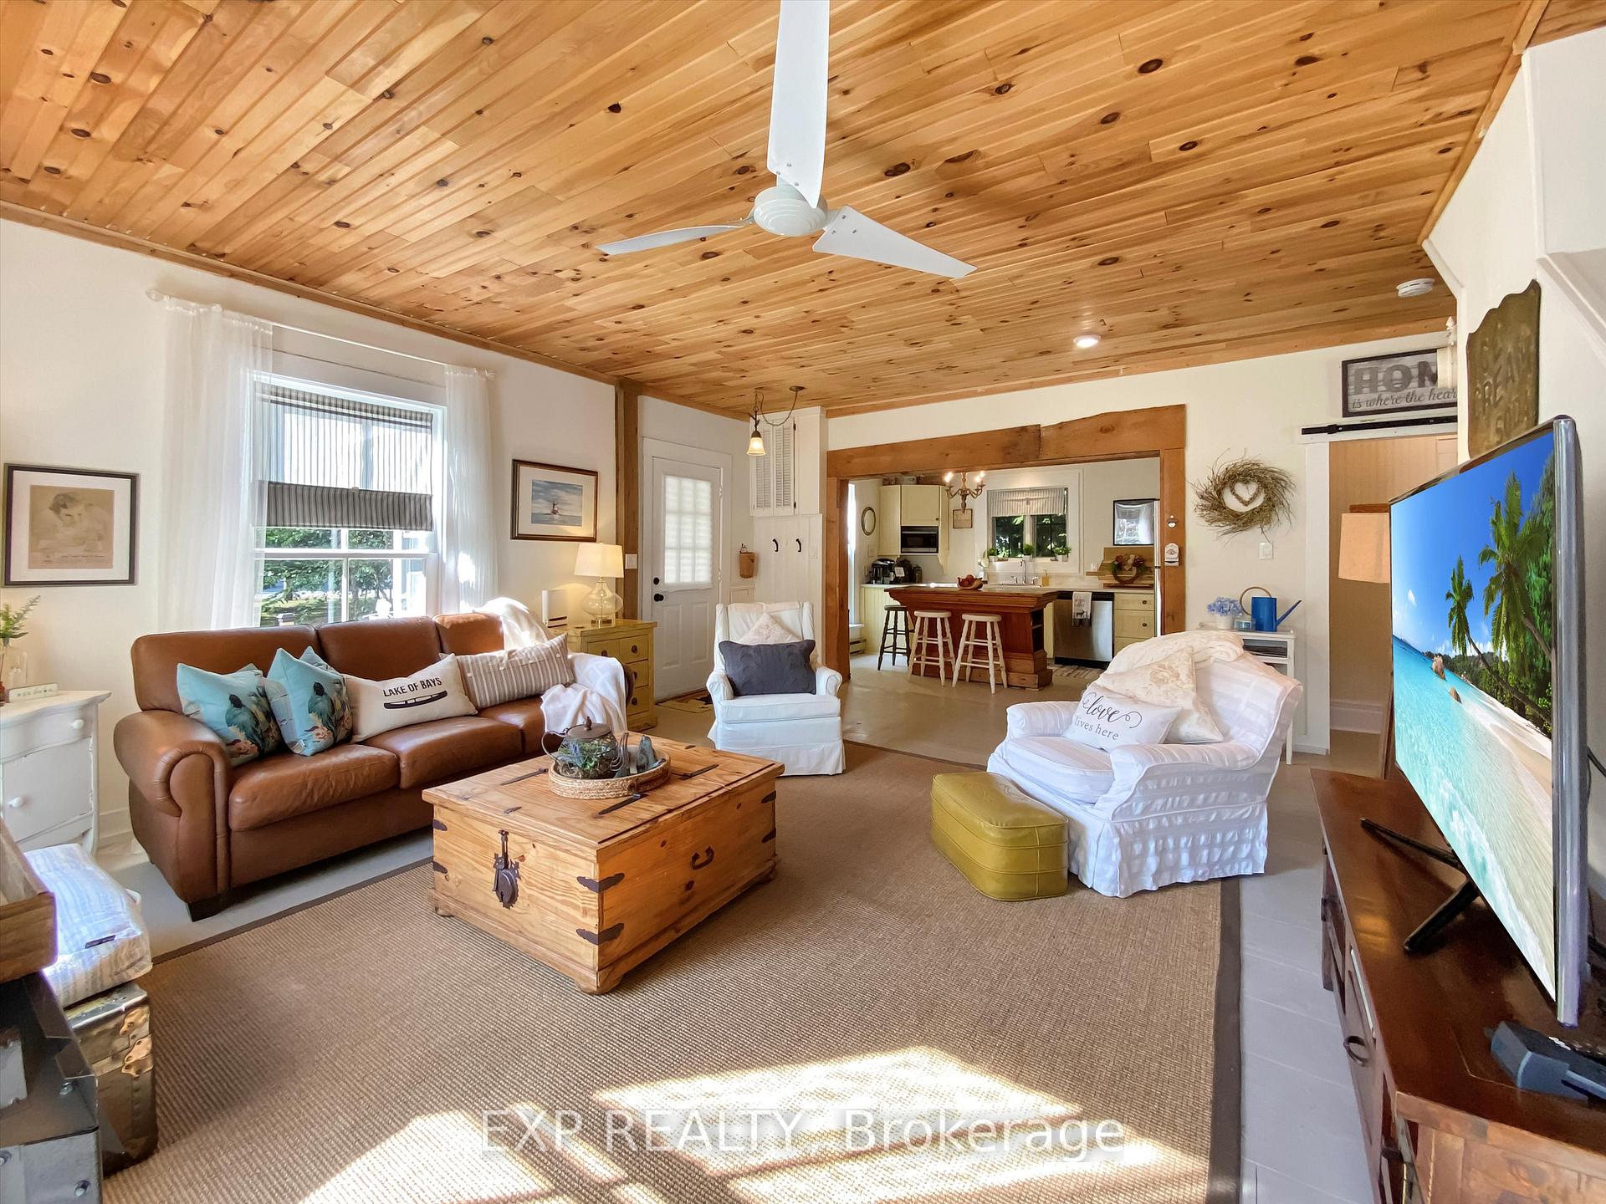
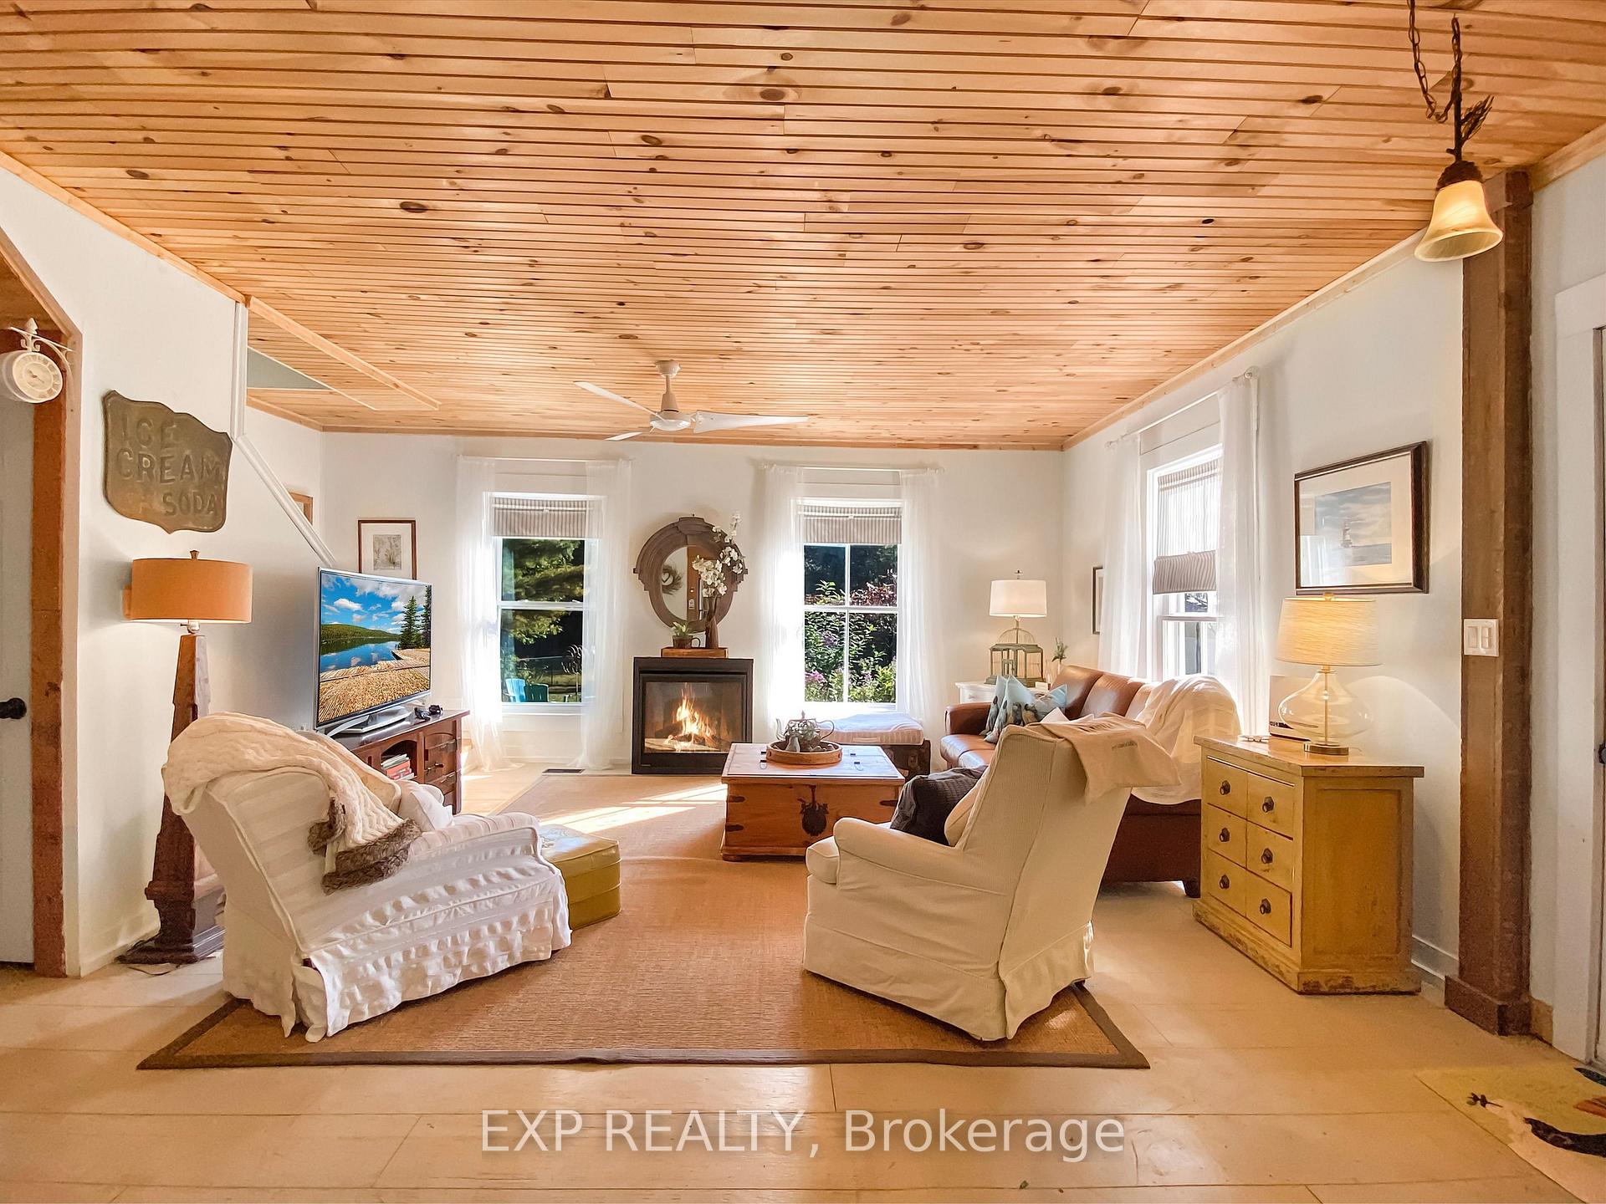
Welcome to this enchanting historic home. a timeless treasure nestled in the heart of Baysville.just steps from the serene shores of Lake of Bays. This 3-bedroom, 2-bath retreat effortlessly blends modern comfort with the charm of days gone by, offering the perfect balance of nostalgia and contemporary living. Inside, the home features a new 20,000 BTU propane fireplace in the living room for cozy warmth throughout the seasons. Additional warmth comes from electricbase heating, a propane fireplace in the dining room, and an electric fireplace in the upstair reading lounge. The open-plan main floor creates an inviting atmosphere, perfect for intimate gatherings and family moments. Upstairs, the bedrooms feature cross-breeze windows for restful nights, with cool lake breezes and the soothing rustle of leaves. Outside, a new deck leads to a stunning interlocking patio. equipped with new outdoor furniture and a 12-foot ceiling gazebo-an ideal space for relaxing or entertaining. The freshly painted garage includes a riding lawn mower for added convenience. Recent updates include a new chimney, hot water tank, and thoughtful renovations to ensure year-round comfort. The level yard, partially fenced,features vibrant perennial gardens that attract hummingbirds and butterflies, offering a peaceful setting for outdoor dining or relaxation. A lakeside gazebo down the street provides tranquil moments by the water, and the nearby Baysville Marina offers easy access to Lake of Bays for boat owners. This home is not only a peaceful retreat but also a fantastic income opportunity asa potential Airbnb, appealing to guests seeking rustic charm and a serene setting. Fully furnished and move-in ready, it comes complete with carefully chosen decor. Don't miss the chance to own this extraordinary home where modern luxury meets timeless enchantment.Book your viewing today and step into a world where every day feels like a vacation
Ask about this home
A HOMEH agent will answer your questions about this home.
Around this home
Daily convenience, out of 100, from the distances below
Helpful calculators
Your HOMEH agent

"I would see it this week."